

701 Water Street, Joliet, Illinois 60436


$129,900
|
For Sale
|
|
| Status: | New |
| Sqft: | 792 |
| Cost/Sqft: | $164 |
| Beds: | 2 |
| Baths: | 1 |
| Year Built: | 1900 |
| Property Taxes: | $2,593 |
| Lot Size: | 0,16 |
Description
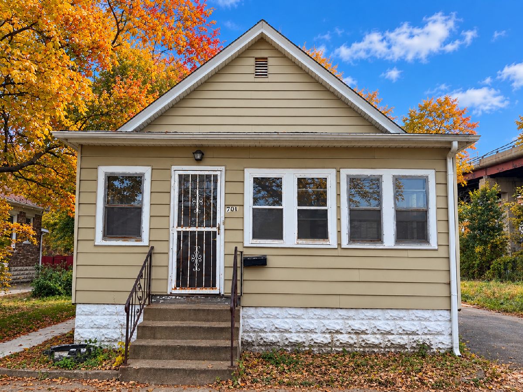
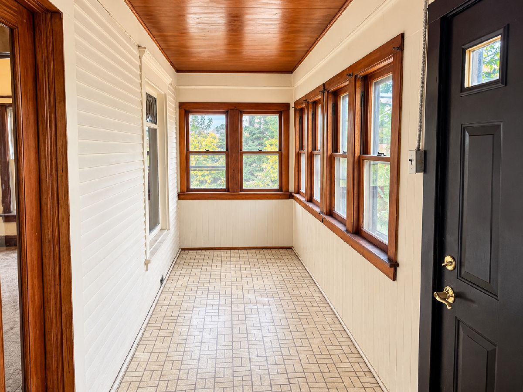
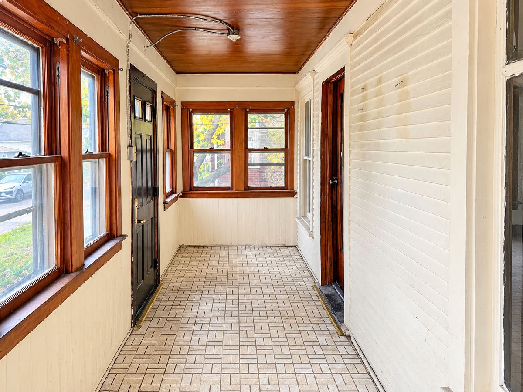
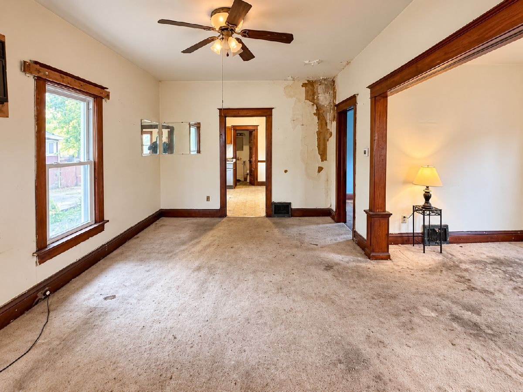
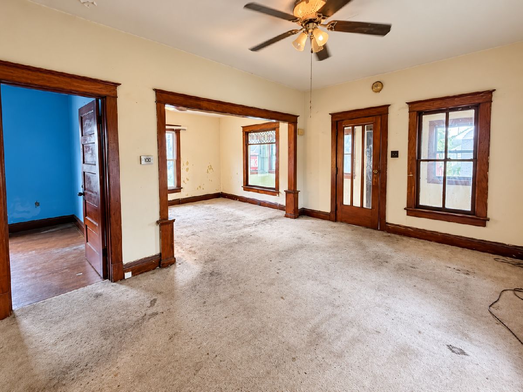
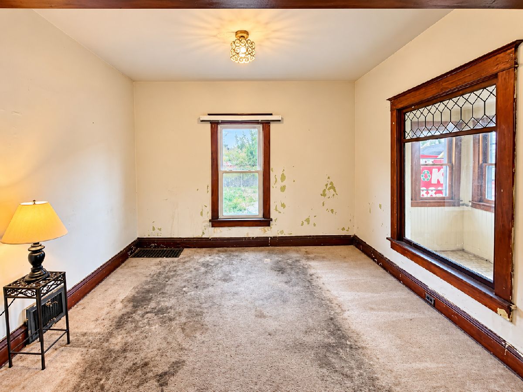
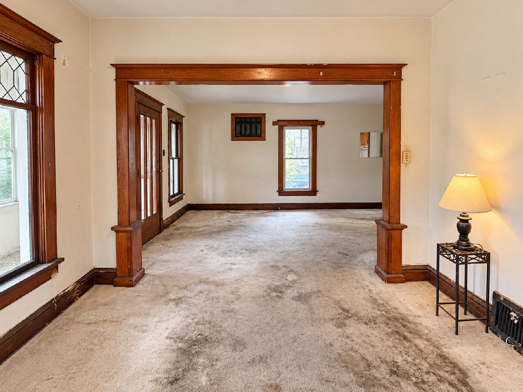
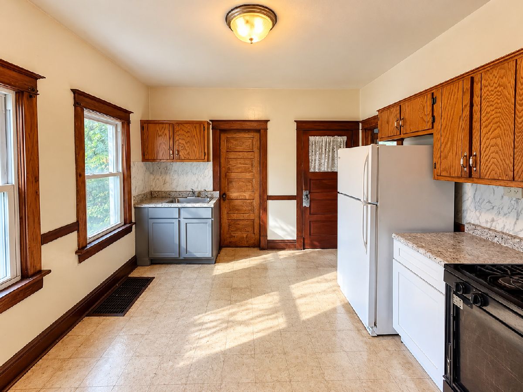
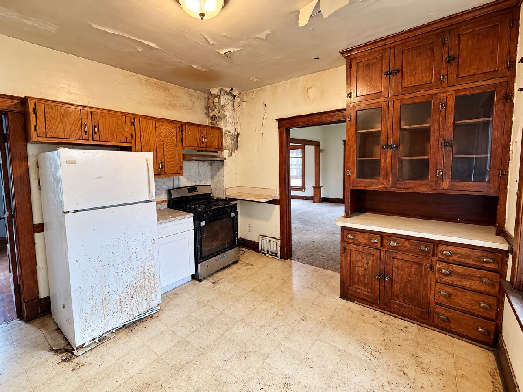
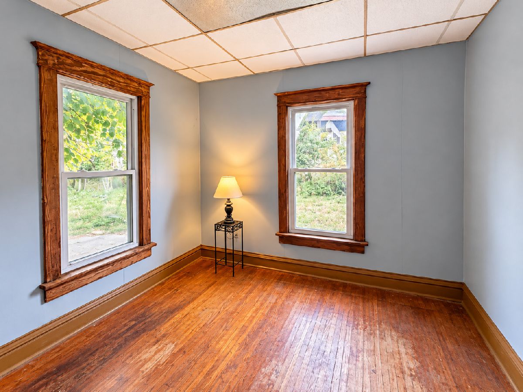
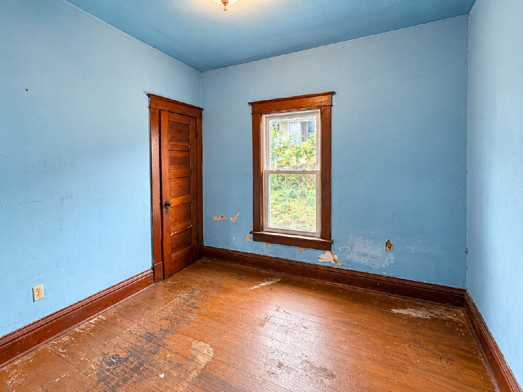
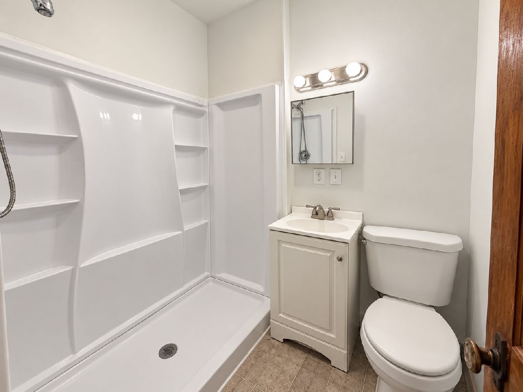
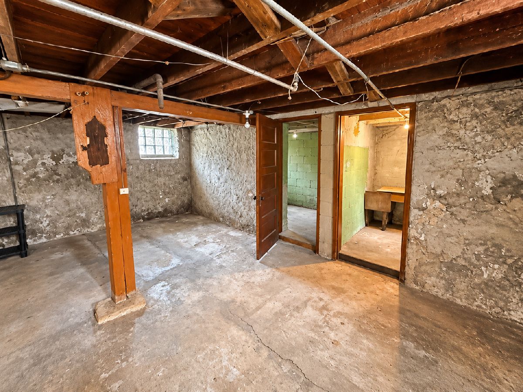
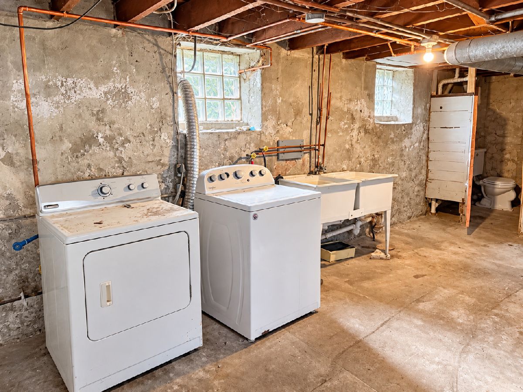
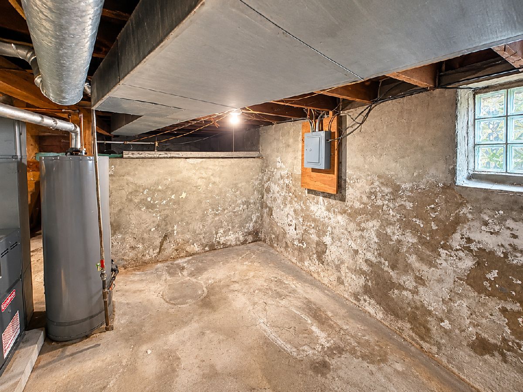
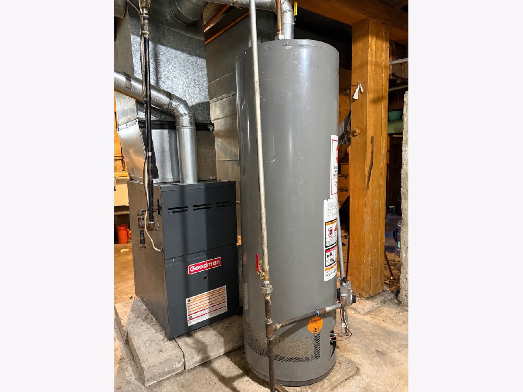
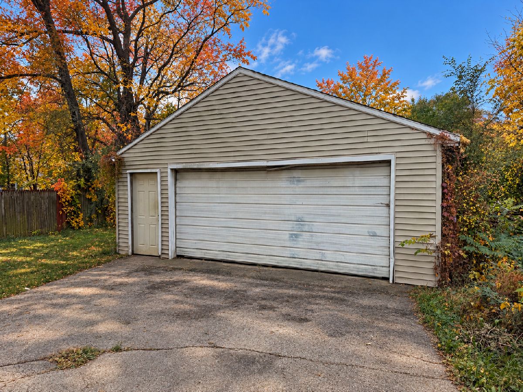
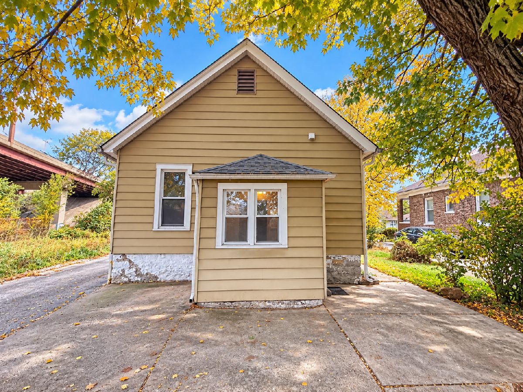
**Calling all investors and rehabbers!** Make no mistake about it, this home is a fixer-upper, but what an opportunity to bring new life to a home with over 125 years of history! This one-story home offers tremendous potential for someone ready to roll up their sleeves and make it shine again. While renovations are needed, several important improvements have already been completed, including a new water heater (2018), furnace (2020), roof (2020), copper plumbing (2025), and remodeled bathroom (2025). Inside, you'll find two bedrooms, one full bathroom, a spacious living room, eat-in kitchen, and charming enclosed front porch. The kitchen features beautiful custom built-in wood cabinetry, potentially original to the home, just waiting to be restored to its former glory! Additional features include a full unfinished basement and a two-car detached garage. The home has been completely cleaned out, with all personal belongings removed, so there's no waiting around to get started on your renovation plans! Ready for a quick sale and immediate transformation. **Property is being sold strictly AS IS, WHERE IS.** Bring your vision, your tools, and your imagination!
Property Specifics
| Single Family | |
| — | |
| Traditional | |
| 1900 | |
| Unfinished, Full | |
| Aluminum Siding | |
| Asphalt | |
| — | |
| No | |
| 0.16 |
| Will | |
| — | |
| — / Not Applicable | |
| None | |
| Public | |
| Public Sewer | |
| Window Unit(s) | |
| Gas, Forced Air | |
| No | |
| 12796073 | |
| 3007164310450000 |
Nearby Schools
| NAME: | DISTRICT: | DISTANCE: | |
|---|---|---|---|
|
Grade School
Farragut Elementary School |
86 | — | |
|
Middle School
Dirksen Junior High School |
86 | Not in DB | |
|
High School
Joliet West High School |
204 | Not in DB | |
Room Specifics
Total Bedrooms: 2
Bedrooms Above Ground: 2
Bedrooms Below Ground: 0
Dimensions: 9X9
Floor Type: Hardwood
Dimensions: 9X7
Floor Type: Hardwood
Full Bathrooms: 1
Bathroom Amenities: —
Bathroom in Basement: 0
Dimensions: 11X6
Floor Type: Carpet
Dimensions: 11X12
Floor Type: Laminate
Features: Eating Area-Table Space
Dimensions: 21X11
Floor Type: Carpet
Rooms: Enclosed Porch
Name: Enclosed Porch
Dimensions: 5X21
Floor Type: Laminate
Other Specifics
| 2 | |
| Block | |
| Asphalt, Garage Door Opener, Garage Owned, Detached, Garage | |
| Sink | |
| Hardwood | |
| — | |
| — | |
| — | |
| 50x141 | |
| — | |
| None | |
| 1st Floor Bedroom, 1st Floor Full Bath, Built-in Features, Historic/Period Mlwk | |
| Range, Refrigerator, Freezer, Washer, Dryer | |
| Not in DB | |
| Park | |
| — | |
| — |
Contact Agent
Contact Agent
Listing Provided By
Platinum Partners Realtors
