

701 Wells Street, Loop, Chicago, Illinois 60607


$389,900
|
For Sale
|
|
| Status: | Contingent |
| Sqft: | 1,200 |
| Cost/Sqft: | $325 |
| Beds: | 2 |
| Baths: | 2 |
| Year Built: | 2002 |
| Property Taxes: | $5,496 |
| Days On Market: | 65 |
| Lot Size: | 0,00 |
Description
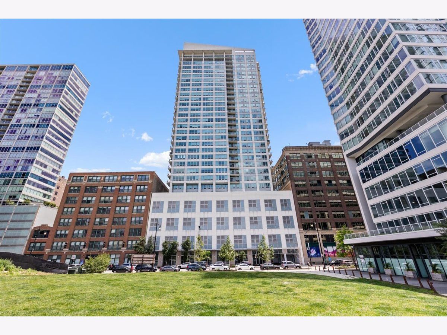
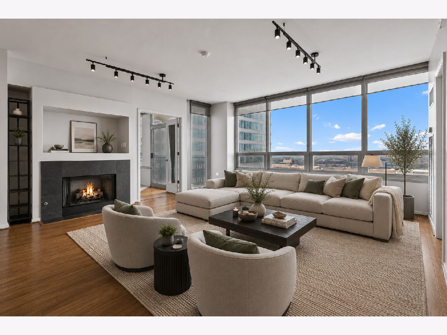
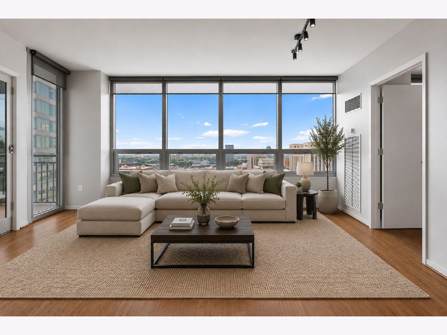
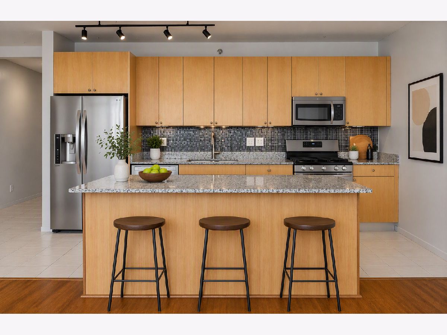
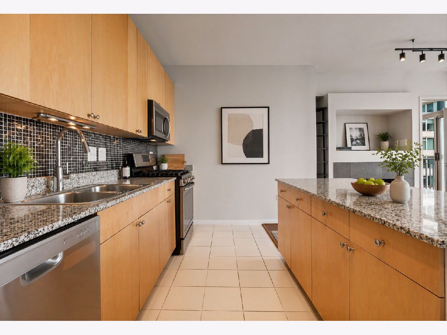
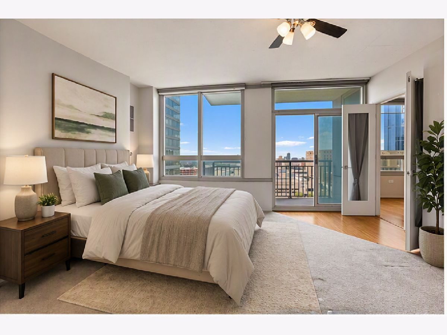
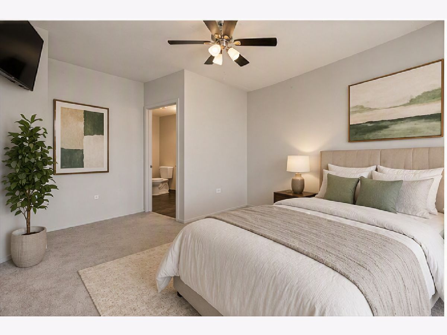
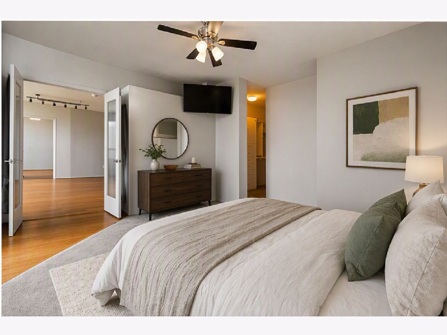
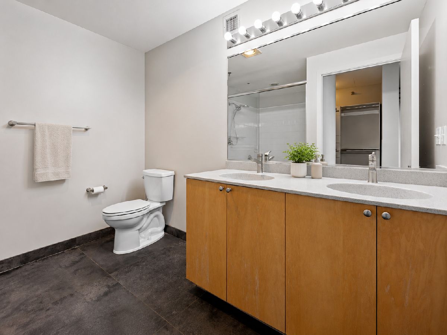
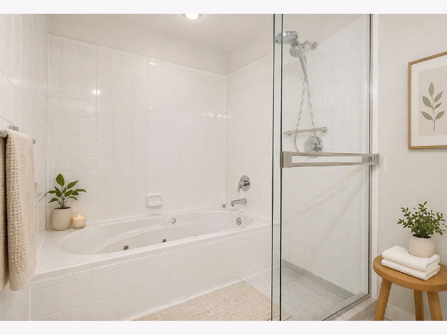
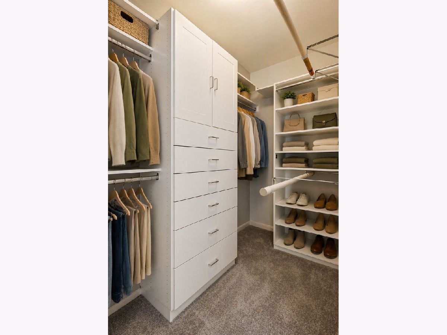
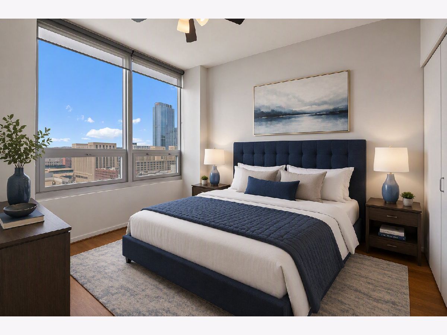
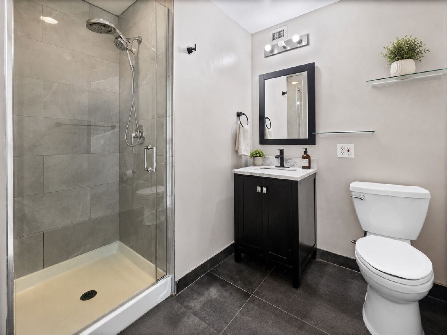
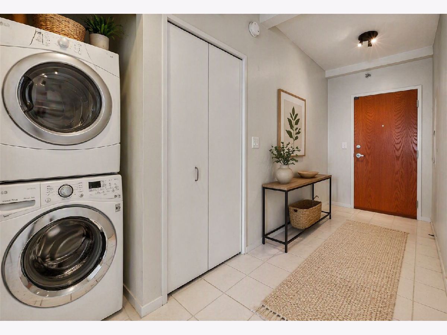
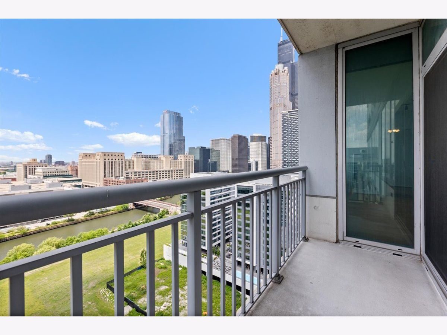
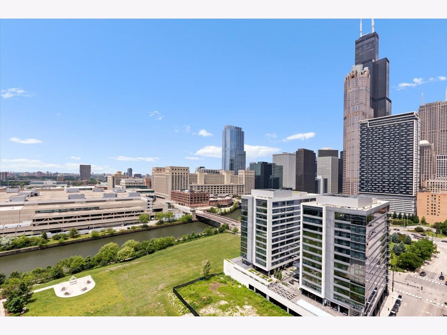
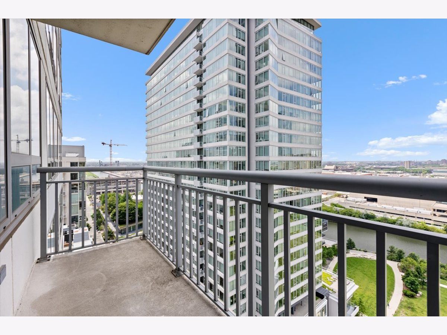
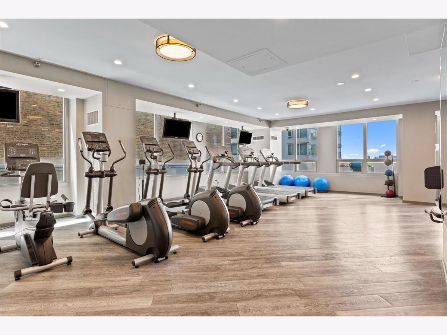
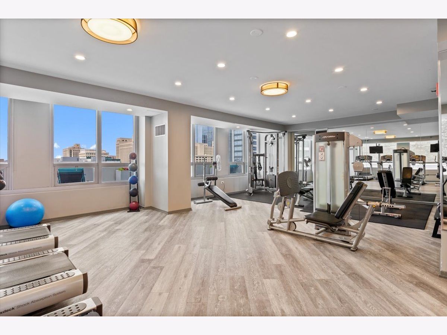
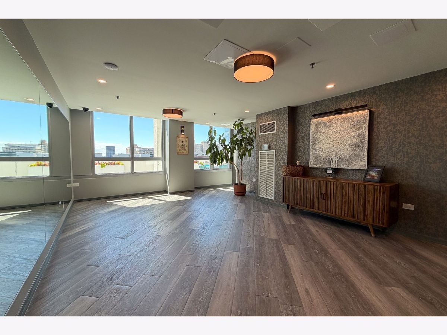
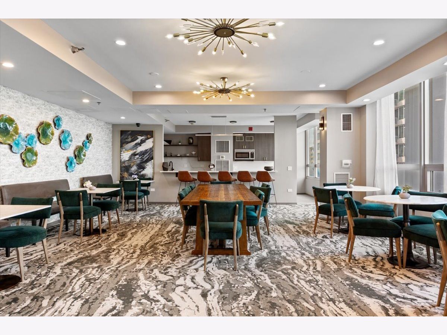
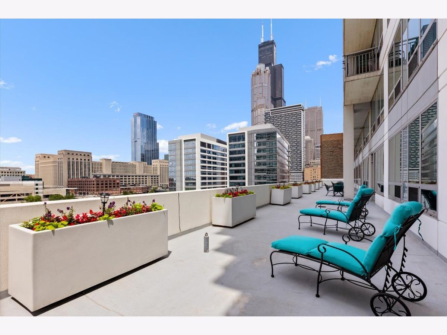
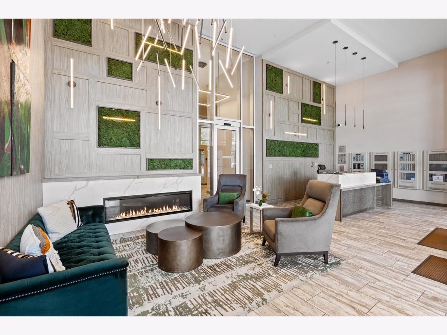
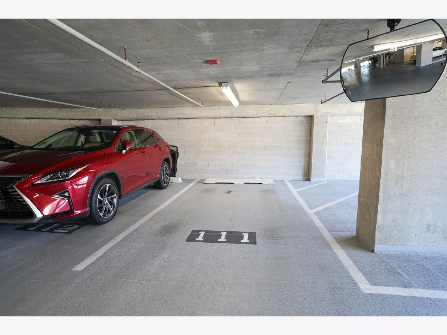
Stunning Printer's Row 2B/2B with breathtaking city views and a highly sought-after split floor plan. This bright, open-concept home is designed for both comfortable living and effortless entertaining, featuring expansive living and dining space, hardwood floors, fireplace, and floor-to-ceiling windows that flood the unit with natural light. The updated kitchen boasts granite countertops, a large island, tiled backsplash, and all stainless-steel appliances (including a brand-new dishwasher in 2026). The spacious primary suite offers a private balcony, custom closet system, and a luxurious en-suite bath with double vanity and Jacuzzi/shower combo. The second bathroom was fully remodeled in 2020, and thoughtful upgrades throughout include newer lighting, fixtures, Nest thermostat, and more. Enjoy true move-in-ready convenience with in-unit washer/dryer, newer mechanical and cosmetic updates, and even a mounted TV included in the primary bedroom. Full-amenity building with 24/7 door staff, fitness center, yoga room, rooftop sundeck, party room, library, on-site management, and more. HOA covers heat, A/C, gas, internet, cable, and water providing exceptional value and convenience. Unbeatable location directly across from the riverwalk, dog park, and just steps to Grant Park, the Loop, and the future 78 development and Chicago Fire stadium. Walk to Target, Whole Foods, Trader Joe's, and countless restaurants in Printer's Row. Easy access to 90-94, 290, and CTA lines makes commuting a breeze. Garage parking available for an additional $25,000. Photos are virtually staged.
Property Specifics
| Condos/Townhomes | |
| 34 | |
| — | |
| 2002 | |
| — | |
| — | |
| No | |
| — |
| Cook | |
| — | |
| 1028 / Monthly | |
| — | |
| — | |
| — | |
| 12684083 | |
| 17164020501089 |
Property History
| DATE: | EVENT: | PRICE: | SOURCE: |
|---|---|---|---|
| 28 Jan, 2011 | Sold | $275,000 | MRED MLS |
| 18 Dec, 2010 | Under contract | $270,000 | MRED MLS |
| — | Last price change | $290,000 | MRED MLS |
| 12 Aug, 2010 | Listed for sale | $290,000 | MRED MLS |
| 7 Dec, 2018 | Sold | $352,500 | MRED MLS |
| 1 Nov, 2018 | Under contract | $354,900 | MRED MLS |
| 18 Oct, 2018 | Listed for sale | $354,900 | MRED MLS |
| 29 Jul, 2026 | Under contract | $389,900 | MRED MLS |
| 24 Jun, 2026 | Listed for sale | $389,900 | MRED MLS |
Room Specifics
Total Bedrooms: 2
Bedrooms Above Ground: 2
Bedrooms Below Ground: 0
Dimensions: —
Floor Type: —
Full Bathrooms: 2
Bathroom Amenities: Separate Shower,Double Sink,European Shower,Soaking Tub
Bathroom in Basement: 0
Rooms: —
Basement Description: —
Other Specifics
| 1 | |
| — | |
| — | |
| — | |
| — | |
| COMMON | |
| — | |
| — | |
| — | |
| — | |
| Not in DB | |
| — | |
| — | |
| — | |
| — |
Tax History
| Year | Property Taxes |
|---|---|
| 2011 | $3,648 |
| 2018 | $4,345 |
| 2026 | $5,496 |
Contact Agent
Nearby Similar Homes
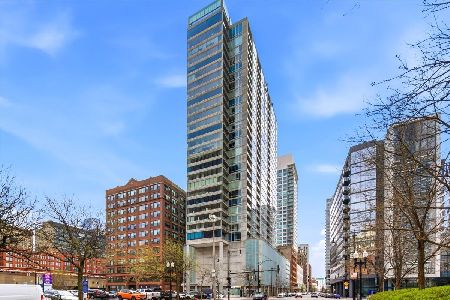

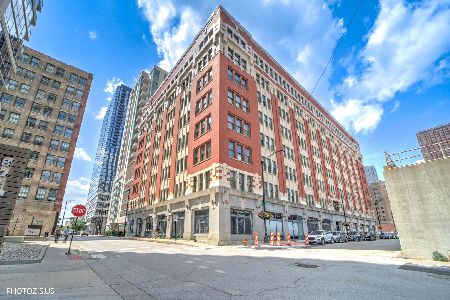
Nearby Sold Comparables

Contact Agent
Listing Provided By
Compass
