

7012 Kenton Avenue, Lincolnwood, Illinois 60712


$479,000
|
For Sale
|
|
| Status: | Active |
| Sqft: | 1,691 |
| Cost/Sqft: | $283 |
| Beds: | 3 |
| Baths: | 2 |
| Year Built: | 1954 |
| Property Taxes: | $8,209 |
| Lot Size: | 0,14 |
Description
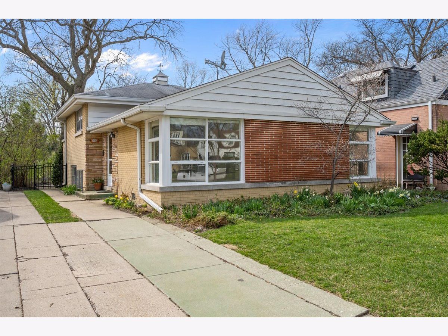
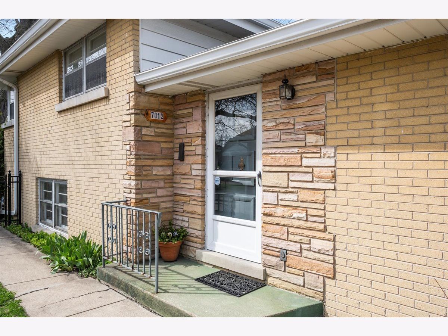
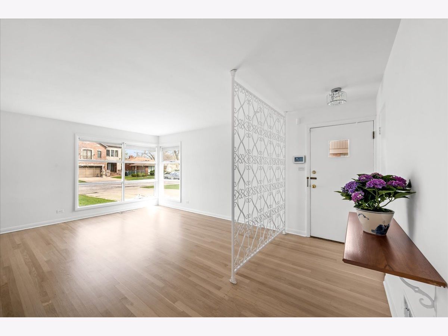
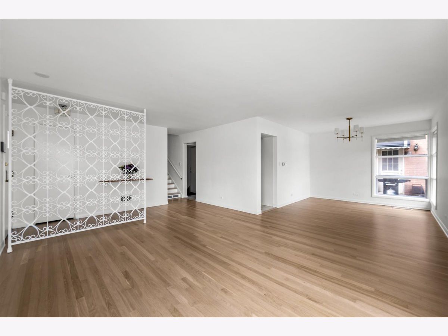
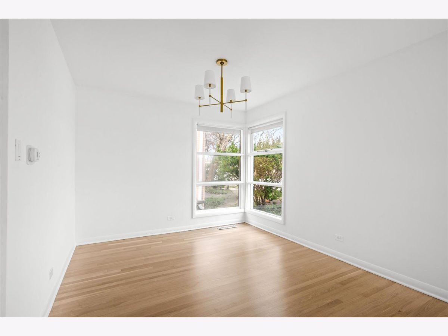
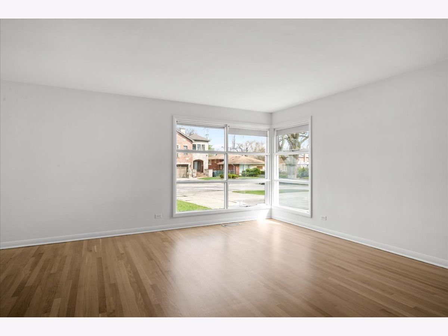
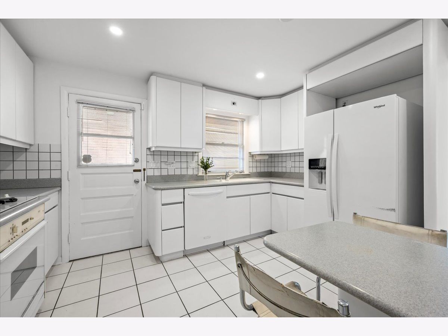
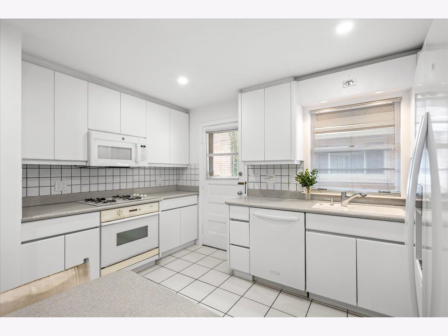
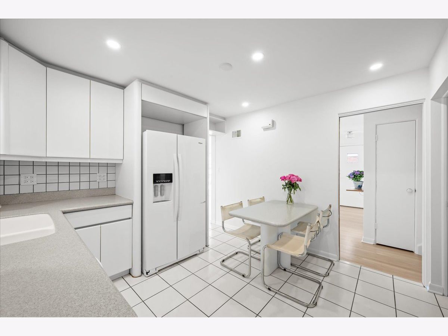
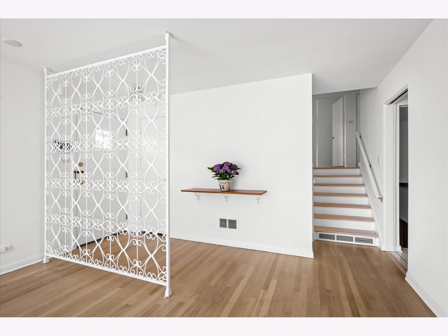
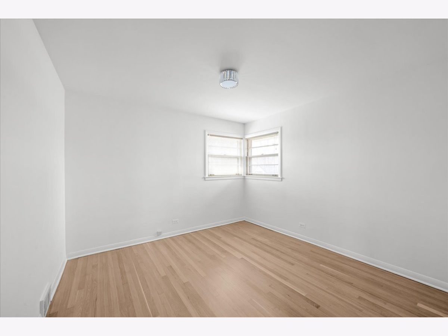
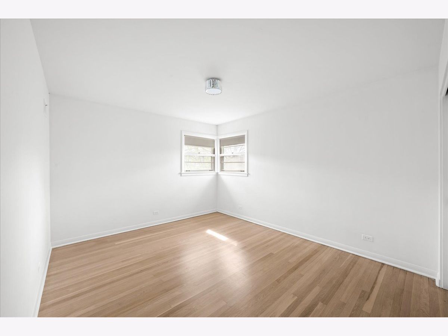
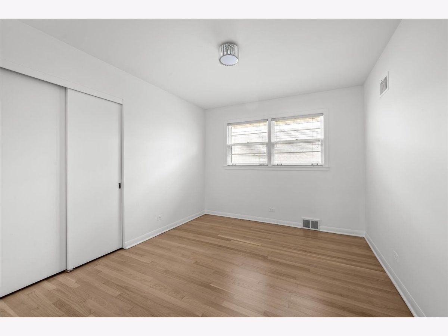
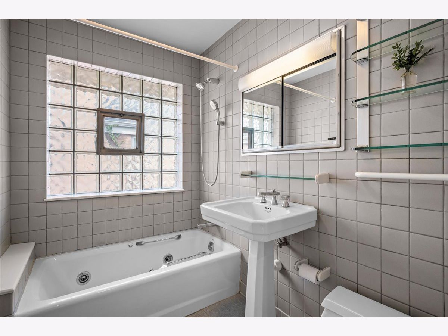
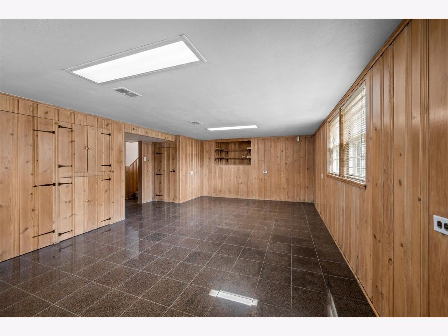
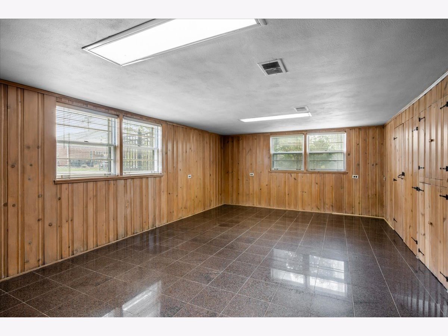
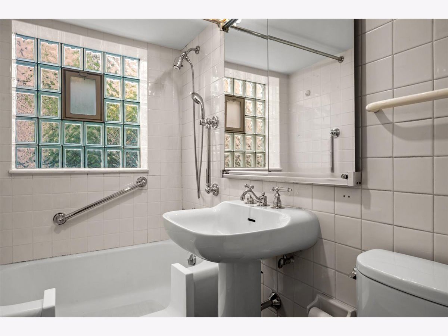
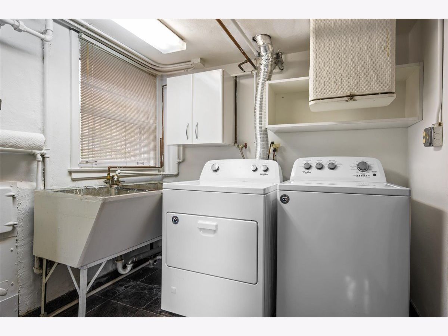
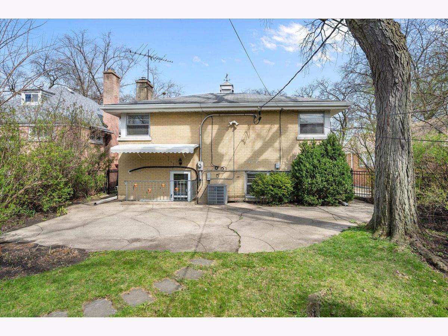
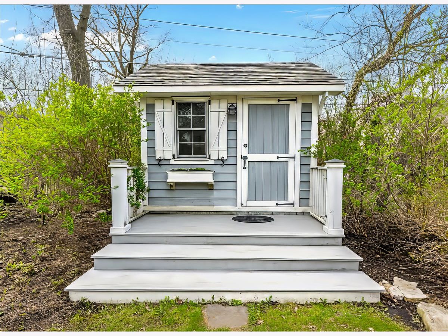
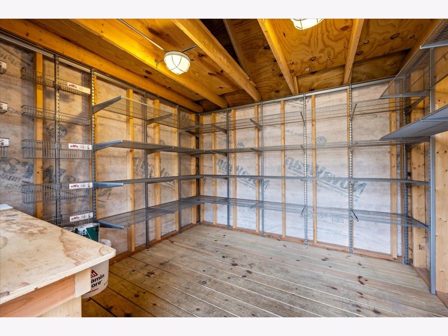
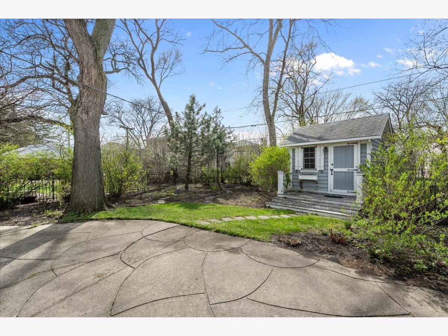
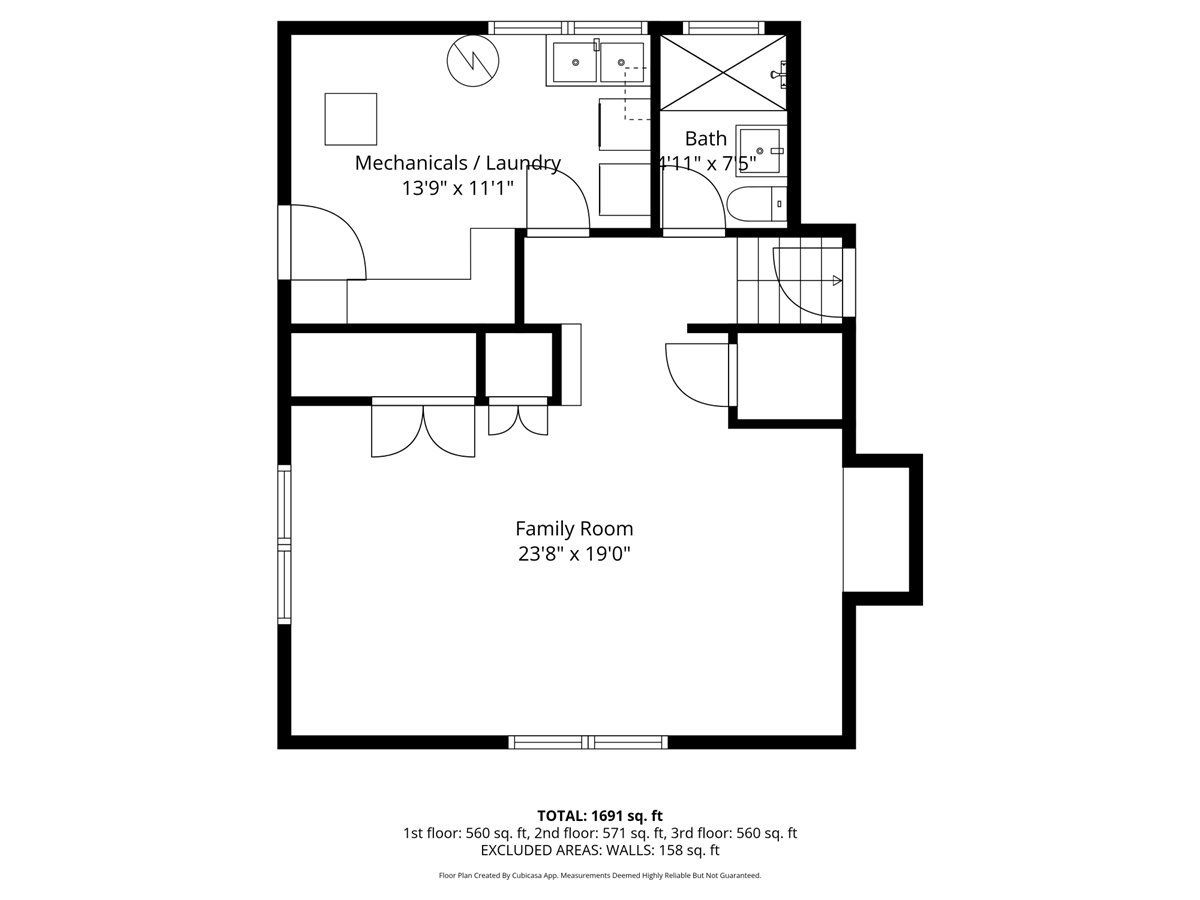
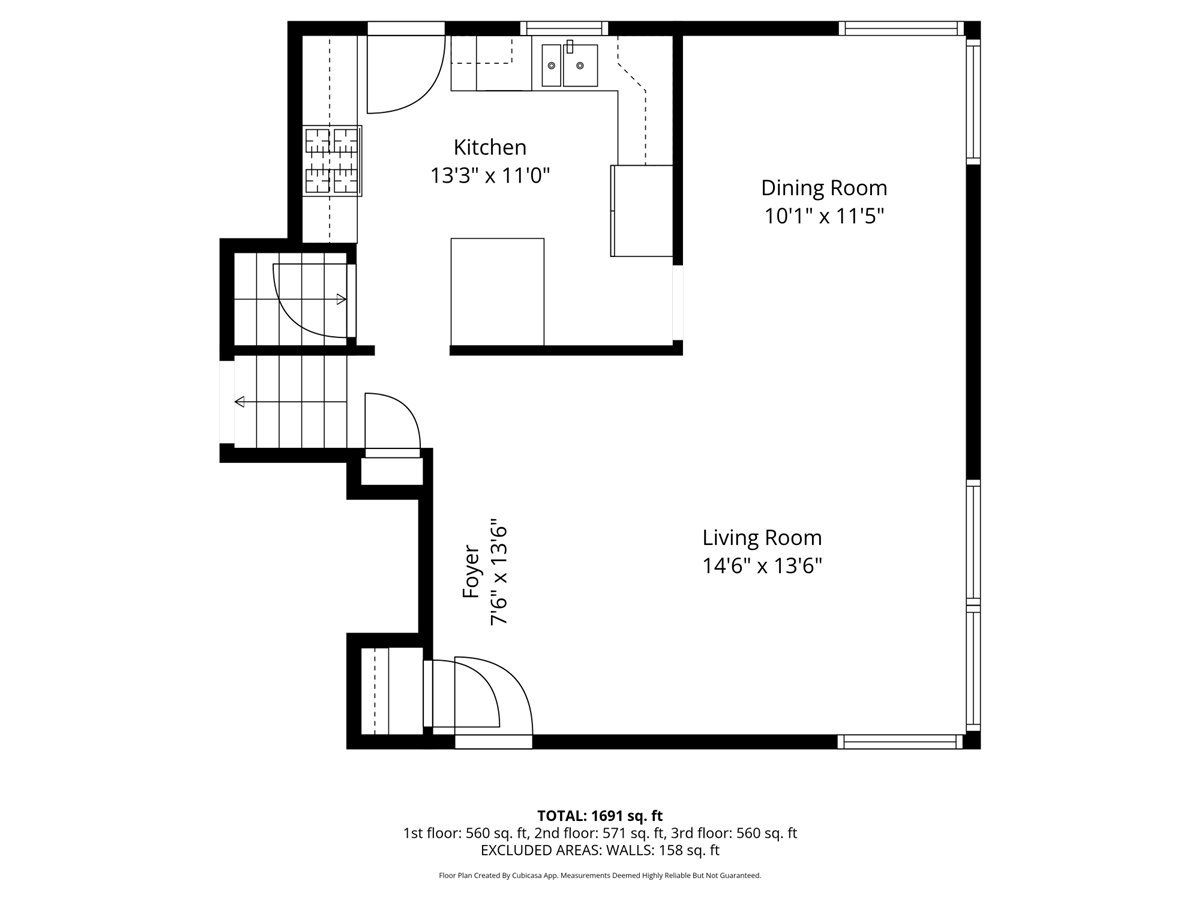
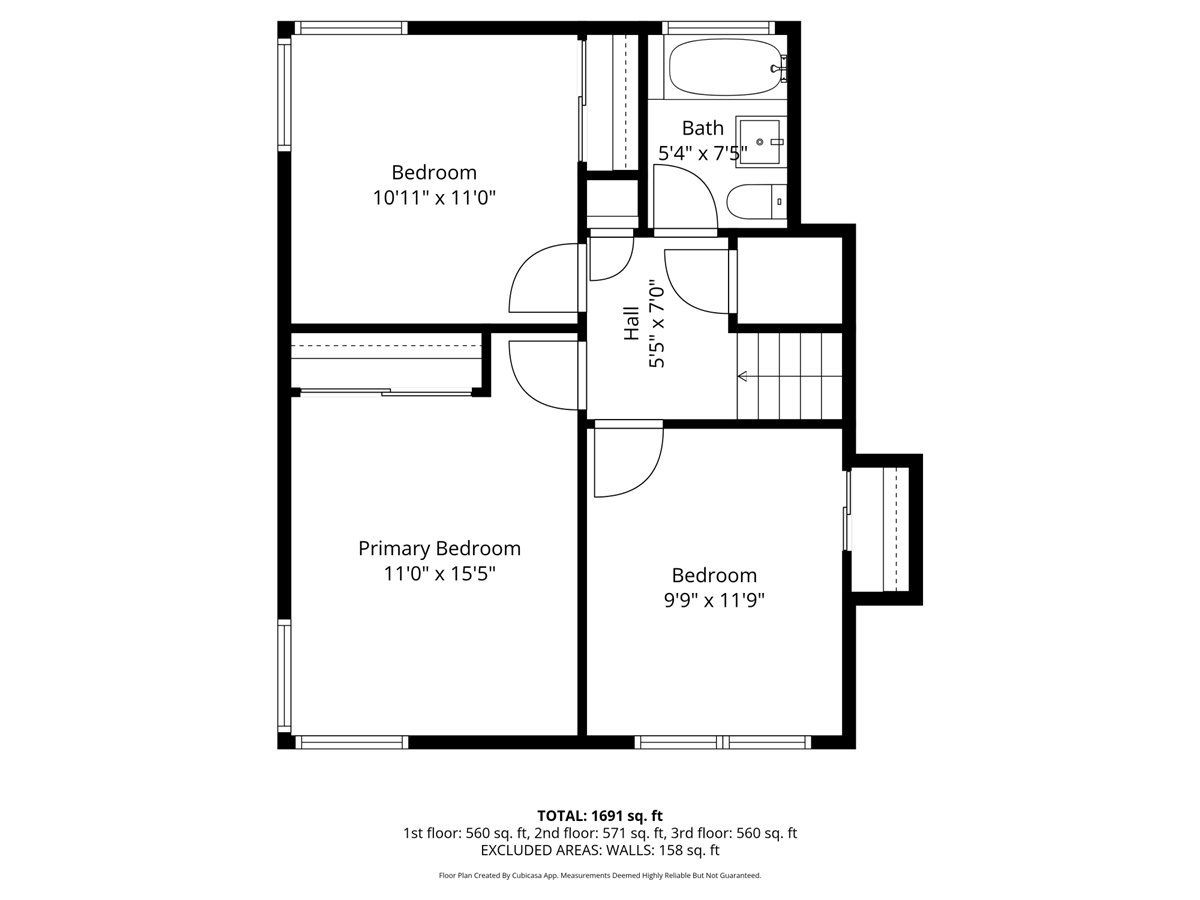
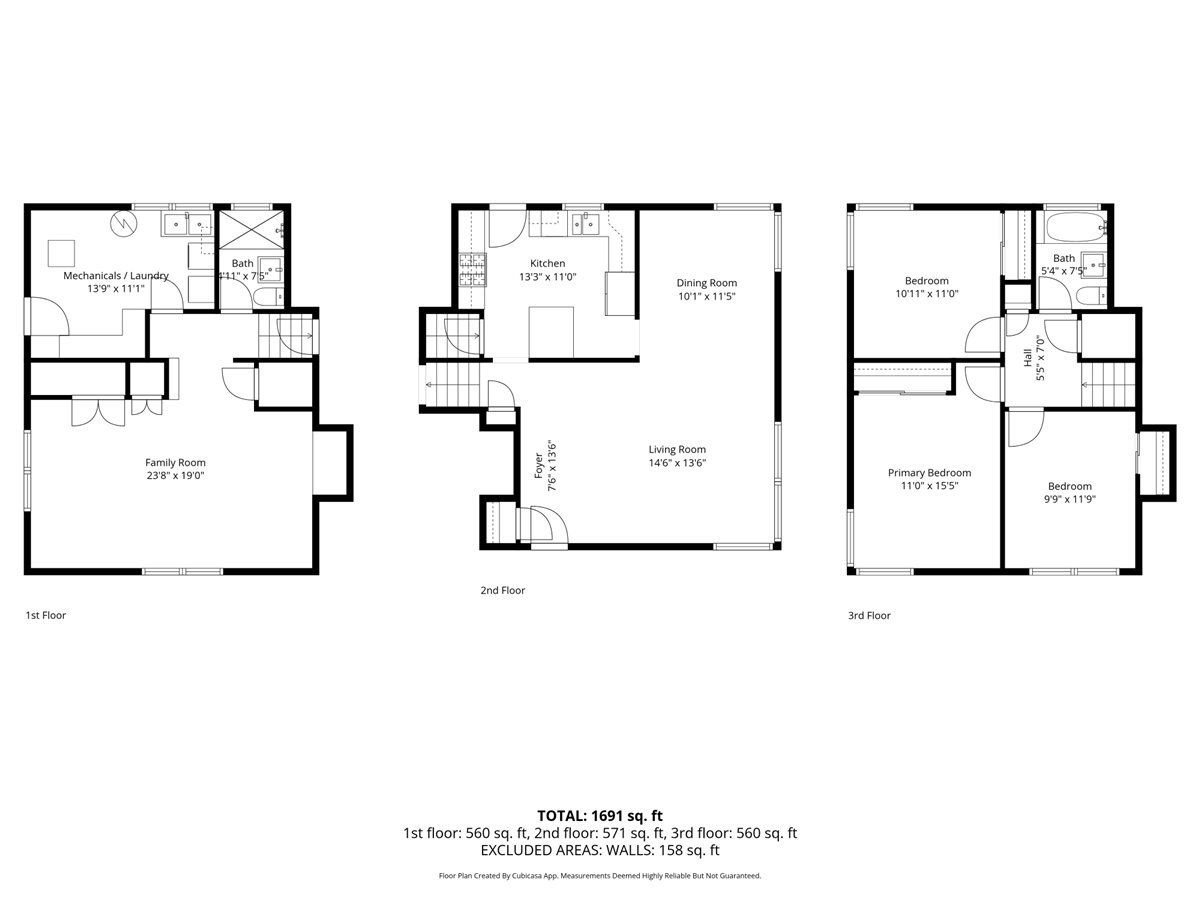
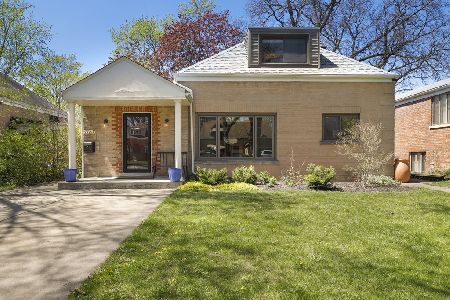
Discover this spacious and light-filled 3-bedroom, 2-bath split-level home perfectly situated in the heart of Lincolnwood-close to everything the community has to offer. Step inside to an inviting open-concept living and dining area, where floor-to-ceiling windows flood the space with natural light and reflect beautifully off the refinished white oak floors. Stylish light fixtures and generous room proportions make this an ideal setting for entertaining or relaxing. The adjoining modern white kitchen offers ample cabinet space, room for a breakfast table, and a bright atmosphere perfect for casual family meals or gatherings. Upstairs, you'll find three sun-drenched, generous bedrooms and a well-appointed full bath & whirlpool tub. The lower level provides a large family room with abundant natural light, a second full bath with step-in shower, and a large laundry and utility area with plenty of storage and updated mechanicals. Step outside to a beautifully landscaped backyard featuring a large patio-ideal for summer gatherings-and lush gardens that create a private outdoor retreat. The property also includes a unique, fully powered shed with custom built-ins by Elfa, perfect for a hobbyist, carpenter, or artist studio. Conveniently located near top-rated schools, local restaurants, shopping, public transportation, and with easy access to the Edens Expressway, this home truly combines comfort, convenience, and charm.
Property Specifics
| Single Family | |
| — | |
| — | |
| 1954 | |
| — | |
| — | |
| No | |
| 0.14 |
| Cook | |
| — | |
| — / Not Applicable | |
| — | |
| — | |
| — | |
| 12653489 | |
| 10341080150000 |
Room Specifics
Total Bedrooms: 3
Bedrooms Above Ground: 3
Bedrooms Below Ground: 0
Dimensions: —
Floor Type: —
Dimensions: —
Floor Type: —
Full Bathrooms: 2
Bathroom Amenities: —
Bathroom in Basement: 0
Rooms: —
Basement Description: —
Other Specifics
| — | |
| — | |
| — | |
| — | |
| — | |
| 51 X 116 | |
| — | |
| — | |
| — | |
| — | |
| Not in DB | |
| — | |
| — | |
| — | |
| — |
Contact Agent
Nearby Similar Homes
Nearby Sold Comparables

Contact Agent
Listing Provided By
@properties Christie's International Real Estate
