

702 Lincoln Avenue, La Grange, Illinois 60525


$890,000
|
For Sale
|
|
| Status: | Active |
| Sqft: | 2,404 |
| Cost/Sqft: | $370 |
| Beds: | 5 |
| Baths: | 6 |
| Year Built: | 1946 |
| Property Taxes: | $11,401 |
| Days On Market: | 16 |
| Lot Size: | 0,00 |
Description
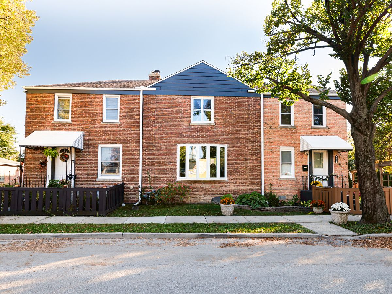
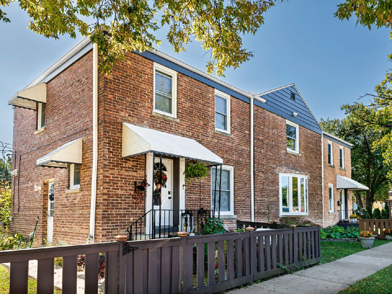
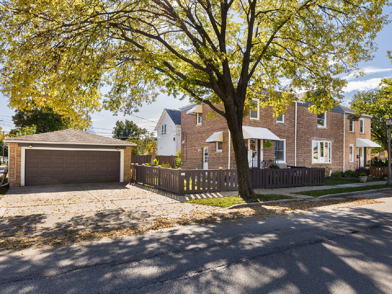
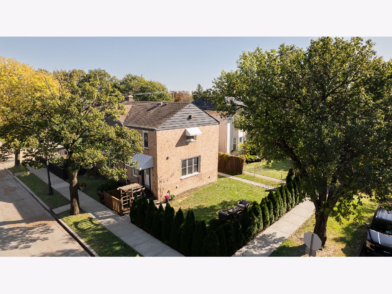
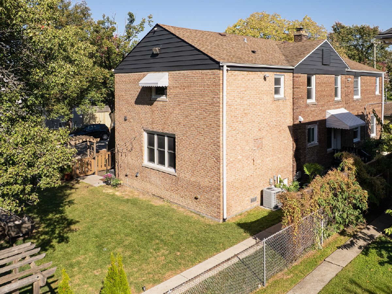
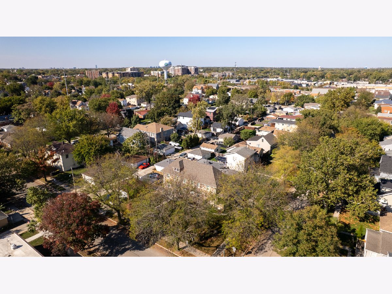
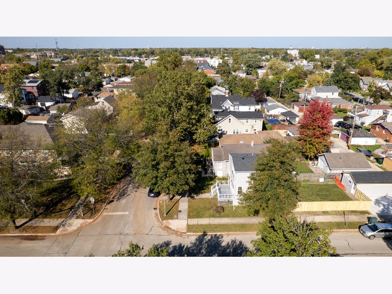
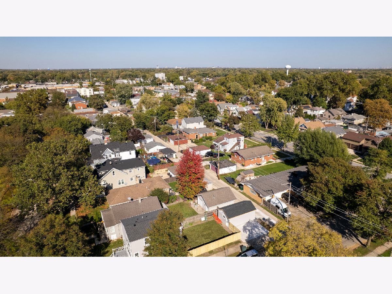
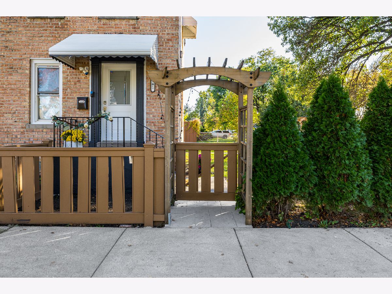
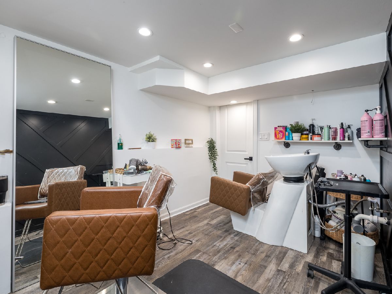
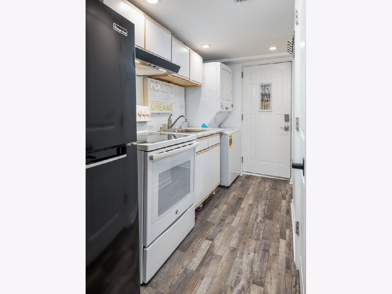
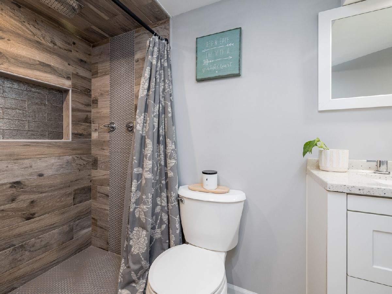
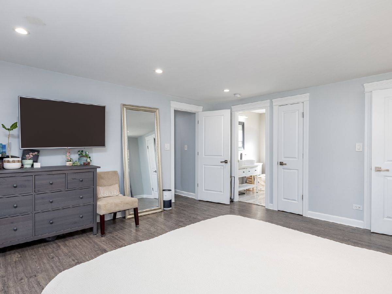
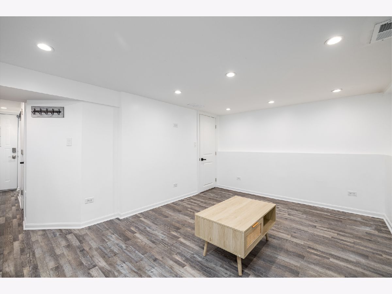
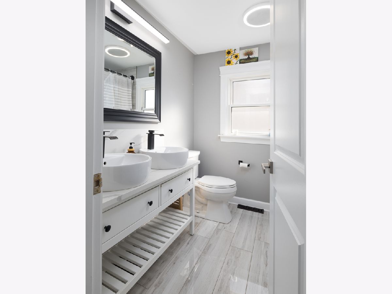
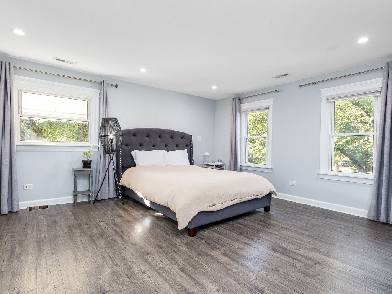
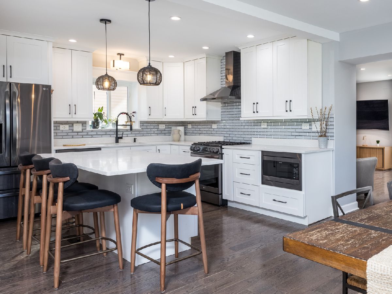
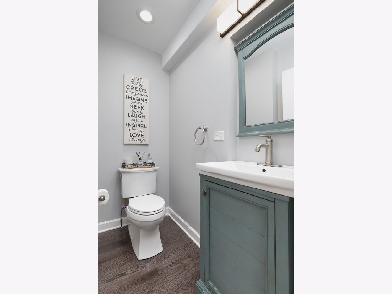
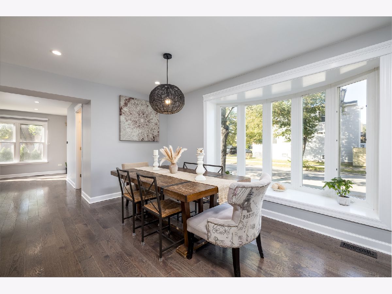
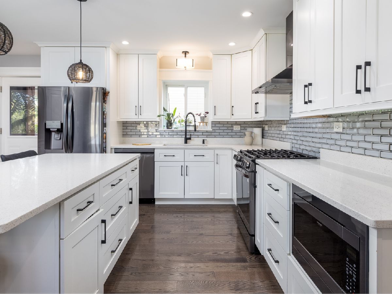
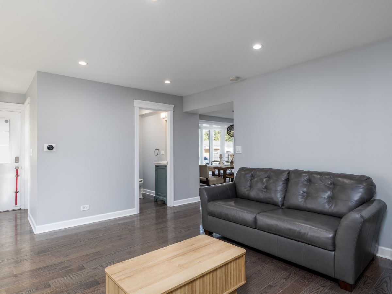
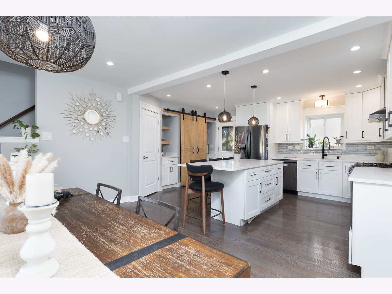
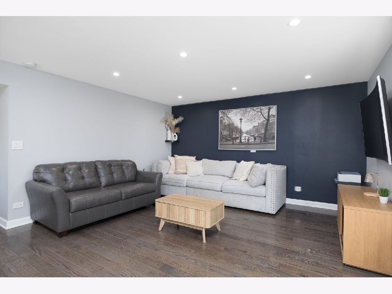
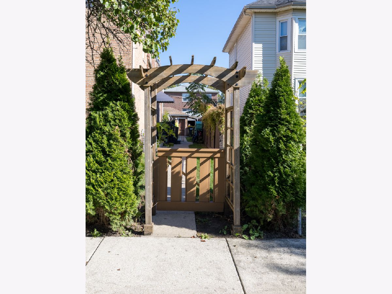
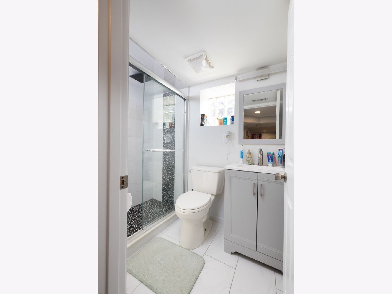
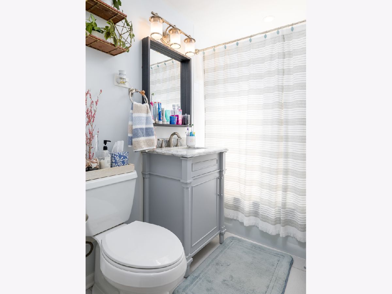
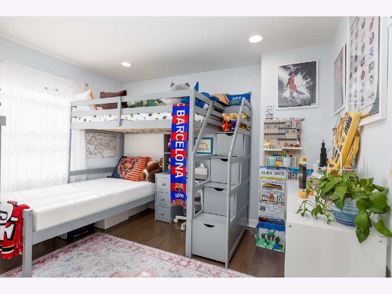
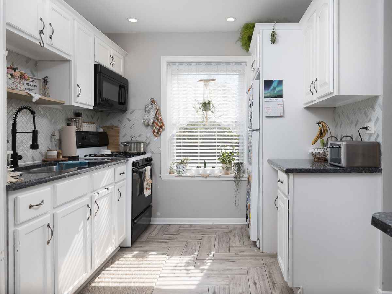
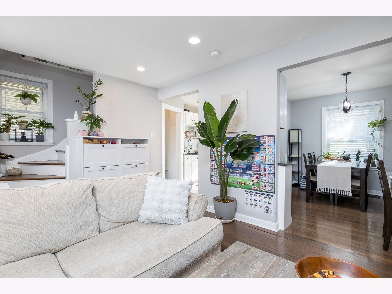
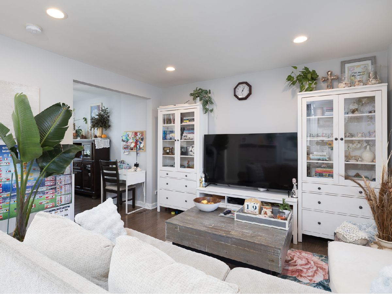
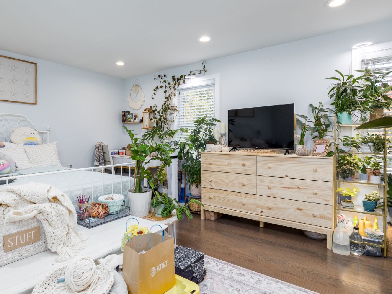
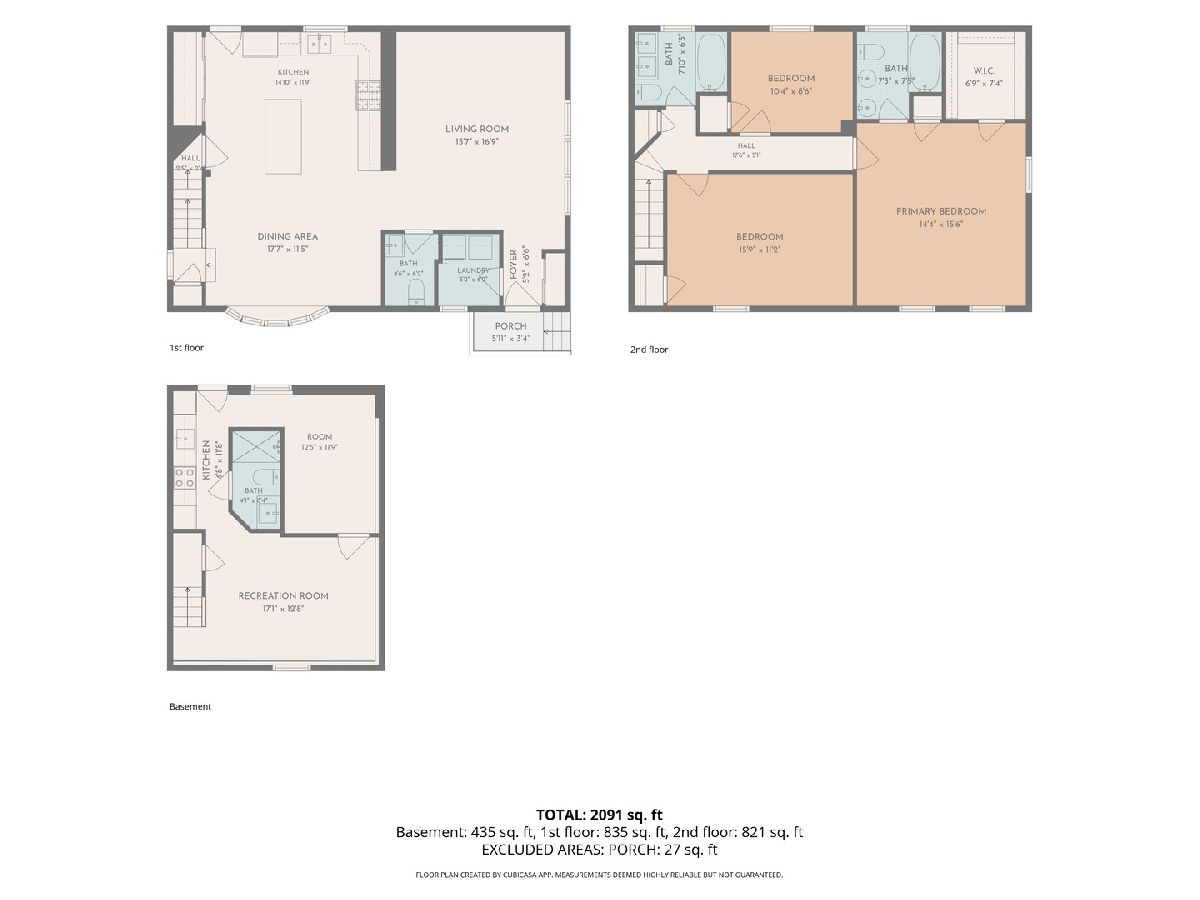
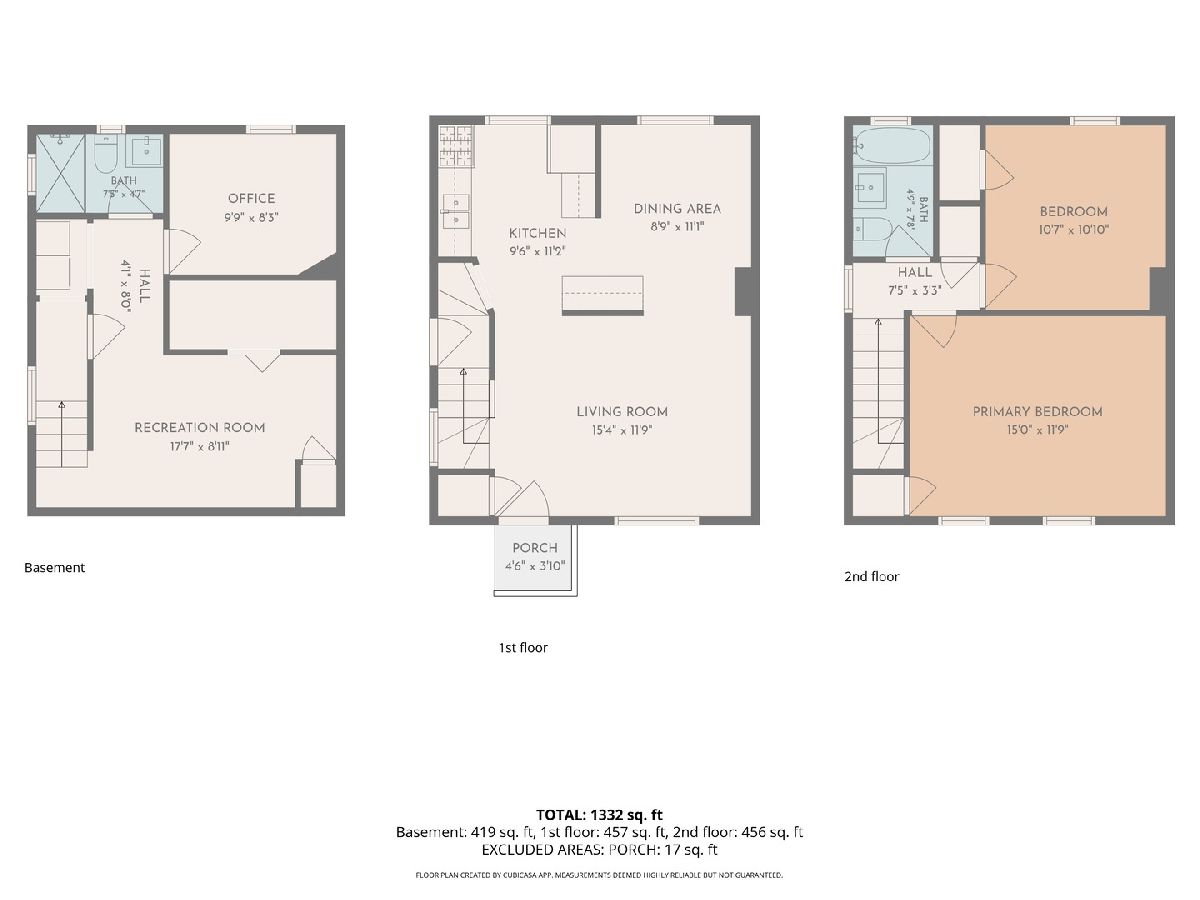
TWO ADDRESSES. TWO PINs. ONE EXCEPTIONAL OPPORTUNITY! Why choose between a beautiful home and an income-producing investment when you can have both? Welcome to 201 Washington Avenue and 702 E. Lincoln Avenue, a unique property in desirable La Grange offering remarkable versatility, extensive upgrades, and an excellent location! This classic brick, side-by-side duplex features two separate residences with private entrances, offered together as one package. The larger residence has undergone an extensive renovation, featuring a beautifully redesigned kitchen with shaker-style cabinetry, stainless steel appliances, quartz countertops, and a spacious center island. Updated flooring, remodeled bathrooms, and a new heating and cooling system complete the transformation. Both residences benefit from updated electrical and plumbing systems. The adjoining two-story, townhome-style residence features its own entrance and basement, providing an excellent opportunity for additional rental income while maintaining privacy and independence. Together, the residences offer 7 bedrooms, 51/2 full bathrooms, and a detached brick two-car garage. The possibilities are impressive! Enjoy the beautifully remodeled larger home while collecting income from the adjoining residence, rent both units as an investment, accommodate extended family in separate living spaces, or explore combining the residences into one larger home, subject to Village approvals. And the location adds even more value! Situated on a corner lot in established La Grange, the property offers convenient access to vibrant downtown La Grange, known for its restaurants, boutiques, coffee shops, and entertainment. Nearby Metra BNSF stations provide connections to downtown Chicago, while Ogden Avenue, La Grange Road, I-294, I-290, and I-55 offer excellent regional accessibility. Trader Joe's, shopping, parks, and recreational facilities are all nearby. The property is served by La Grange School District 102 and Lyons Township High School District 204. A BEAUTIFUL HOME, AN INCOME OPPORTUNITY, OR BOTH! An exceptional combination of comfortable living, investment potential, and flexibility in one desirable location. Both addresses and PINs are included and sold together as one package. Schedule a showing today!
Property Specifics
| Single Family | |
| — | |
| Row House | |
| 1946 | |
| 2020 | |
| Finished, Exterior Entry, Full | |
| Brick | |
| — | |
| — | |
| No | |
| — |
| Cook | |
| — | |
| — / Not Applicable | |
| None | |
| Public | |
| Public Sewer | |
| Central Air | |
| Gas | |
| No | |
| 12793864 | |
| 18042370010000 |
Nearby Schools
| NAME: | DISTRICT: | DISTANCE: | |
|---|---|---|---|
|
High School
Lyons Twp High School |
204 | Not in DB | |
Property History
| DATE: | EVENT: | PRICE: | SOURCE: |
|---|---|---|---|
| 15 Apr, 2020 | Under contract | $0 | MRED MLS |
| 9 Apr, 2020 | Listed for sale | $0 | MRED MLS |
| 25 Oct, 2026 | Listed for sale | $890,000 | MRED MLS |
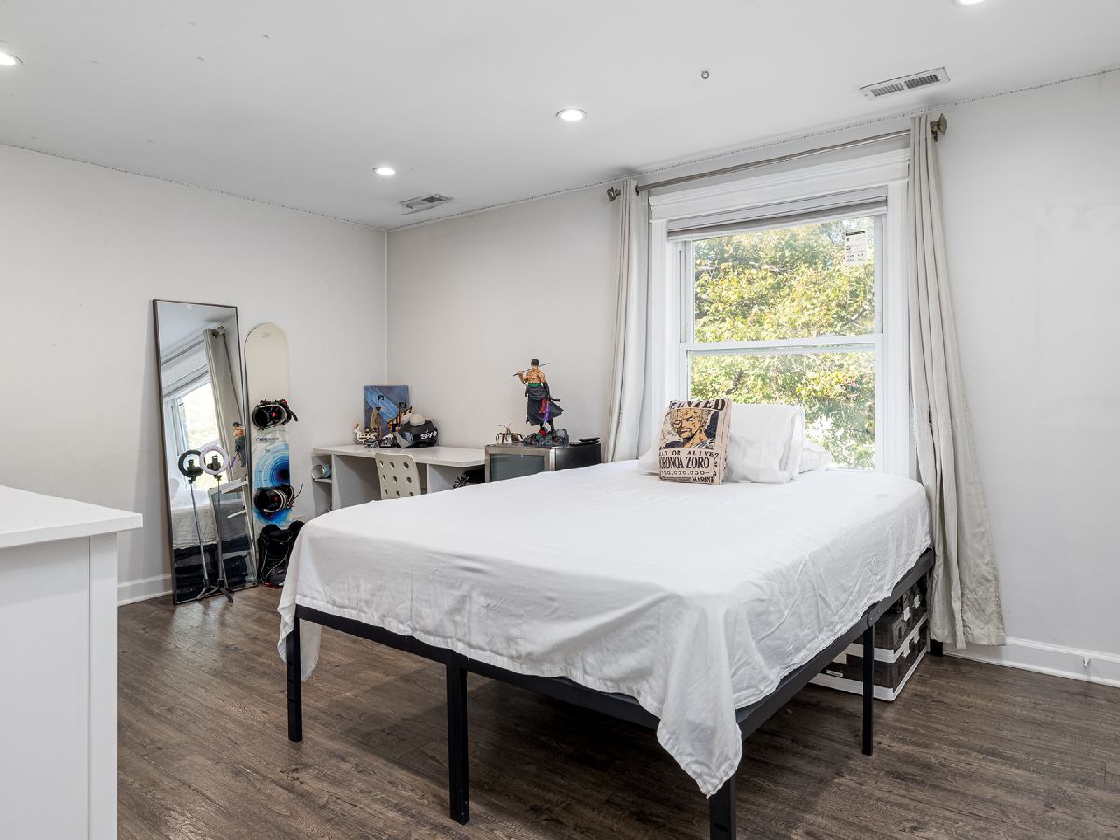
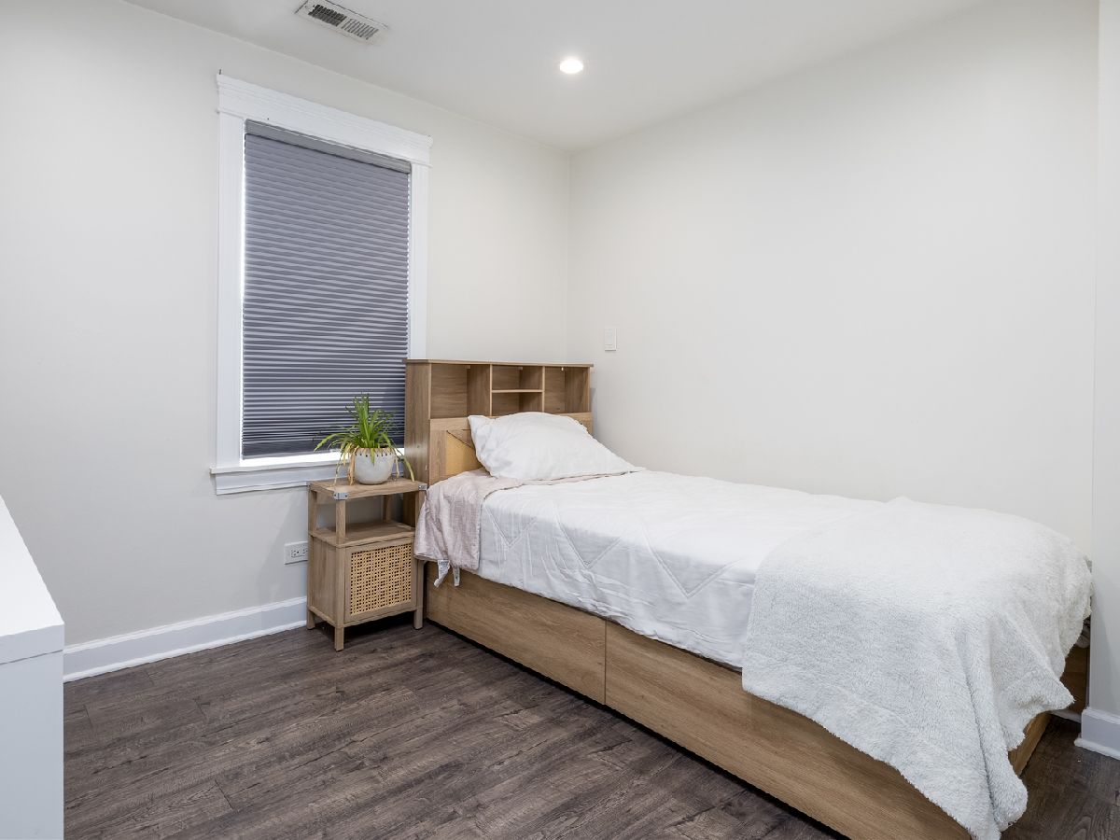
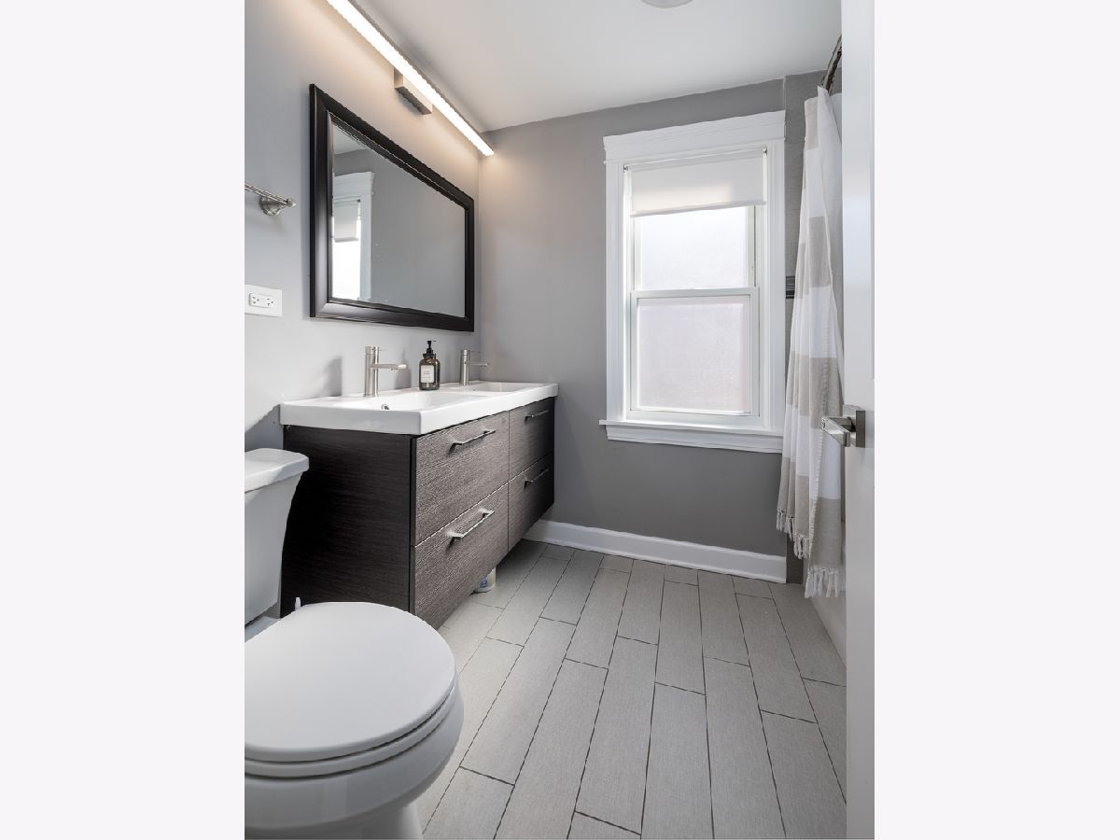
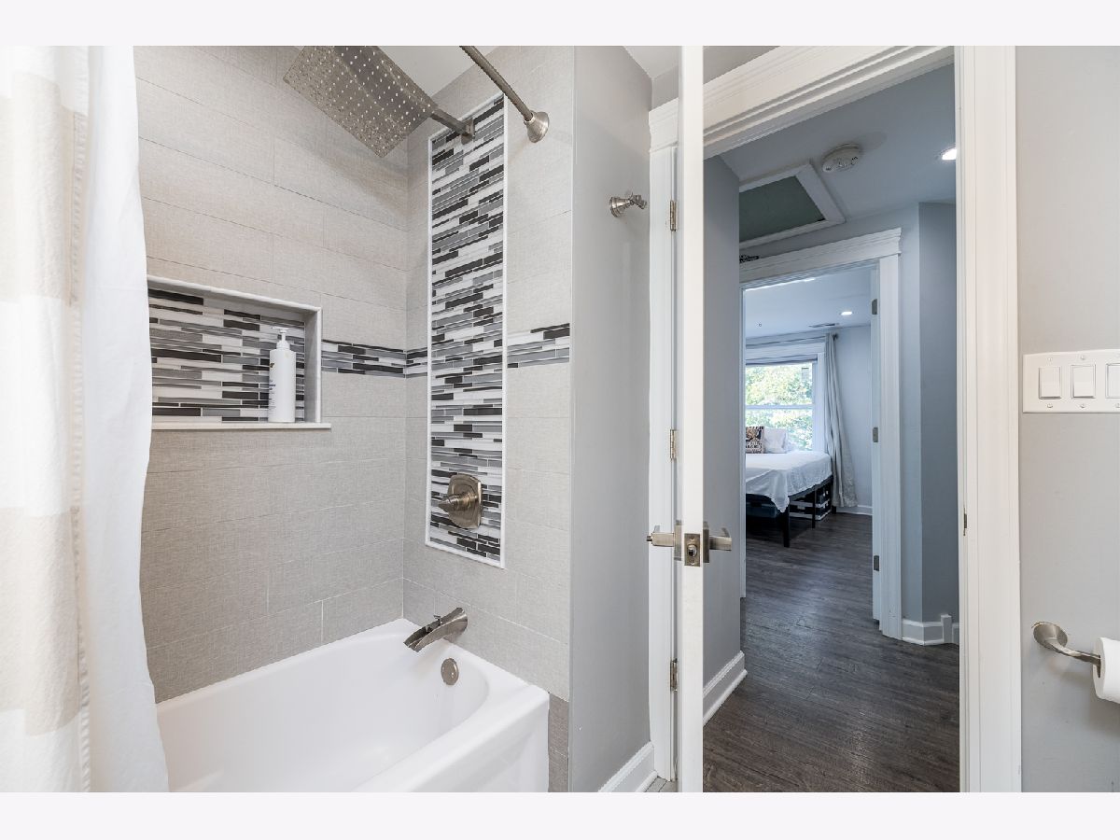
Room Specifics
Total Bedrooms: 7
Bedrooms Above Ground: 5
Bedrooms Below Ground: 2
Dimensions: 15X12
Floor Type: —
Dimensions: 11X11
Floor Type: —
Dimensions: 11X11
Floor Type: —
Dimensions: 15X12
Floor Type: —
Full Bathrooms: 6
Bathroom Amenities: —
Bathroom in Basement: 1
Dimensions: 11X9
Floor Type: Hardwood
Dimensions: 11X9
Floor Type: Vinyl
Features: Island, Pantry-Closet, Updated Kitchen
Dimensions: 10X8
Floor Type: —
Dimensions: 15X12
Floor Type: Hardwood
Rooms: Bedroom 5, Bedroom 6, Bedroom 7, Kitchen, Family Room
Name: Bedroom 5
Dimensions: 11X11
Floor Type: —
Name: Bedroom 6
Dimensions: 11X11
Floor Type: —
Name: Bedroom 7
Dimensions: 11X11
Floor Type: —
Name: Kitchen- 2nd
Dimensions: 20X20
Floor Type: Vinyl
Name: Family Room - Down
Dimensions: 20X20
Floor Type: Vinyl
Other Specifics
| 2 | |
| — | |
| Detached, Garage | |
| — | |
| — | |
| — | |
| — | |
| — | |
| 2400 | |
| — | |
| Full | |
| — | |
| — | |
| Not in DB | |
| — | |
| — | |
| — |
Tax History
| Year | Property Taxes |
|---|---|
| 2026 | $11,401 |
Contact Agent
Nearby Similar Homes

Nearby Sold Comparables



Contact Agent
Listing Provided By
Chicagoland Brokers, Inc.
