

703 Sunny Lane, Urbana, Illinois 61802


$200,000
|
For Sale
|
|
| Status: | Active |
| Sqft: | 1,016 |
| Cost/Sqft: | $197 |
| Beds: | 3 |
| Baths: | 1 |
| Year Built: | 2007 |
| Property Taxes: | $3,730 |
| Days On Market: | 14 |
| Lot Size: | 0,00 |
Description
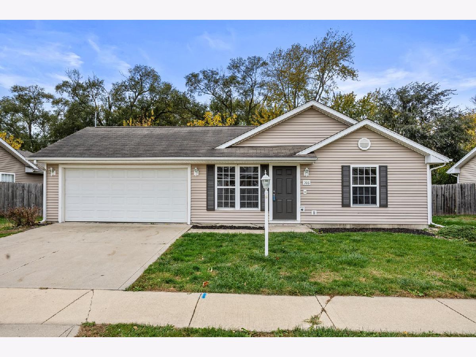
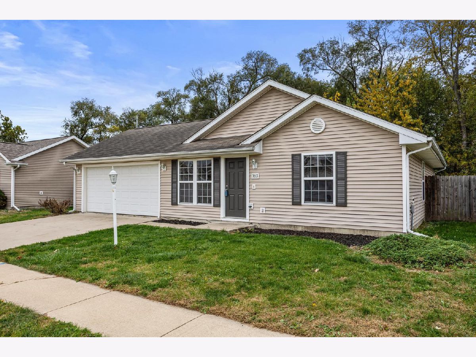
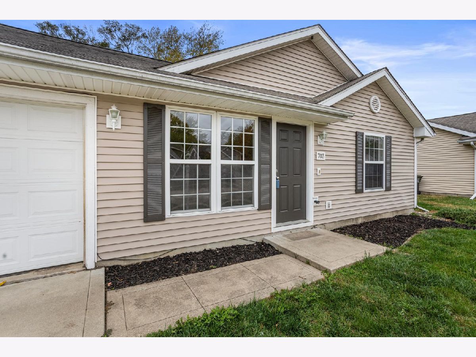
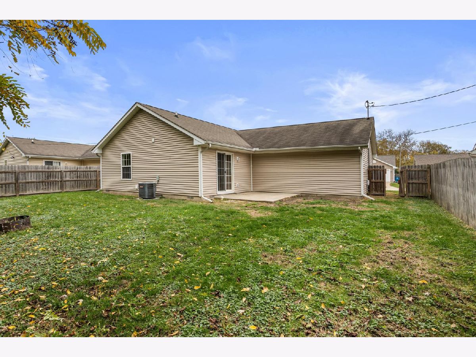
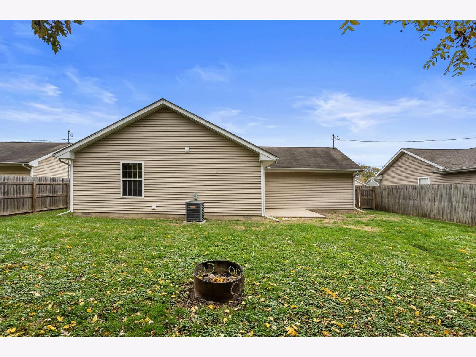
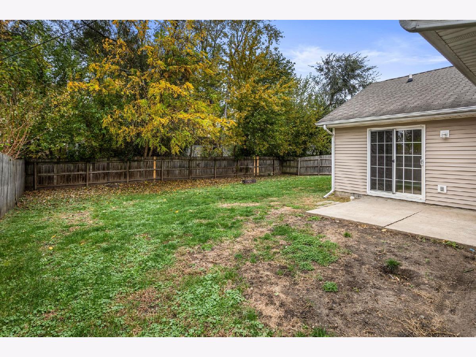
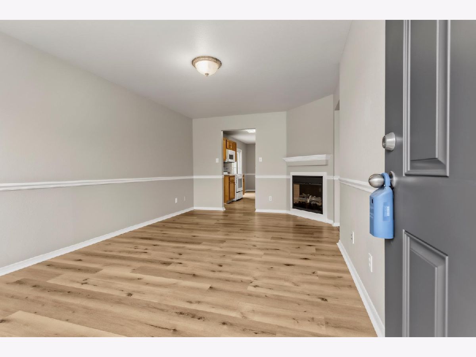
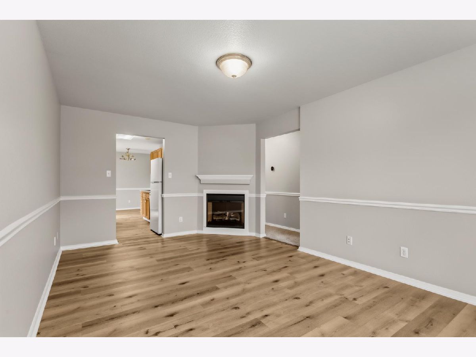
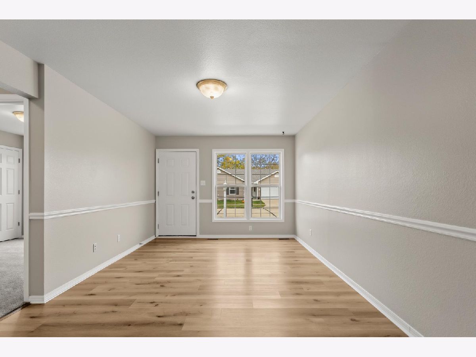
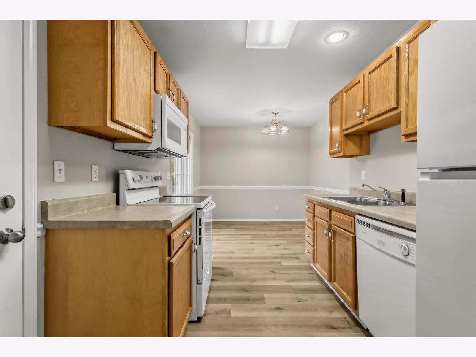
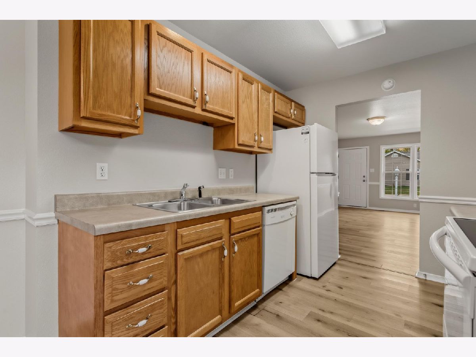
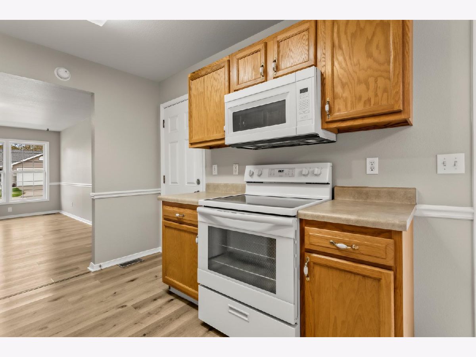
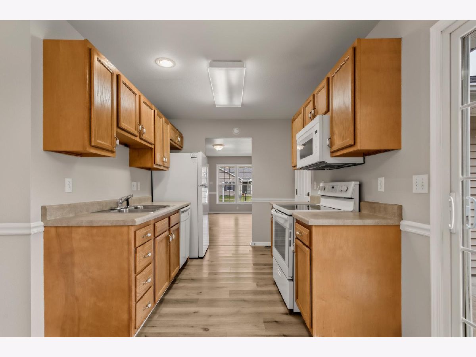
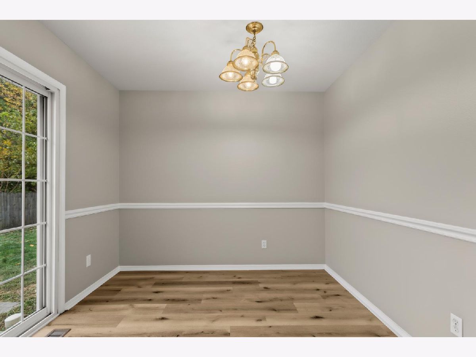
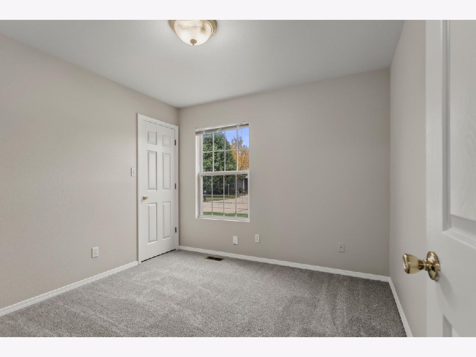
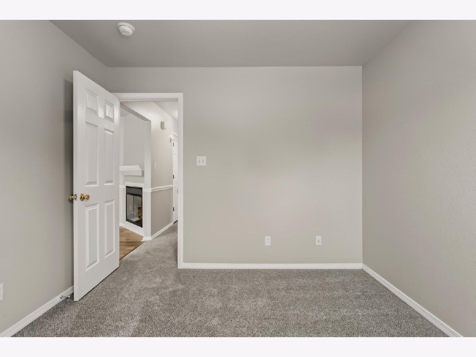
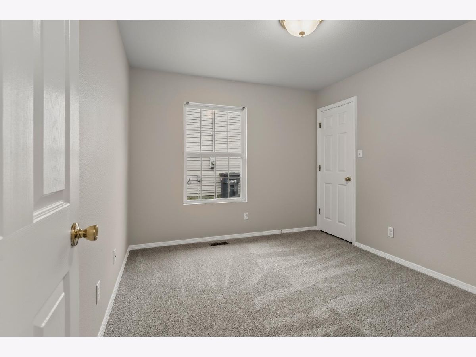
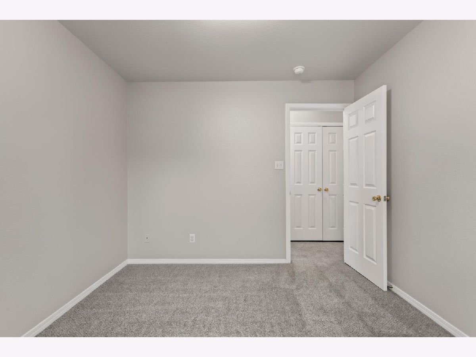
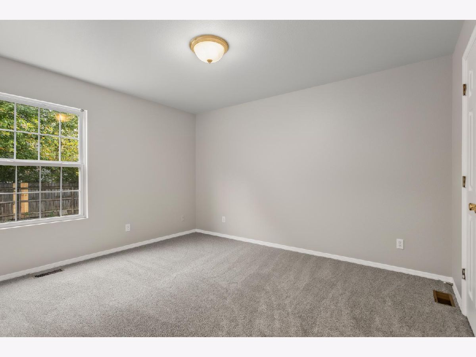
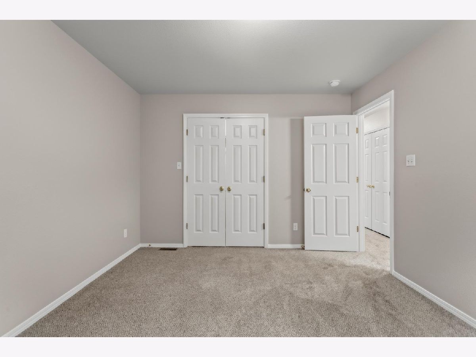
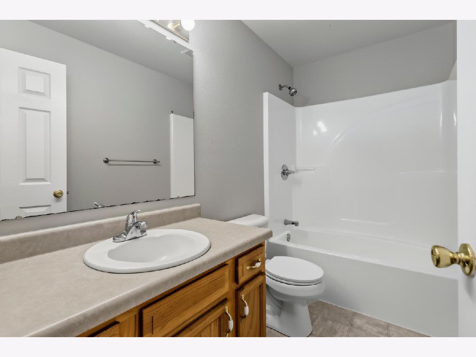
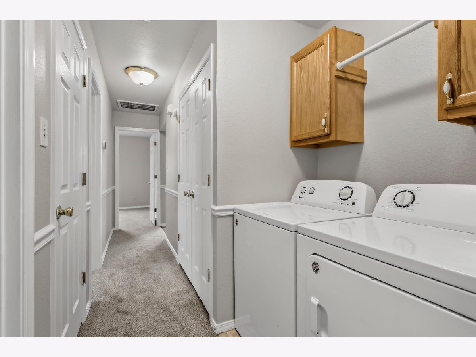
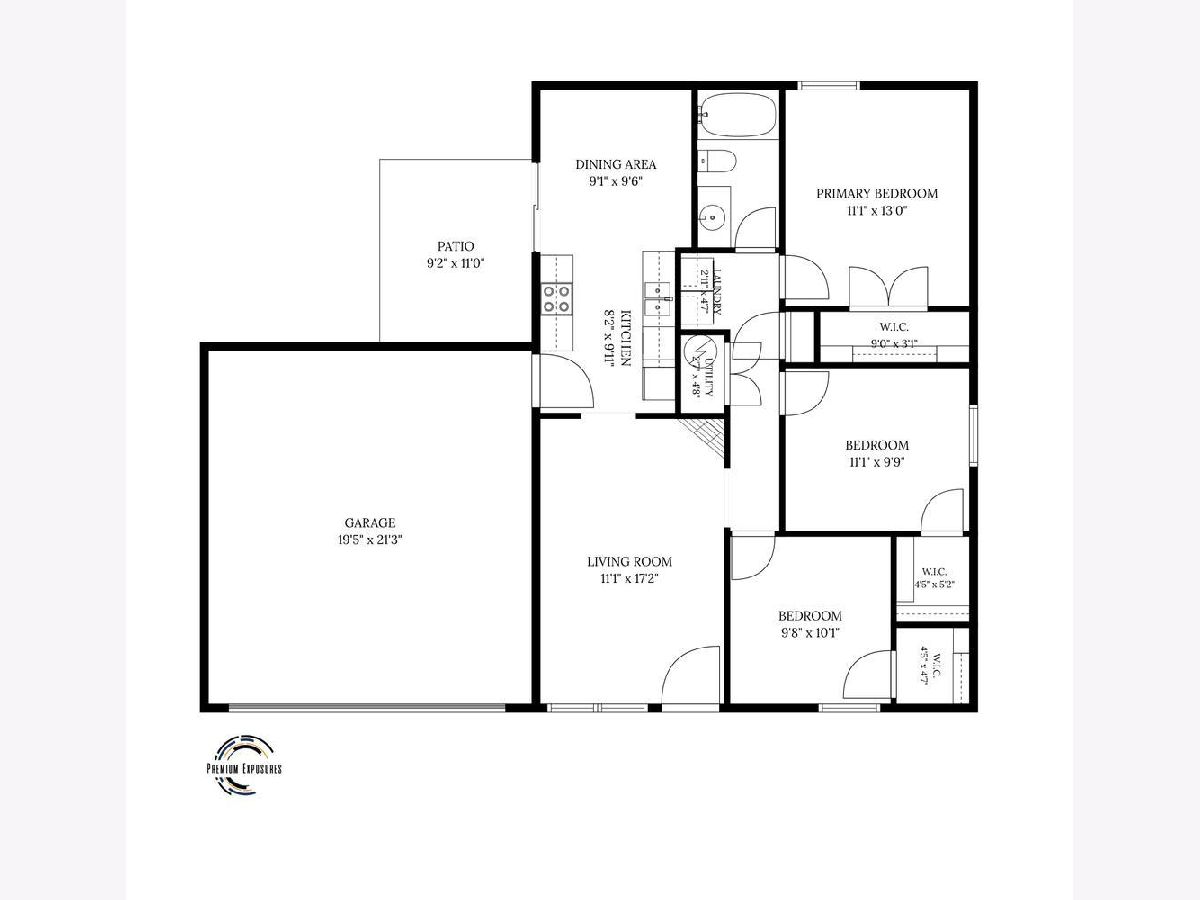
Welcome to 707 Sunny Lane! This inviting three-bedroom ranch offers the convenience of single-level living with a functional floor plan and comfortable living spaces throughout. The spacious living room features a large front window, ceiling fan, and attractive chair rail detailing. The kitchen offers plenty of cabinet and counter space, along with a full complement of appliances, and opens to a dedicated dining area. All three bedrooms are conveniently located on the main level, along with a full bathroom and laundry area. Outside, enjoy a backyard patio, perfect for relaxing or entertaining, plus the convenience of an attached two-car garage. **Conveniently located near the University of Illinois campus**, with easy access to shopping, dining, parks, and everyday amenities. With approximately 1,035 square feet of living space, this home offers a practical layout, manageable size, and plenty of possibilities. Come see everything 707 Sunny Lane has to offer!
Property Specifics
| Single Family | |
| — | |
| — | |
| 2007 | |
| Crawl Space | |
| Vinyl Siding | |
| — | |
| — | |
| No | |
| — |
| Champaign | |
| — | |
| — / Not Applicable | |
| None | |
| Public | |
| Public Sewer | |
| Central Air | |
| Gas, Electric | |
| 12803435 | |
| 912115180027 |
Nearby Schools
| NAME: | DISTRICT: | DISTANCE: | |
|---|---|---|---|
|
Grade School
Wiley Elementary School |
116 | — | |
|
Middle School
Urbana Middle School |
116 | Not in DB | |
|
High School
Urbana High School |
116 | Not in DB | |
Property History
| DATE: | EVENT: | PRICE: | SOURCE: |
|---|---|---|---|
| 5 Nov, 2026 | Listed for sale | $200,000 | MRED MLS |
Room Specifics
Total Bedrooms: 3
Bedrooms Above Ground: 3
Bedrooms Below Ground: 0
Dimensions: 13X11
Floor Type: —
Dimensions: 11X10
Floor Type: —
Dimensions: 10X10
Floor Type: —
Full Bathrooms: 1
Bathroom Amenities: —
Bathroom in Basement: —
Dimensions: 10X9
Floor Type: —
Dimensions: 10X8
Floor Type: —
Dimensions: 5X3
Floor Type: —
Dimensions: 17X11
Floor Type: —
Rooms: No additional rooms
Other Specifics
| 2 | |
| — | |
| Attached, Garage | |
| — | |
| — | |
| — | |
| — | |
| — | |
| 66x100 | |
| — | |
| None | |
| — | |
| — | |
| Not in DB | |
| — | |
| — | |
| — |
Tax History
| Year | Property Taxes |
|---|---|
| 2026 | $3,730 |
Contact Agent
Contact Agent
Listing Provided By
eXp Realty-Champaign
