

7030 Ionia Avenue, Forest Glen, Chicago, Illinois 60646


$500,000
|
For Sale
|
|
| Status: | Contingent |
| Sqft: | 0 |
| Cost/Sqft: | — |
| Beds: | 2 |
| Baths: | 1 |
| Year Built: | 1951 |
| Property Taxes: | $5,120 |
| Lot Size: | 0,00 |
Description
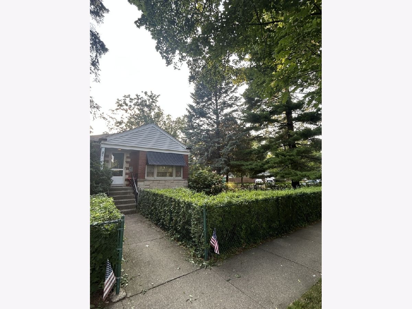
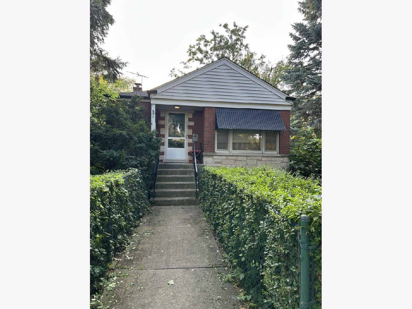
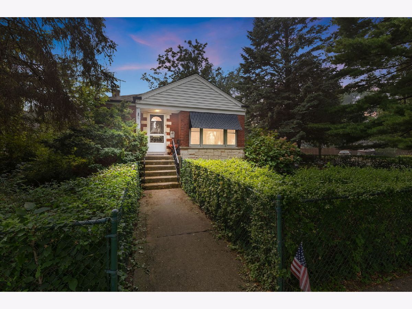
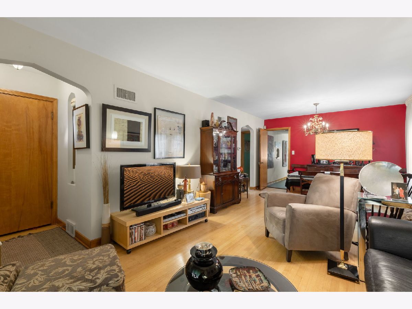
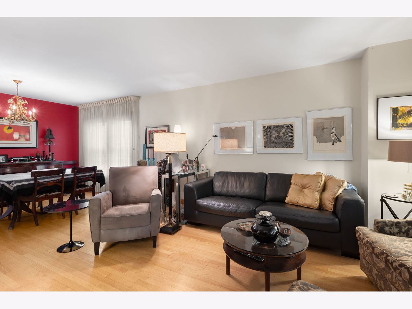
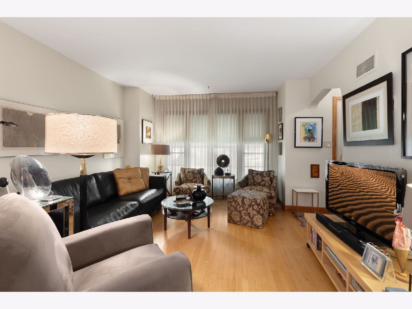
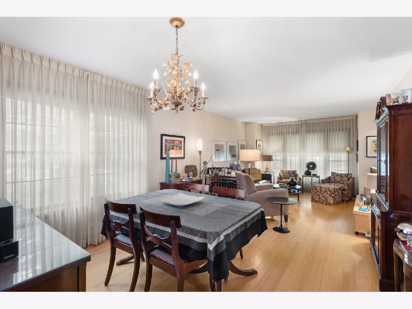
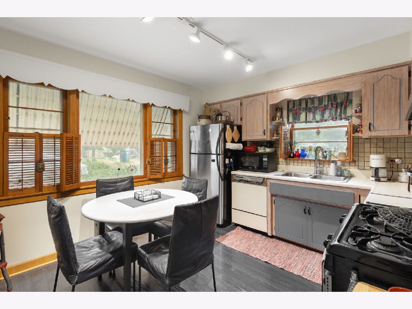
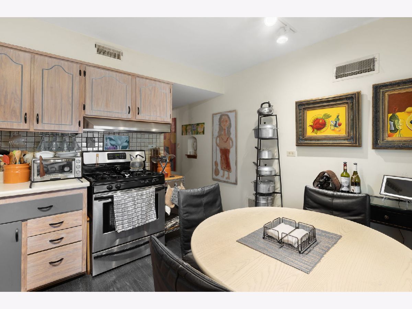
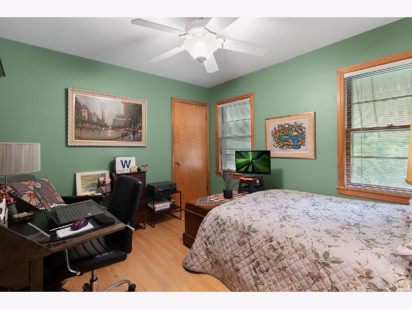
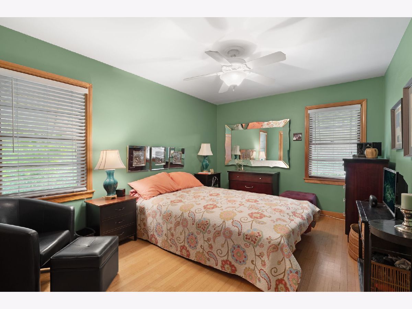
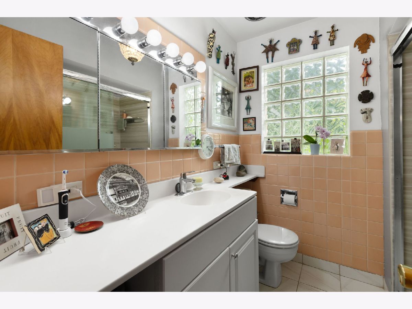
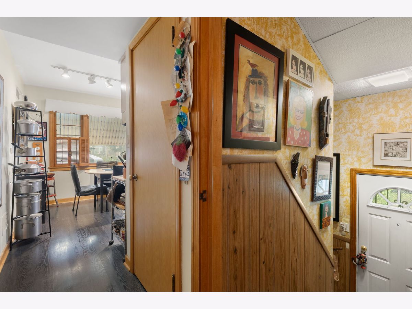
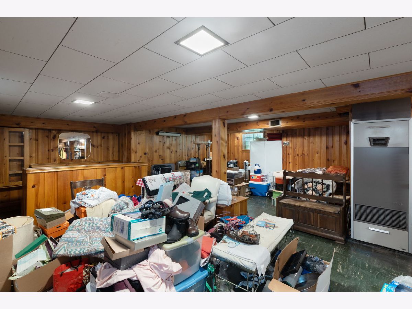
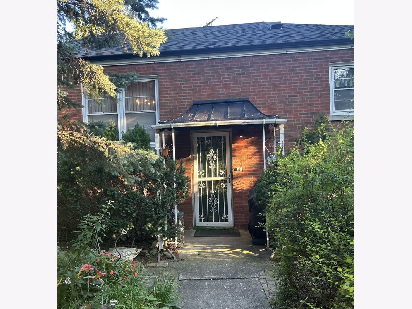
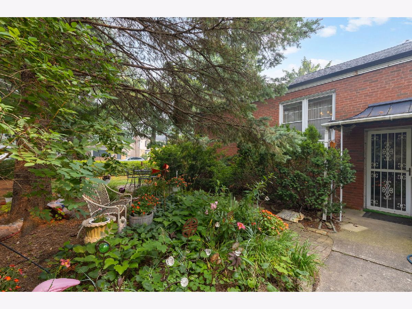
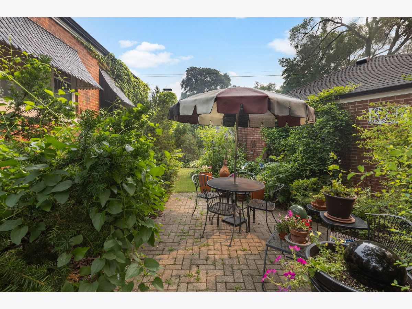
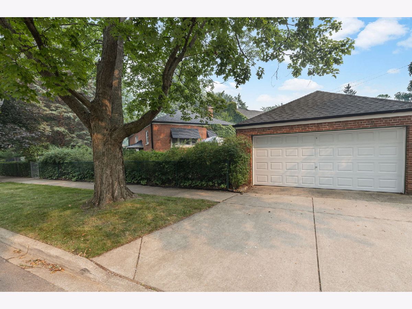
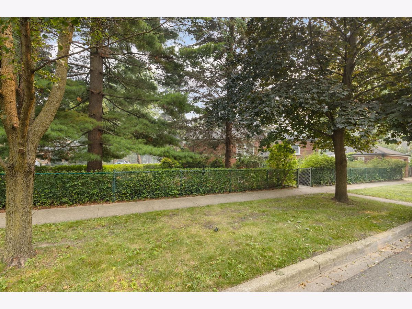
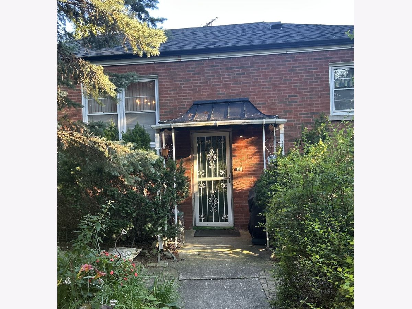
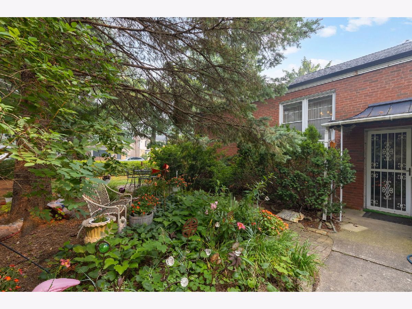
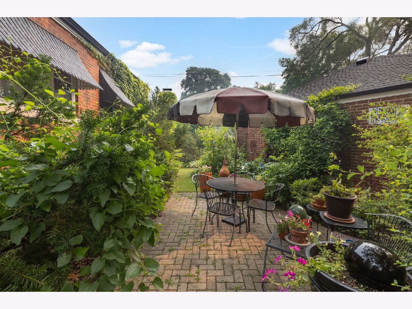
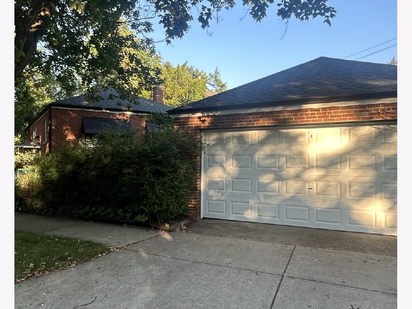
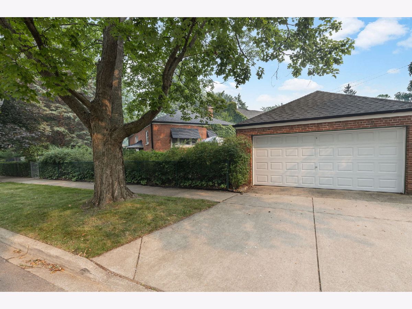
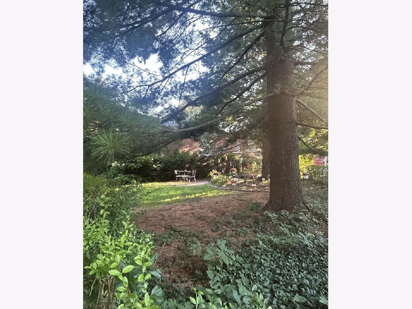
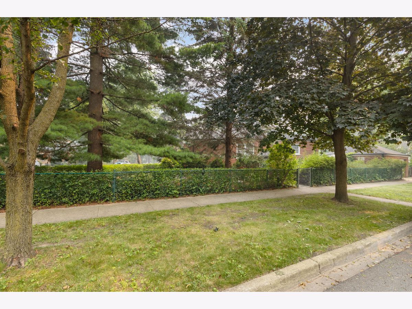
North Edgebrook Hidden Gem! Opportunity awaits in sought-after North Edgebrook/Wildwood! Situated on a generous corner lot, this solid brick ranch with a matching solid brick garage is ready for its next chapter. Whether you're looking to move right in, renovate, personalize, or invest, this home offers the perfect foundation with timeless construction and endless potential. Inside, you'll find a bright and inviting layout featuring large living/dining combo, eat-in kitchen with SS appliances, two spacious bedrooms, one newly renovated full bath, and beautiful hardwood floors throughout the main level. Large, finished basement with a built-in bar and a separate nice sized laundry room. The expansive corner lot offers plenty of outdoor space for gardening, entertaining, or future enhancements. The detached 2c brick garage provides additional storage and convenience, complementing the home's durable all-brick exterior. Located in the desirable North Edgebrook neighborhood, you'll enjoy easy access to Wildwood Park and school, forest preserve, shopping, restaurants, public transportation, expressways, and highly regarded schools, making this an ideal place to call home. Don't miss this rare opportunity to own a well-built home in one of Chicago's most desirable neighborhoods. Whether you're a first-time buyer, down-sizer or seasoned renovator this is your chance to create something truly special.
Property Specifics
| Single Family | |
| — | |
| — | |
| 1951 | |
| — | |
| — | |
| No | |
| — |
| Cook | |
| — | |
| 0 / Not Applicable | |
| — | |
| — | |
| — | |
| 12703847 | |
| 10321220070000 |


Room Specifics
Total Bedrooms: 2
Bedrooms Above Ground: 2
Bedrooms Below Ground: 0
Dimensions: —
Floor Type: —
Full Bathrooms: 1
Bathroom Amenities: —
Bathroom in Basement: 0
Rooms: —
Basement Description: —
Other Specifics
| 2 | |
| — | |
| — | |
| — | |
| — | |
| 125 x150 x 100 | |
| — | |
| — | |
| — | |
| — | |
| Not in DB | |
| — | |
| — | |
| — | |
| — |
Contact Agent
Nearby Similar Homes
Nearby Sold Comparables

Contact Agent
Listing Provided By
Coldwell Banker Realty
