

7033 Kedzie Avenue, West Ridge, Chicago, Illinois 60645


$125,000
|
For Sale
|
|
| Status: | Active |
| Sqft: | 905 |
| Cost/Sqft: | $138 |
| Beds: | 1 |
| Baths: | 1 |
| Year Built: | 1967 |
| Property Taxes: | $1,805 |
| Lot Size: | 0,00 |
Description
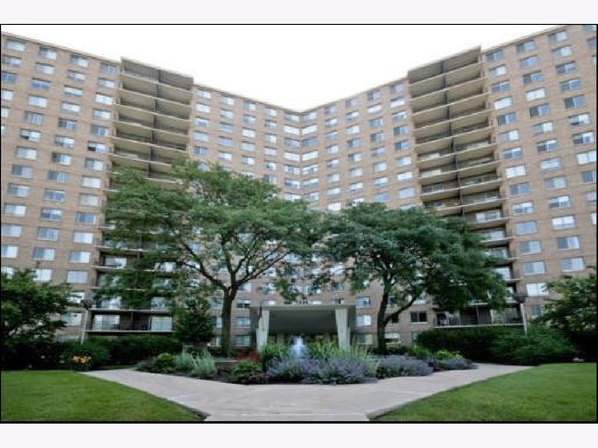
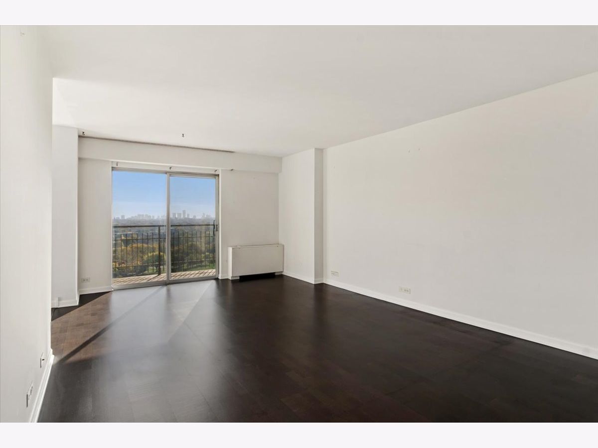
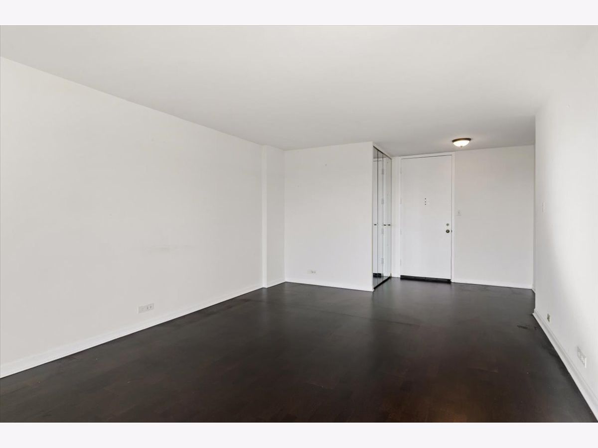
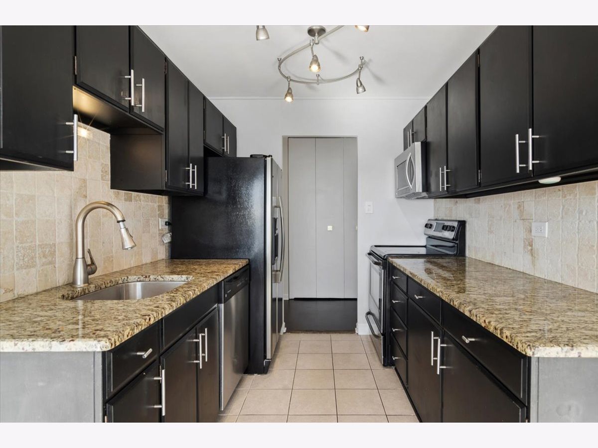
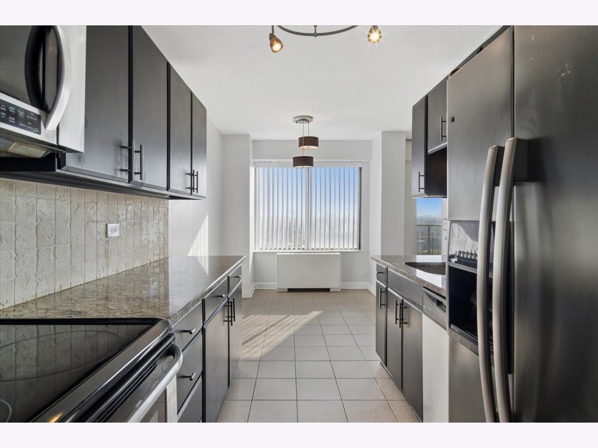
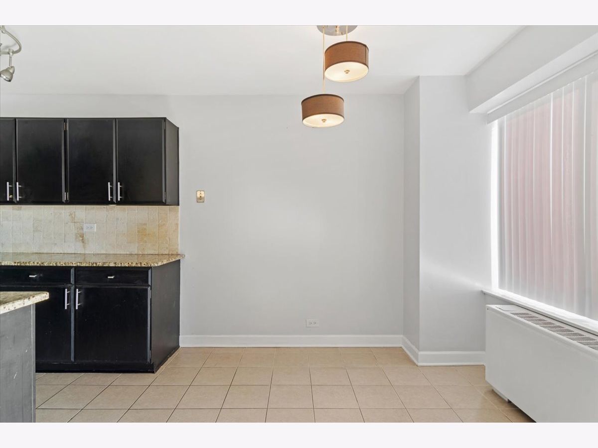
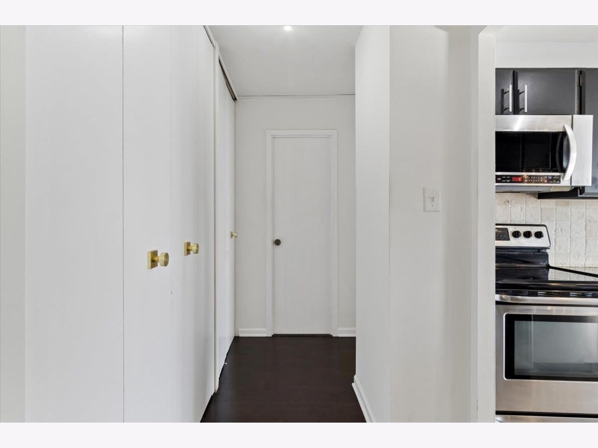
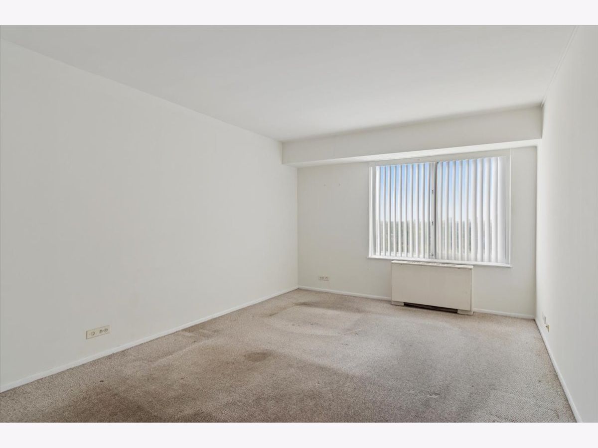
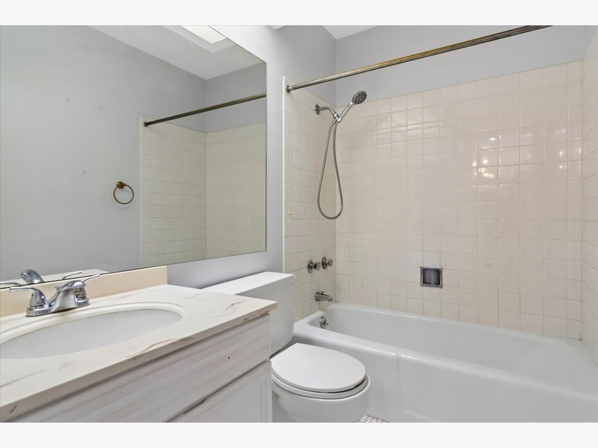
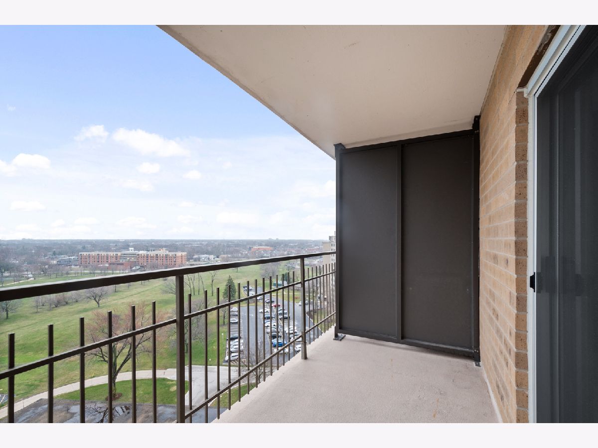
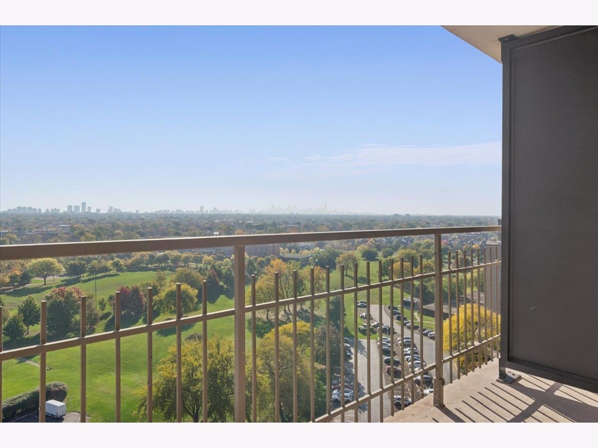
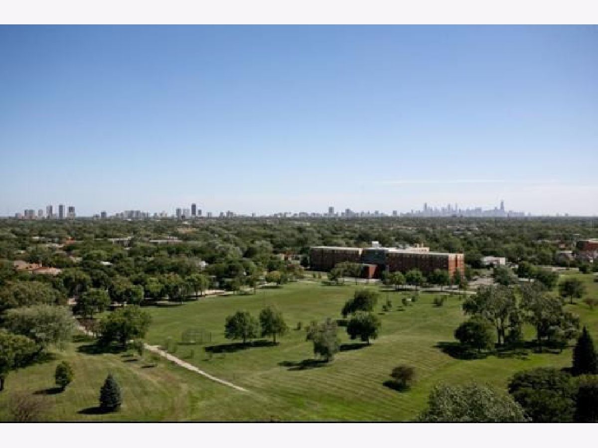
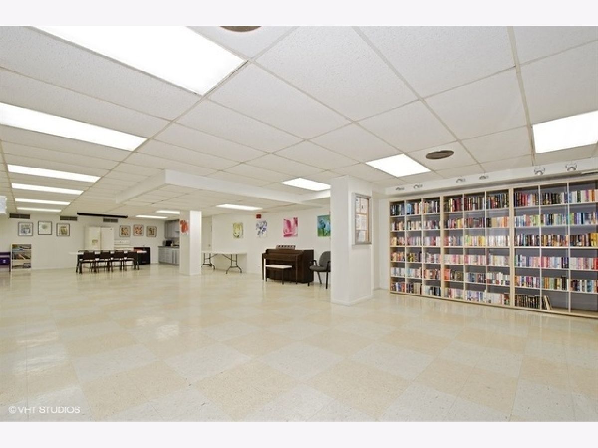
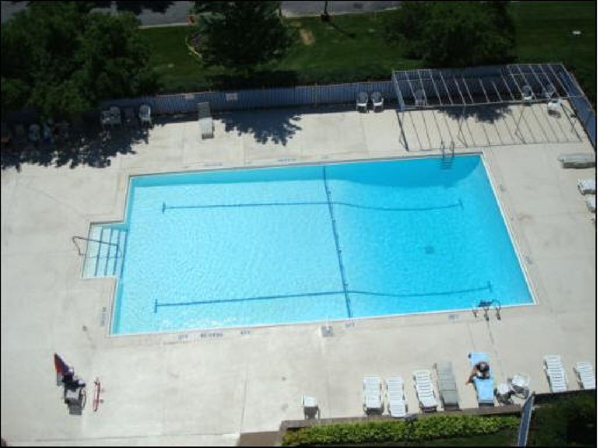
Welcome to Winston Towers! Prepare to be captivated by spectacular panoramic skyline views from this large sun-drenched 1-bedroom condo with your own balcony. Park-like grounds. Newly painted, boasting abundant of natural light, and incredible closet space. Enjoy the sleek warmth of wood laminate flooring flowing seamlessly through the living room and hallway. The eat-in kitchen includes plenty of rich wood cabinetry, beautiful granite countertops, a stylish backsplash, and stainless-steel appliances. Retreat to a generously sized bedroom featuring a new window framing. The pet friendly building offers laundry on the same floor, storage locker, Shabbos elevator, party room, and a sparkling outdoor pool. Near shopping and transportation. This gem is an absolute MUST SEE!
Property Specifics
| Condos/Townhomes | |
| 17 | |
| — | |
| 1967 | |
| None | |
| Brick | |
| — | |
| — | |
| No | |
| — |
| Cook | |
| Winston Towers | |
| 754 / Monthly | |
| Heat, Air Conditioning, Water, Insurance, TV/Cable, Pool, Exterior Maintenance, Lawn Care, Scavenger, Snow Removal, Internet | |
| Lake Michigan | |
| Public Sewer | |
| Central Air | |
| Gas, Forced Air | |
| 12796137 | |
| 10361180061241 |
Nearby Schools
| NAME: | DISTRICT: | DISTANCE: | |
|---|---|---|---|
|
Grade School
West Ridge Elementary School |
299 | — | |
|
Middle School
West Ridge Elementary School |
299 | Not in DB | |
|
High School
Mather High School |
299 | Not in DB | |
Room Specifics
Total Bedrooms: 1
Bedrooms Above Ground: 1
Bedrooms Below Ground: 0
Dimensions: 16X11
Floor Type: Carpet
Full Bathrooms: 1
Bathroom Amenities: —
Bathroom in Basement: 0
Dimensions: COMBO
Floor Type: Wood Laminate
Dimensions: 17X7
Floor Type: Tile
Features: Eating Area-Table Space
Dimensions: 20X13
Floor Type: Wood Laminate
Rooms: No additional rooms
Other Specifics
| 1 | |
| — | |
| Garage Door Opener, Heated Garage, Leased, Attached, Guest, Garage | |
| — | |
| Laminate | |
| — | |
| In Ground | |
| Balcony | |
| Common Grounds, Landscaped | |
| COMMON | |
| — | |
| None | |
| — | |
| Range, Microwave, Dishwasher, Refrigerator, Disposal, Stainless Steel Appliance(s) | |
| Not in DB | |
| Park | |
| Bike Room/Bike Trails, Coin Laundry, Elevator in Residence, Storage, On Site Manager/Engineer, Party Room, Pool, Receiving Room, Service Elevator(s) | |
| — |
Contact Agent
Contact Agent
Listing Provided By
Coldwell Banker Realty
