

704 Lincoln Street, Hinsdale, Illinois 60521


$2,145,000
|
For Sale
|
|
| Status: | Contingent |
| Sqft: | 4,335 |
| Cost/Sqft: | $495 |
| Beds: | 4 |
| Baths: | 5 |
| Year Built: | 2011 |
| Property Taxes: | $35,298 |
| Days On Market: | 53 |
| Lot Size: | 0,18 |
Description
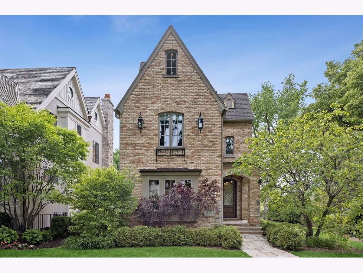
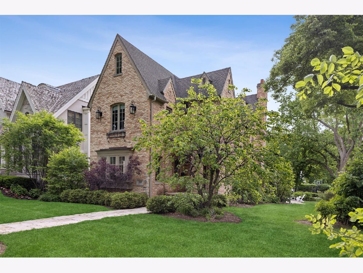
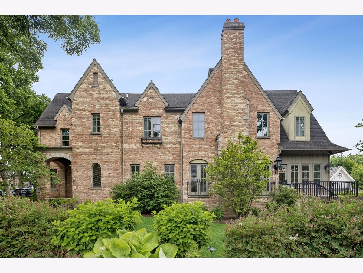
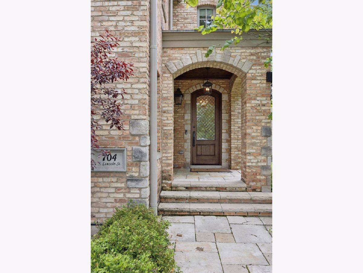
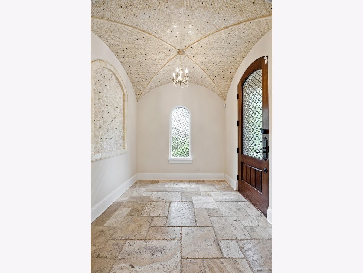
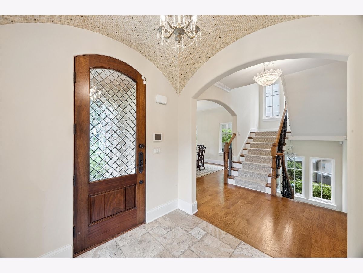
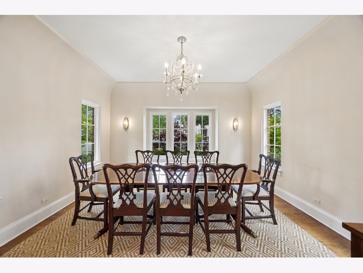
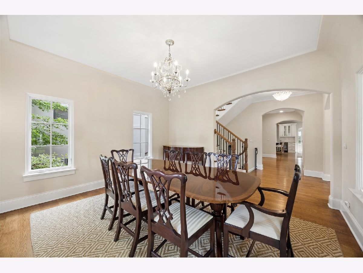
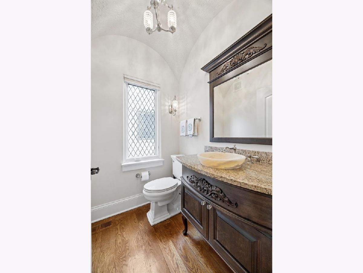
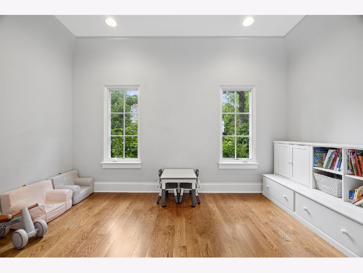
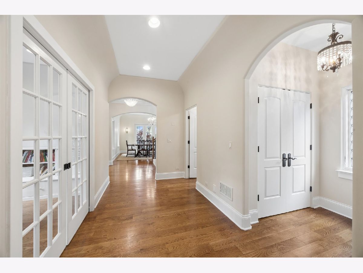
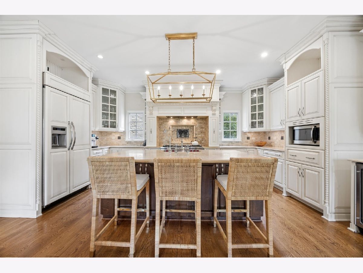
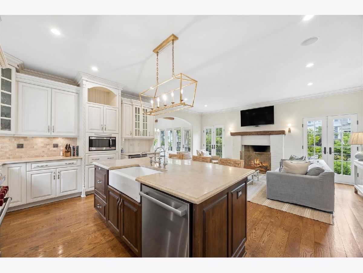
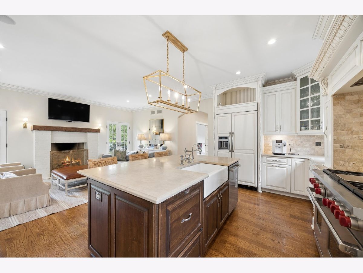
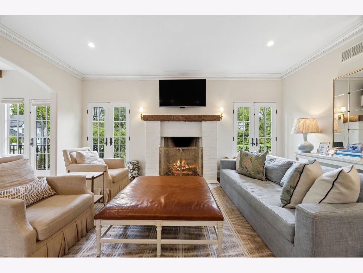
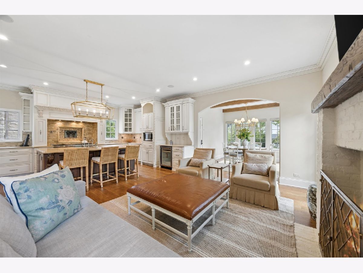
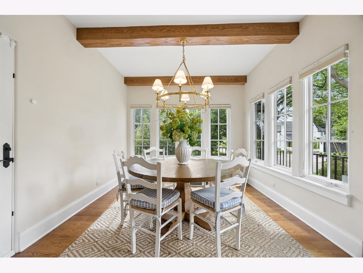
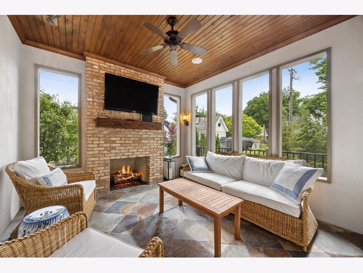
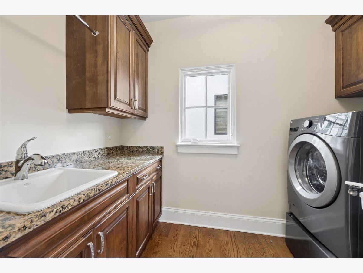
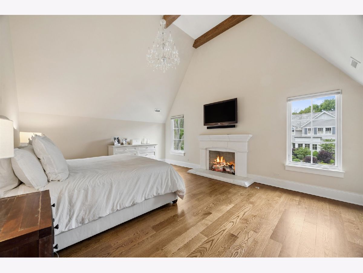
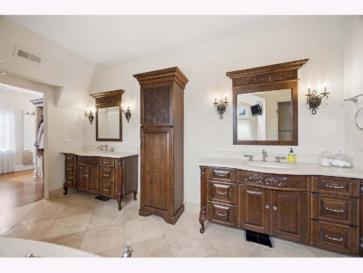
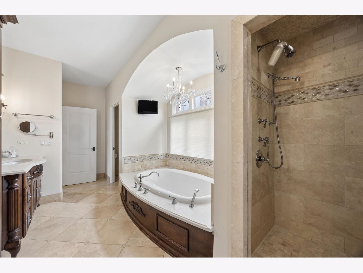
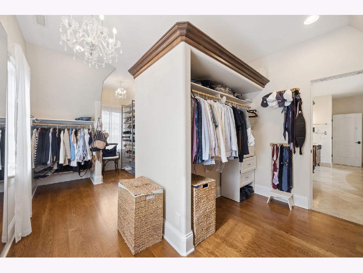
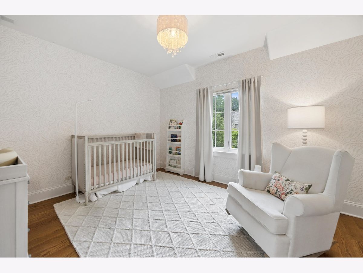
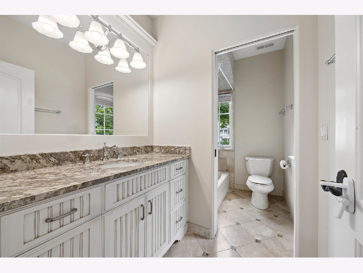
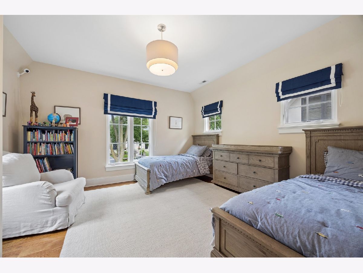
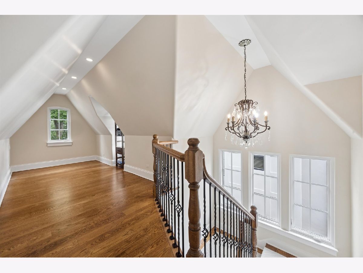
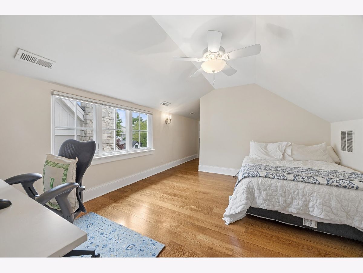
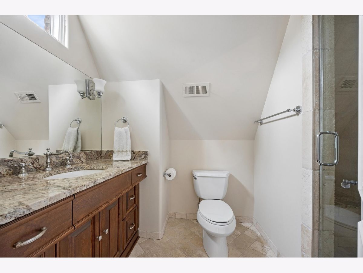
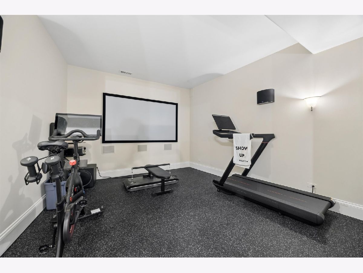
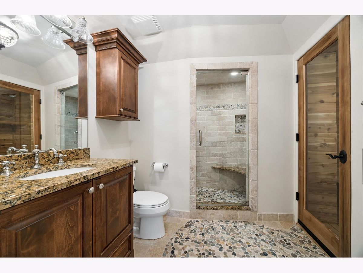
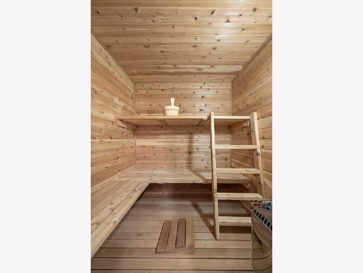
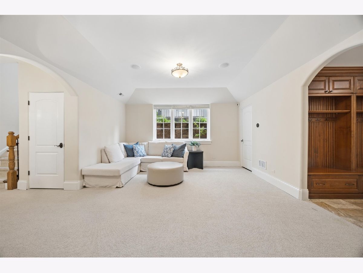
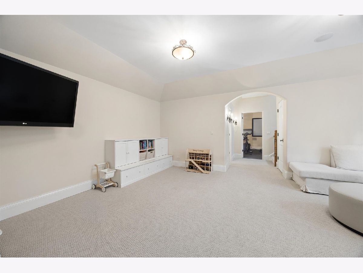
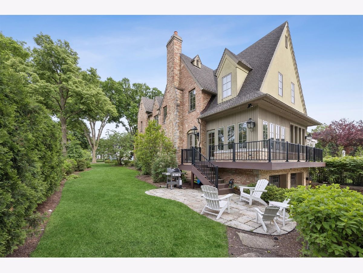
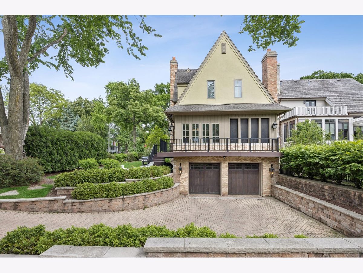
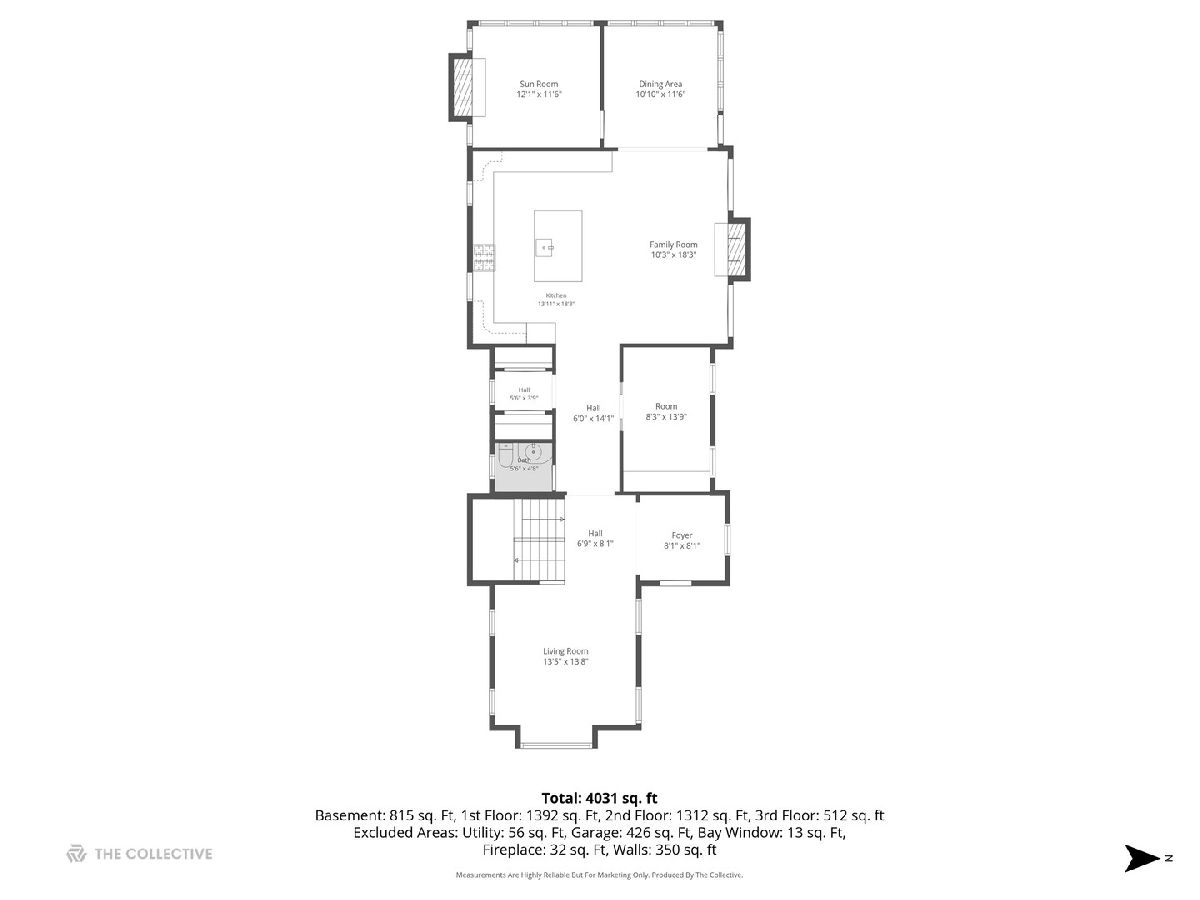
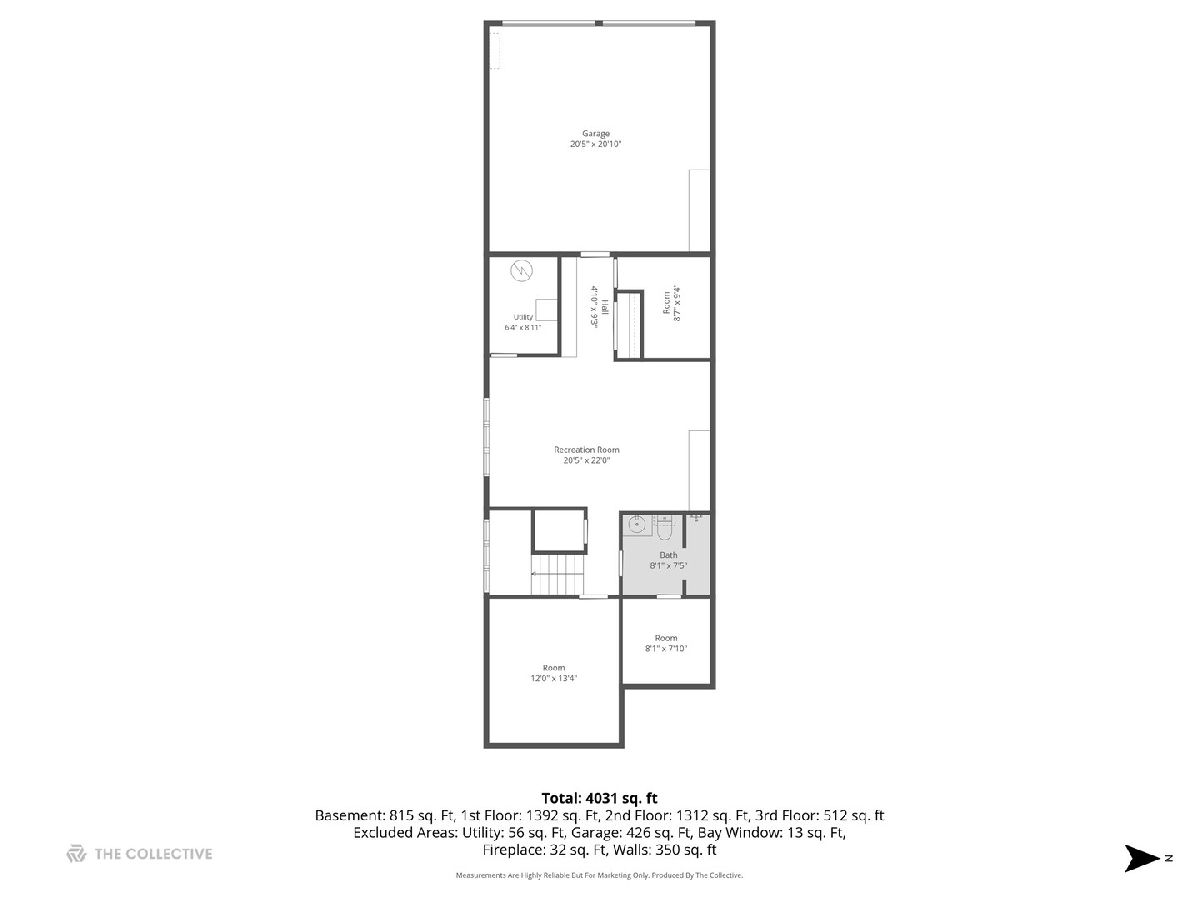
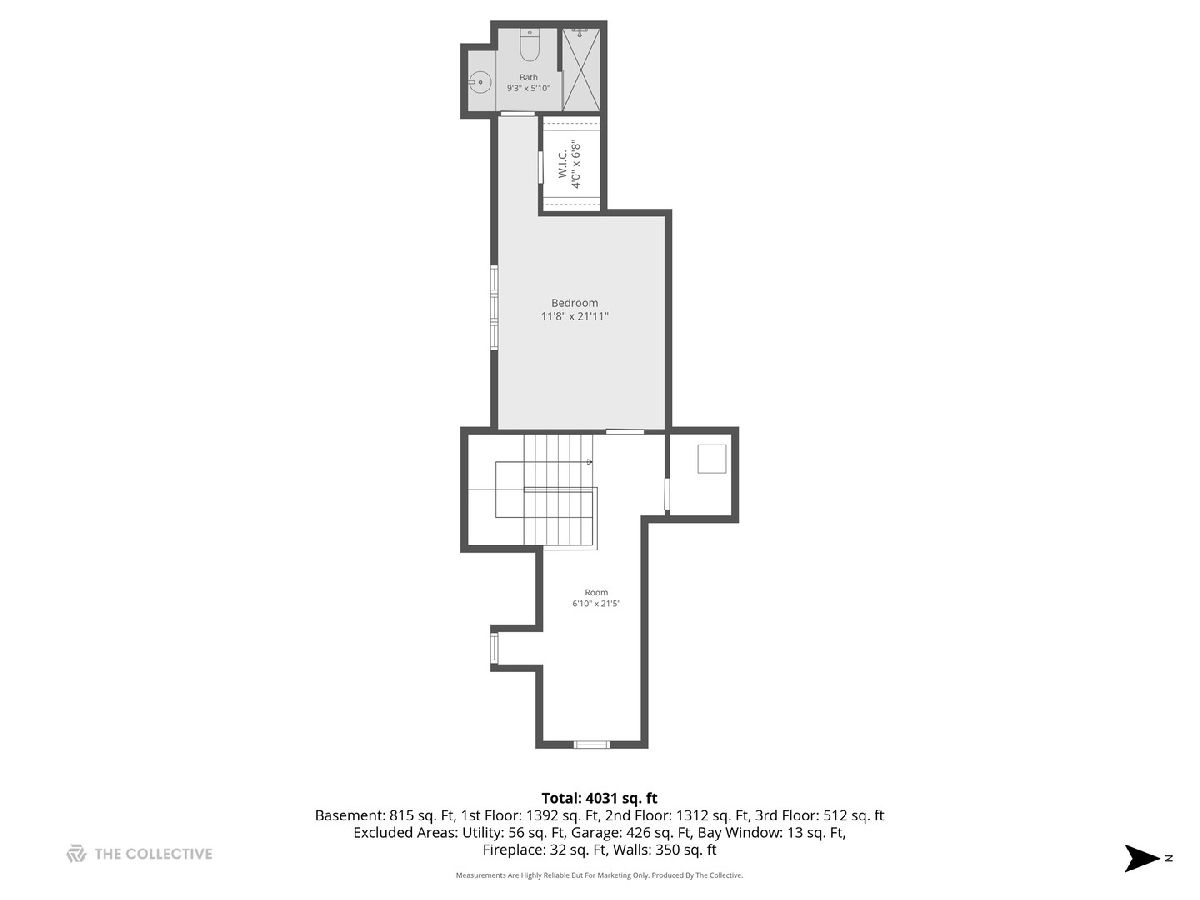
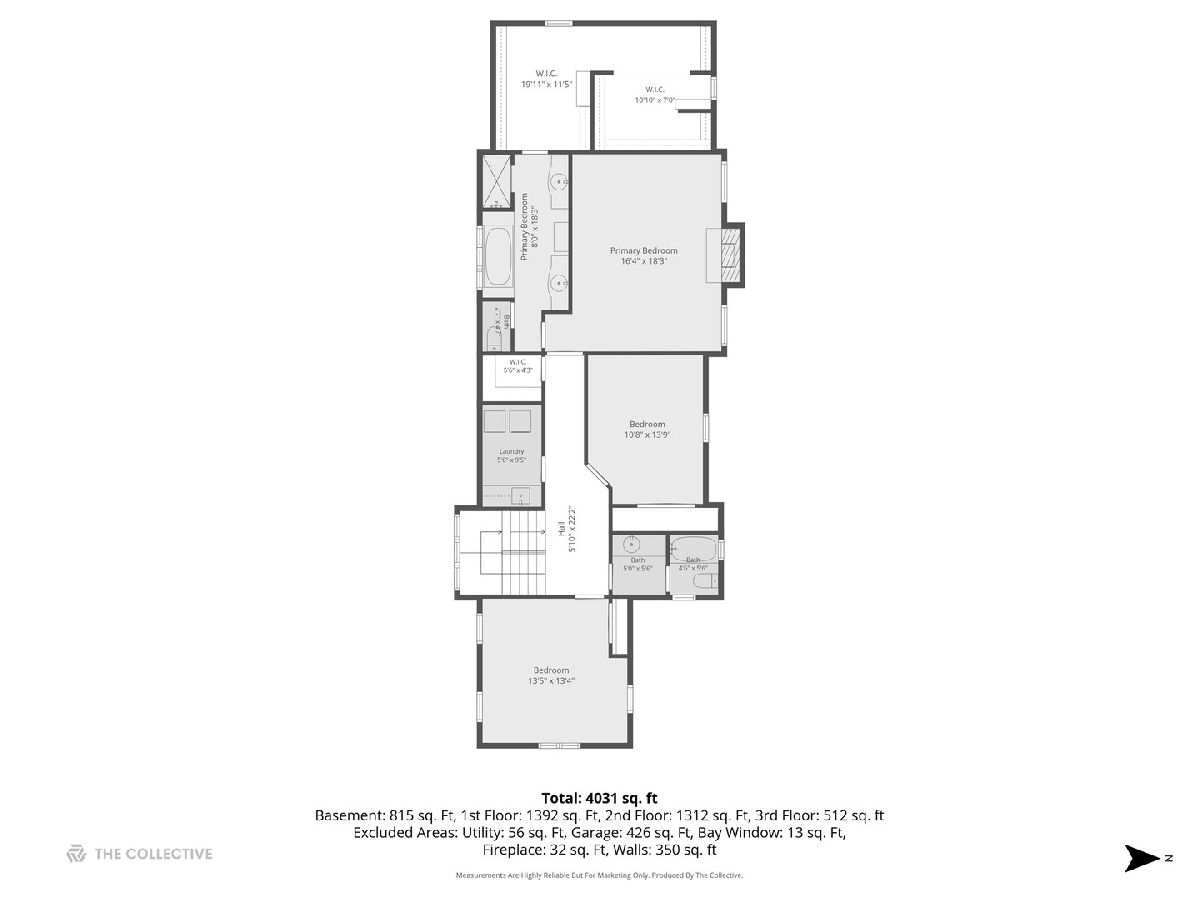
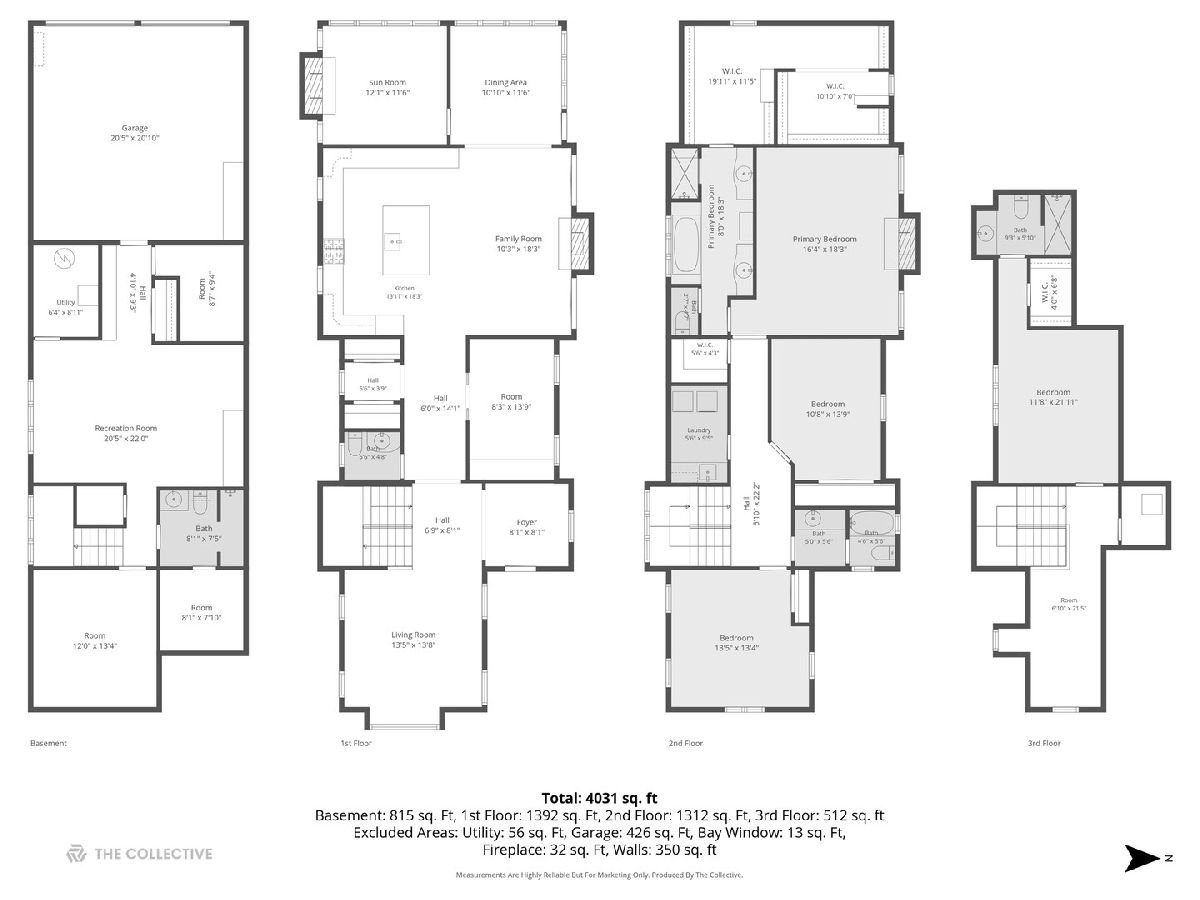
BEST VALUE IN HINSDALE! One of Hinsdale's most coveted in-town locations, steps to Robbins Park & Community House and just blocks from town & train! This beautifully crafted home blends timeless architectural detail with warm, inviting living spaces. The stately antiqued brick and stone exterior, professional landscaping, charming leaded glass windows, and gas lanterns create unforgettable curb appeal. Inside, the thoughtfully designed details don't stop! Plaster-coated walls, rich wood beams, French doors, a beautiful mix of coved & vaulted ceilings, and 3 fireplaces create a home filled with enduring old-world character. The main level is filled with natural light at every turn. The beautifully appointed kitchen features custom cabinetry, high-end appliances, stone countertops, and a large island with seating, all opening seamlessly to the inviting family room with a brick fireplace flanked by a pair of French doors with Juliet balconies. A wall of windows surrounds the breakfast room, creating a bright and airy gathering space overlooking the yard. The adjacent three-season room with fireplace is the perfect spot for morning coffee or a glass of wine in the evening. A formal dining room provides an elegant setting to host holidays & special occasions, while the private office (currently a playroom) with pocket doors provides additional flex-space. Upstairs, the luxurious primary suite feels like a private sanctuary with its cathedral beamed ceiling, fireplace, enormous walk-in closet, and spa-inspired bath complete with dual vanities, soaking tub, and separate shower. Two additional bedrooms, a full bath, and a convenient second-floor laundry room complete the second level. The finished third floor offers exceptional flexibility with a spacious sitting area, private 4th bedroom, and en-suite bath - ideal for guests, an au pair suite, or 2nd home office. The bright lower level is designed for both relaxation and recreation, featuring a spacious rec room with high ceilings and full-sized windows. Never miss a workout again with the in-home exercise room and an incredible spa-style bath with BOTH sauna and steam shower. Other possibilities for this space include a golf simulator, theatre room, or possible 5th bedroom. Thoughtfully designed outdoor spaces include a private stone patio and wrap around deck. You'll be surprised how spacious the side yard is, tucked behind lush landscaping that acts as a privacy screen. Additional highlights include an attached two-car garage with radiant floors and electric vehicle charging capability, sprinkler system, central vacuum, and exceptional attention to detail throughout. Located in award-winning Oak Elementary, Hinsdale Middle School, and Hinsdale Central High School districts, this home offers the perfect blend of timeless elegance, comfort, and walk-to-everything convenience.
Property Specifics
| Single Family | |
| — | |
| — | |
| 2011 | |
| — | |
| — | |
| No | |
| 0.18 |
| — | |
| — | |
| 0 / Not Applicable | |
| — | |
| — | |
| — | |
| 12706328 | |
| 0912309013 |
Nearby Schools
| NAME: | DISTRICT: | DISTANCE: | |
|---|---|---|---|
|
Grade School
Oak Elementary School |
181 | — | |
|
Middle School
Hinsdale Middle School |
181 | Not in DB | |
|
High School
Hinsdale Central High School |
86 | Not in DB | |
Property History
| DATE: | EVENT: | PRICE: | SOURCE: |
|---|---|---|---|
| 14 Aug, 2015 | Sold | $1,265,000 | MRED MLS |
| 11 Jul, 2015 | Under contract | $1,399,000 | MRED MLS |
| — | Last price change | $1,499,000 | MRED MLS |
| 5 Jan, 2015 | Listed for sale | $1,499,000 | MRED MLS |
| 1 Aug, 2018 | Sold | $1,300,000 | MRED MLS |
| 29 Jun, 2018 | Under contract | $1,349,000 | MRED MLS |
| 26 Jun, 2018 | Listed for sale | $1,349,000 | MRED MLS |
| 11 Jul, 2023 | Sold | $1,700,000 | MRED MLS |
| 21 Apr, 2023 | Under contract | $1,599,000 | MRED MLS |
| 19 Apr, 2023 | Listed for sale | $1,599,000 | MRED MLS |
| 31 Aug, 2026 | Under contract | $2,145,000 | MRED MLS |
| — | Last price change | $2,195,000 | MRED MLS |
| 15 Jul, 2026 | Listed for sale | $2,250,000 | MRED MLS |
Room Specifics
Total Bedrooms: 4
Bedrooms Above Ground: 4
Bedrooms Below Ground: 0
Dimensions: —
Floor Type: —
Dimensions: —
Floor Type: —
Dimensions: —
Floor Type: —
Full Bathrooms: 5
Bathroom Amenities: Whirlpool,Separate Shower,Double Sink
Bathroom in Basement: 1
Rooms: —
Basement Description: —
Other Specifics
| 2 | |
| — | |
| — | |
| — | |
| — | |
| 47 X 166 | |
| Finished | |
| — | |
| — | |
| — | |
| Not in DB | |
| — | |
| — | |
| — | |
| — |
Tax History
| Year | Property Taxes |
|---|---|
| 2015 | $20,904 |
| 2018 | $22,679 |
| 2026 | $35,298 |
Contact Agent
Nearby Similar Homes
Nearby Sold Comparables


Contact Agent
Listing Provided By
Jameson Sotheby's International Realty
