

704 Lonnquist Boulevard, Mount Prospect, Illinois 60056


$529,500
|
For Sale
|
|
| Status: | New |
| Sqft: | 1,519 |
| Cost/Sqft: | $349 |
| Beds: | 3 |
| Baths: | 2 |
| Year Built: | 1957 |
| Property Taxes: | $5,596 |
| Lot Size: | 0,20 |
Description
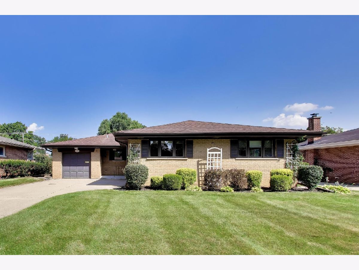
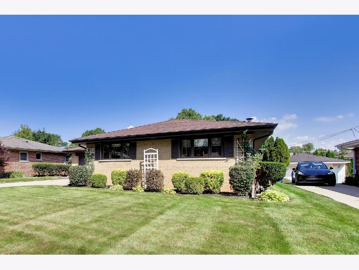
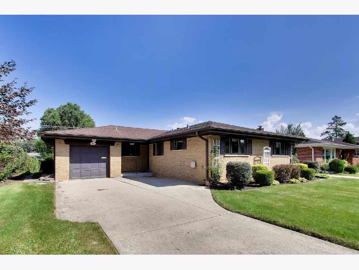
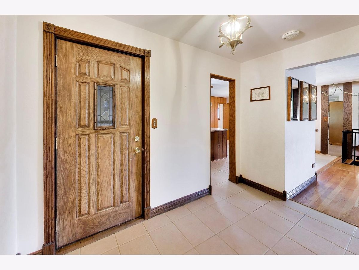
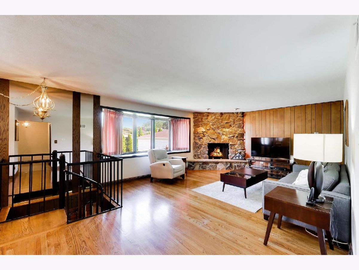
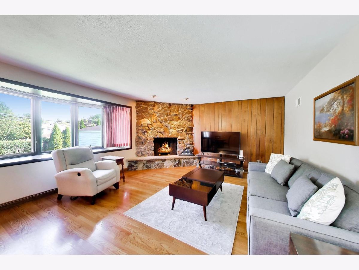
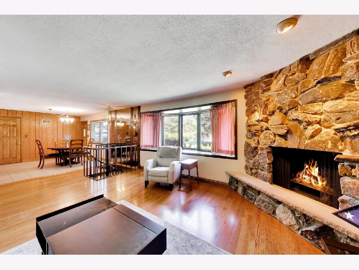
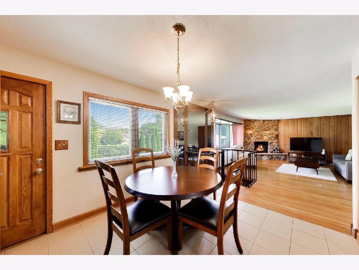
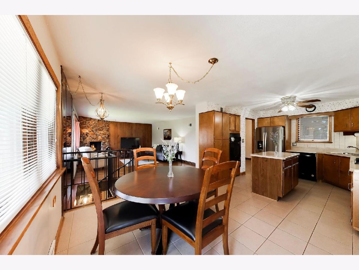
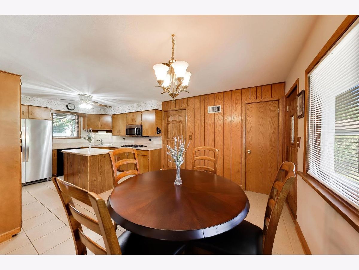
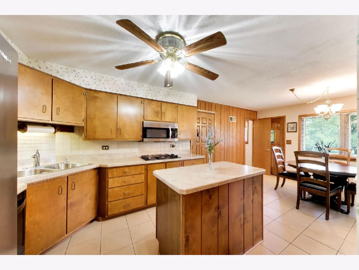
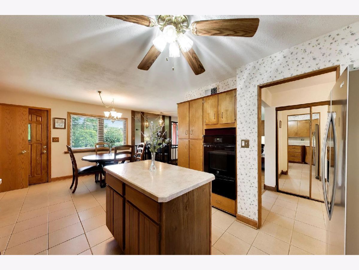
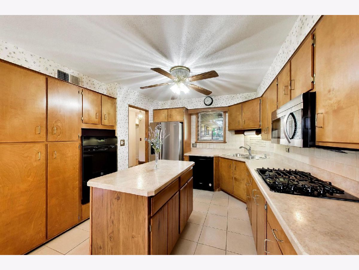
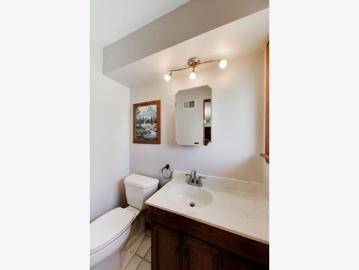
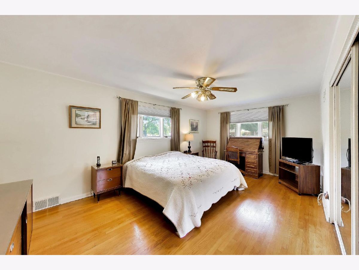
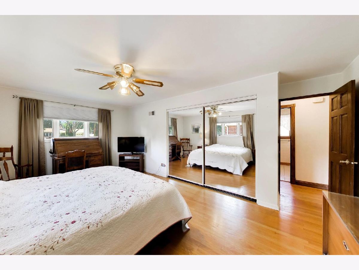
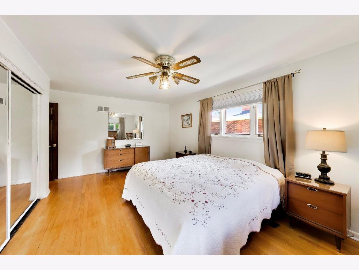
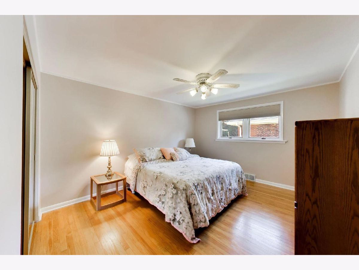
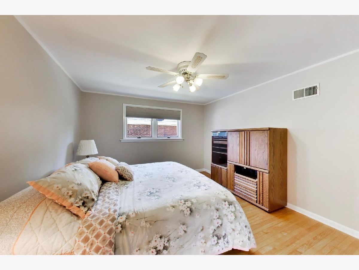
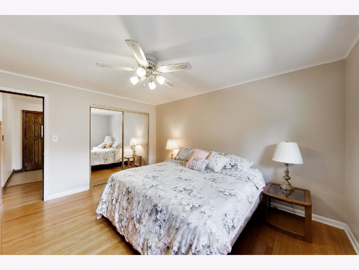
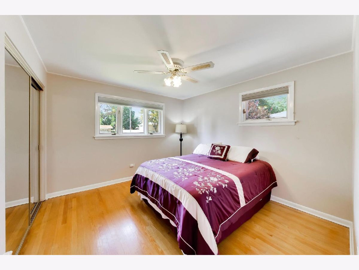
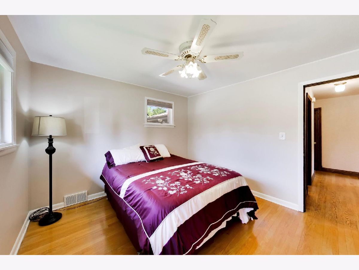
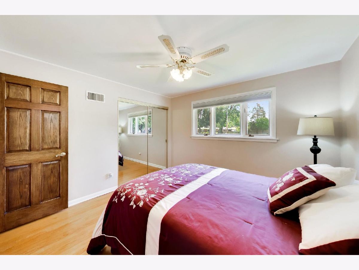
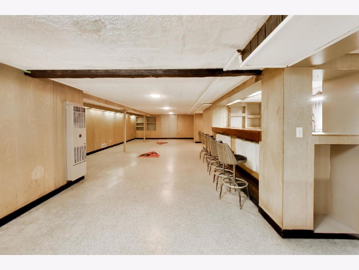
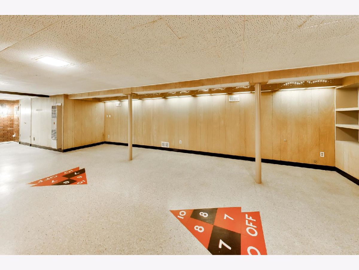
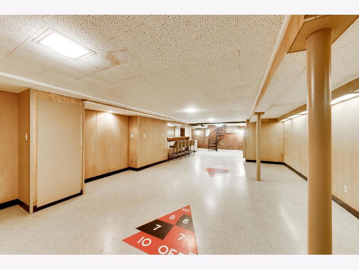
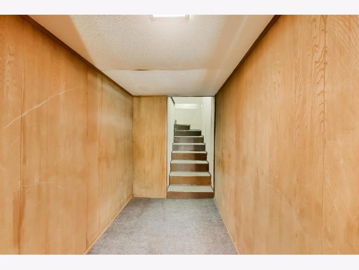
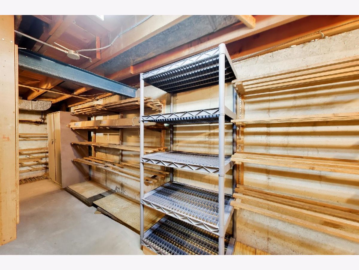
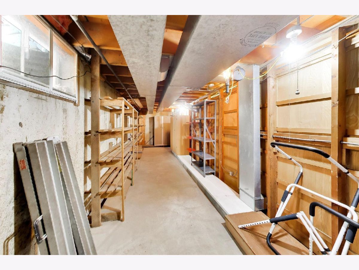
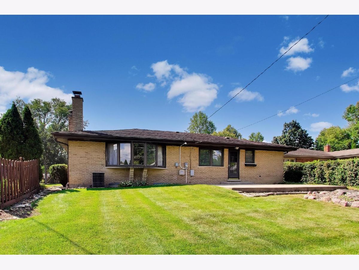
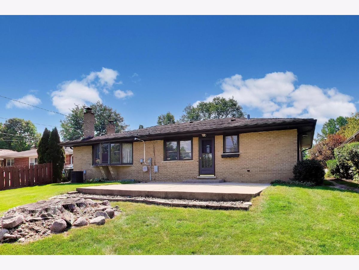
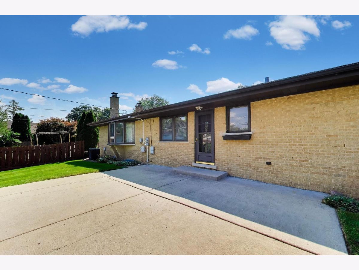
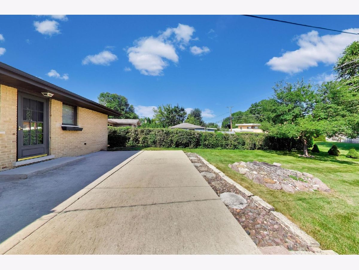
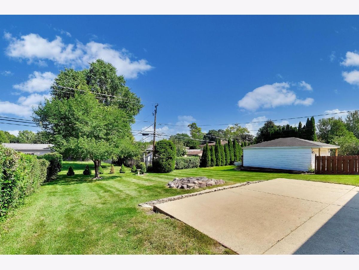
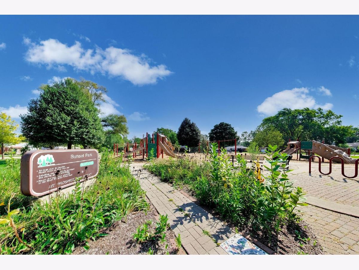
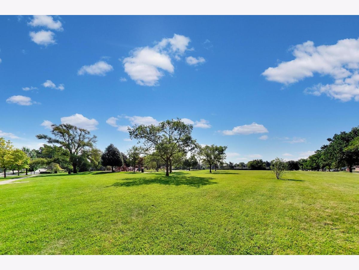
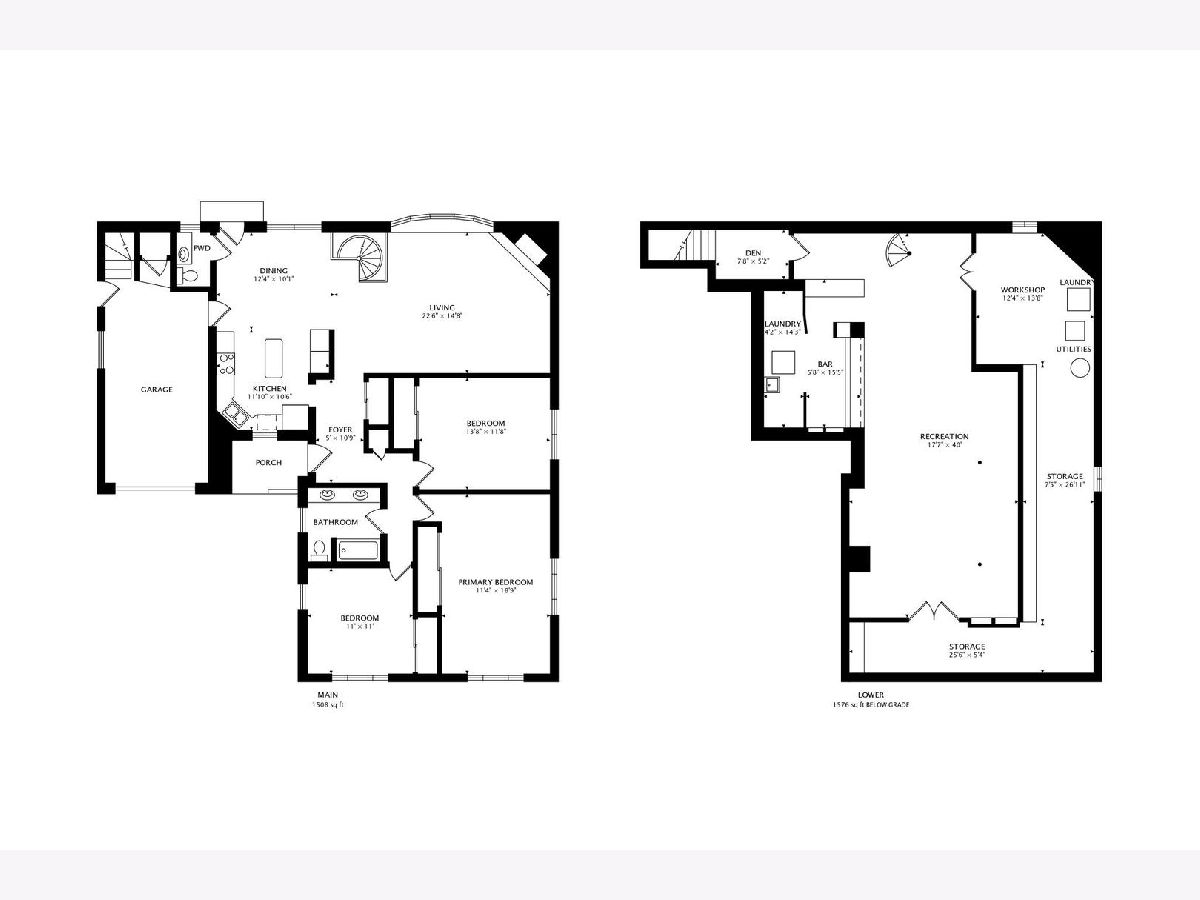
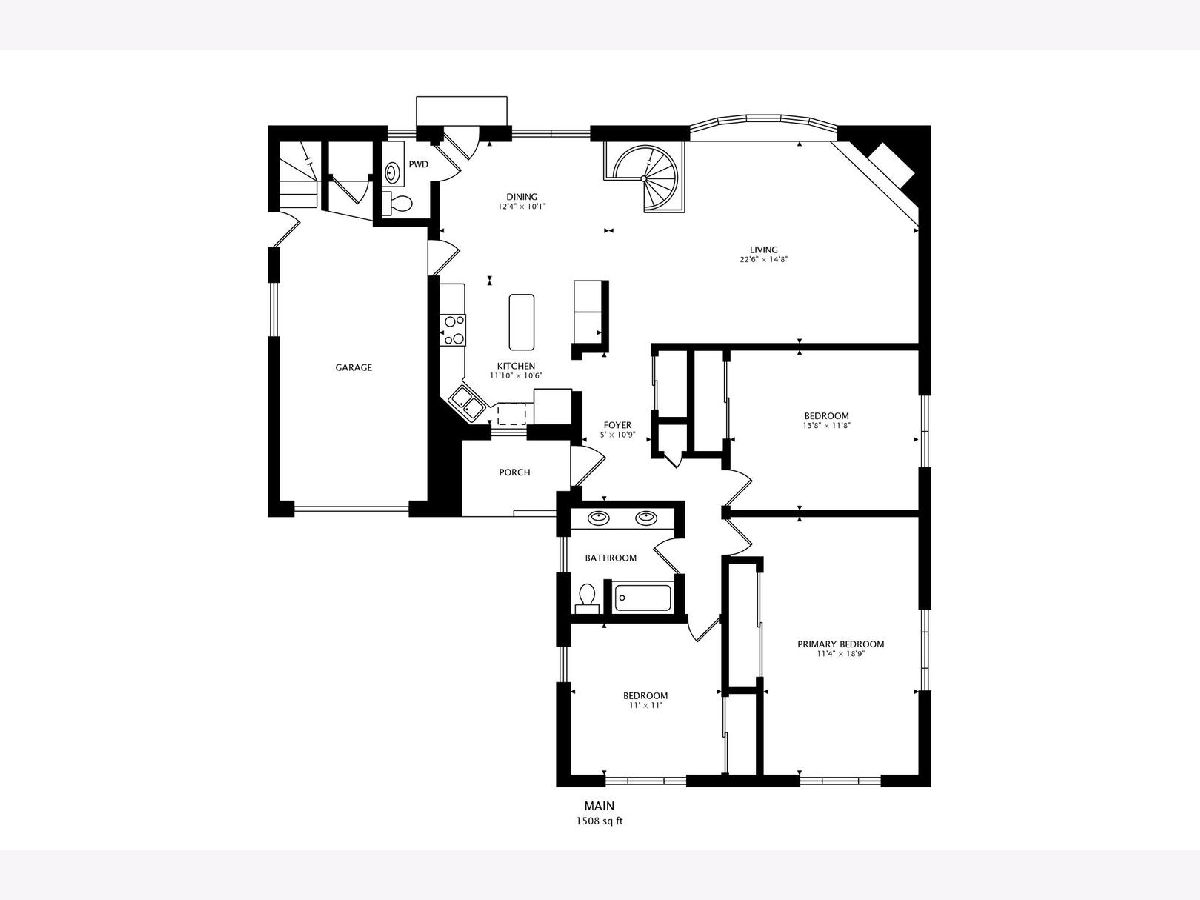
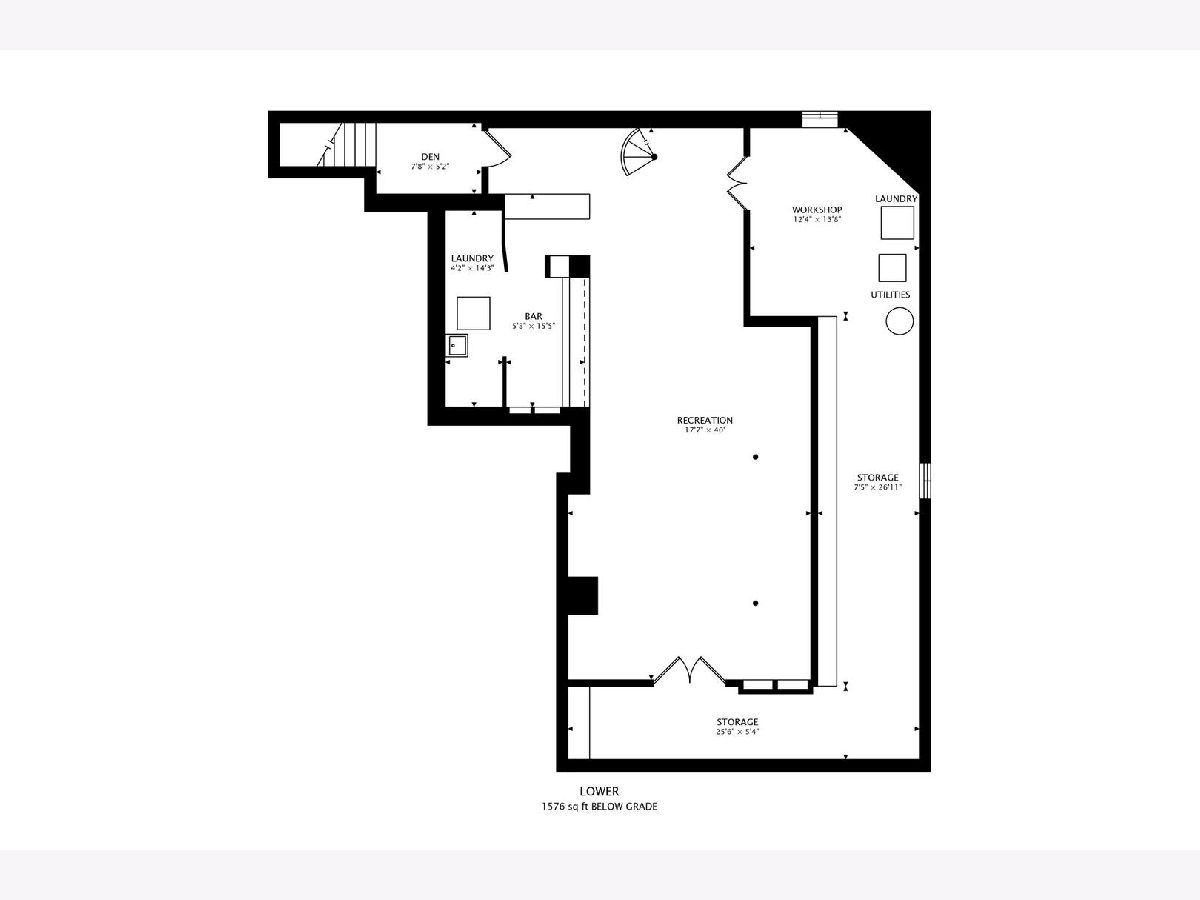
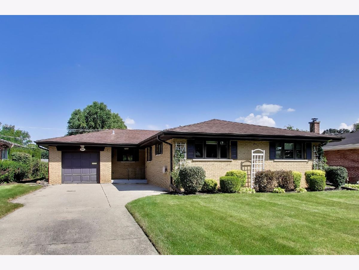
Solid all brick ranch situated 3 doors from Sunset Park and playground - offering a fun "reversed" floor-plan that boasts a spacious family/living room with corner stone fireplace & raised hearth plus bow bay window overlooking good size backyard. Kitchen opens to dining area and family room - featuring a prep island, updated appliances including gas cooktop, built-in oven, broiler and ceramic tile floor into dining area - don't miss the powder room. Hardwood floors throughout all 3 large bedrooms and family room plus quality solid oak 6 panel doors and trims in bedroom wing. 2 stairways to the full basement - a spiral staircase to finished recreation room and another stairway up to the attached garage with access off kitchen. Full basement offers tons of walk-through storage rooms plus a 6 stool - dry bar. Newer 100AMP circuit breaker panel. Large concrete - accessible patio - door off kitchen dining area, a covered front porch entry, concrete driveway that widens to 2 car wide for extra parking closer to the home. You'll enjoy open green space views and easy access to outdoor recreation right outside your front door. Located within a highly regarded school districts 57 and 214 (Lions Park GS - Lincoln Middle & Prospect HS), close to Metra Station, shopping, dining, Mt Prospect Golf Club and more - offering convenience at every turn.
Property Specifics
| Single Family | |
| — | |
| — | |
| 1957 | |
| — | |
| — | |
| No | |
| 0.2 |
| Cook | |
| — | |
| 0 / Not Applicable | |
| — | |
| — | |
| — | |
| 12760040 | |
| 08114260160000 |
Nearby Schools
| NAME: | DISTRICT: | DISTANCE: | |
|---|---|---|---|
|
Grade School
Lions Park Elementary School |
57 | — | |
|
Middle School
Lincoln Junior High School |
57 | Not in DB | |
|
High School
Prospect High School |
214 | Not in DB | |
|
Alternate Elementary School
Westbrook School For Young Learn |
— | Not in DB | |
Room Specifics
Total Bedrooms: 3
Bedrooms Above Ground: 3
Bedrooms Below Ground: 0
Dimensions: —
Floor Type: —
Dimensions: —
Floor Type: —
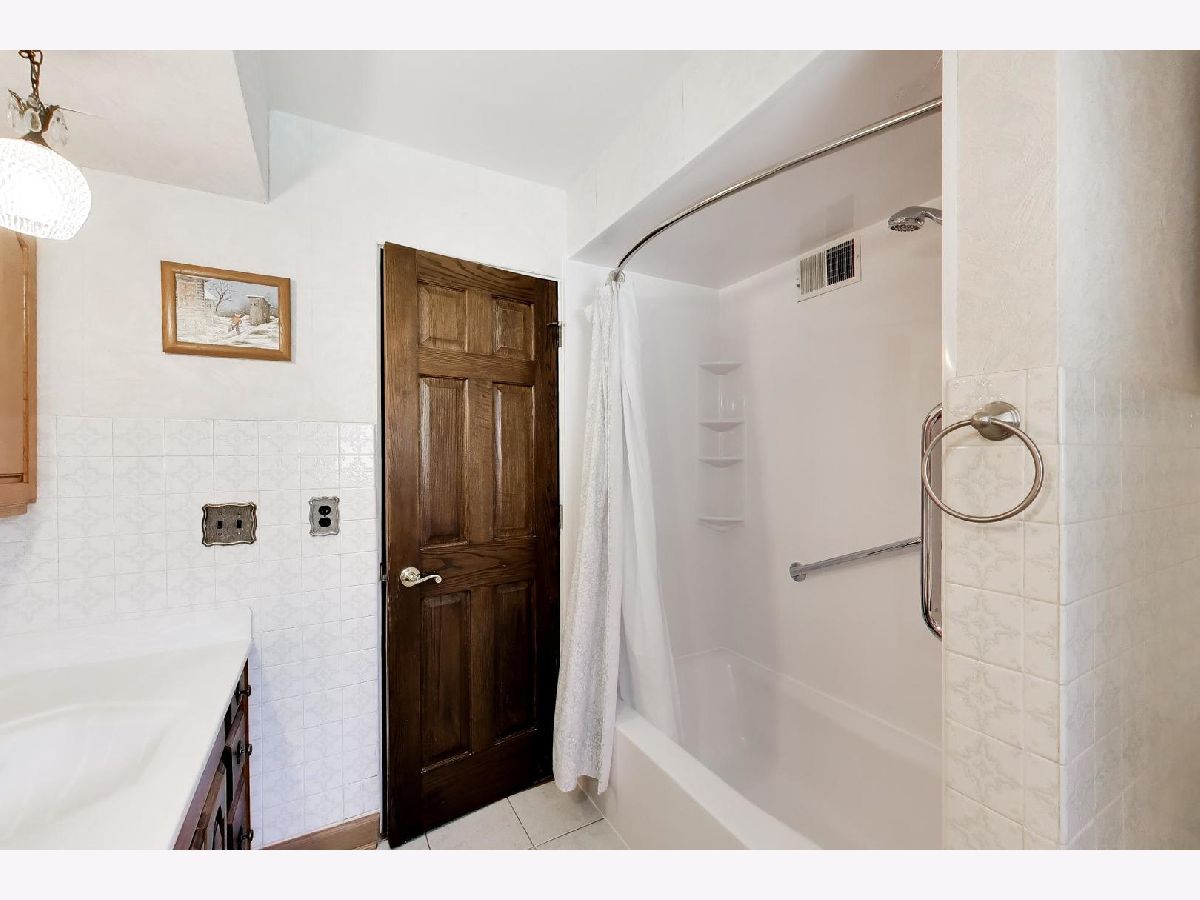
Full Bathrooms: 2
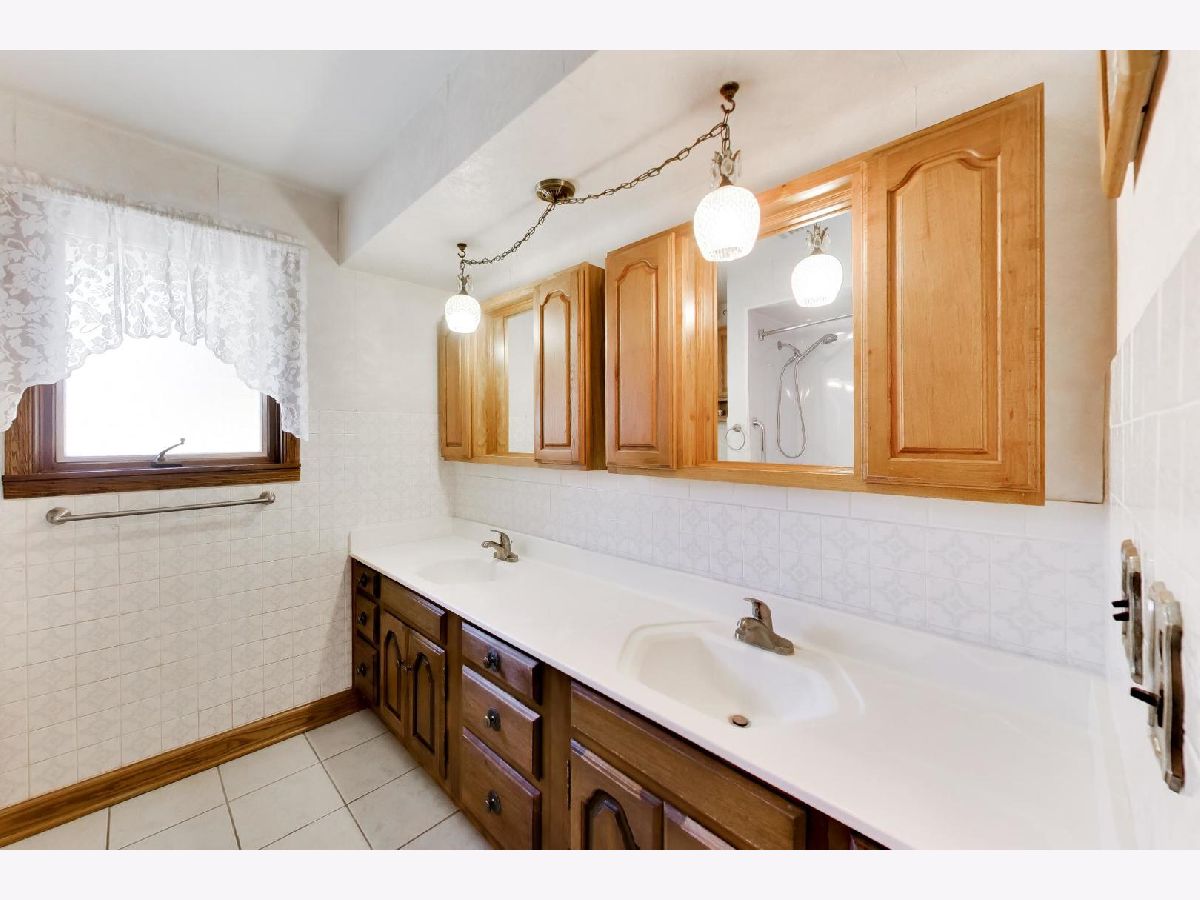
Bathroom Amenities: Double Sink
Bathroom in Basement: 0
Rooms: —
Basement Description: —
Other Specifics
| 1.5 | |
| — | |
| — | |
| — | |
| — | |
| 60 x 150 | |
| Full | |
| — | |
| — | |
| — | |
| Not in DB | |
| — | |
| — | |
| — | |
| — |
Contact Agent
Contact Agent
Listing Provided By
@properties Christie's International Real Estate
