

7047 26th Parkway, Berwyn, Illinois 60402


$365,000
|
For Sale
|
|
| Status: | New |
| Sqft: | 2,168 |
| Cost/Sqft: | $168 |
| Beds: | 4 |
| Baths: | 3 |
| Year Built: | 1928 |
| Property Taxes: | $9,673 |
| Days On Market: | 0 |
| Lot Size: | 0,00 |
Sorry but we don't have exact coordinates for this place
Description
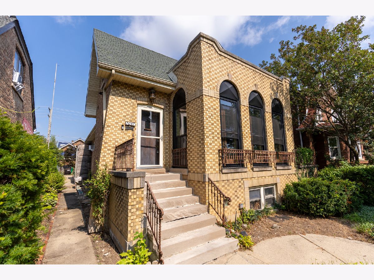
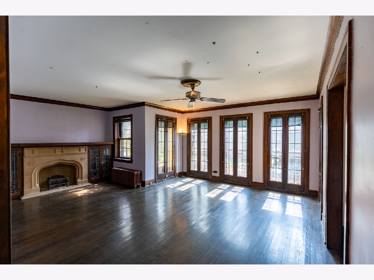
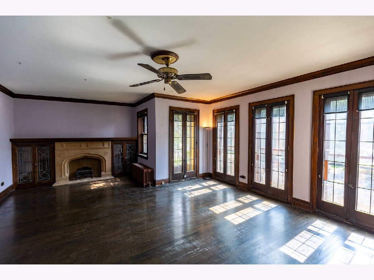
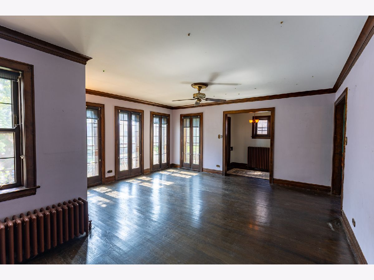
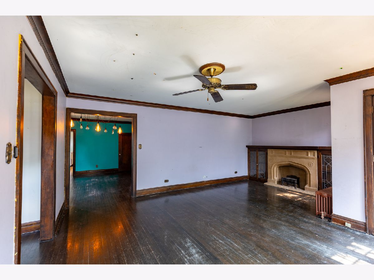
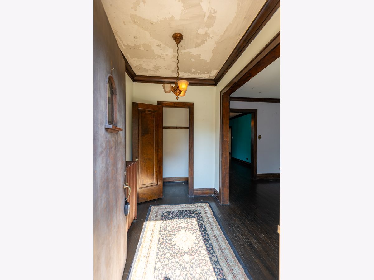
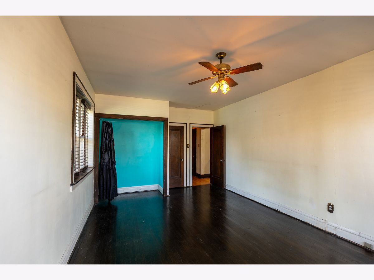
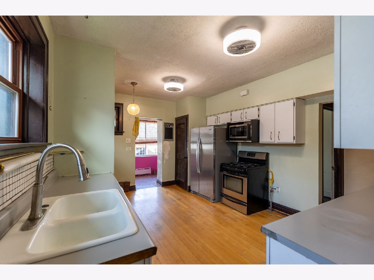
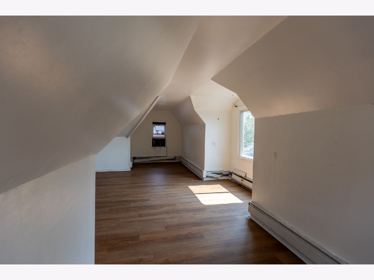
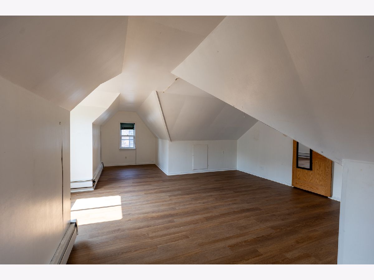
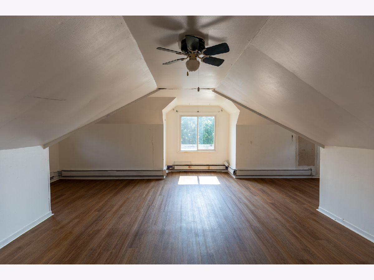
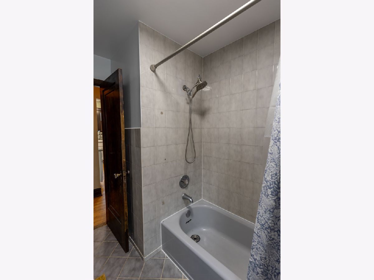
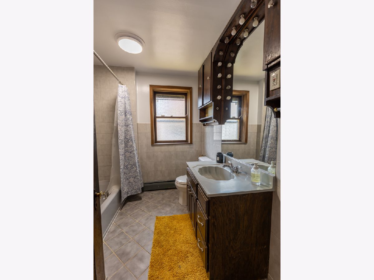
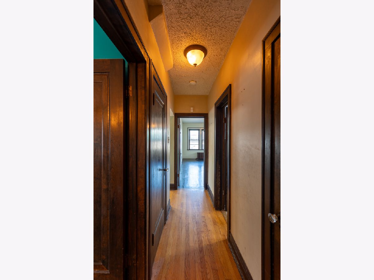
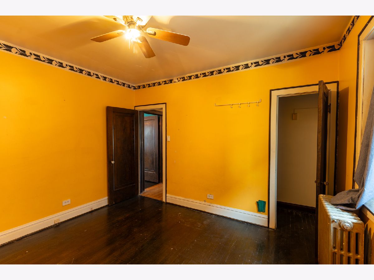
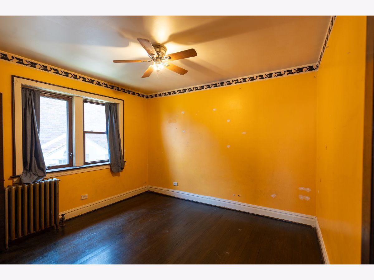
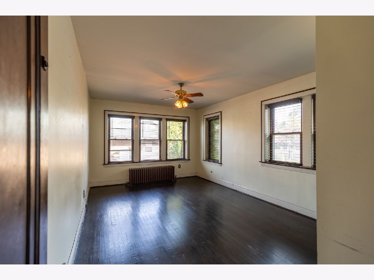
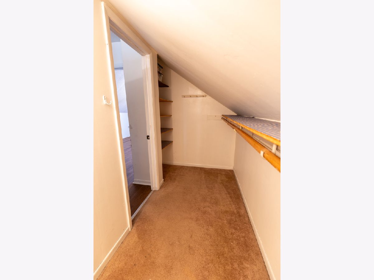
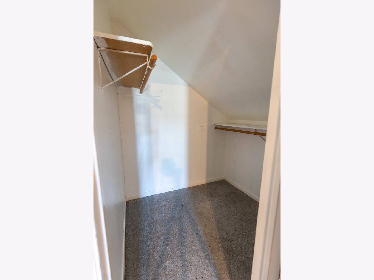
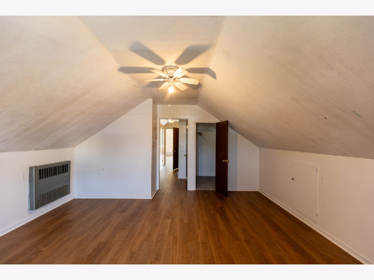
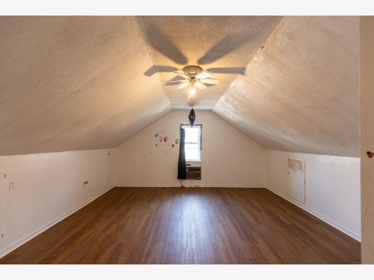
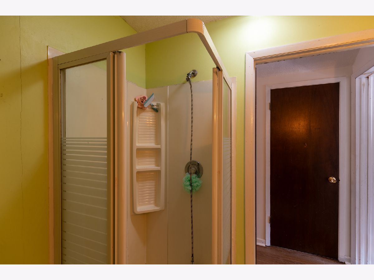
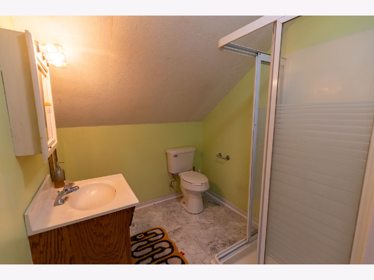
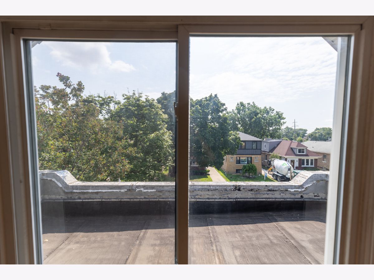
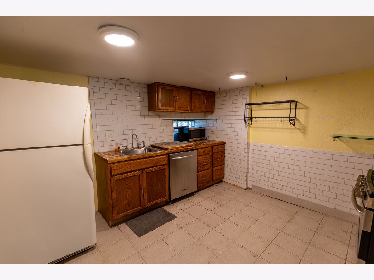
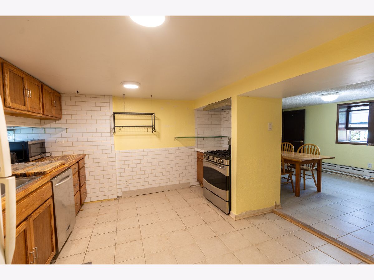
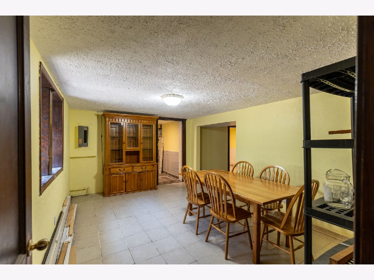
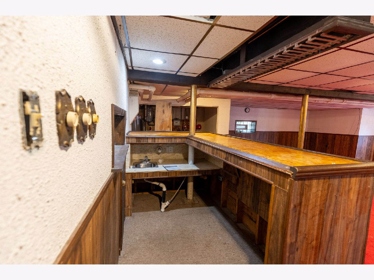
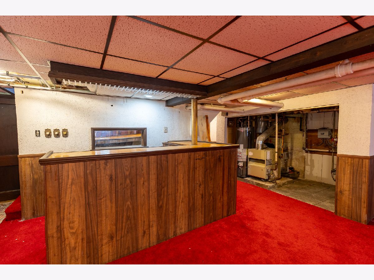
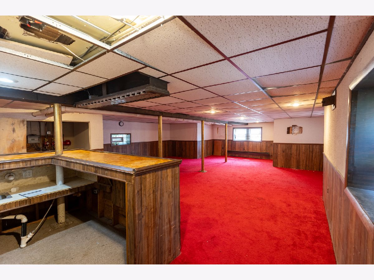
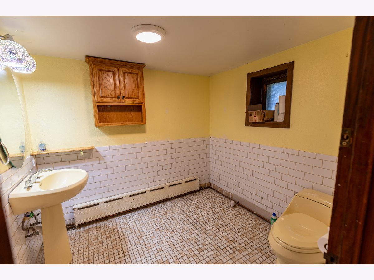
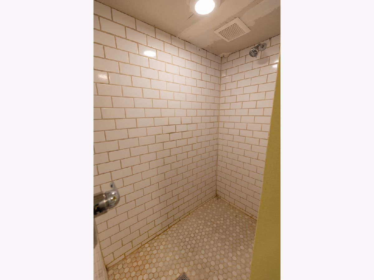
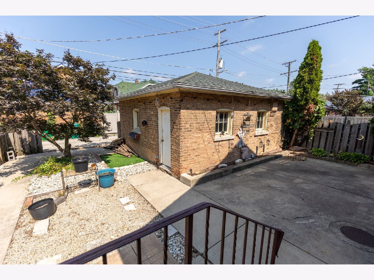
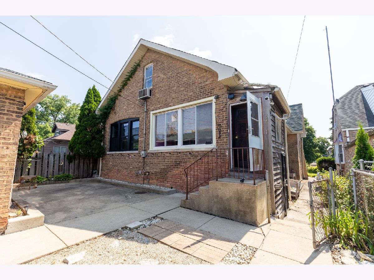
Welcome to 7047 26th Pkwy! Very rare Chicago Custom Bungalow nestled on the Hills of 26th Parkway! Beautiful brick home! Property features: 4 bedrooms and 3 full baths, original hardwood floors, custom loft style windows, full finished 2nd floor ideal for master suite, full finished basement with summer kitchen/inlaw arrangement, wet bar! Solid brick garage. Located close to all expressways, fine dining & shopping, walk to all schools. 10 min. to Downtown Chicago Motivated Seller! Let's make a deal!
Property Specifics
| Single Family | |
| — | |
| Bungalow | |
| 1928 | |
| Finished, Full | |
| Brick | |
| Asphalt | |
| — | |
| No | |
| 0 |
| Cook | |
| — | |
| 0 / Not Applicable | |
| None | |
| Lake Michigan | |
| Public Sewer | |
| None | |
| Radiator(s) | |
| 12804545 | |
| 16303000190000 |
Nearby Schools
| NAME: | DISTRICT: | DISTANCE: | |
|---|---|---|---|
|
Grade School
Piper School |
100 | — | |
|
Middle School
Heritage Middle School |
100 | Not in DB | |
|
High School
J Sterling Morton West High Scho |
201 | Not in DB | |
Property History
| DATE: | EVENT: | PRICE: | SOURCE: |
|---|---|---|---|
| 7 Jan, 2010 | Sold | $325,000 | MRED MLS |
| 31 Oct, 2009 | Under contract | $369,900 | MRED MLS |
| — | Last price change | $379,900 | MRED MLS |
| 18 May, 2009 | Listed for sale | $399,900 | MRED MLS |
| 9 Nov, 2026 | Listed for sale | $365,000 | MRED MLS |
Room Specifics
All Bedroom Info:
Total Bedrooms: 4
Bedrooms Above Ground: 4
Bedrooms Below Ground: 0
Total Bedrooms: 4
Bedrooms Above Ground: 4
Bedrooms Below Ground: 0
Master Bedroom Info:
Dimensions: 12X19
Location: Main LevelDimensions: 12X19
Floor Type: Carpet
Second Bedroom Info:
Dimensions: 11X12
Location: Main LevelDimensions: 11X12
Floor Type: Carpet
Third Bedroom Info:
Dimensions: 16X18
Location: 2nd LevelDimensions: 16X18
Floor Type: Carpet
Fourth Bedroom Info:
Dimensions: 19X22
Location: 2nd LevelDimensions: 19X22
Floor Type: Carpet
Bathroom Info:
Full Bathrooms: 3
Partial Bathrooms: 0Full Bathrooms: 3
Bathroom Amenities: —
Bathroom in Basement: 1
Dining Room Info:
Dimensions: 12X15
Location: Main LevelDimensions: 12X15
Floor Type: Hardwood
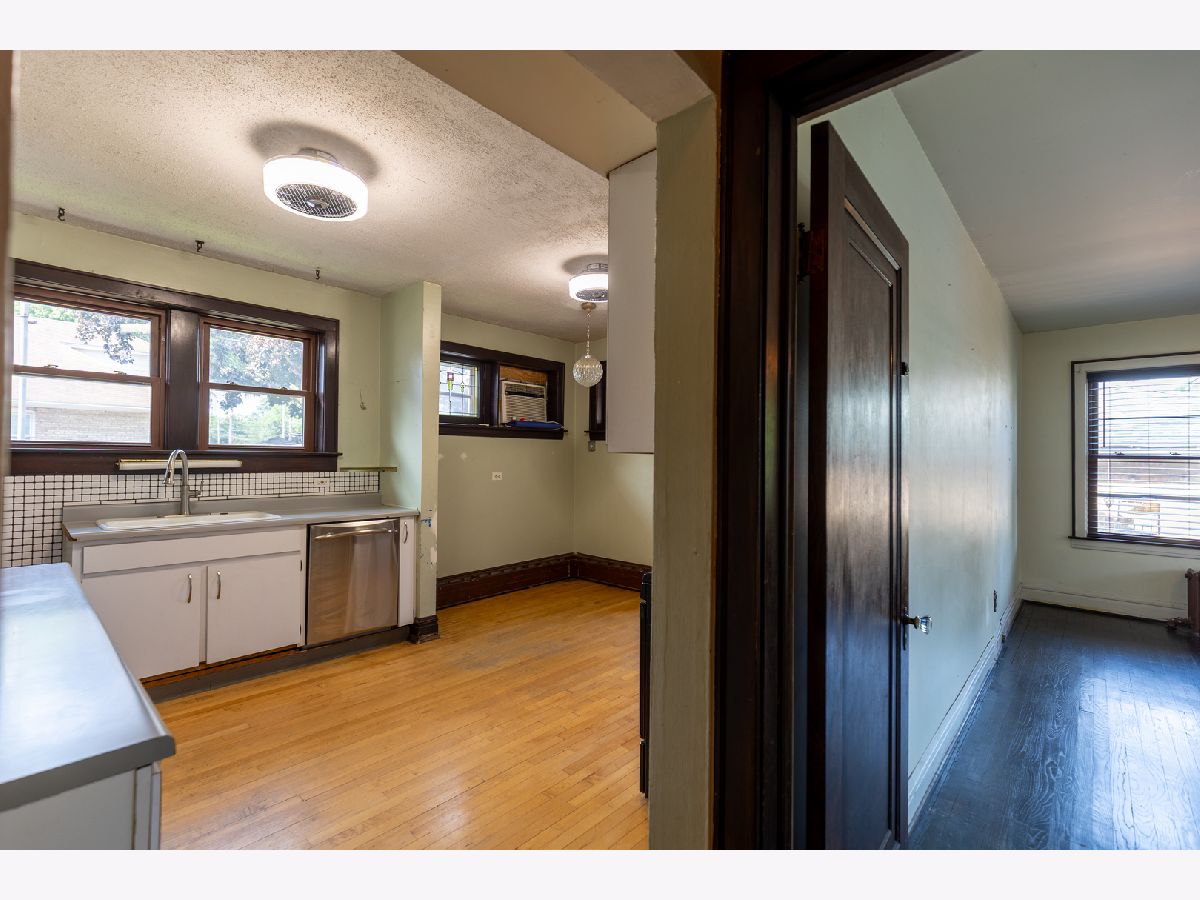
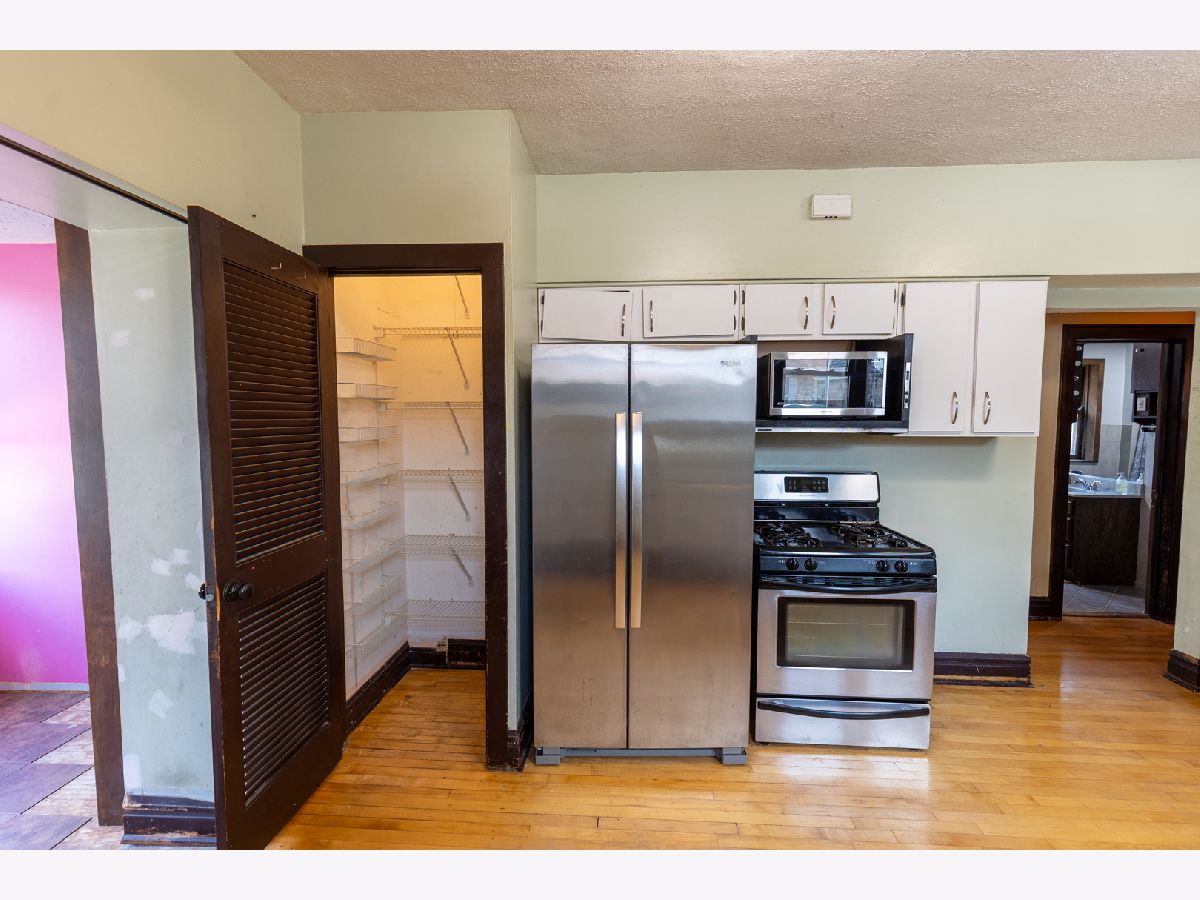
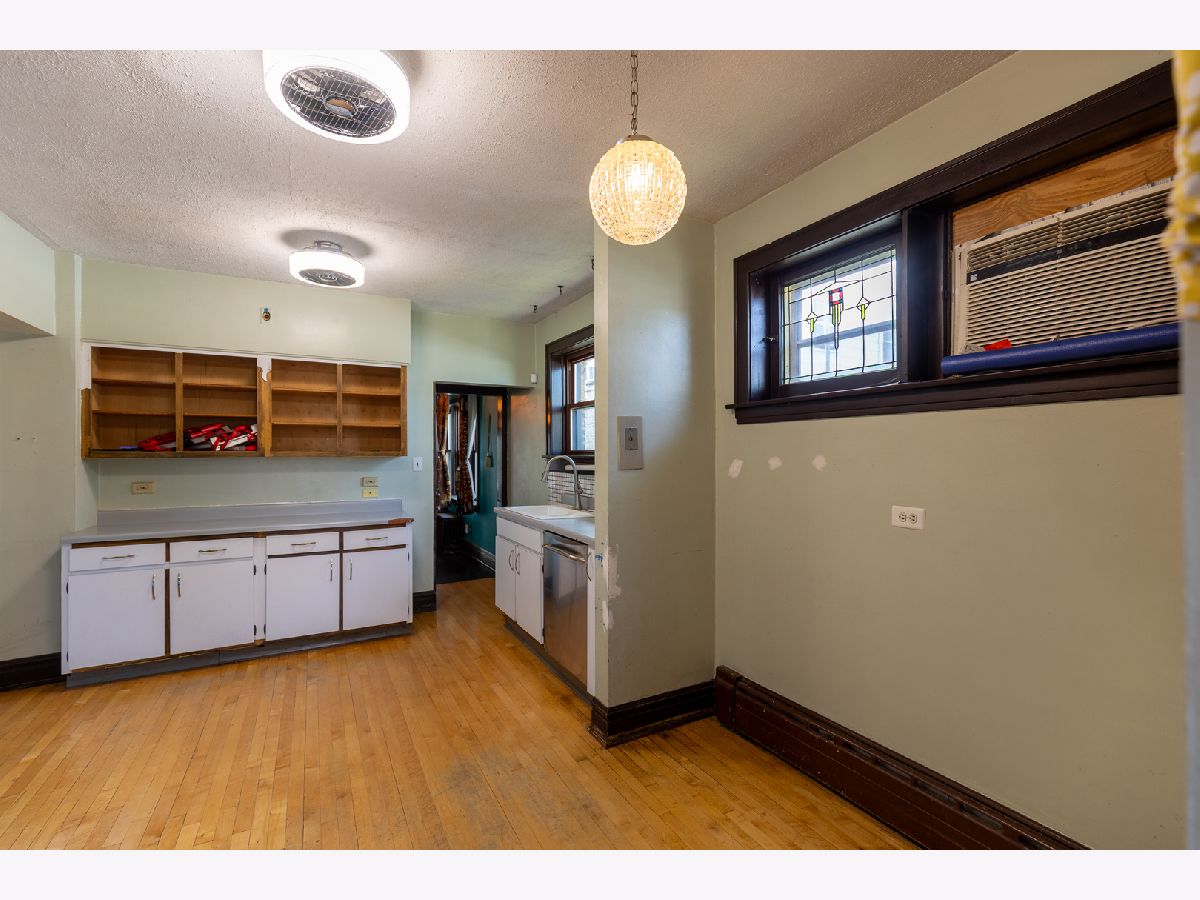
Kitchen Info:
Dimensions: 13X18
Location: Main LevelDimensions: 13X18
Floor Type: Ceramic Tile
Features: Eating Area-Table Space
Living Room Info:
Dimensions: 18X20
Location: Main LevelDimensions: 18X20
Floor Type: Hardwood
Additional Rooms Info:
Rooms: Den, Enclosed Porch, Mud Room, Office, Recreation Room
Basement: Finished, FullRooms: Den, Enclosed Porch, Mud Room, Office, Recreation Room
First Additional Room Info:
Name: Enclosed Porch
Dimensions: 7X16
Location: Main LevelName: Enclosed Porch
Dimensions: 7X16
Floor Type: —
Second Additional Room Info:
Name: Mud Room
Dimensions: 7X12
Location: BasementName: Mud Room
Dimensions: 7X12
Floor Type: —
Third Additional Room Info:
Name: Den
Dimensions: 11X16
Location: BasementName: Den
Dimensions: 11X16
Floor Type: —
Fourth Additional Room Info:
Name: Office
Dimensions: 11X12
Location: BasementName: Office
Dimensions: 11X12
Floor Type: —
Fifth Additional Room Info:
Name: Recreation Rm
Dimensions: 27X32
Location: BasementName: Recreation Rm
Dimensions: 27X32
Floor Type: Carpet
Other Specifics
| 2 | |
| — | |
| Concrete, Garage Door Opener, Garage Owned, Detached, Garage | |
| — | |
| — | |
| — | |
| — | |
| — | |
| 40 X 125 | |
| — | |
| Full | |
| — | |
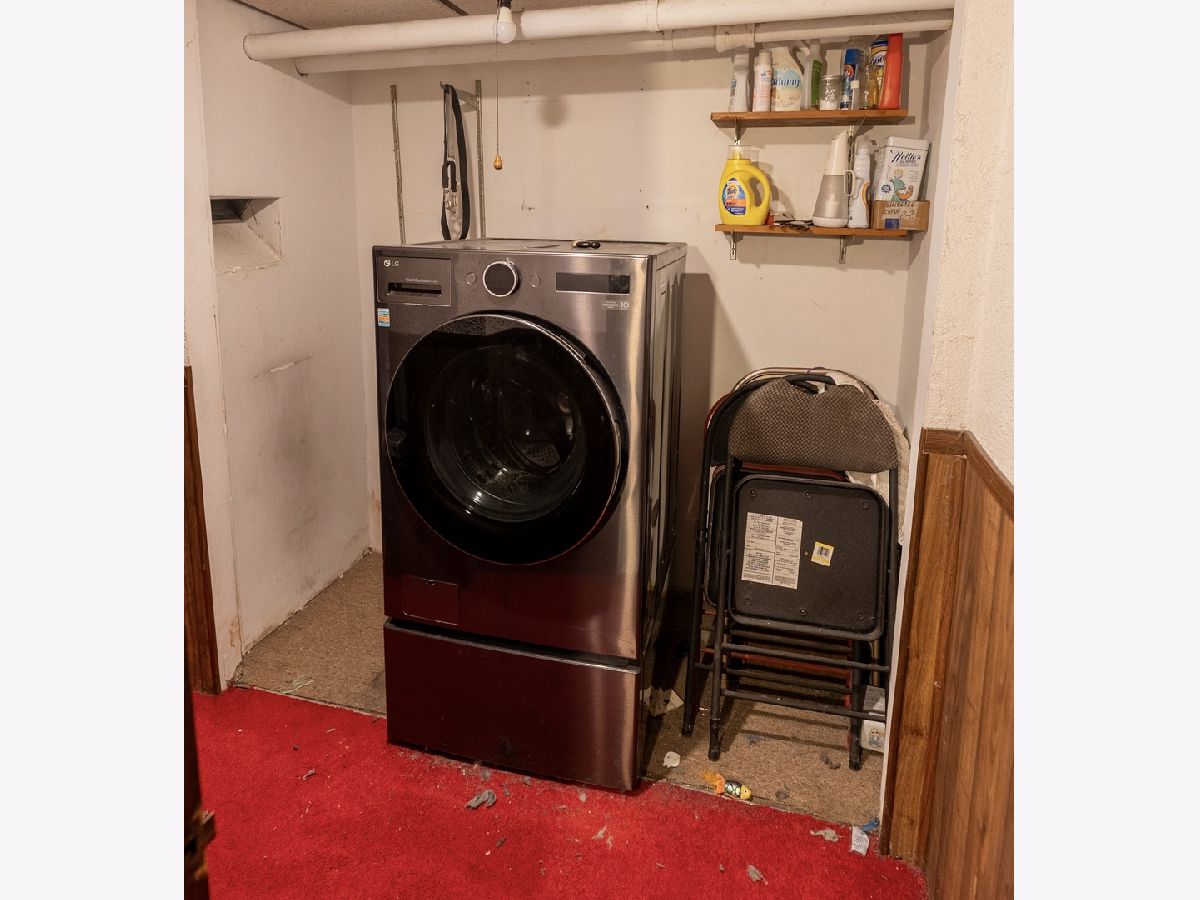
| Range, Dishwasher, Refrigerator, Washer, Dryer | |
| Not in DB | |
| Curbs | |
| — | |
| — |
Tax History
| Year | Property Taxes |
|---|---|
| 2010 | $5,800 |
| 2026 | $9,673 |
Contact Agent
Contact Agent
Listing Provided By
Skydan Real Estate Sales, LLC
