

705 Clearwater Court, Wheeling, Illinois 60090
Subdivision > Lakeside Villas


$350,000
|
For Sale
|
|
| Status: | New |
| Sqft: | 1,800 |
| Cost/Sqft: | $194 |
| Beds: | 3 |
| Baths: | 2 |
| Year Built: | 1972 |
| Property Taxes: | $6,530 |
| Lot Size: | 0,00 |
Sorry but we don't have exact coordinates for this place
Description
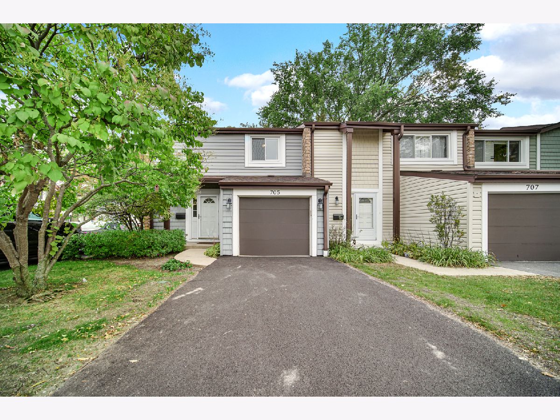
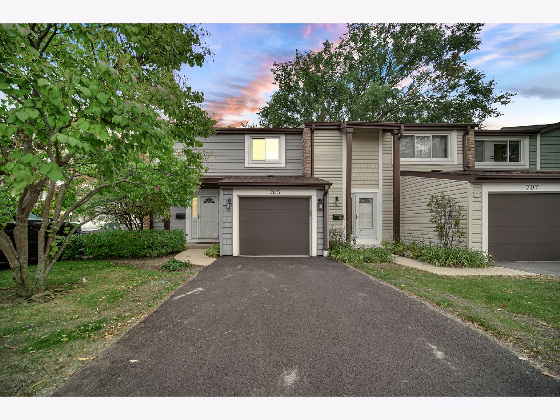
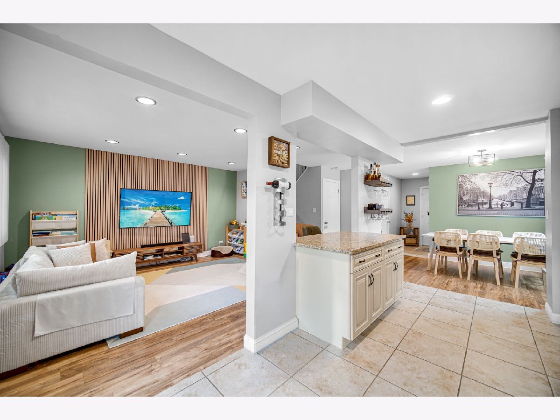
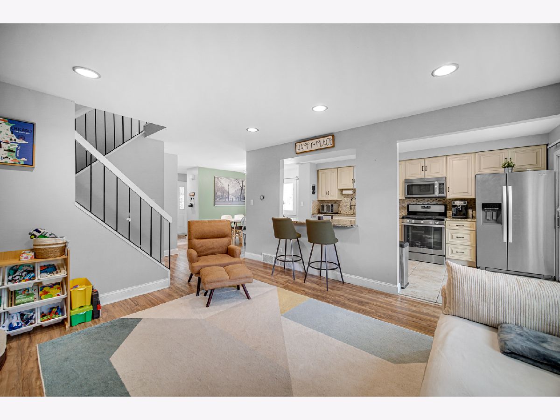
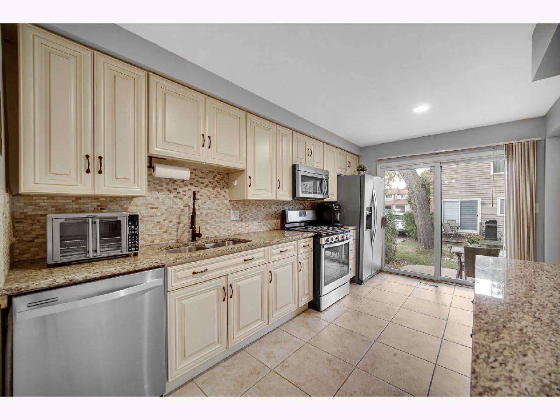
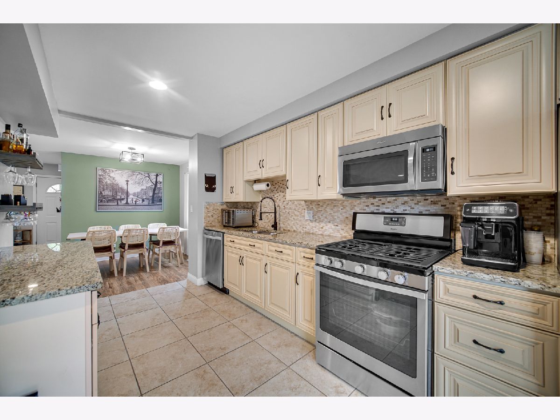
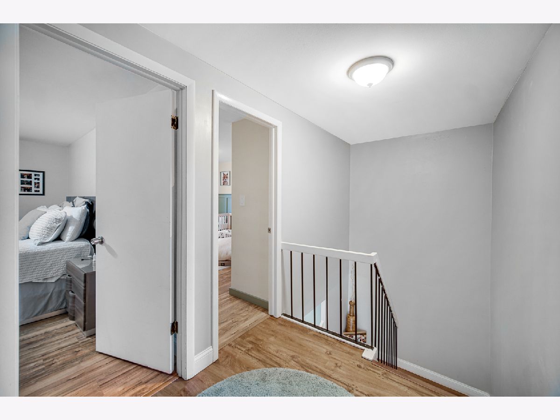
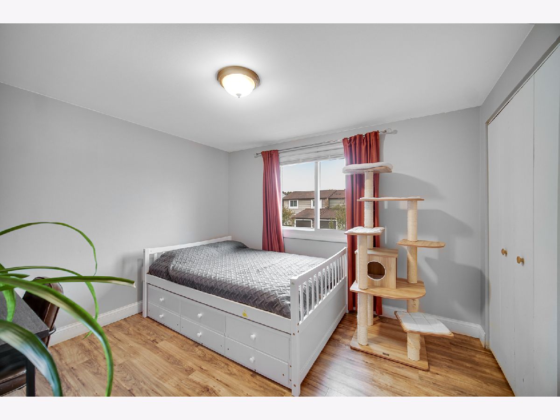
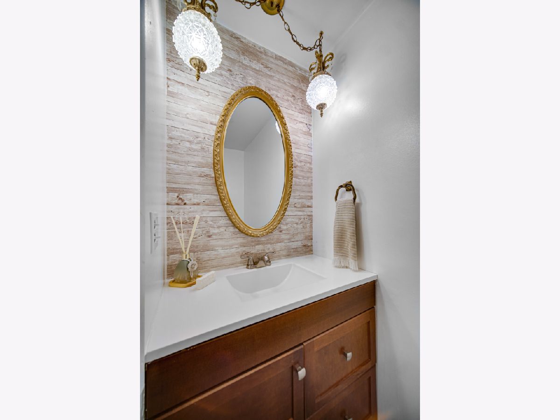
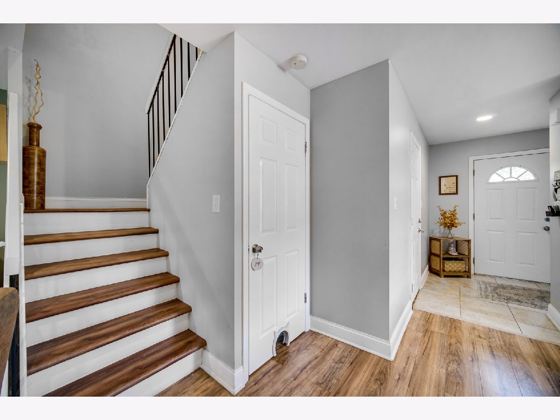
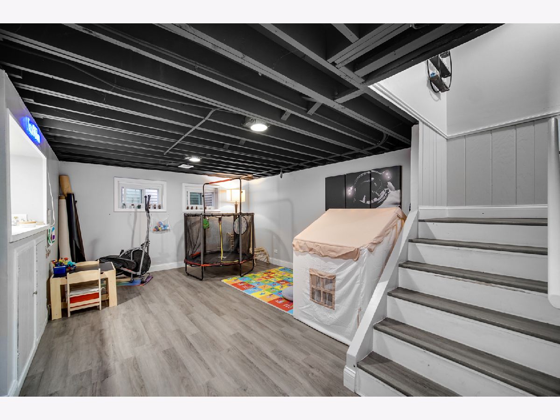
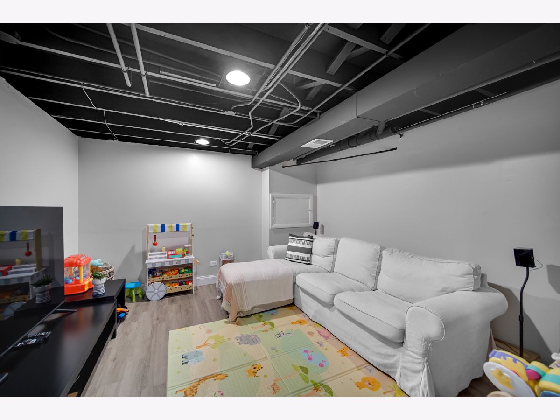
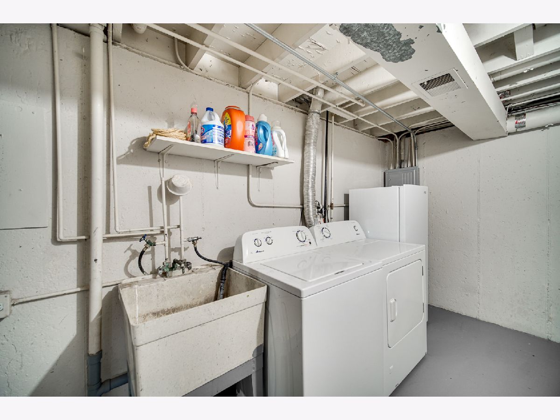
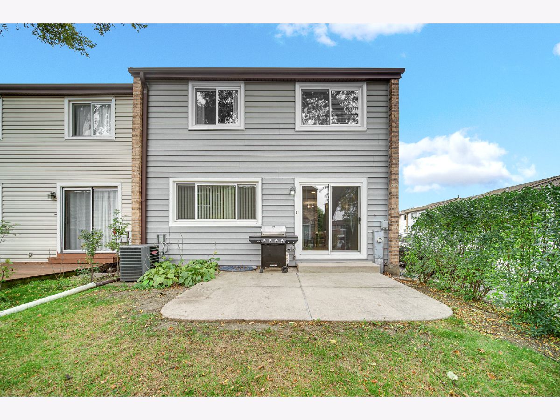
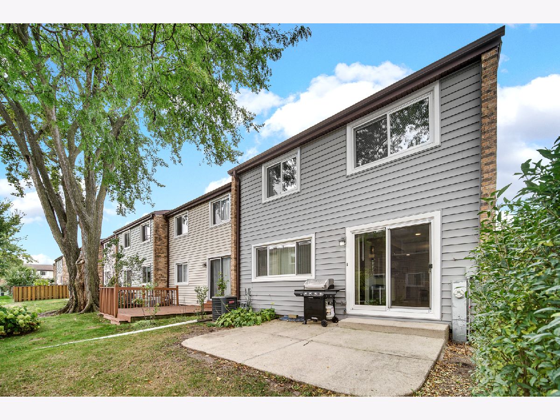
Great End unit Townhouse in the Lakeside Villas subdivision of Wheeling. Move right in and enjoy everything this community has to offer including a Clubhouse and Pool. All NEW Windows, Furnace and AC. Water Heater, Kitchen Appliances and Washer/Dryer 5 years. Roof 8 Years, Fantastic HOA with Healthy Reserves. Great location close to Parks, Highway and Metra, Dining, Entertainment and more. This two-story home features 3 bedrooms, 1 full and 1 half bath. Finished basement with Laundry Room and attached 1 car Garage.
Property Specifics
| Condos/Townhomes | |
| 2 | |
| — | |
| 1972 | |
| Finished, Full | |
| Vinyl Siding, Brick | |
| — | |
| DELMAR | |
| No | |
| — |
| Cook | |
| Lakeside Villas | |
| 380 / Monthly | |
| Parking, Clubhouse, Pool, Exterior Maintenance, Lawn Care, Scavenger, Snow Removal | |
| Lake Michigan | |
| Public Sewer | |
| Central Air | |
| Gas, Forced Air | |
| 12789792 | |
| 03094030300000 |
Nearby Schools
| NAME: | DISTRICT: | DISTANCE: | |
|---|---|---|---|
|
Grade School
Booth Tarkington Elementary Scho |
21 | — | |
|
Middle School
Oliver W Holmes Middle School |
21 | Not in DB | |
|
High School
Wheeling High School |
214 | Not in DB | |
Room Specifics
All Bedroom Info:
Total Bedrooms: 3
Bedrooms Above Ground: 3
Bedrooms Below Ground: 0
Total Bedrooms: 3
Bedrooms Above Ground: 3
Bedrooms Below Ground: 0
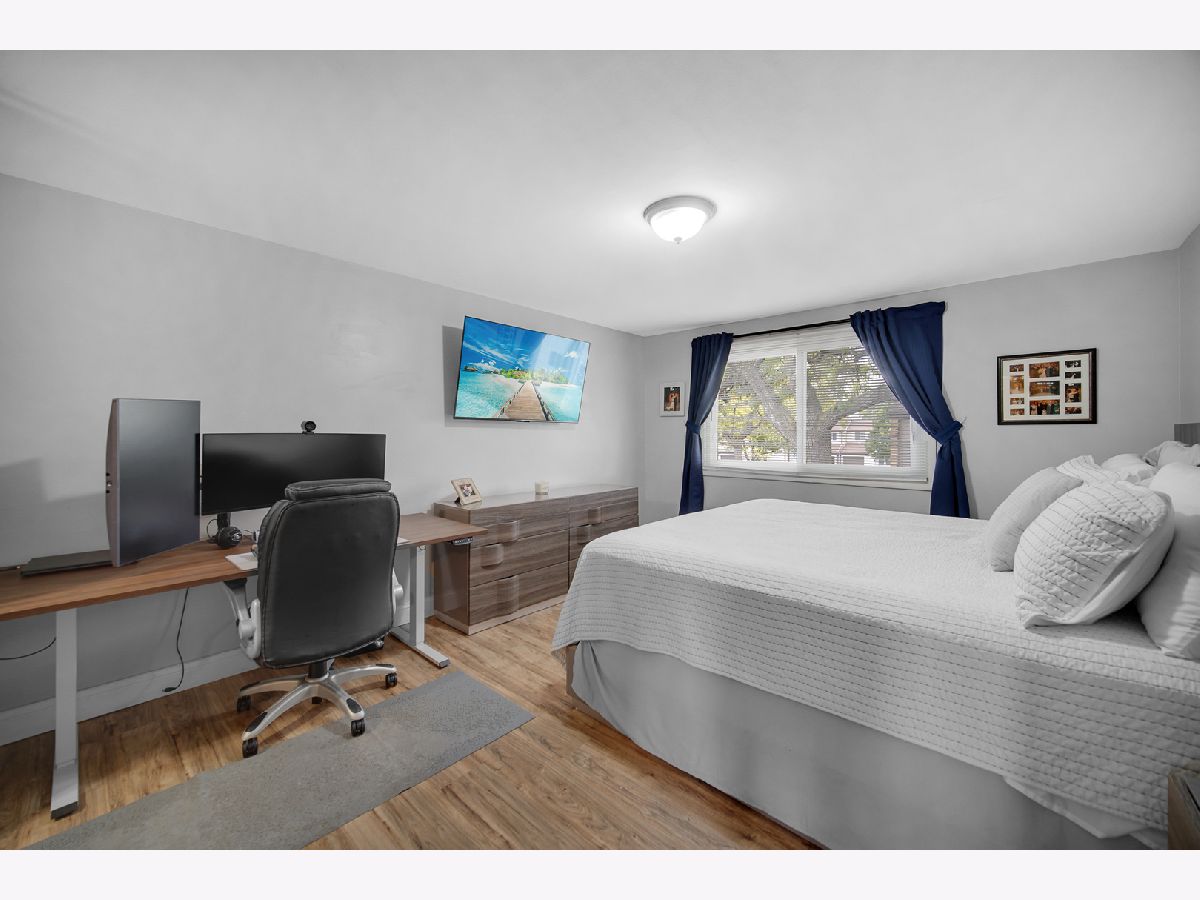
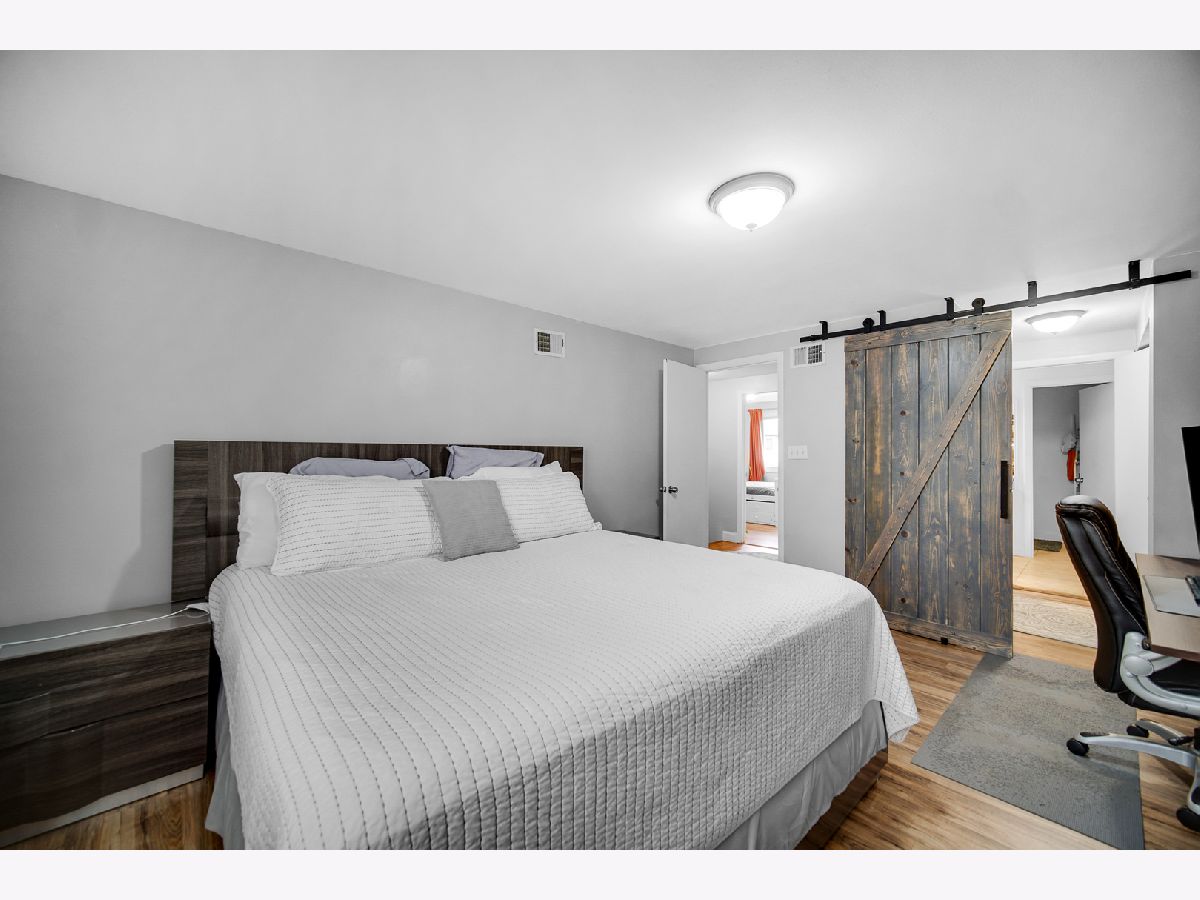
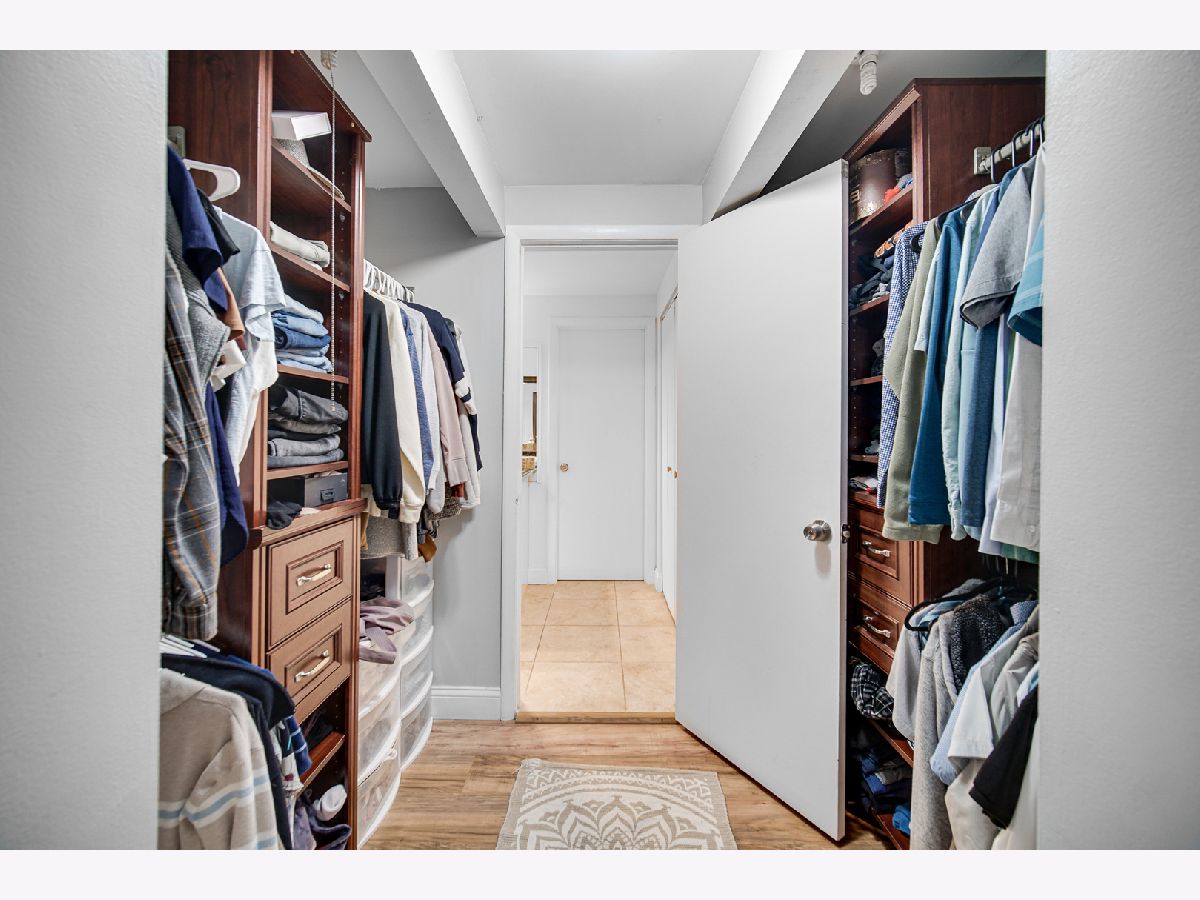
Master Bedroom Info:
Dimensions: 17X12
Location: —Dimensions: 17X12
Floor Type: Wood Laminate
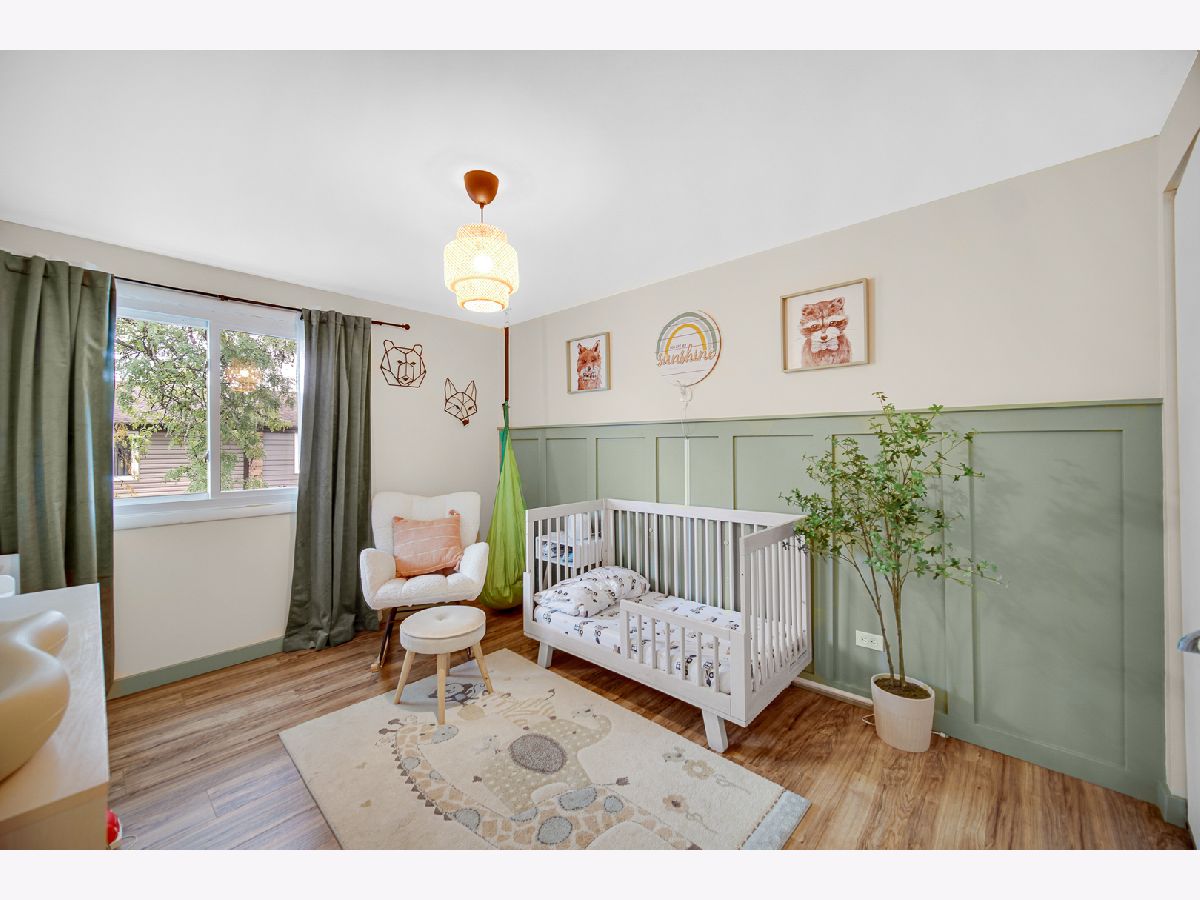
Second Bedroom Info:
Dimensions: 12X10
Location: —Dimensions: 12X10
Floor Type: Wood Laminate
Third Bedroom Info:
Dimensions: 12X10
Location: —Dimensions: 12X10
Floor Type: Wood Laminate
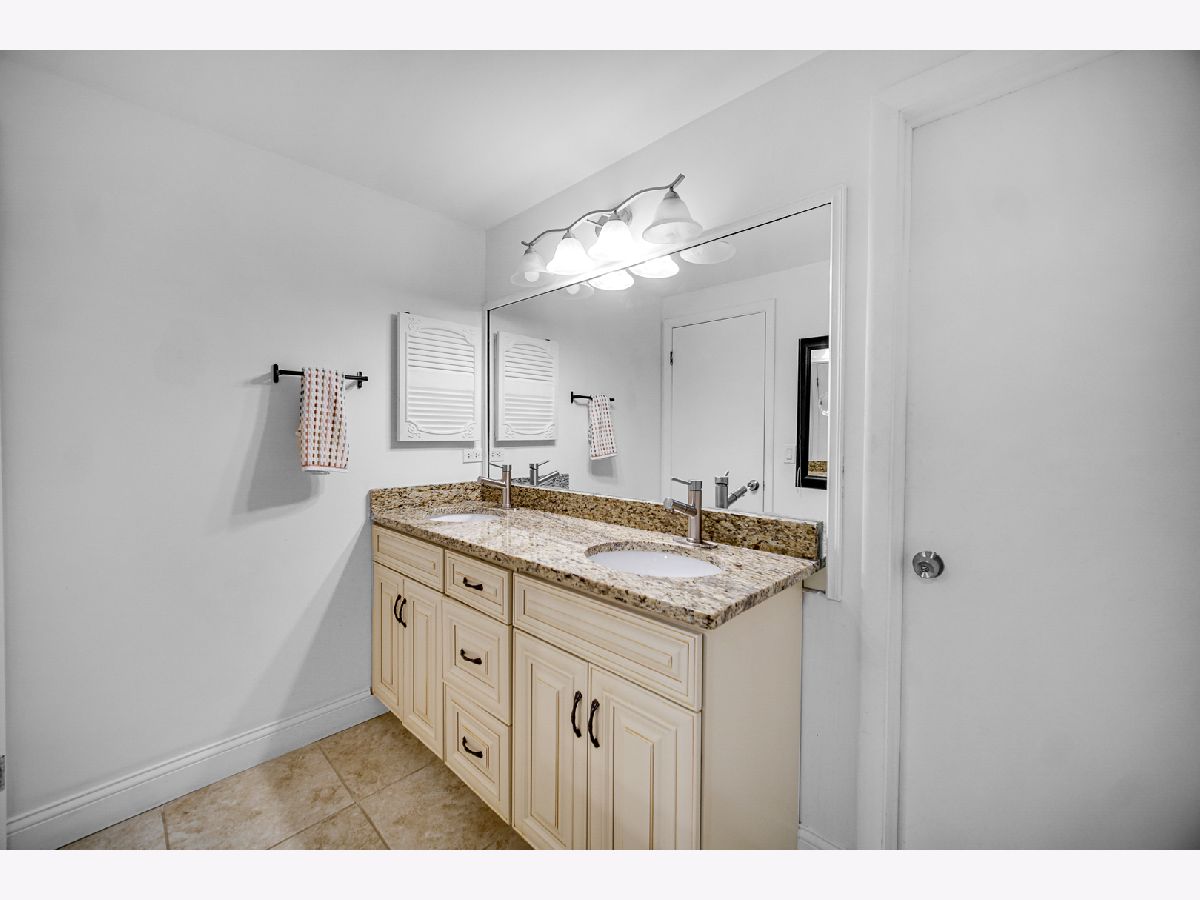
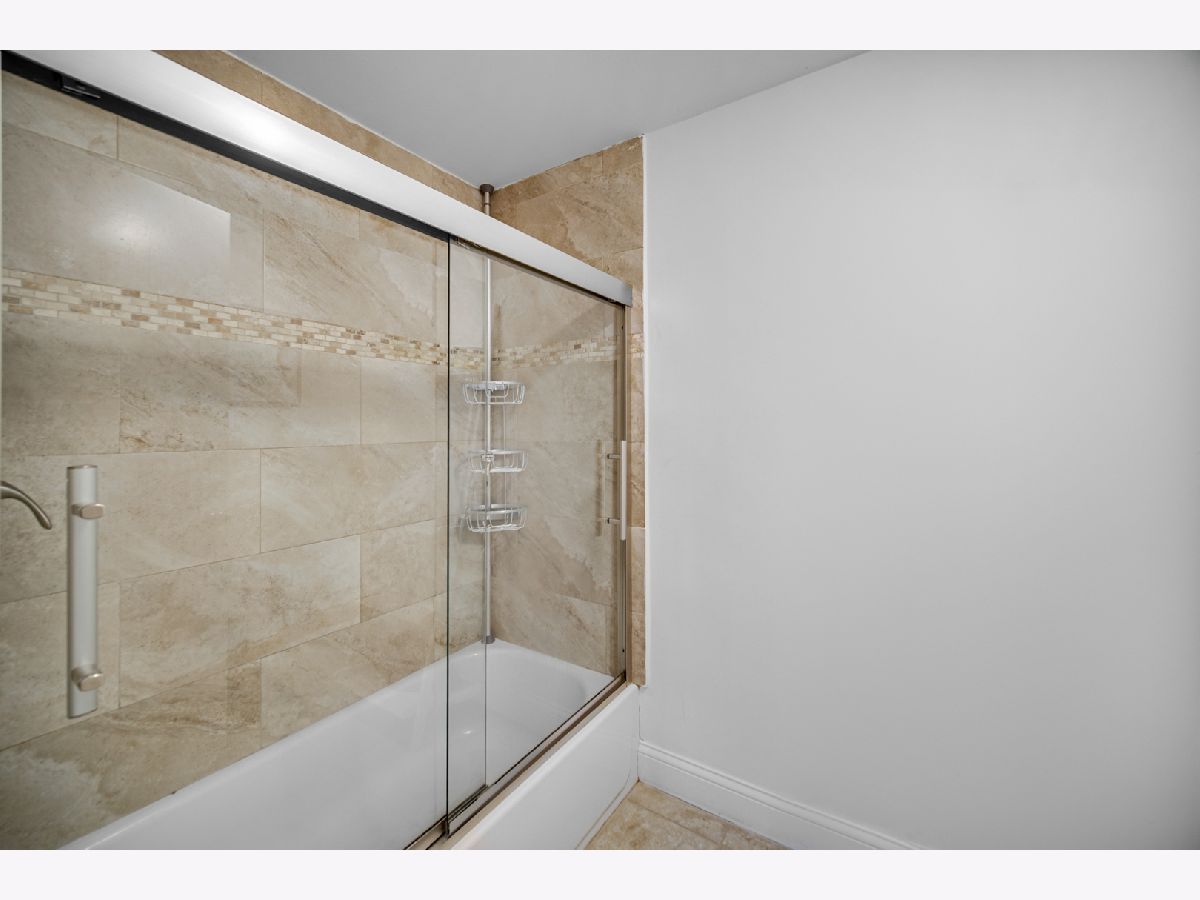
Bathroom Info:
Full Bathrooms: 2
Partial Bathrooms: 1Full Bathrooms: 2
Bathroom Amenities: —
Bathroom in Basement: 0
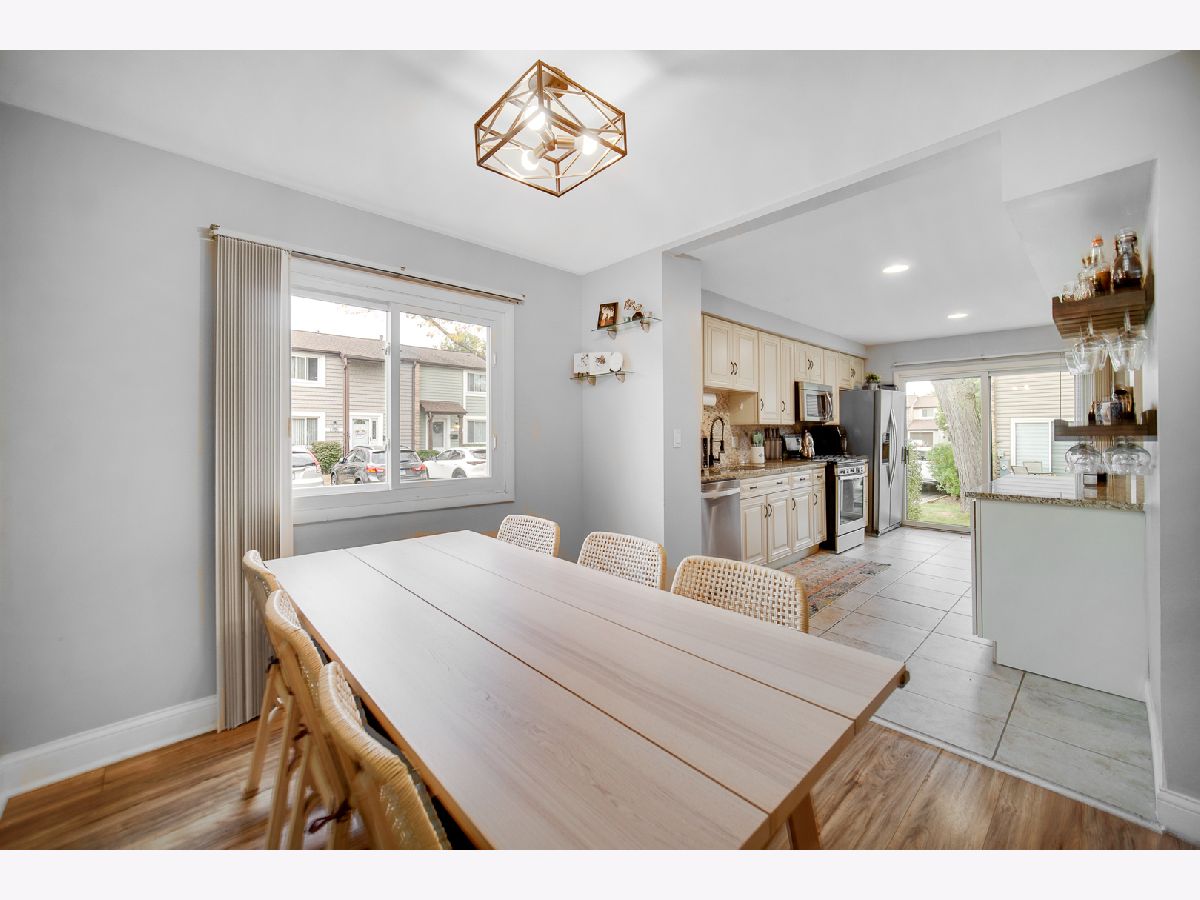
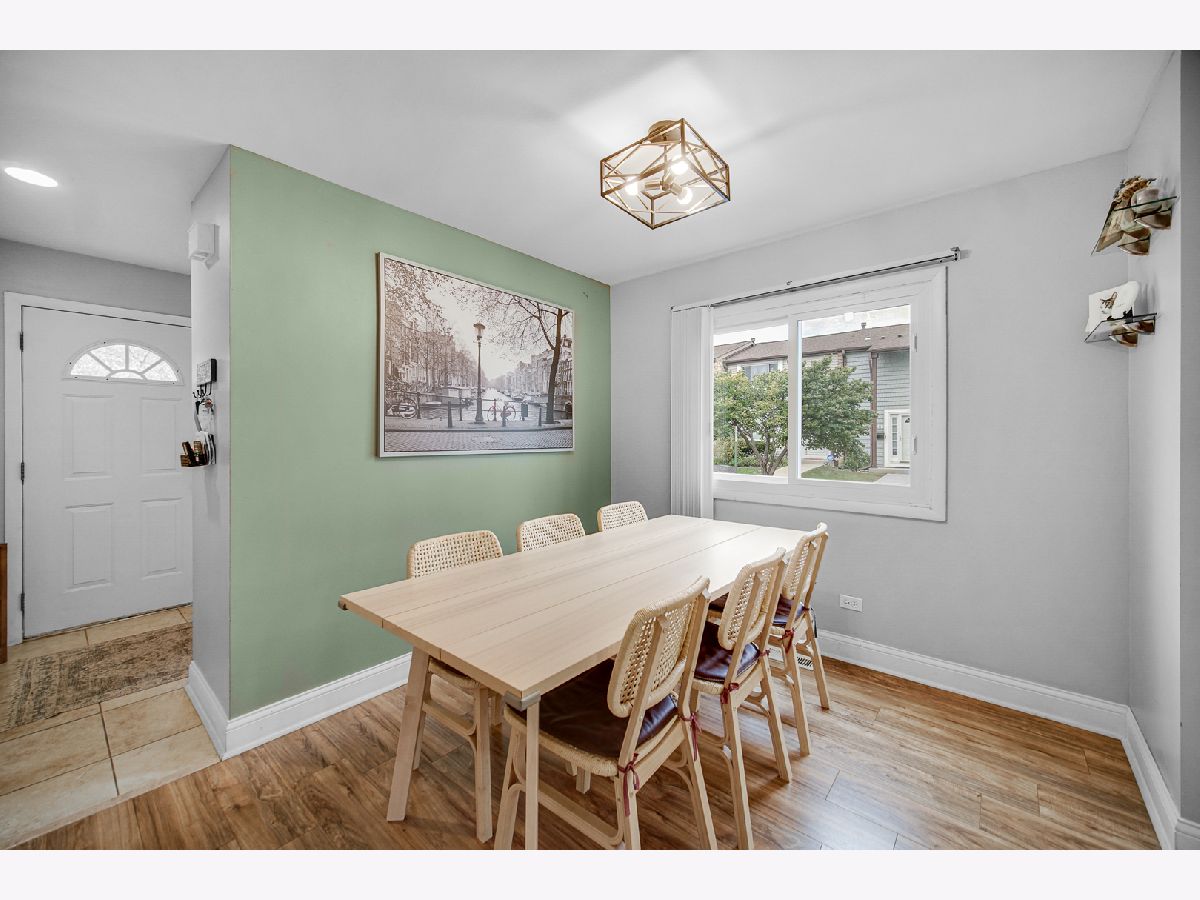
Dining Room Info:
Dimensions: 11X9
Location: Main LevelDimensions: 11X9
Floor Type: Wood Laminate
Kitchen Info:
Dimensions: 16X10
Location: Main LevelDimensions: 16X10
Floor Type: Ceramic Tile
Features: Galley
Laundry Room Info:
Dimensions: 8X6
Location: BasementDimensions: 8X6
Floor Type: —
Living Room Info:
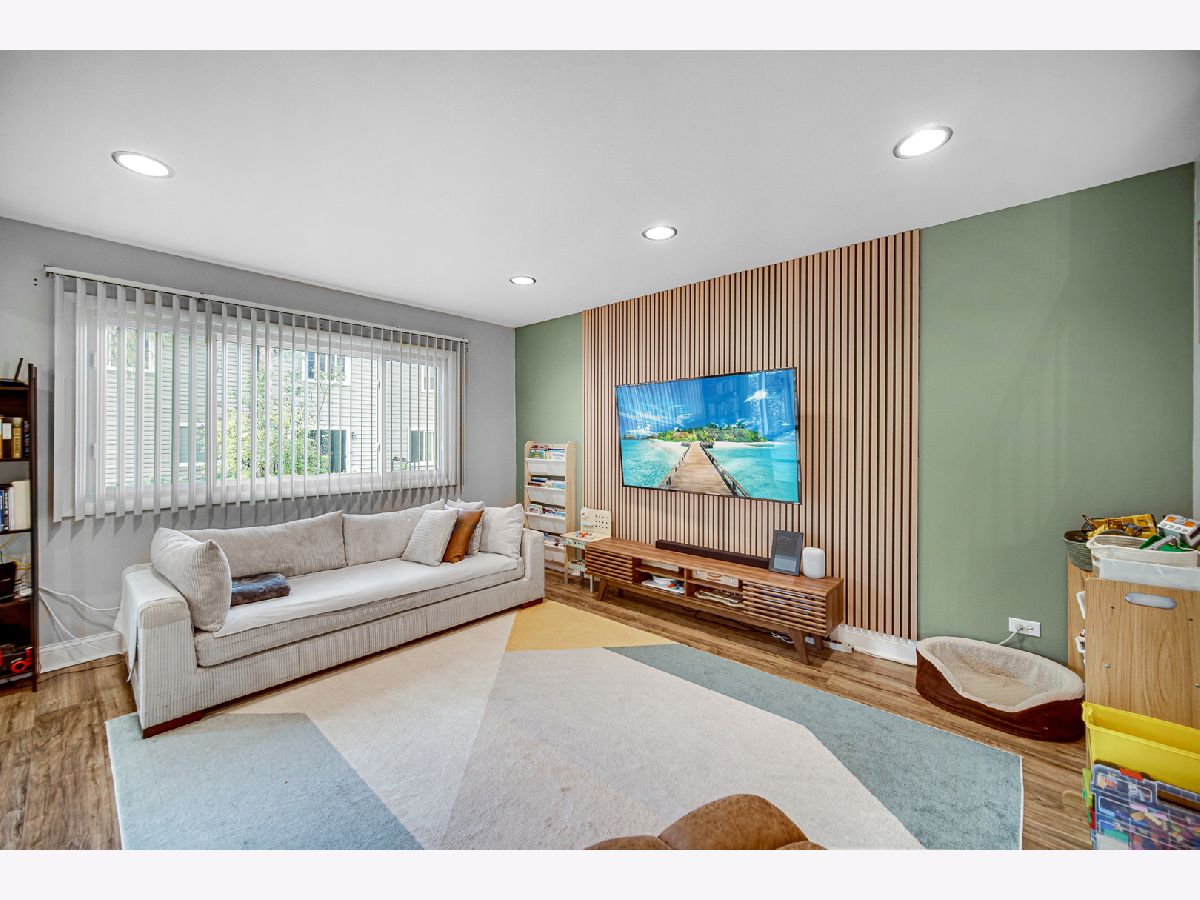
Dimensions: 18X12
Location: Main LevelDimensions: 18X12
Floor Type: Wood Laminate
Family Room Info:
Dimensions: 15X12
Location: BasementDimensions: 15X12
Floor Type: Ceramic Tile
Additional Rooms Info:
Rooms: Office
Basement: Finished, FullRooms: Office
First Additional Room Info:
Name: Office
Dimensions: 10X10
Location: BasementName: Office
Dimensions: 10X10
Floor Type: Carpet
Other Specifics
| 1 | |
| — | |
| Asphalt, Garage Door Opener, Garage Owned, Attached, Garage | |
| Washer Hookup | |
| — | |
| — | |
| — | |
| Landscaped | |
| 1X1 | |
| — | |
| — | |
| — | |
| Range, Dishwasher, Refrigerator, Washer, Dryer, Stainless Steel Appliance(s) | |
| Not in DB | |
| — | |
| — | |
| — |
Contact Agent
Contact Agent
Listing Provided By
Compass
