

705 Luria Lane, Champaign, Illinois 61822


$265,000
|
For Sale
|
|
| Status: | Active |
| Sqft: | 1,477 |
| Cost/Sqft: | $179 |
| Beds: | 3 |
| Baths: | 2 |
| Year Built: | 2006 |
| Property Taxes: | $5,247 |
| Lot Size: | 0,12 |
Description
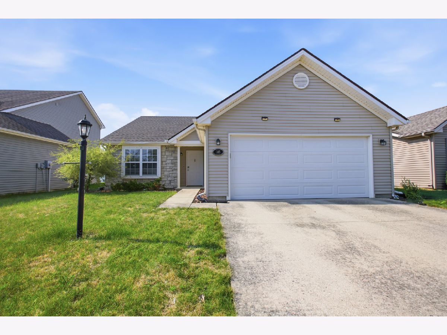
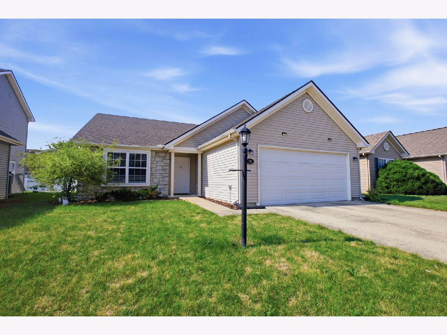
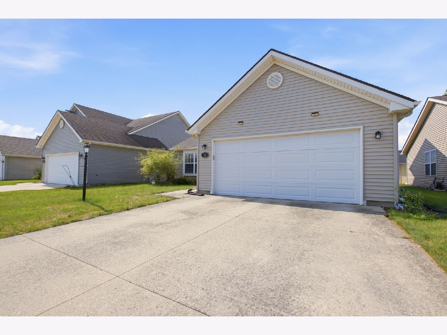
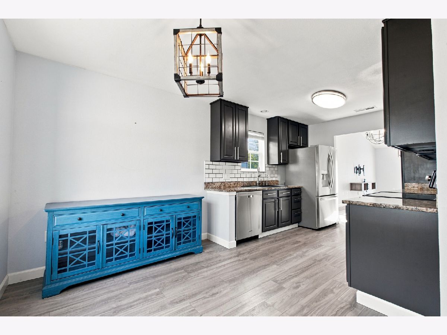
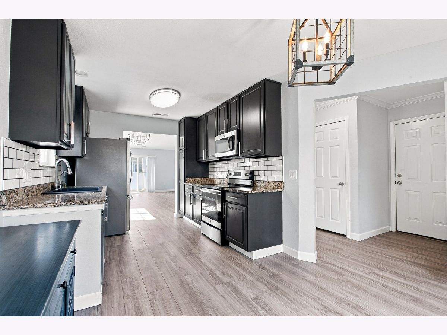
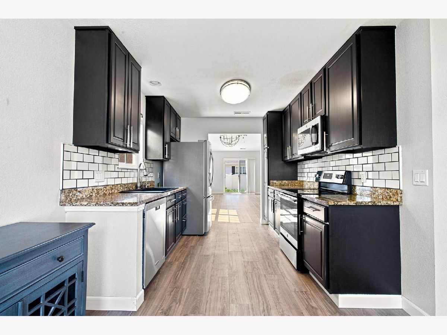
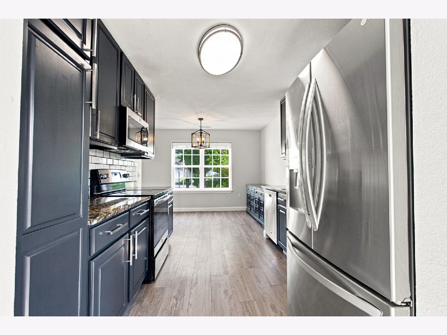
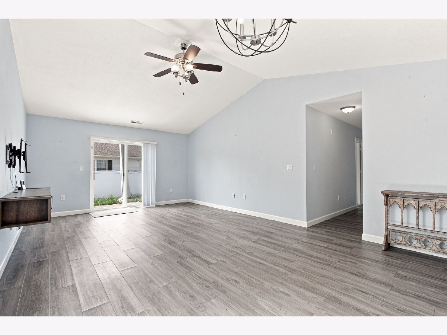
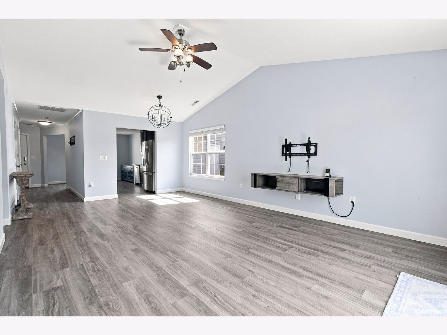
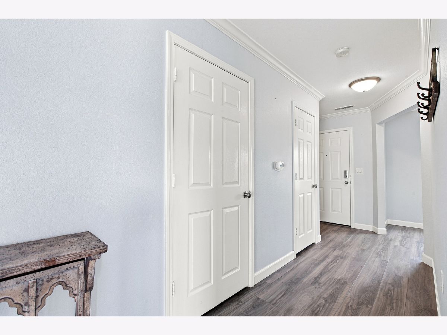
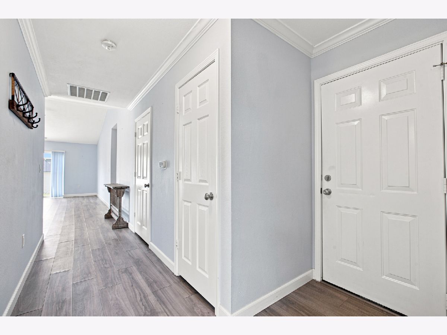
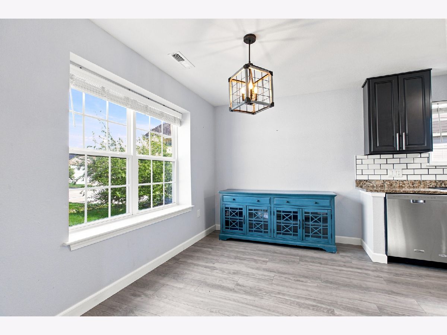
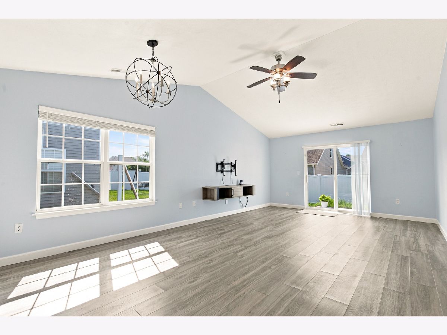
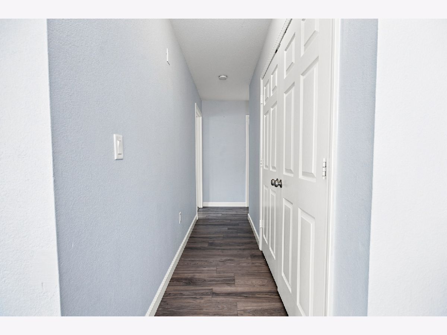
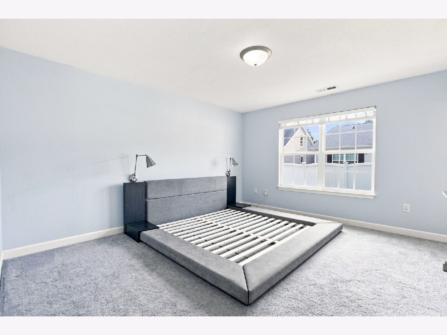
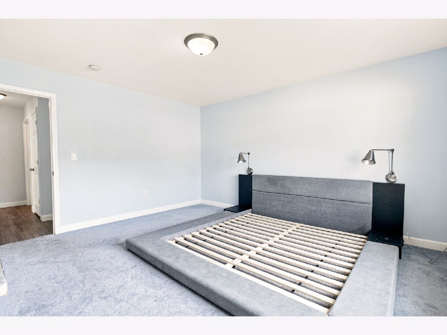
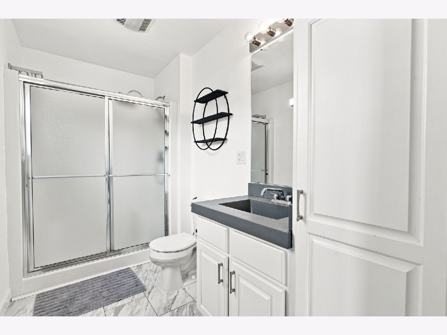
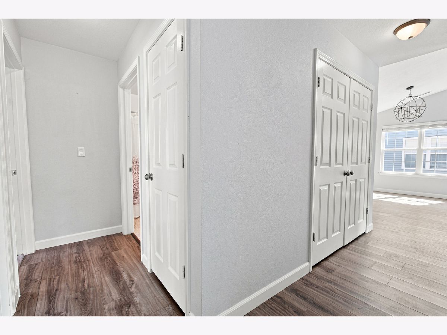
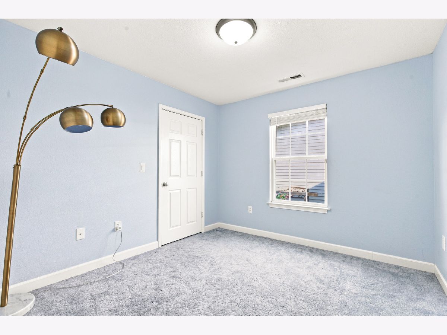
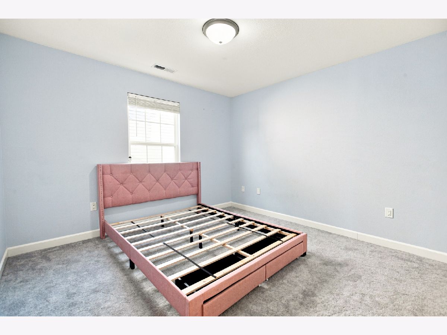
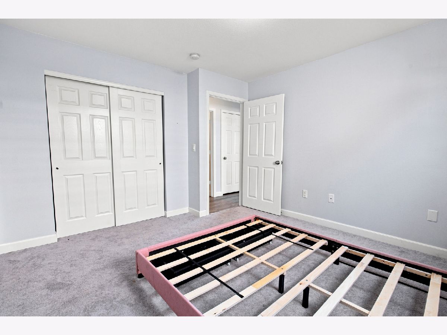
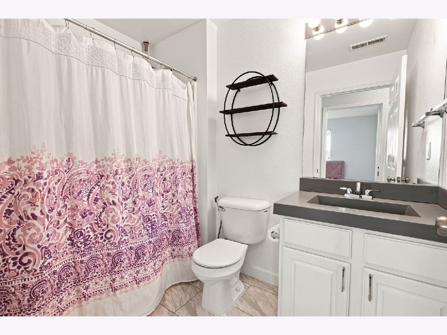
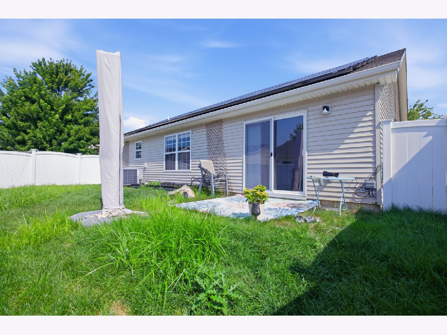
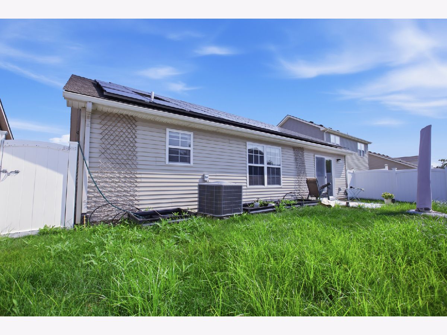
Welcome to this beautifully maintained 3-bedroom, 2-bath ranch offering 1,441 finished square feet in a desirable Champaign neighborhood! This move-in ready home features a functional layout with a spacious living room showcasing vaulted ceilings, a galley-style kitchen with a newer backsplash, a new refrigerator, & a dining area that flows perfectly for everyday living. In the garage, you'll also find a new deep freezer for additional storage. Enjoy peace of mind with numerous updates, including a new roof (2020), newer HVAC (2015/2016), updated flooring, & most kitchen appliances replaced in 2021/2022. Step outside to a fully fenced backyard with a patio, perfect for relaxing or entertaining. This all-electric home is equipped with leased solar panels that help power the entire home & fully cover your electricity bill! Conveniently located near neighborhood parks, walking trails, shopping, & more, this home offers the perfect blend of comfort & convenience, complete with a spacious primary suite you'll love coming home to!
Property Specifics
| Single Family | |
| — | |
| — | |
| 2006 | |
| — | |
| — | |
| No | |
| 0.12 |
| Champaign | |
| — | |
| 85 / Monthly | |
| — | |
| — | |
| — | |
| 12718533 | |
| 411436111011 |
Nearby Schools
| NAME: | DISTRICT: | DISTANCE: | |
|---|---|---|---|
|
Grade School
Champaign Elementary School |
4 | — | |
|
Middle School
Champaign/middle Call Unit 4 351 |
4 | Not in DB | |
|
High School
Unit 4 Of Choice |
4 | Not in DB | |
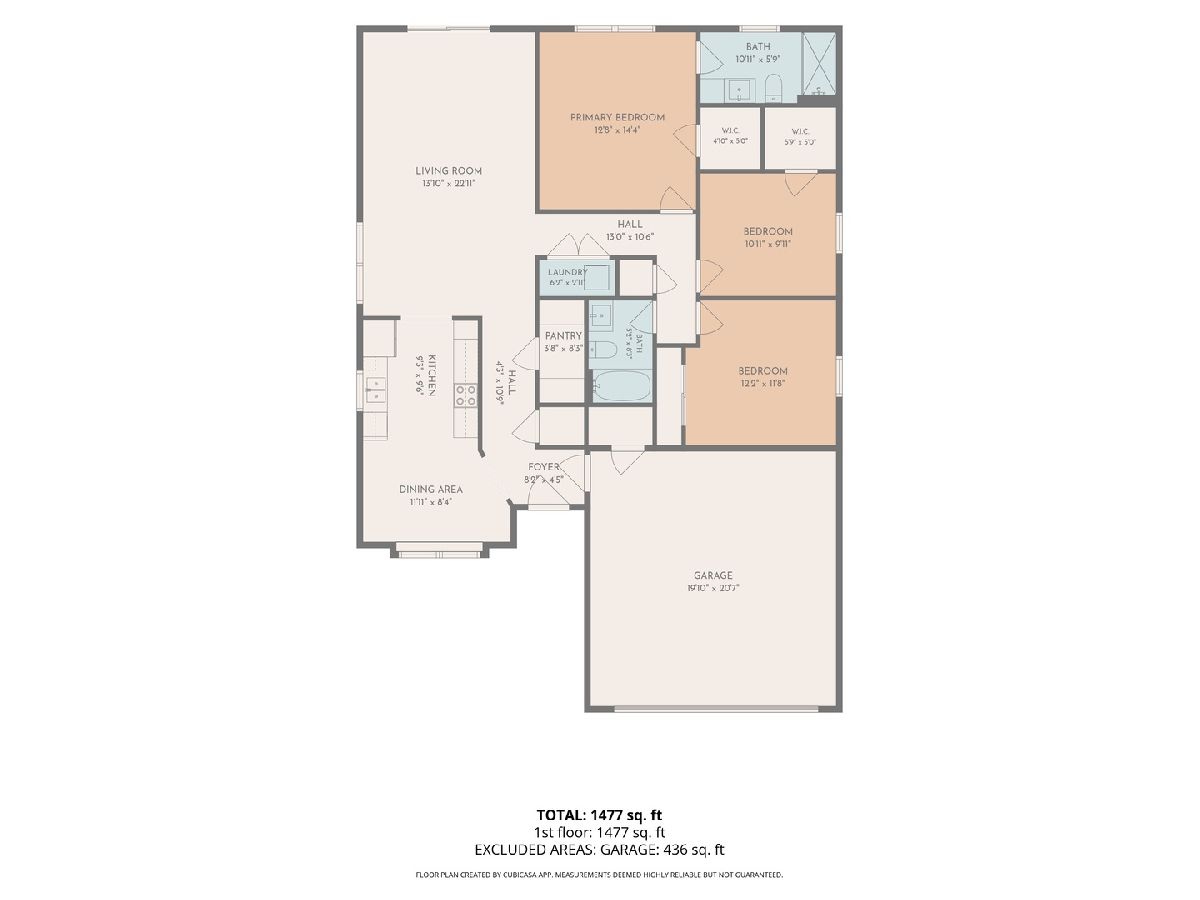
Room Specifics
Total Bedrooms: 3
Bedrooms Above Ground: 3
Bedrooms Below Ground: 0
Dimensions: —
Floor Type: —
Dimensions: —
Floor Type: —
Full Bathrooms: 2
Bathroom Amenities: —
Bathroom in Basement: 0
Rooms: —
Basement Description: —
Other Specifics
| 2 | |
| — | |
| — | |
| — | |
| — | |
| 50x104 | |
| — | |
| — | |
| — | |
| — | |
| Not in DB | |
| — | |
| — | |
| — | |
| — |
Contact Agent
Contact Agent
Listing Provided By
Nate Evans Group
