

705 Northview Lane, Hoffman Estates, Illinois 60169


$475,000
|
For Sale
|
|
| Status: | Active |
| Sqft: | 1,726 |
| Cost/Sqft: | $275 |
| Beds: | 4 |
| Baths: | 3 |
| Year Built: | 1962 |
| Property Taxes: | $8,415 |
| Lot Size: | 0,26 |
Description
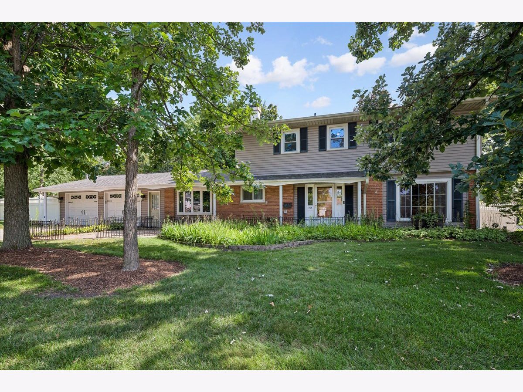
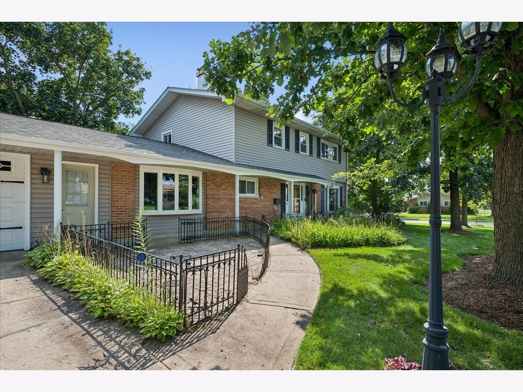
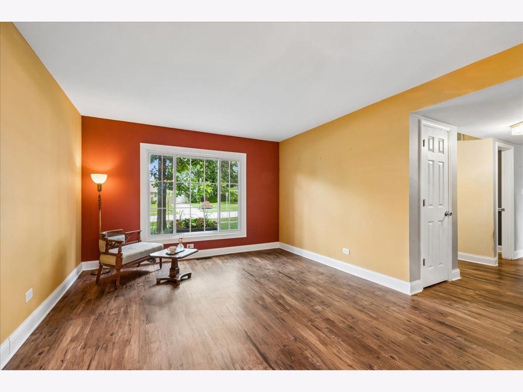
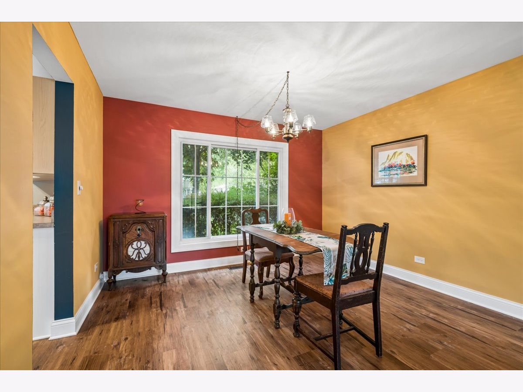
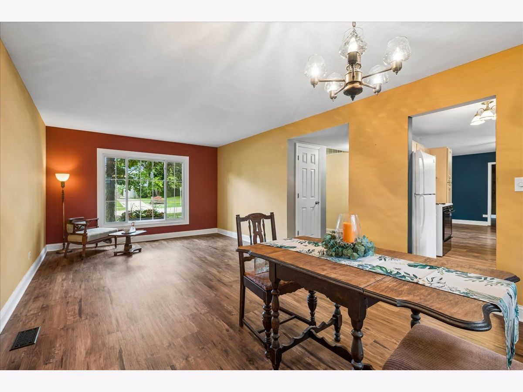
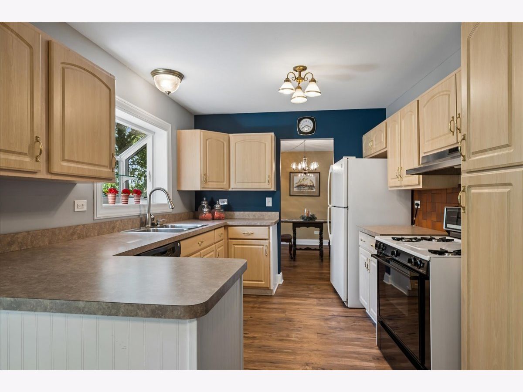
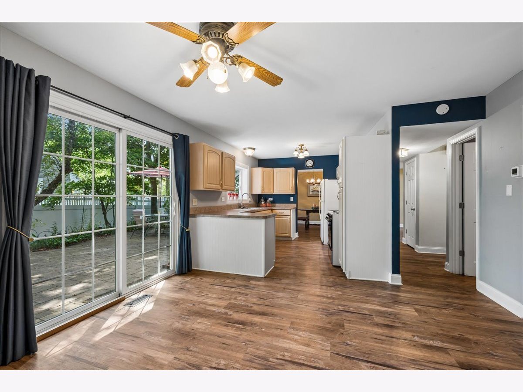
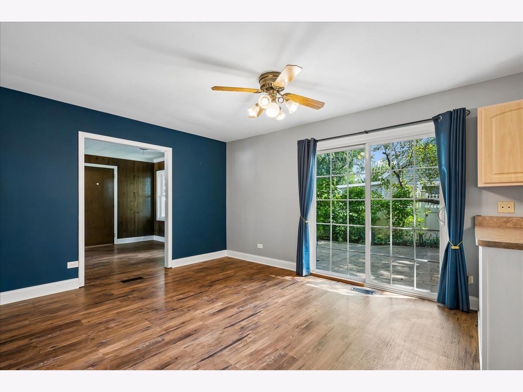
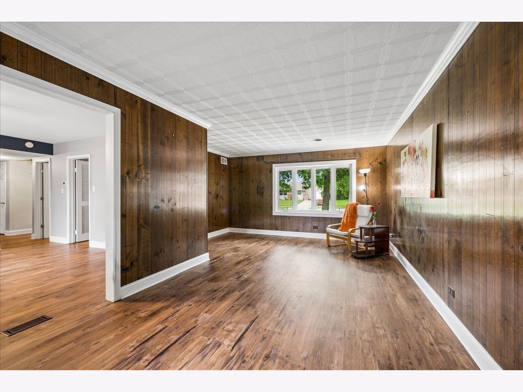
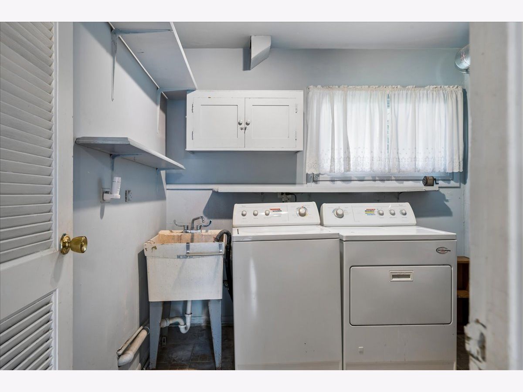
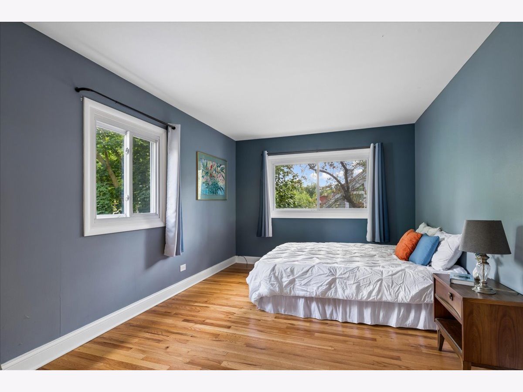
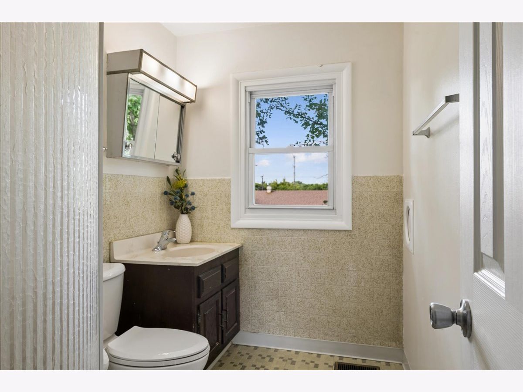
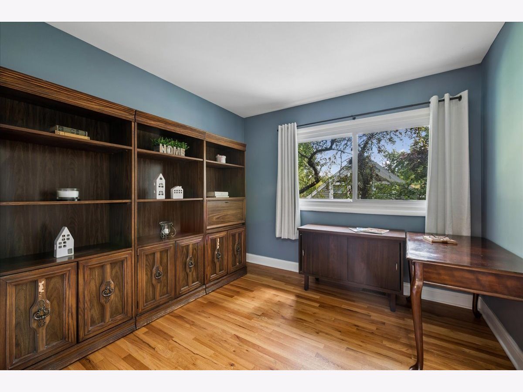
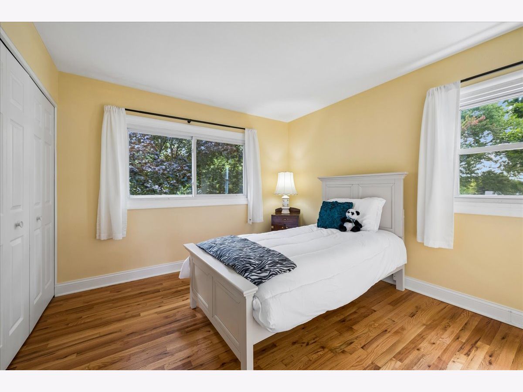
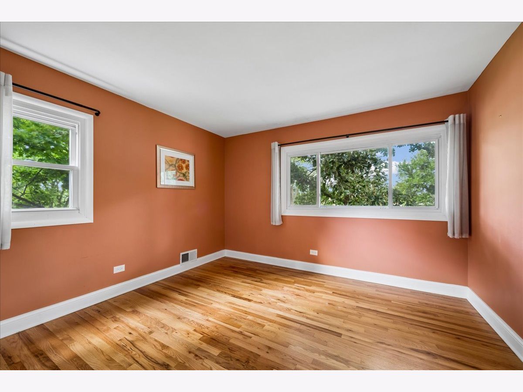
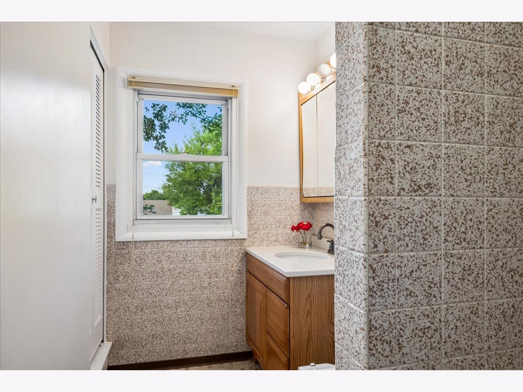
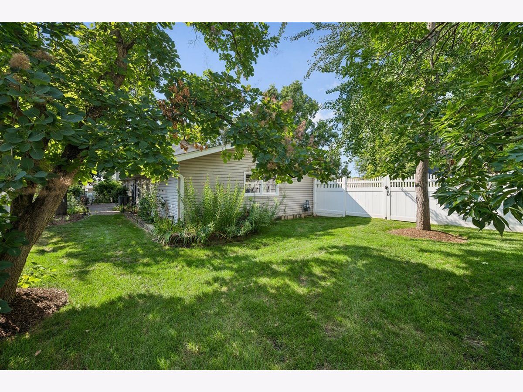
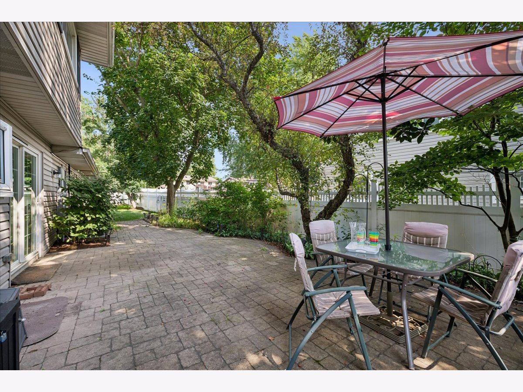
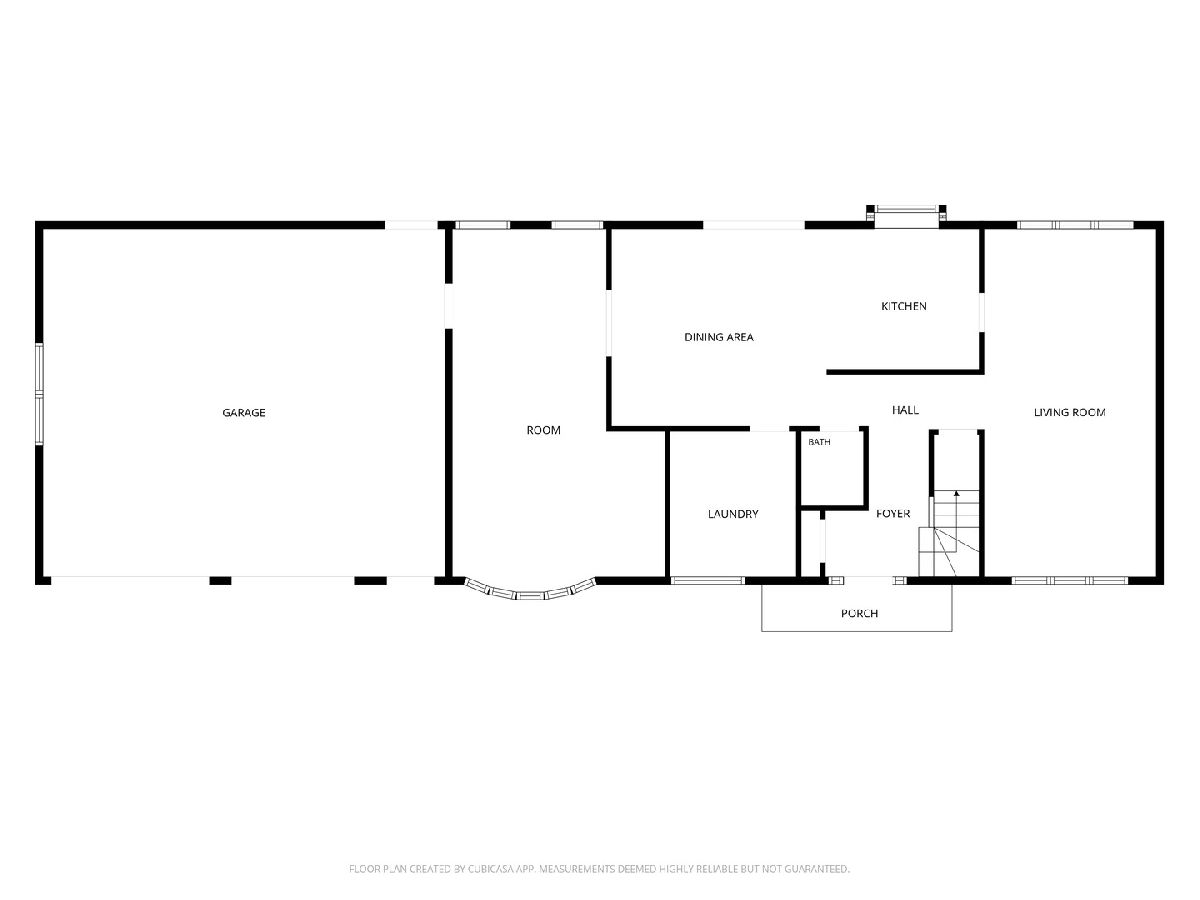
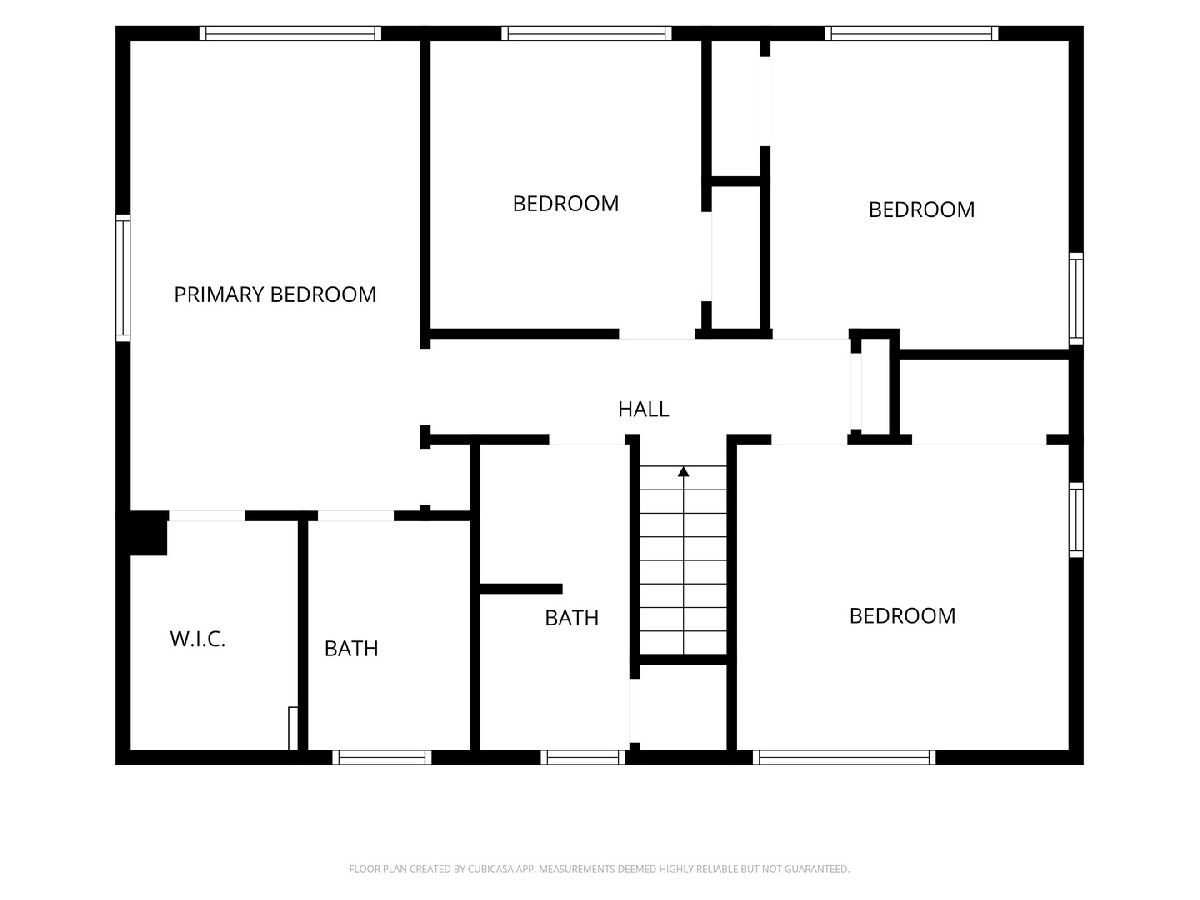
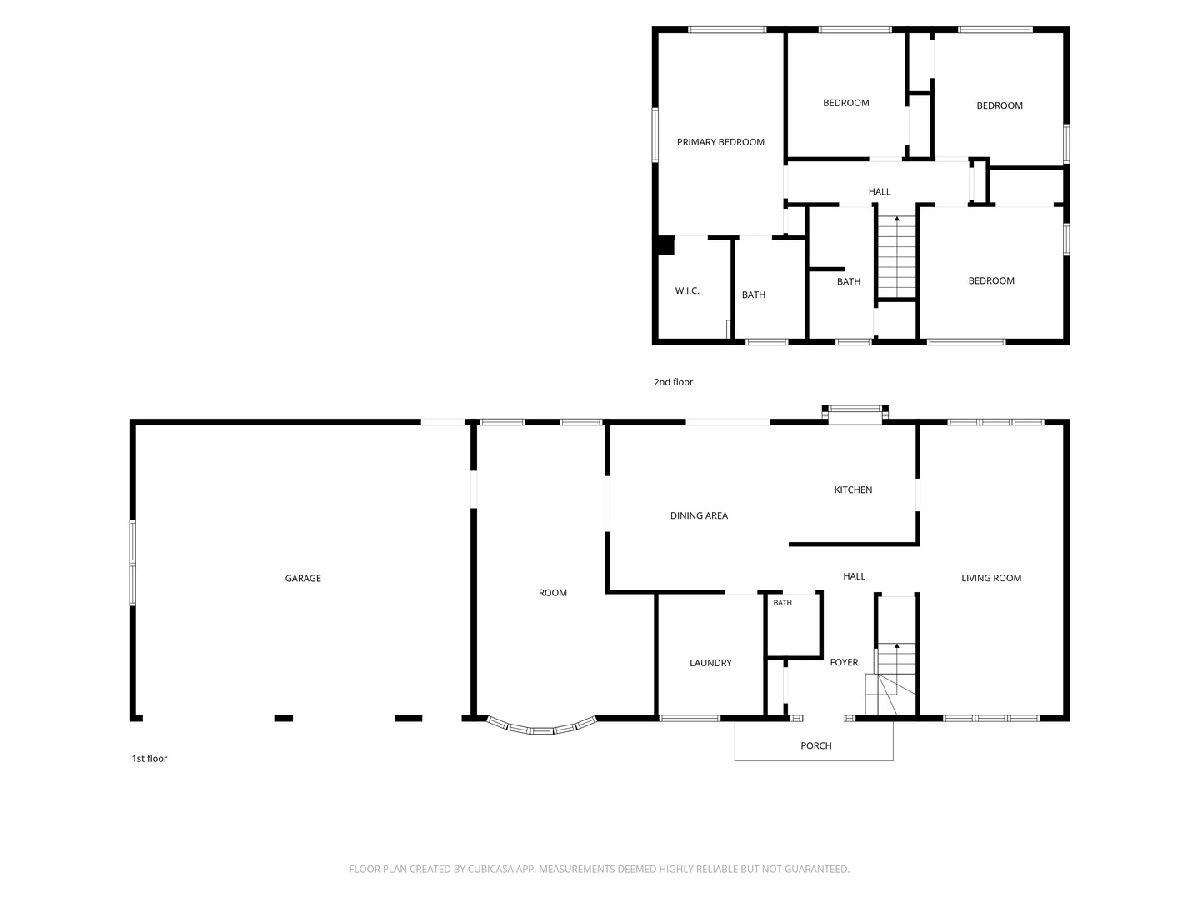
Welcome home to this spacious and beautifully maintained 4-bedroom, 2.1-bath home offering comfortable, functional living with plenty of room to spread out. Featuring a desirable layout with a welcoming family room highlighted by a beautiful bow window that fills the space with natural light, this home is perfect for everyday living, relaxing, and entertaining guests. Newer windows throughout provide added energy efficiency and peace of mind. Enjoy excellent curb appeal with a charming front porch and inviting front patio, setting the tone for this warm and welcoming property. Situated on a professionally landscaped corner lot, the home also features a fully fenced backyard and a stunning paver patio-ideal for outdoor dining, summer barbecues, morning coffee, or relaxing evenings at home. Car enthusiasts, hobbyists, and anyone needing extra storage will appreciate the impressive oversized garage measuring approximately 27-1/2 feet wide by 23 feet deep, offering exceptional space for vehicles, tools, recreational equipment, and more. A unique and practical laundry chute from the primary bathroom to the first-floor laundry room adds everyday convenience and functionality. With its spacious interior, thoughtful updates, and highly sought-after outdoor living spaces, this move-in ready home delivers comfort, convenience, and style. Located on a desirable corner lot, it offers both privacy and outstanding curb appeal in a fantastic setting. Don't miss your opportunity to own this beautiful home featuring newer windows, an oversized garage, inviting indoor living spaces, and exceptional outdoor amenities-all designed for today's lifestyle.
Property Specifics
| Single Family | |
| — | |
| Ranch | |
| 1962 | |
| None | |
| Vinyl Siding | |
| Asphalt | |
| — | |
| No | |
| 0.26 |
| Cook | |
| Highlands | |
| — / Not Applicable | |
| None | |
| Public | |
| Public Sewer | |
| Central Air | |
| Gas, Forced Air | |
| No | |
| 12692568 | |
| 07042040010000 |
Nearby Schools
| NAME: | DISTRICT: | DISTANCE: | |
|---|---|---|---|
|
Grade School
Winston Churchill Elementary Sch |
54 | — | |
|
Middle School
Eisenhower Junior High School |
54 | Not in DB | |
|
High School
Hoffman Estates High School |
211 | Not in DB | |
Room Specifics
Total Bedrooms: 4
Bedrooms Above Ground: 4
Bedrooms Below Ground: 0
Dimensions: 17X10
Floor Type: Hardwood
Dimensions: 10X10
Floor Type: Hardwood
Dimensions: 11X10
Floor Type: Hardwood
Dimensions: 12X11
Floor Type: Hardwood
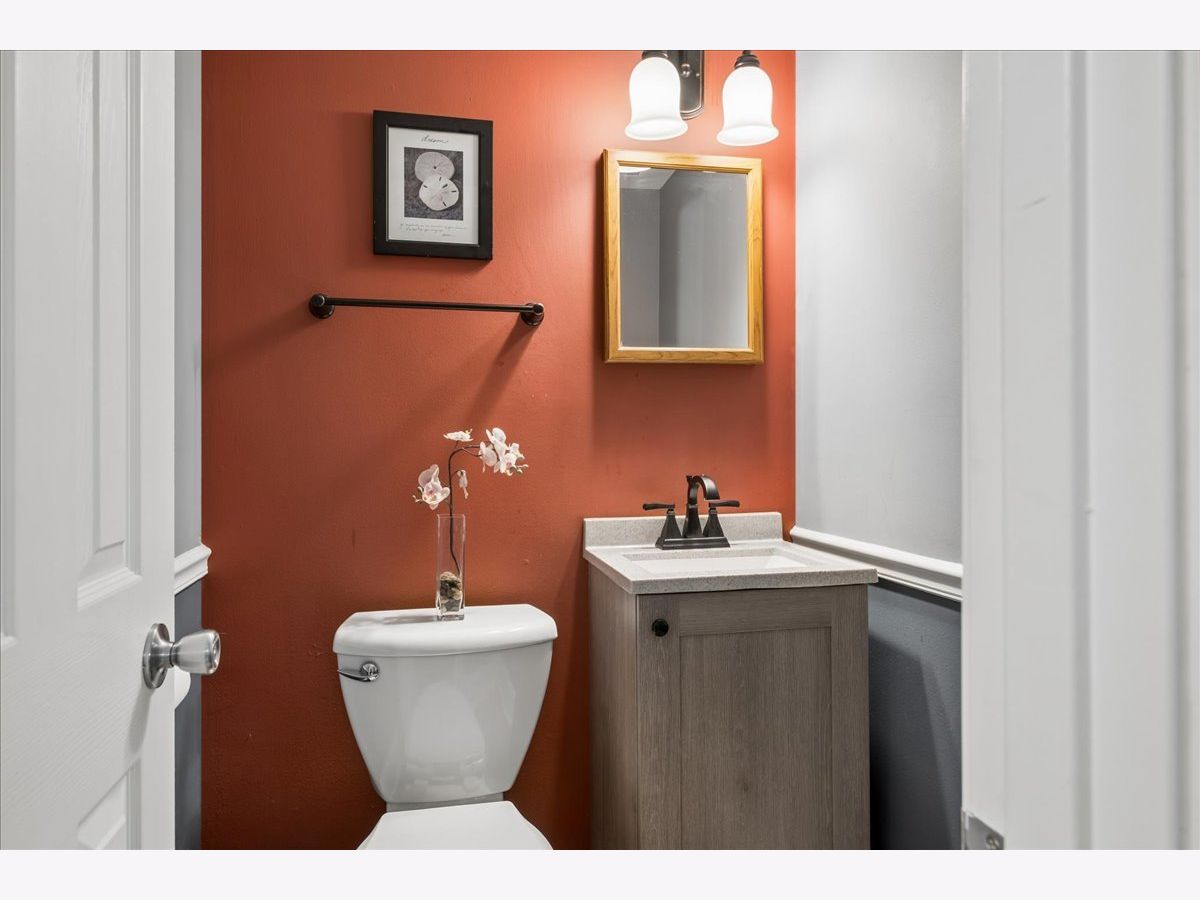
Full Bathrooms: 3
Bathroom Amenities: —
Bathroom in Basement: 0
Dimensions: 12X11
Floor Type: Luxury Vinyl
Dimensions: 12X8
Floor Type: Luxury Vinyl
Features: Galley
Dimensions: 9X9
Floor Type: Vinyl
Dimensions: 12X12
Floor Type: Luxury Vinyl
Dimensions: 23X11
Floor Type: Luxury Vinyl
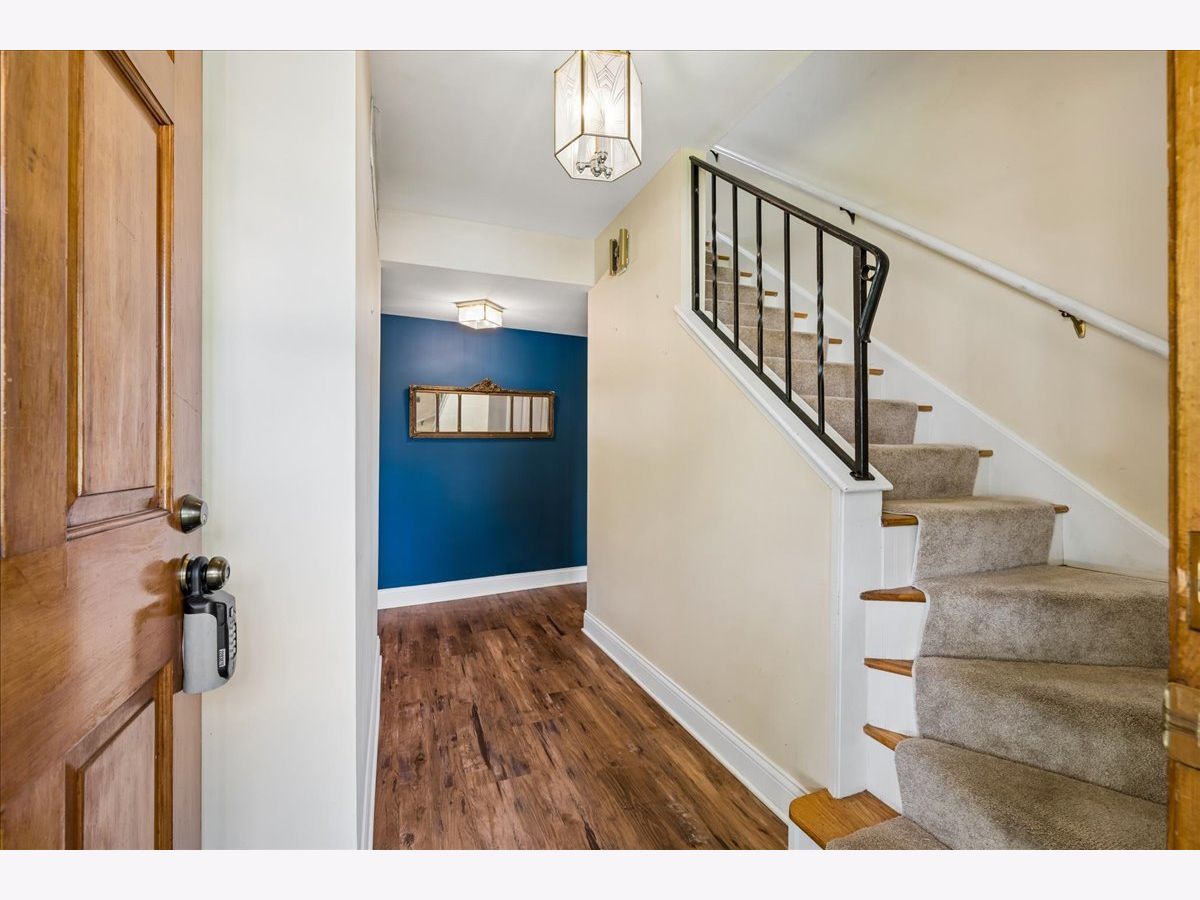
Rooms: Foyer, Breakfast Room, Walk In Closet
Name: Foyer
Dimensions: 10X4
Floor Type: Luxury Vinyl
Name: Breakfast Room
Dimensions: 13X13
Floor Type: Luxury Vinyl
Name: Walk In Closet
Dimensions: 8X6
Floor Type: Hardwood
Other Specifics
| 2.5 | |
| Concrete Perimeter | |
| Concrete, Garage Door Opener, Garage Owned, Attached, Garage | |
| Main Level, Gas Dryer Hookup, Laundry Chute, Sink | |
| Hardwood | |
| Patio | |
| Fenced | |
| — | |
| Corner Lot, Mature Trees | |
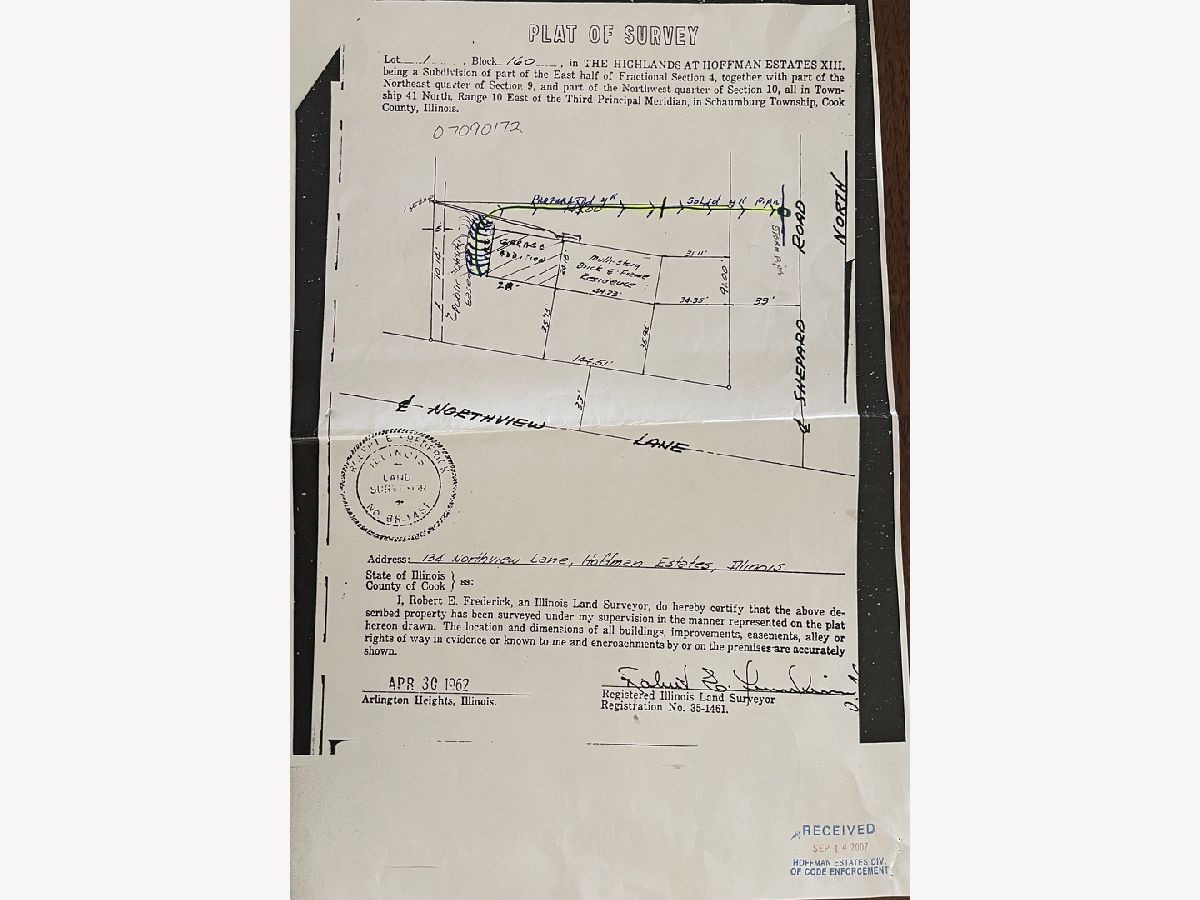
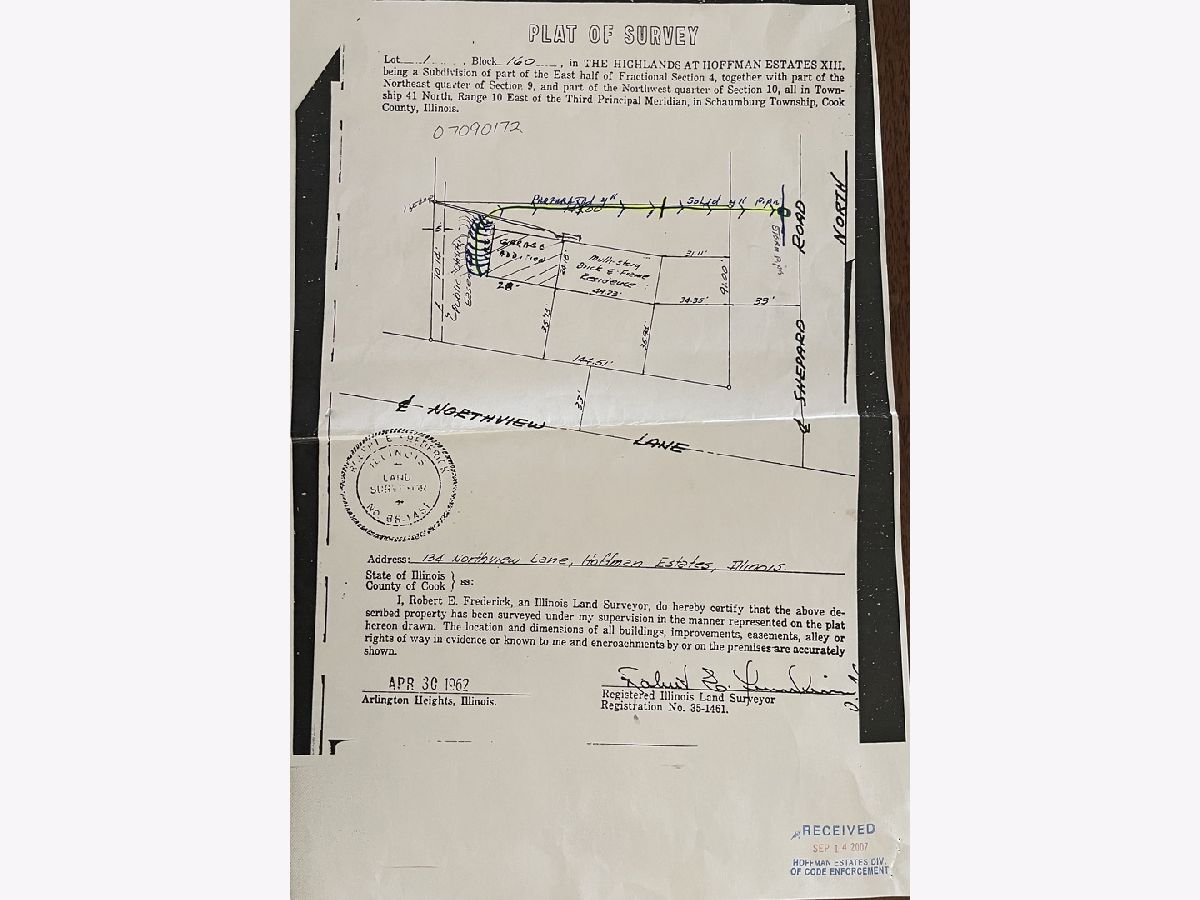
| 146 x 74 x 144 x 93 | |
| Unfinished | |
| Full | |
| Walk-In Closet(s) | |
| Range, Dishwasher, Refrigerator, Washer, Dryer, Disposal | |
| Not in DB | |
| Sidewalks, Street Lights | |
| — | |
| — |
Contact Agent
Contact Agent
Listing Provided By
Baird & Warner
