

705 Wilmore Drive, Oswego, Illinois 60543


$599,900
|
For Sale
|
|
| Status: | Active |
| Sqft: | 3,193 |
| Cost/Sqft: | $188 |
| Beds: | 5 |
| Baths: | 4 |
| Year Built: | 2004 |
| Property Taxes: | $11,560 |
| Days On Market: | 7 |
| Lot Size: | 0,17 |
Description
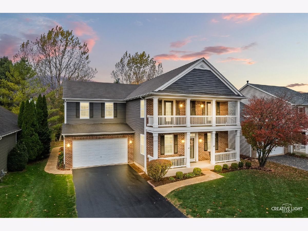
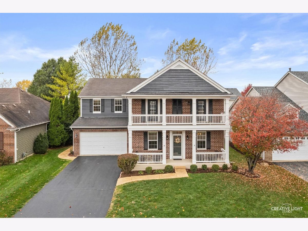
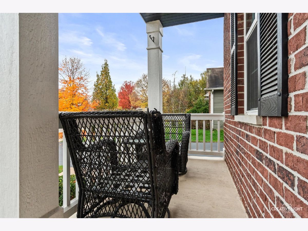
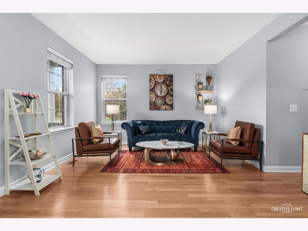
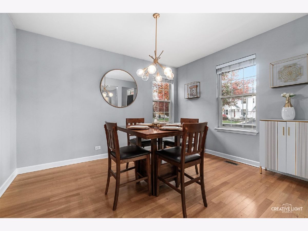
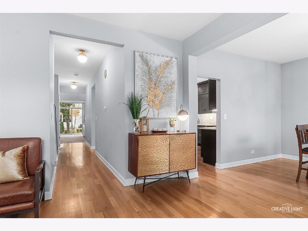
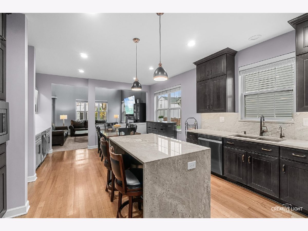
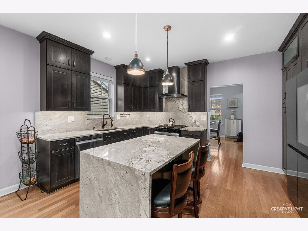
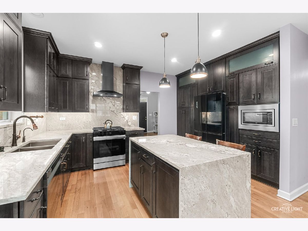
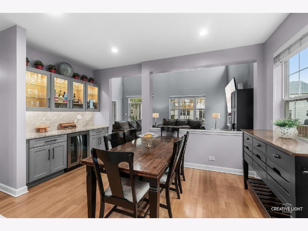
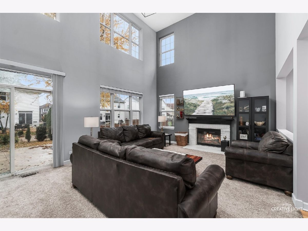
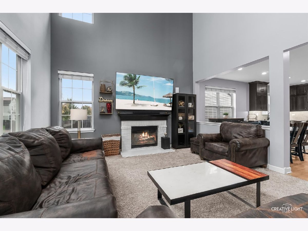
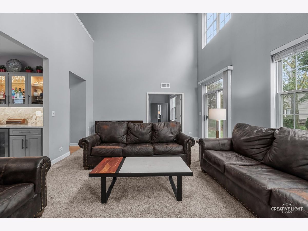
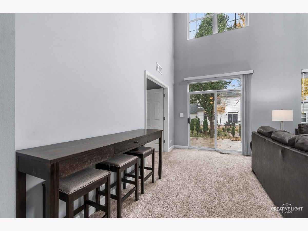
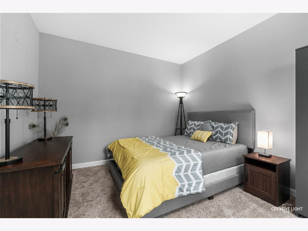
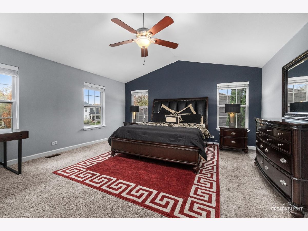
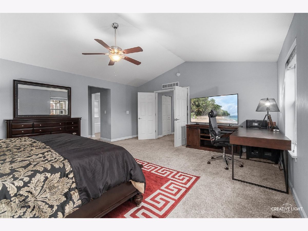
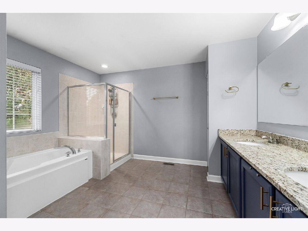
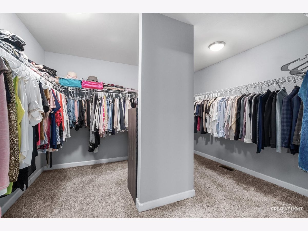
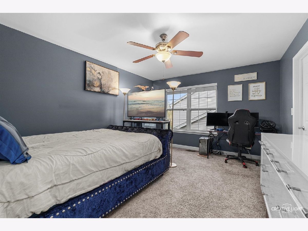
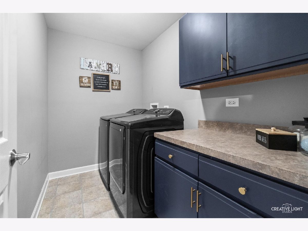
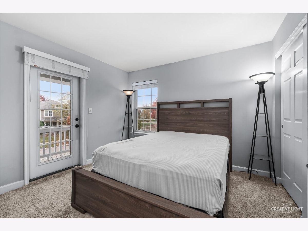
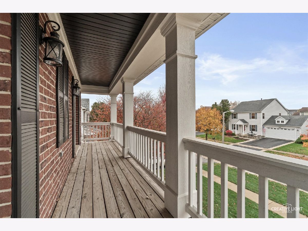
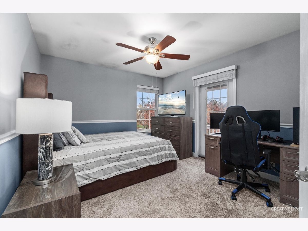
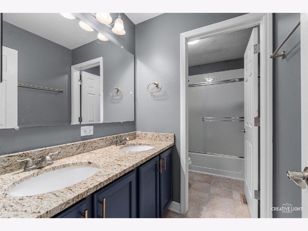
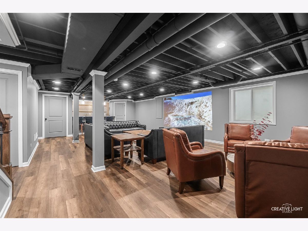
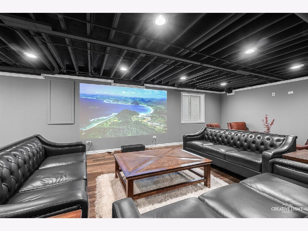
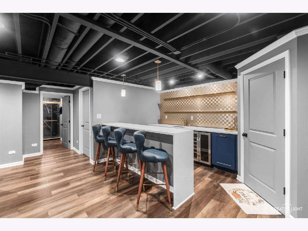
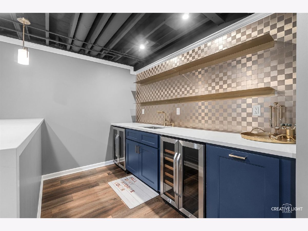
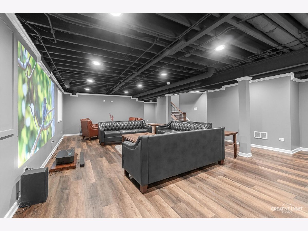
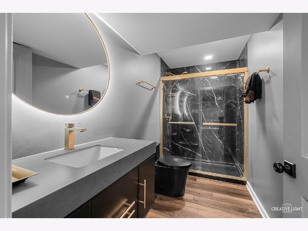
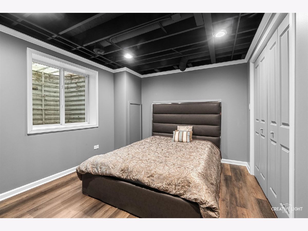
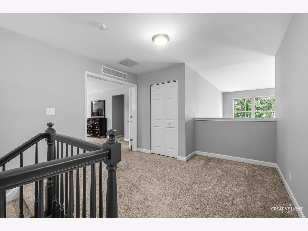
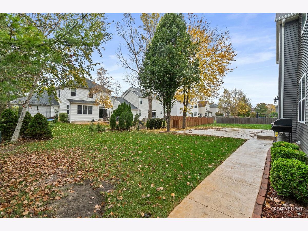
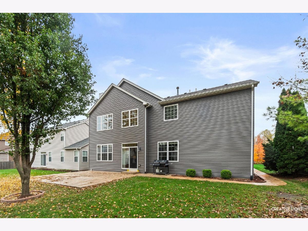
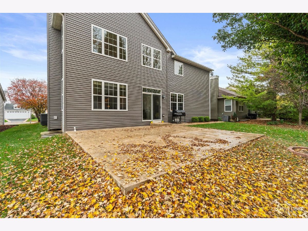
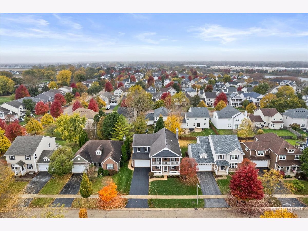
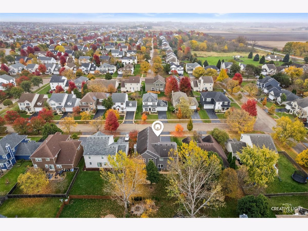
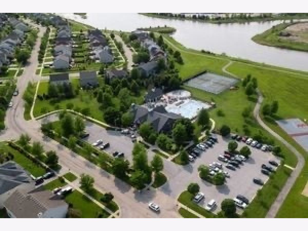
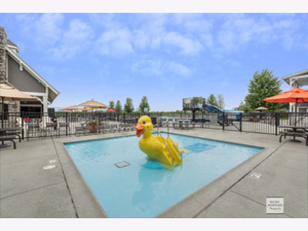
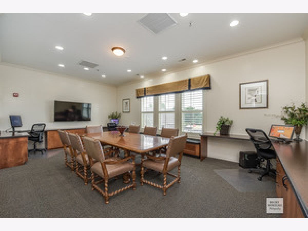
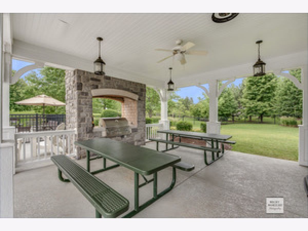
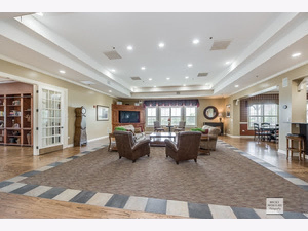
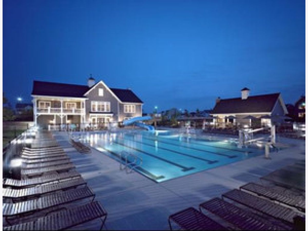
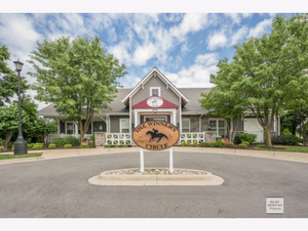
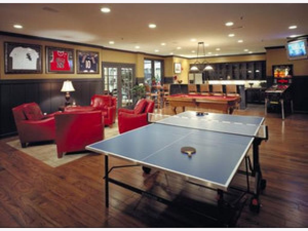
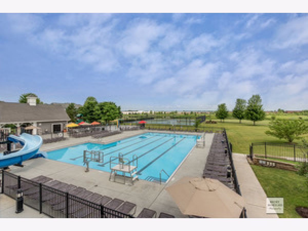
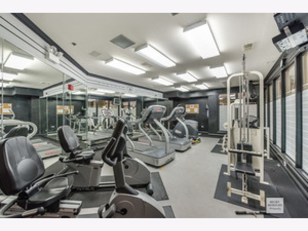
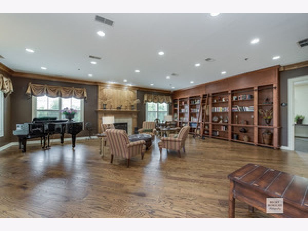
YES... You CAN have it all! Welcome to 705 Wilmore Drive, located in the highly sought-after Churchill Club community of Oswego! This beautifully updated Spectacular Bid model offers 5-6 bedrooms, 3.5 bathrooms, a 3-car deep garage, and an impressive 4,593 square feet of finished living space, including the fully finished drop dead gorgeous basement. With thoughtful upgrades, spacious living areas, and exceptional neighborhood amenities, this home offers the perfect combination of comfort, style, and convenience! The main level welcomes you with hardwood flooring, 9-foot ceilings, formal living and dining rooms, and a beautifully remodeled gourmet kitchen featuring 50-inch upper maple cabinetry, a 9-foot pantry cabinet, soft-close cabinetry, granite countertops, updated lighting, and 2025 stainless steel appliances. The oversized waterfall granite island provides additional prep space, storage, and seating, while the adjoining breakfast area and butler's pantry with wine refrigerator make entertaining effortless. The dramatic two-story great room features a wood-burning fireplace with gas starter, abundant natural light, and access to the backyard. A versatile main-level bedroom or private office with double-door entry adds flexibility. Upstairs, the spacious primary suite features vaulted ceilings, an impressive 12x12 walk-in closet, and a private bath with dual granite vanities, soaking tub, separate shower, and ceramic tile. Three additional bedrooms, including two with access to the charming front balcony, a full hall bath, convenient second-floor laundry room, and an open loft overlooking the great room complete the upper level. The fully finished basement expands your entertaining and living possibilities with luxury vinyl plank flooring, a spacious recreation room, wet bar with two wine refrigerators, cabinetry, shelving, and bar seating. A sixth bedroom with an egress window, full bathroom, flexible bonus room, and additional storage provide plenty of space for guests, recreation, hobbies, or multigenerational living. Additional highlights include a finished 3-car tandem garage with built-in storage, two 50-gallon water heaters, a sump pump with battery backup, and beautiful exterior improvements completed in 2025, including a new front walkway, stamped concrete patio with stained and sealed finish, and refreshed front facade. LIVING IN CHURCHILL CLUB IS LIKE HAVING A RESORT RIGHT IN YOUR OWN NEIGHBORHOOD! Residents enjoy an impressive 10,000-square-foot clubhouse with fitness center and gathering spaces, a junior Olympic-size swimming pool with waterslides, children's tot pool, splash pad, pickleball, tennis, volleyball and basketball courts, and miles of scenic walking and biking trails winding along ponds and prairie preserve areas. Three schools are conveniently located right within the community: Churchill Elementary, Plank Junior High, and Brokaw Early Learning Center. Oswego East High School is approximately one mile away! LOCATION, LOCATION, LOCATION! Churchill Club offers outstanding access to shopping, dining, parks, and everyday conveniences along the Route 34 and Douglas Road corridors. Ideally situated approximately 5 miles west of Naperville and 48 miles west of downtown Chicago, with convenient access to I-88, I-55, and Metra commuter rail service in both Aurora and Naperville, this location offers an exceptional balance of suburban living and regional connectivity. Experience the space, upgrades, lifestyle, and convenience that make Churchill Club one of Oswego's most desirable communities. Welcome home to 705 Wilmore Drive!
Property Specifics
| Single Family | |
| — | |
| Colonial,Traditional | |
| 2004 | |
| Finished, Rec/Family Area, Storage Space, Full | |
| 1,522 (1,400 finished) | |
| Vinyl Siding, Brick, Cedar | |
| — | |
| Spectacular Bid | |
| No | |
| 0.17 |
| Kendall | |
| Churchill Club | |
| 25 / Monthly | |
| Clubhouse, Exercise Facilities, Pool | |
| Public | |
| Public Sewer | |
| Central Air | |
| Gas, Forced Air | |
| No | |
| 12797206 | |
| 0315203010 |
Nearby Schools
| NAME: | DISTRICT: | DISTANCE: | |
|---|---|---|---|
|
Grade School
Churchill Elementary School |
308 | — | |
|
Middle School
Plank Junior High School |
308 | Not in DB | |
|
High School
Oswego East High School |
308 | Not in DB | |
Property History
| DATE: | EVENT: | PRICE: | SOURCE: |
|---|---|---|---|
| 23 Oct, 2019 | Sold | $318,450 | MRED MLS |
| 6 Sep, 2019 | Under contract | $327,500 | MRED MLS |
| — | Last price change | $335,900 | MRED MLS |
| 26 Jul, 2019 | Listed for sale | $335,900 | MRED MLS |
| 3 Nov, 2026 | Listed for sale | $599,900 | MRED MLS |
Room Specifics
Total Bedrooms: 6
Bedrooms Above Ground: 5
Bedrooms Below Ground: 1
Dimensions: 20X16
Floor Type: Carpet
Dimensions: 16X12
Floor Type: Carpet
Dimensions: 12X11
Floor Type: Carpet
Dimensions: 12X11
Floor Type: Carpet
Full Bathrooms: 4
Bathroom Amenities: Separate Shower, Double Sink, Soaking Tub
Bathroom in Basement: 1
Dimensions: 13X11
Floor Type: Hardwood
Dimensions: 15X13
Floor Type: Hardwood
Features: Island, Updated Kitchen
Dimensions: 8X5
Floor Type: Vinyl
Dimensions: 15X13
Floor Type: Hardwood
Dimensions: 27X19
Floor Type: Luxury Vinyl
Rooms: Bedroom 5, Bedroom 6, Breakfast Room, Great Room, Loft, Walk In Closet
Name: Bedroom 5
Dimensions: 13X11
Floor Type: Carpet
Name: Bedroom 6
Dimensions: 13X13
Floor Type: Luxury Vinyl
Name: Breakfast Room
Dimensions: 15X15
Floor Type: Hardwood
Name: Great Room
Dimensions: 22X15
Floor Type: Carpet
Name: Loft
Dimensions: 11X11
Floor Type: Carpet
Name: Walk In Closet
Dimensions: 12X12
Floor Type: Carpet
Name: Bar/Entertainment
Dimensions: 13X13
Floor Type: Luxury Vinyl
Other Specifics
| — | |
| — | |
| — | |
| Upper Level, Gas Dryer Hookup | |
| Hardwood | |
| — | |
| — | |
| — | |
| 16x121 | |
| Unfinished | |
| Full, Double Sink, Tub & Separate Shwr | |
| Vaulted Ceiling(s), Wet Bar, 1st Floor Bedroom, Walk-In Closet(s), High Ceilings, Open Floorplan | |
| Range, Microwave, Dishwasher, Refrigerator, Washer, Dryer, Disposal, Stainless Steel Appliance(s), Wine Refrigerator, Range Hood | |
| Not in DB | |
| Clubhouse, Park, Pool, Tennis Court(s), Curbs, Sidewalks, Street Lights, Street Paved | |
| — | |
| Wood Burning, Gas Starter |
Tax History
| Year | Property Taxes |
|---|---|
| 2019 | $10,327 |
| 2026 | $11,560 |
Contact Agent
Contact Agent
Listing Provided By
Michelle Sather Realtor
