

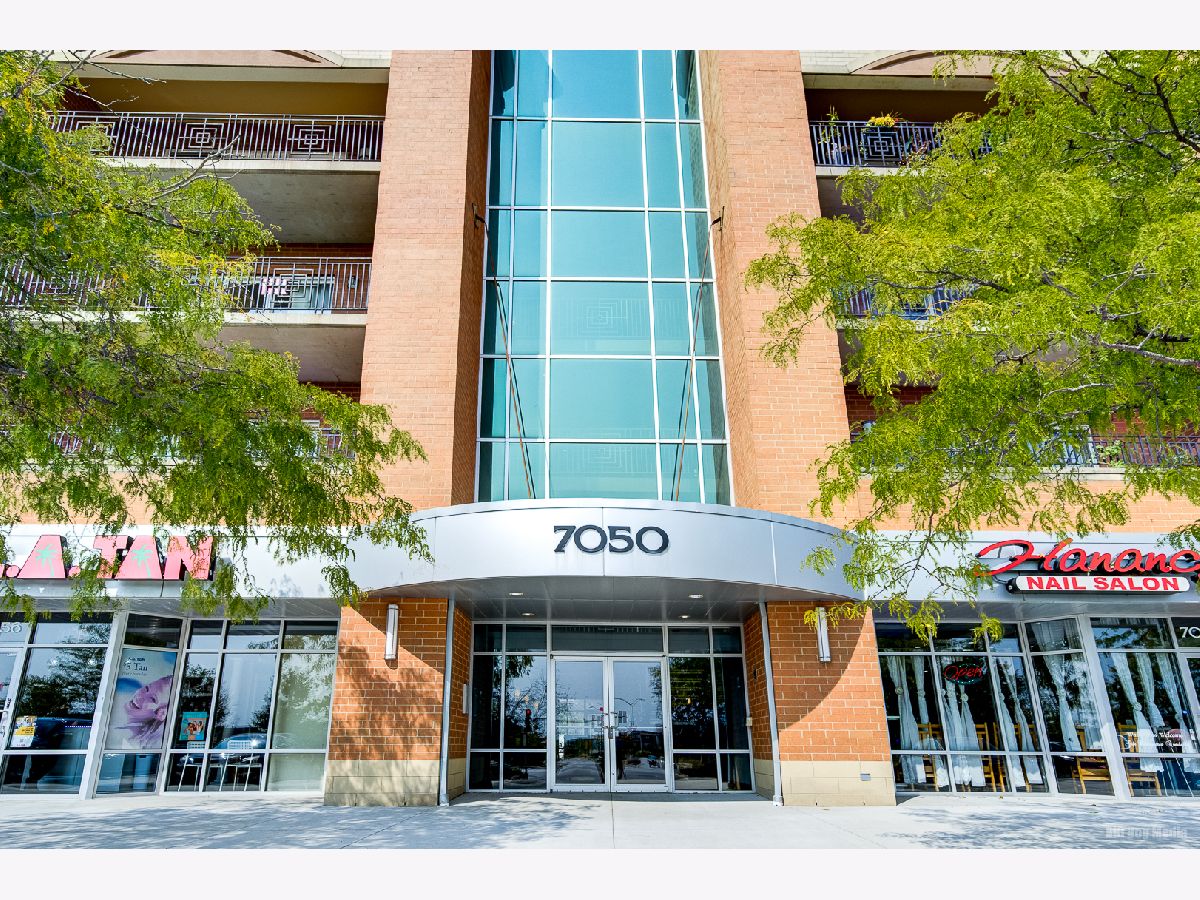
7050 183rd Street, Tinley Park, Illinois 60477


$287,691
|
For Sale
|
|
| Status: | Price Change |
| Sqft: | 1,600 |
| Cost/Sqft: | $180 |
| Beds: | 2 |
| Baths: | 2 |
| Year Built: | 2006 |
| Property Taxes: | $8,723 |
| Lot Size: | 0,00 |
Description
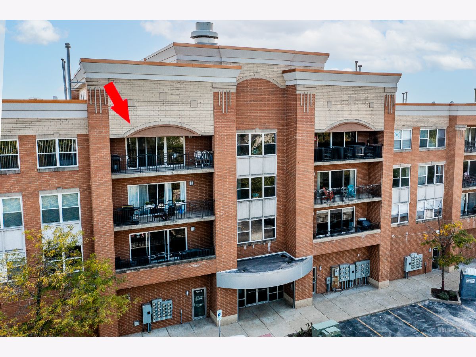
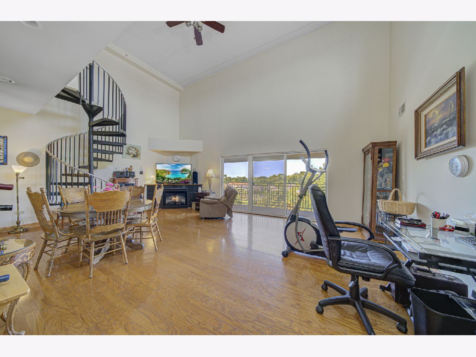
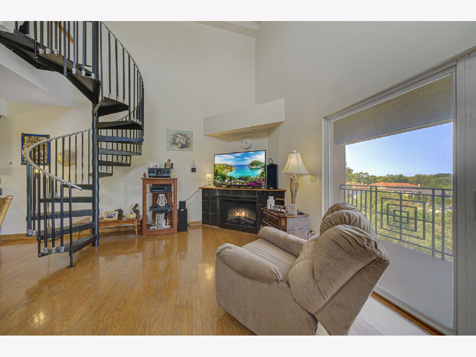
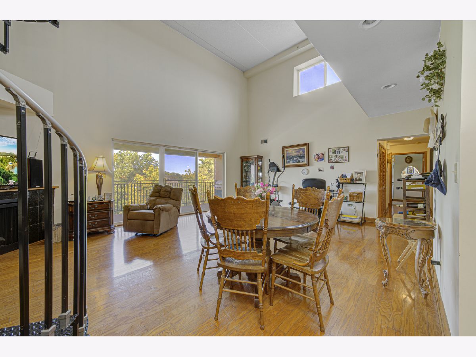
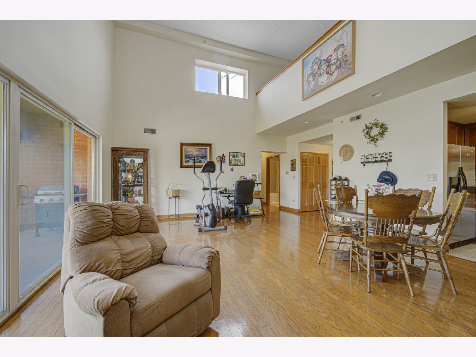
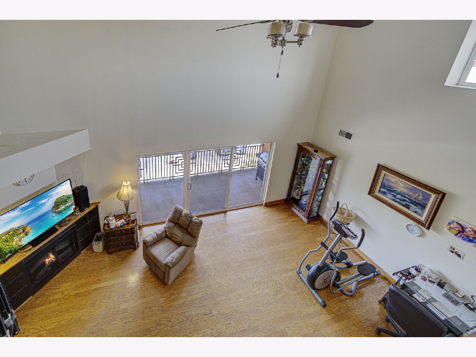
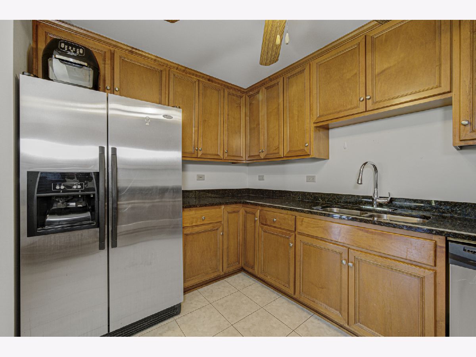
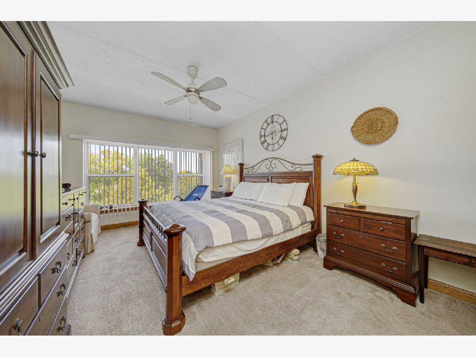
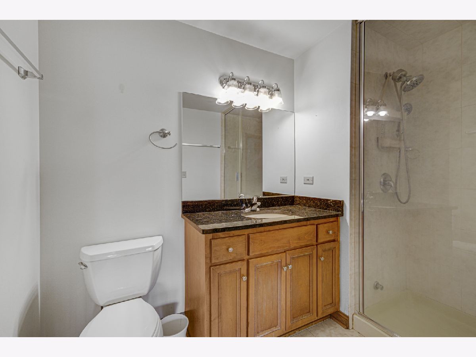
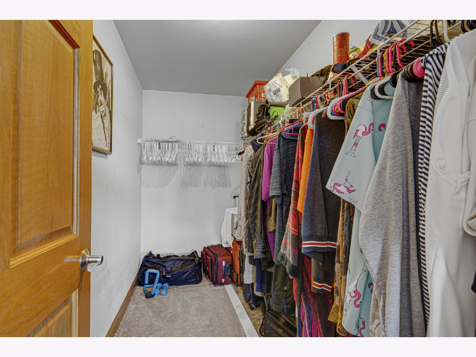
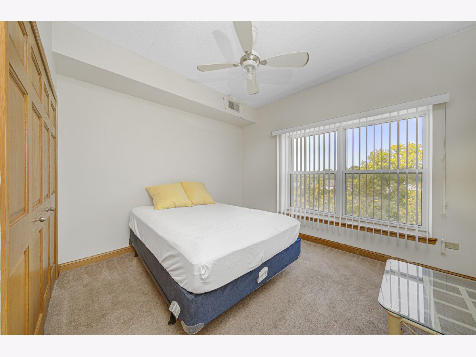
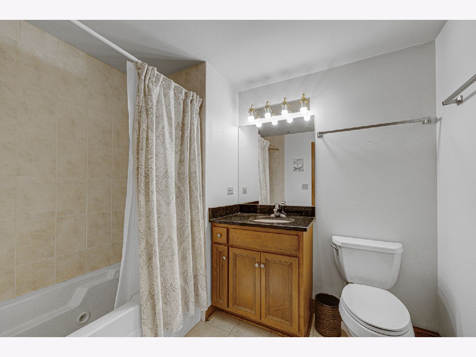
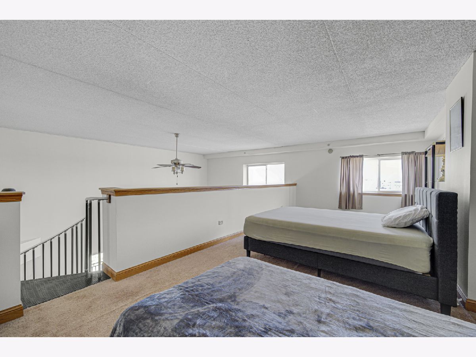
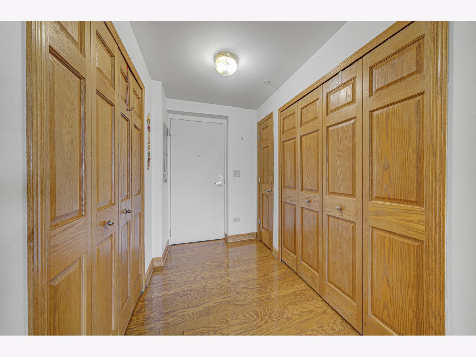
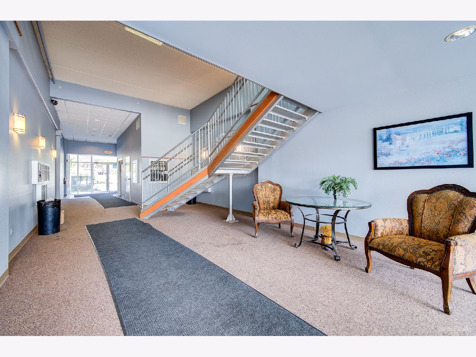
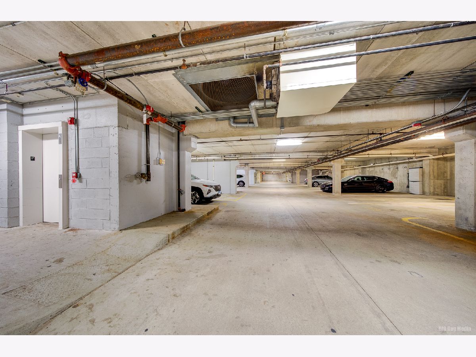
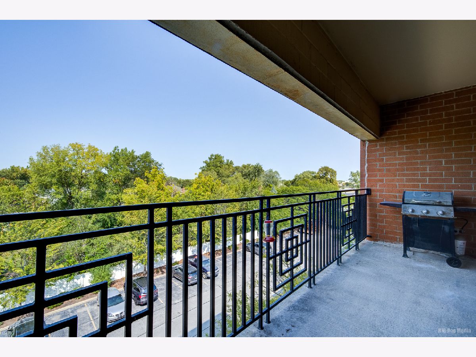
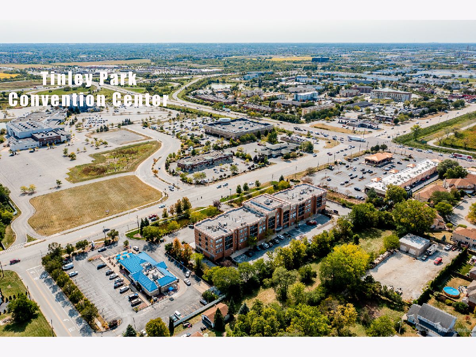
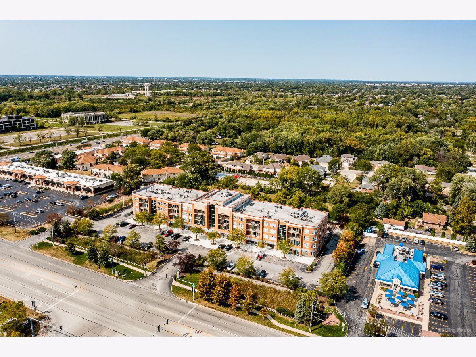
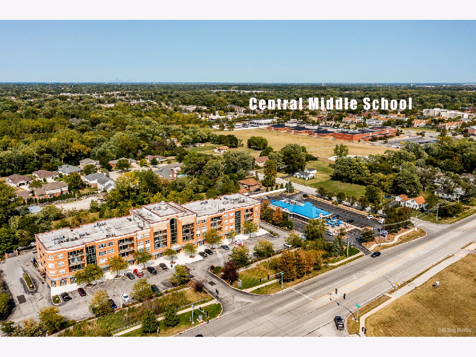
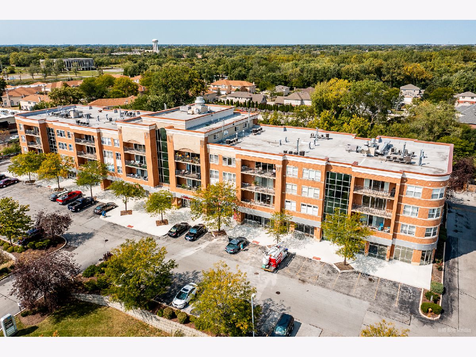
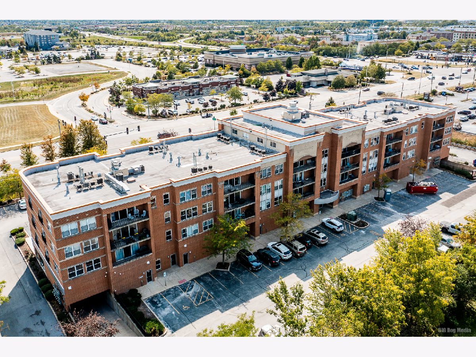
Rarely available fourth floor penthouse condo in Tinley Park offering two bedrooms, two full baths, a spacious loft, two indoor parking spaces, and an outstanding location convenient to shopping, transportation, and everyday amenities. Located in a well maintained and professionally managed secure elevator building, this spacious residence offers a flexible floor plan with features that are hard to find in condo living. Step inside to an impressive living and dining room combination featuring hardwood floors and a cozy fireplace. This expansive great room provides plenty of space for comfortable everyday living and entertaining. Sliding glass doors bring in natural light and lead to a long north facing balcony, creating a wonderful outdoor extension of the living space. The kitchen features granite countertops, upgraded 42 inch cabinetry, and generous storage and workspace for cooking and entertaining. One of the home's standout features is the impressive 24 by 12 loft. This versatile space can easily adapt to your lifestyle as a potential third bedroom, home office, study, media room, exercise area, or additional gathering space. The spacious primary suite offers a private retreat with a large walk in closet and ensuite glamour bath featuring a walk in steam shower. The generously sized second bedroom is conveniently located near the second full bath, which features a whirlpool tub. Parking is another exceptional feature of this penthouse. The unit includes two indoor parking spaces in the drive-in underground garage, while abundant exterior parking provides additional convenience for guests. Enjoy the ease of a secure elevator building along with a prime Tinley Park location just minutes from major interstates, the Metra commuter train, shopping, restaurants, and other local conveniences. This rare opportunity offers the space, flexibility, and convenience you've been looking for. Taxes currently reflect no exemptions because the unit was previously rented to a family member. Special assessment to be paid by seller at closing. Come see today!
Property Specifics
| Condos/Townhomes | |
| 4 | |
| — | |
| 2006 | |
| None | |
| Brick | |
| — | |
| — | |
| No | |
| — |
| Cook | |
| Tinley Pointe Centre | |
| 447 / Monthly | |
| Water, Parking, Insurance, Security, Exterior Maintenance, Lawn Care, Scavenger, Snow Removal | |
| Lake Michigan | |
| Public Sewer | |
| Central Air | |
| Gas, Forced Air | |
| 12746966 | |
| 28313060511033 |
Room Specifics
Total Bedrooms: 2
Bedrooms Above Ground: 2
Bedrooms Below Ground: 0
Dimensions: 12X21
Floor Type: Carpet
Dimensions: 12X13
Floor Type: Carpet
Full Bathrooms: 2
Bathroom Amenities: Whirlpool
Bathroom in Basement: 0
Dimensions: 10X12
Floor Type: Ceramic Tile
Dimensions: 4X6
Floor Type: Vinyl
Dimensions: 17X24
Floor Type: Hardwood
Rooms: Loft
Name: Loft
Dimensions: 12X24
Floor Type: Carpet
Other Specifics
| 2 | |
| — | |
| Concrete, Heated Garage, Garage Owned, Attached, Garage | |
| — | |
| Hardwood | |
| — | |
| Hall Width 36 Inches or More, No Interior Steps, Disabled Parking | |
| Balcony | |
| — | |
| COMMON | |
| — | |
| Full | |
| Sauna, Elevator, 1st Floor Bedroom, 1st Floor Full Bath, Flexicore | |
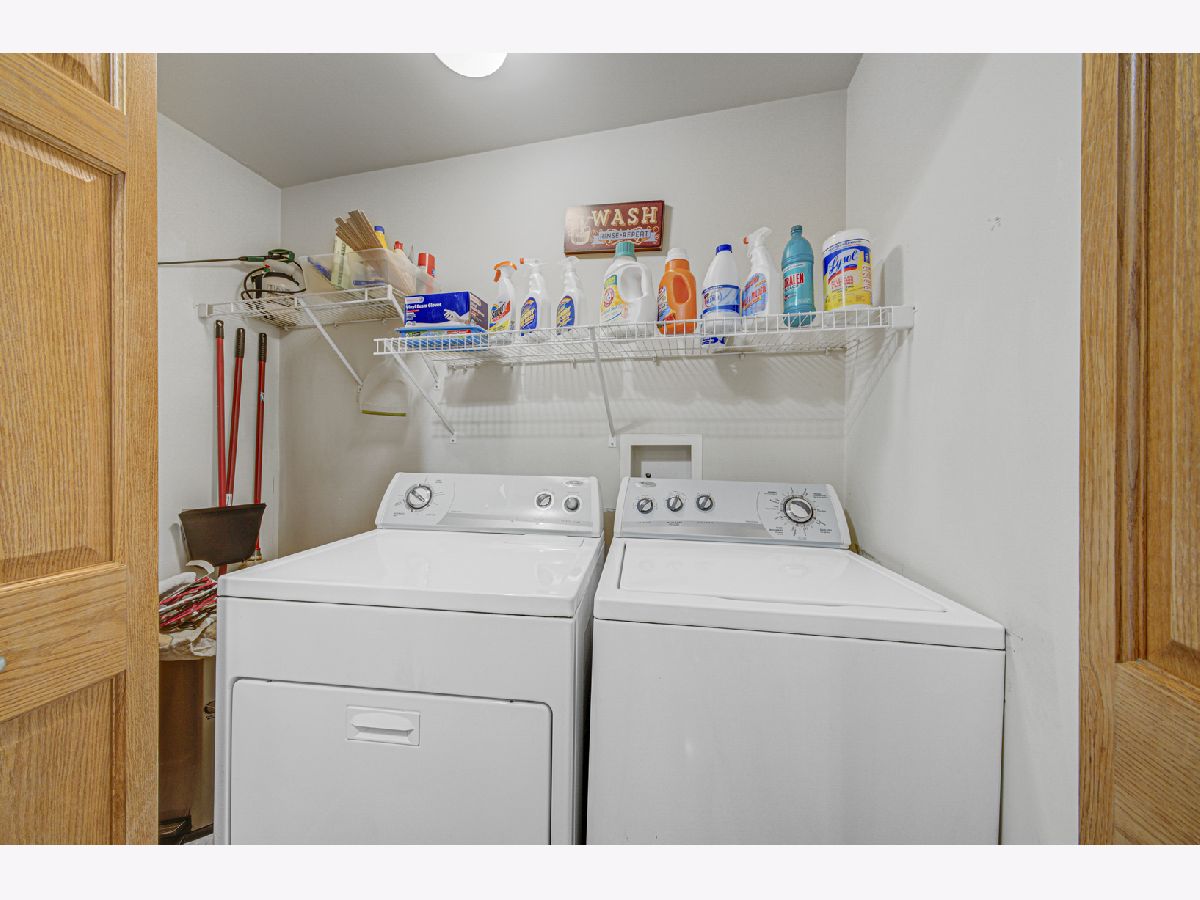
| Range, Microwave, Dishwasher, Refrigerator, Washer, Dryer | |
| Not in DB | |
| — | |
| Bike Room/Bike Trails, Elevator in Residence, Storage, Security Door Lock(s), Service Elevator(s) | |
| Heatilator |
Contact Agent
Contact Agent
Listing Provided By
RE/MAX 1st Service
