

7052 41st Street, Berwyn, Illinois 60402


$385,000
|
For Sale
|
|
| Status: | New |
| Sqft: | 1,618 |
| Cost/Sqft: | $238 |
| Beds: | 4 |
| Baths: | 2 |
| Year Built: | 1949 |
| Property Taxes: | $7,345 |
| Days On Market: | 1 |
| Lot Size: | 0,00 |
Description
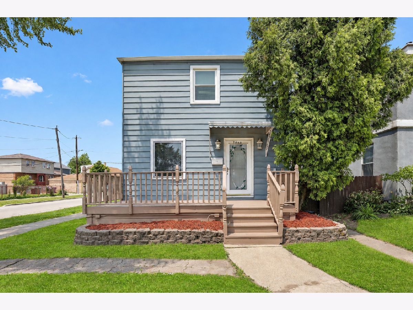
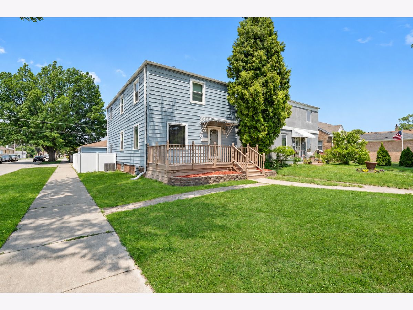
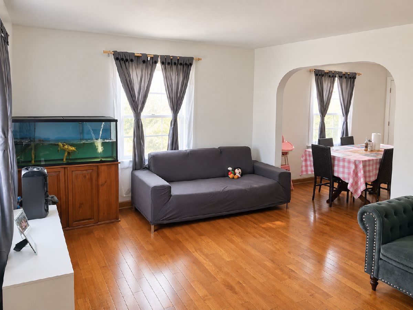
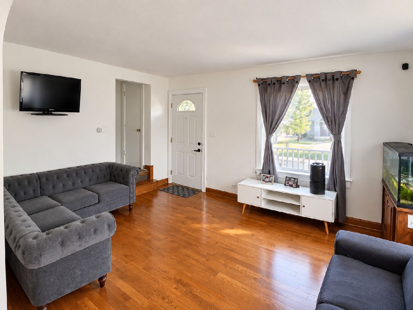
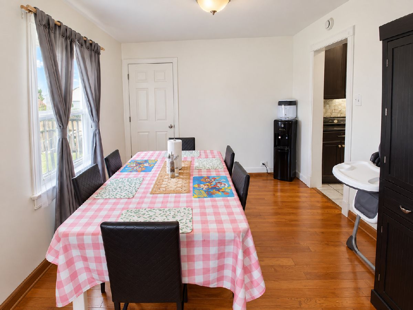
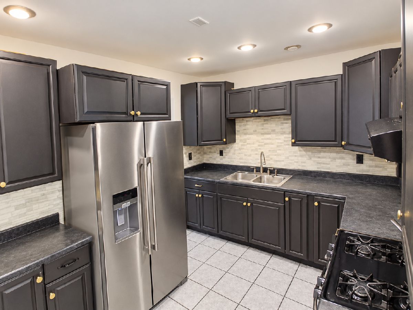
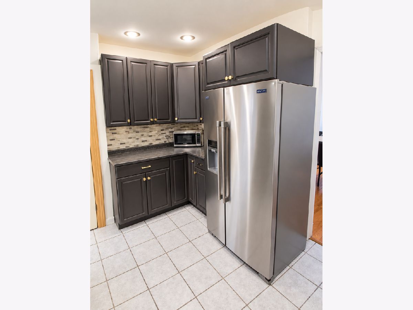
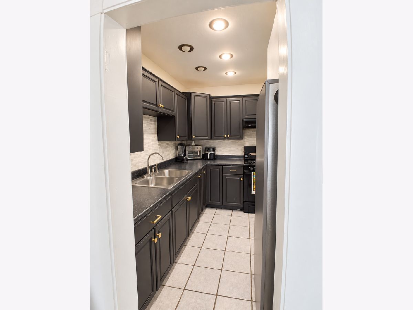
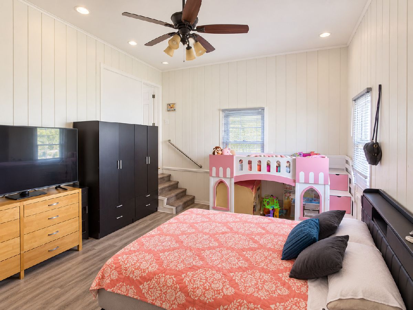
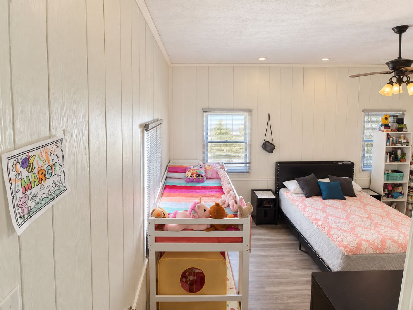
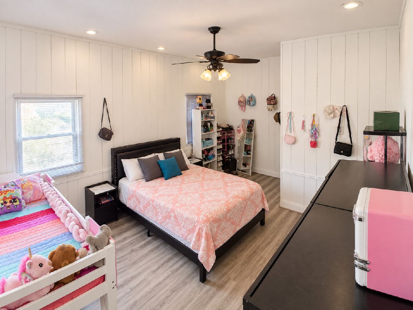
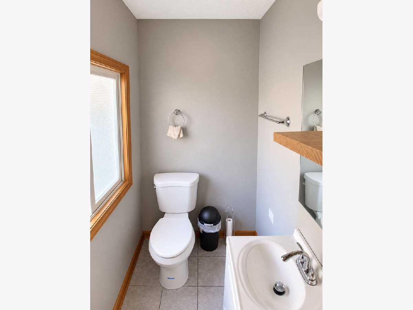
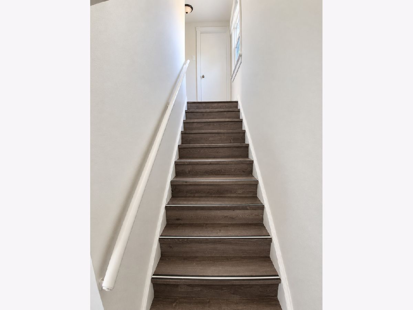
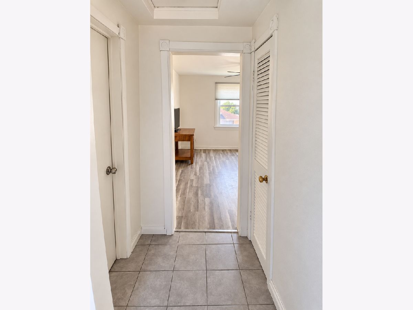
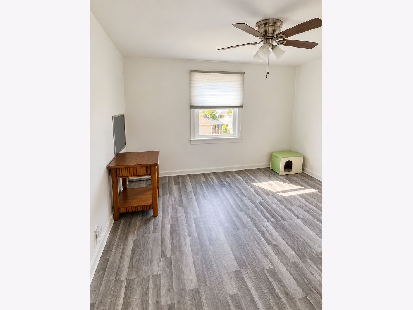
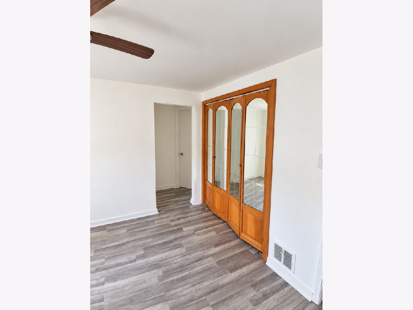
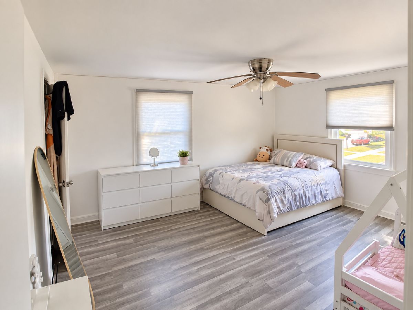
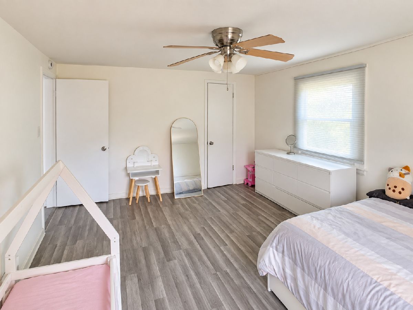
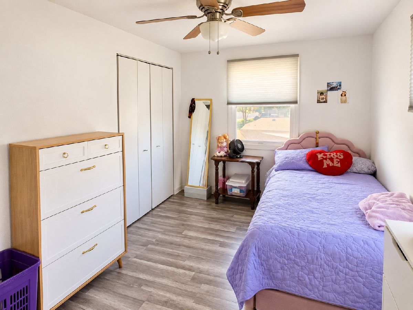
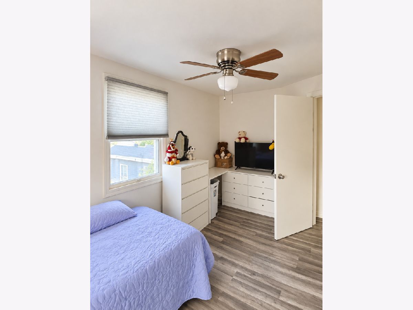
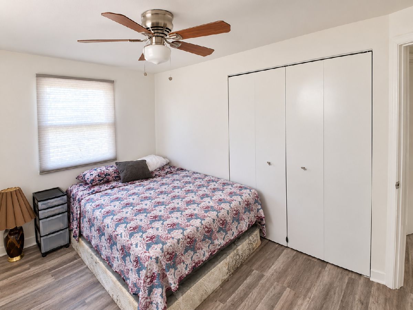
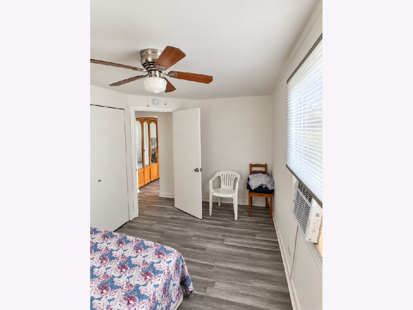
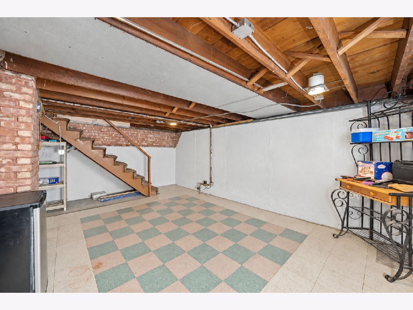
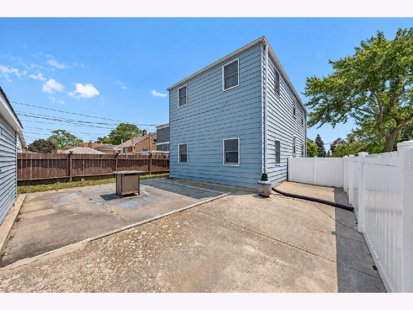
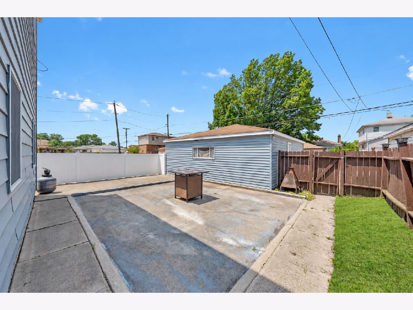
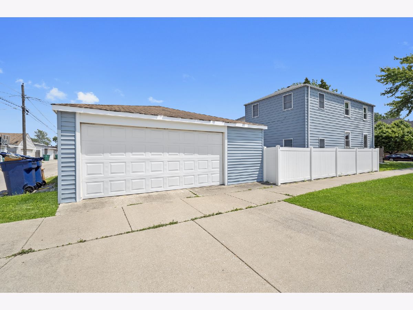
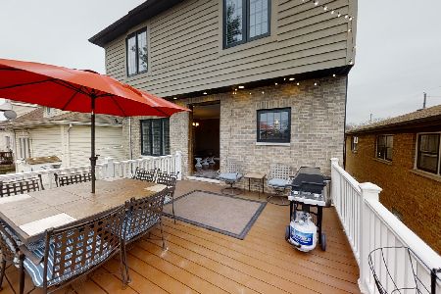
Welcome to this charming 4-bedroom, 1.5-bath home in the heart of Stickney! The bright main level features hardwood floors, spacious living and dining areas, a well-appointed kitchen, and a convenient half bath. Upstairs offers four generously sized bedrooms and a full bath. The basement provides flexible space for a home office, gym, or additional living area. Enjoy a private backyard and detached two-car garage, all on a quiet, tree-lined street near schools, parks, shopping, and major expressways.
Property Specifics
| Single Family | |
| — | |
| — | |
| 1949 | |
| — | |
| — | |
| No | |
| — |
| Cook | |
| — | |
| — / Not Applicable | |
| — | |
| — | |
| — | |
| 12762518 | |
| 19061070440000 |
Property History
| DATE: | EVENT: | PRICE: | SOURCE: |
|---|---|---|---|
| 5 Aug, 2025 | Sold | $355,000 | MRED MLS |
| 8 Jul, 2025 | Under contract | $349,900 | MRED MLS |
| — | Last price change | $359,000 | MRED MLS |
| 13 Jun, 2025 | Listed for sale | $359,000 | MRED MLS |
| 17 Sep, 2026 | Listed for sale | $385,000 | MRED MLS |
Room Specifics
All Bedroom Info:
Total Bedrooms: 4
Bedrooms Above Ground: 4
Bedrooms Below Ground: 0
Total Bedrooms: 4
Bedrooms Above Ground: 4
Bedrooms Below Ground: 0
Second Bedroom Info:
Dimensions: —
Location: —Dimensions: —
Floor Type: —
Third Bedroom Info:
Dimensions: —
Location: —Dimensions: —
Floor Type: —
Fourth Bedroom Info:
Dimensions: —
Location: —Dimensions: —
Floor Type: —
Bathroom Info:
Full Bathrooms: 2
Partial Bathrooms: 1Full Bathrooms: 2
Bathroom Amenities: —
Bathroom in Basement: 0
Additional Rooms Info:
Rooms: —
Basement: —Rooms: —
Basement Description: —
Other Specifics
| 2 | |
| — | |
| — | |
| — | |
| — | |
| 37X 125 | |
| — | |
| — | |
| — | |
| — | |
| Not in DB | |
| — | |
| — | |
| — | |
| — |
Tax History
| Year | Property Taxes |
|---|---|
| 2025 | $7,345 |
Contact Agent
Nearby Similar Homes
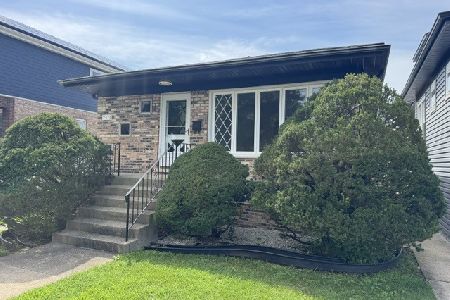
7111 40th Place, Stickney, Illinois 60402
For Sale
$359,900
3 beds / 2.1 baths / 1,152 ft2
Single Family / Built: 1978
29
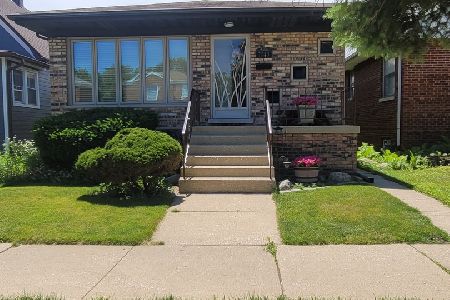
7043 40th Street, Stickney, Illinois 60402
For Sale
$399,000
3 beds / 2.1 baths / 1,152 ft2
Single Family / Built: 1980
93
4119 Maple Avenue, Stickney, Illinois 60402

For Sale
$295,000
2 beds / 2.0 baths / 1,000 ft2
Single Family / Built: 1925
7
4031 Harlem Avenue, Stickney, Illinois 60402
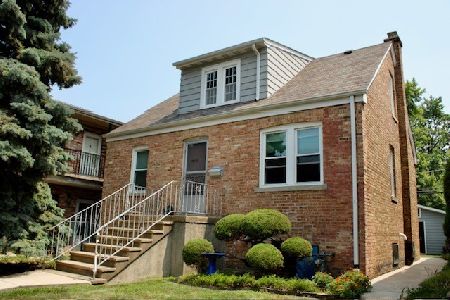
For Sale
$295,000
4 beds / 1.1 baths / 1,343 ft2
Single Family / Built: 1947
60
4221 Wenonah Avenue, Stickney, Illinois 60402
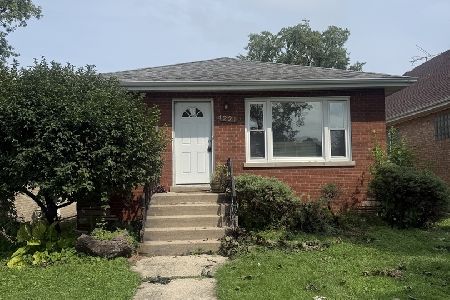
For Sale
$285,000
2 beds / 1.0 baths / 960 ft2
Single Family / Built: 1956
38
3835 Maple Avenue, Berwyn, Illinois 60402
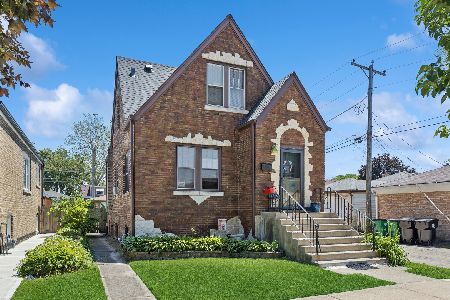
For Sale
$275,000
3 beds / 1.1 baths / 1,212 ft2
Single Family / Built: 1936
79
Nearby Sold Comparables
7052 41st Street, Berwyn, Illinois 60402
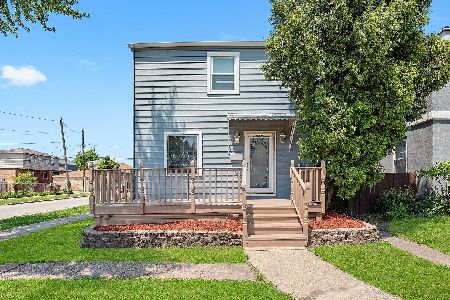
Sold
$349,900
4 beds / 1.1 baths / 1,618 ft2
Single Family / Built: 1949
462
7045 40th Place, Stickney, Illinois 60402

Sold
$79,999
2 beds / 1.0 baths / 992 ft2
Single Family / Built: 1953
5391
7043 40th Place, Stickney, Illinois 60402
Sold
$189,873
4 beds / 2.1 baths / 1,911 ft2
Single Family / Built: 1924
4466
4103 Wisconsin Avenue, Stickney, Illinois 60402
Sold
$335,000
4 beds / 3.1 baths / 2,044 ft2
Single Family / Built: 2015
3959
4103 Wisconsin Avenue, Stickney, Illinois 60402
Sold
$449,000
4 beds / 3.1 baths / 2,044 ft2
Single Family / Built: 2015
2013
7039 40th Place, Stickney, Illinois 60402
Sold
$182,400
4 beds / 1.1 baths / 1,300 ft2
Single Family / Built: —
4715
Contact Agent
Listing Provided By
Smart Home Realty
