

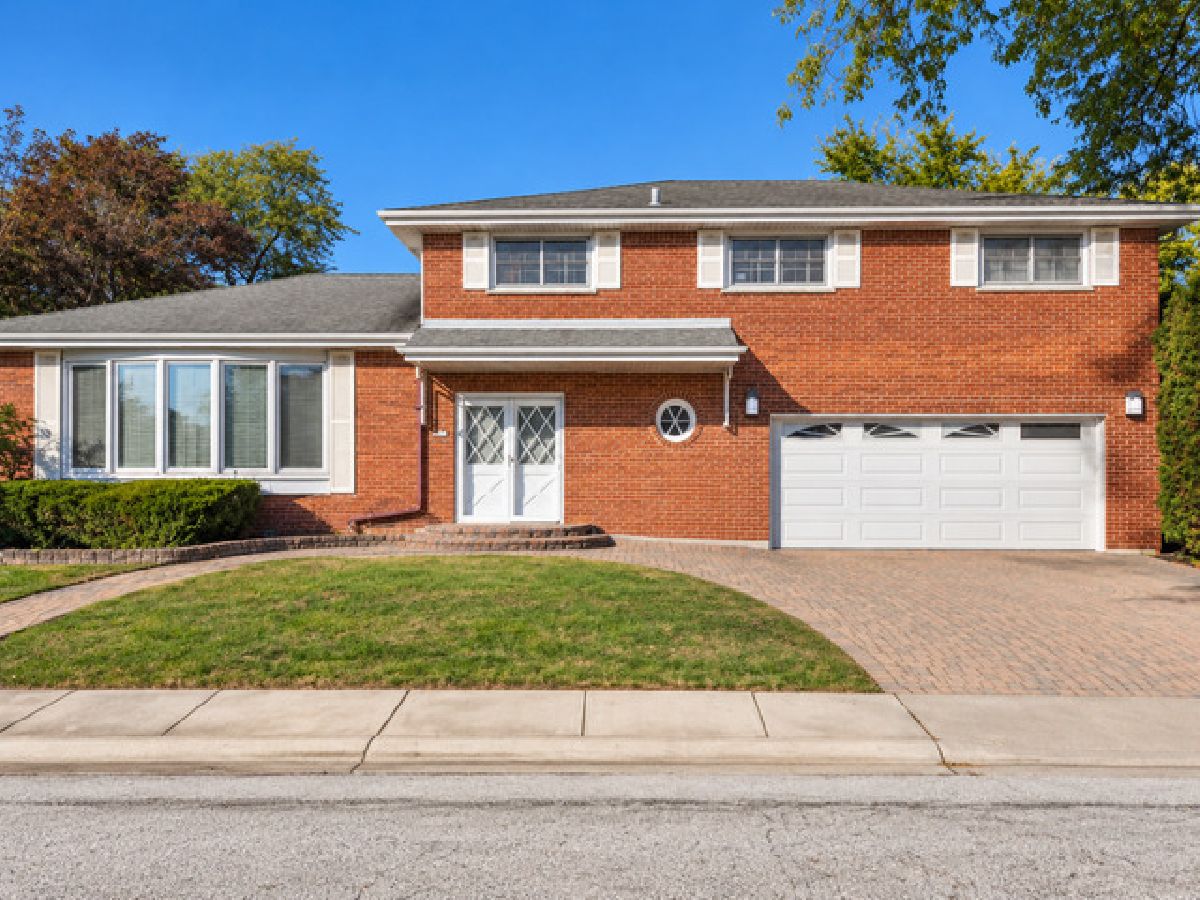
7057 Kilpatrick Avenue, Lincolnwood, Illinois 60712


$850,000
|
For Sale
|
|
| Status: | Active |
| Sqft: | 2,830 |
| Cost/Sqft: | $300 |
| Beds: | 4 |
| Baths: | 3 |
| Year Built: | 1962 |
| Property Taxes: | $15,156 |
| Days On Market: | 14 |
| Lot Size: | 0,00 |
Description
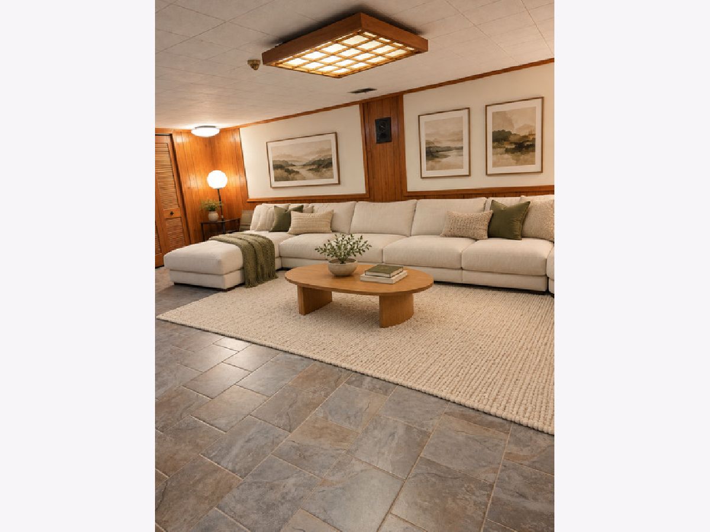
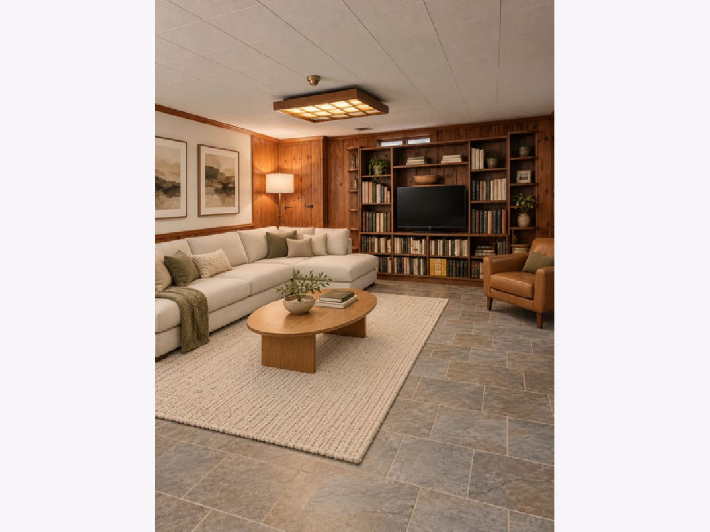
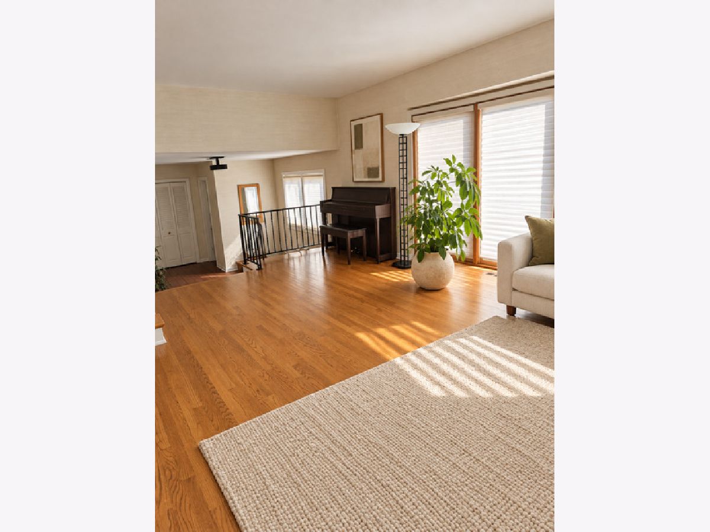
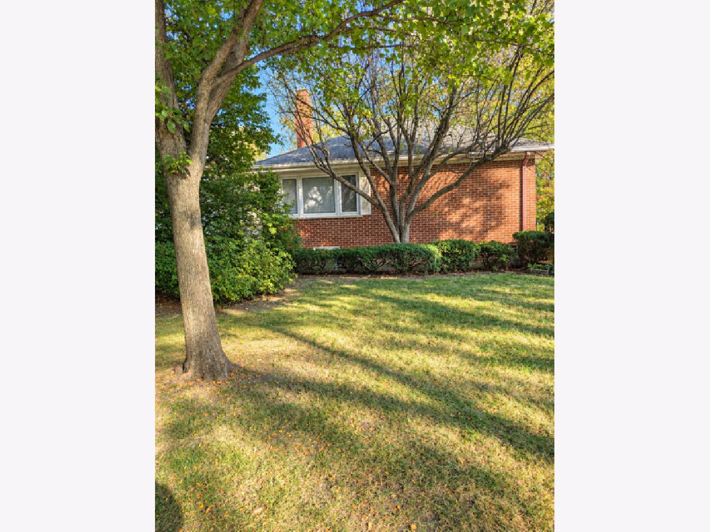
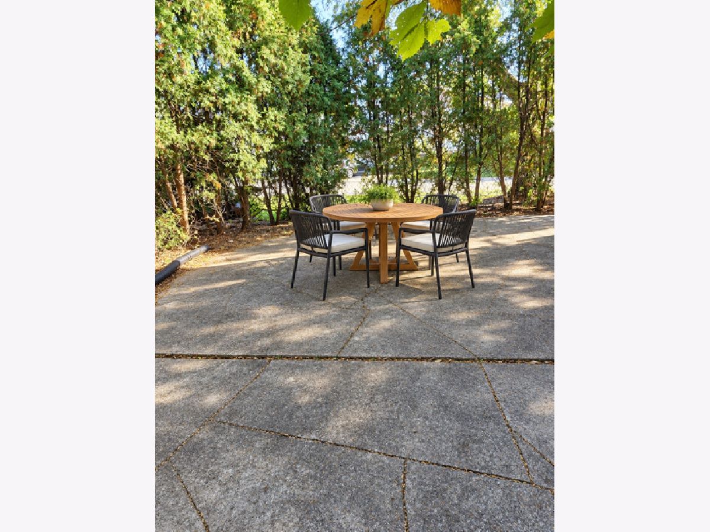
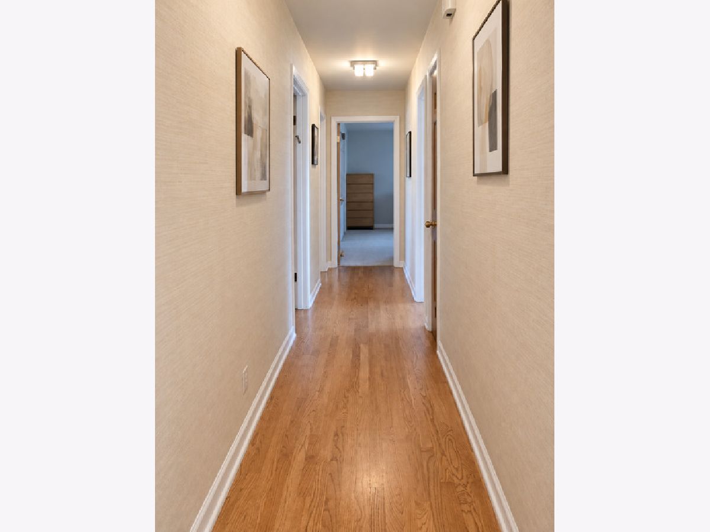
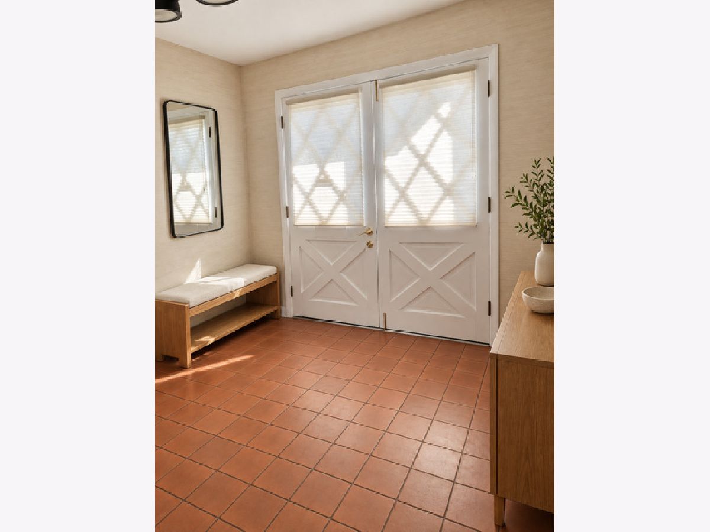
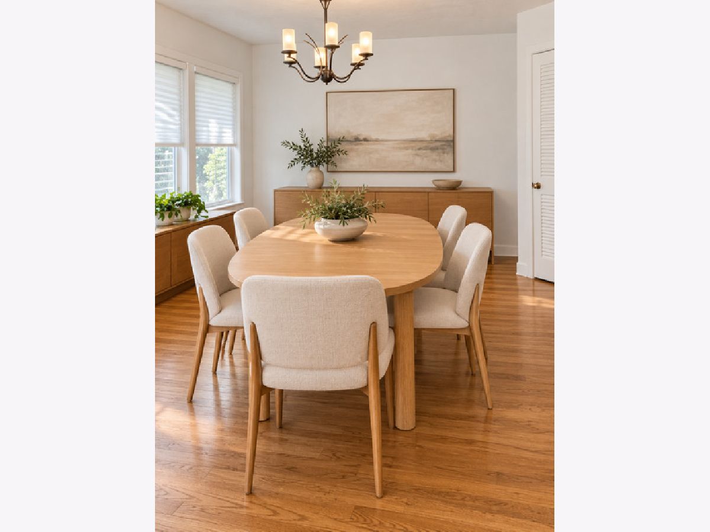
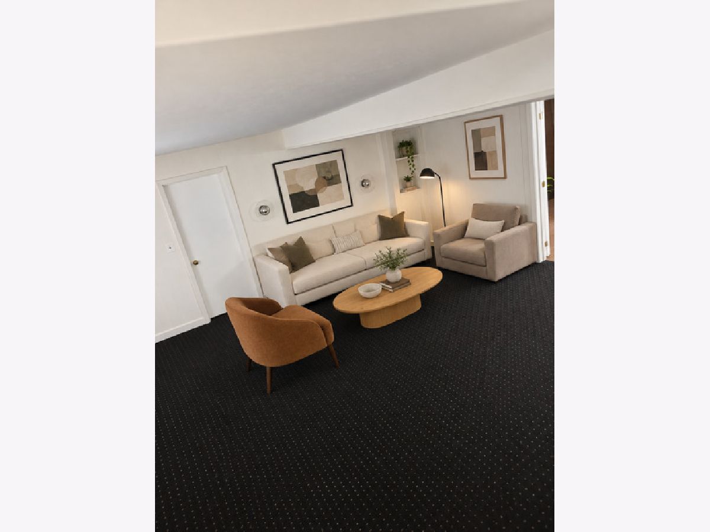
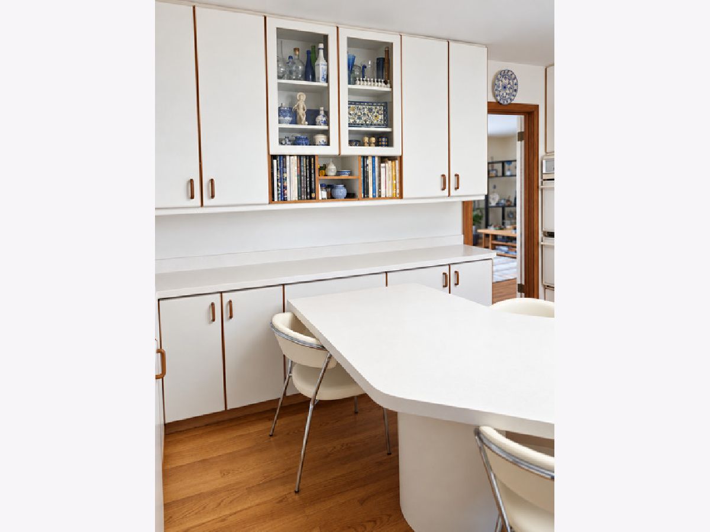
Nestled in a quite cul-de-sac, this beautiful Home offers the perfect bled of elegance, comfort and privacy. Surrounded by tall matured trees. The private back yard provide a peaceful retreat in a wonderful setting for relaxing or entertaining. Step in to the Large, inviting the double door entry that opens to an elegant and thoughtfully designed layout filled with natural sun light. Gorgeous hardwood floors throughout and warmth and timeless sophistication, while the bright cheerful interiors create a welcoming atmosphere in every room. The stunning custom white kitchen combines classic elegance with everyday functionality. Offering a fresh, sophisticated space for cooking and and gathering. Spacious four Bedrooms provide comfort and tranquility, while the exquisite primary suite is a true retreat, featuring a generous walk-in-closet and an atmosphere of understated luxury. The enormous family room, complete with a wet bar is ideal for entertaining guests, hosting gatherings or enjoying relaxed evenings at home. Abundant storage throughout the home adds convenience and practicality to its many appealing features and a Huge crawl space for more storage. Bright, elegant, and wonderfully inviting, this exceptional home offers privacy, generous living space, and timeless appeal in a peaceful cul-de-sac setting. A truly special place to call Home!
Property Specifics
| Single Family | |
| — | |
| Bi-Level | |
| 1962 | |
| Finished, Partially Finished, Crawl Space, Full | |
| Brick | |
| Asphalt | |
| — | |
| No | |
| — |
| Cook | |
| — | |
| — / Not Applicable | |
| None | |
| Lake Michigan | |
| Public Sewer | |
| Central Air | |
| Gas | |
| No | |
| 12793569 | |
| 10341080400000 |
Nearby Schools
| NAME: | DISTRICT: | DISTANCE: | |
|---|---|---|---|
|
Grade School
Todd Hall Elementary School |
74 | — | |
|
Middle School
Lincoln Hall Middle School |
74 | Not in DB | |
|
High School
Niles West High School |
219 | Not in DB | |
Property History
| DATE: | EVENT: | PRICE: | SOURCE: |
|---|---|---|---|
| 24 Oct, 2026 | Listed for sale | $850,000 | MRED MLS |
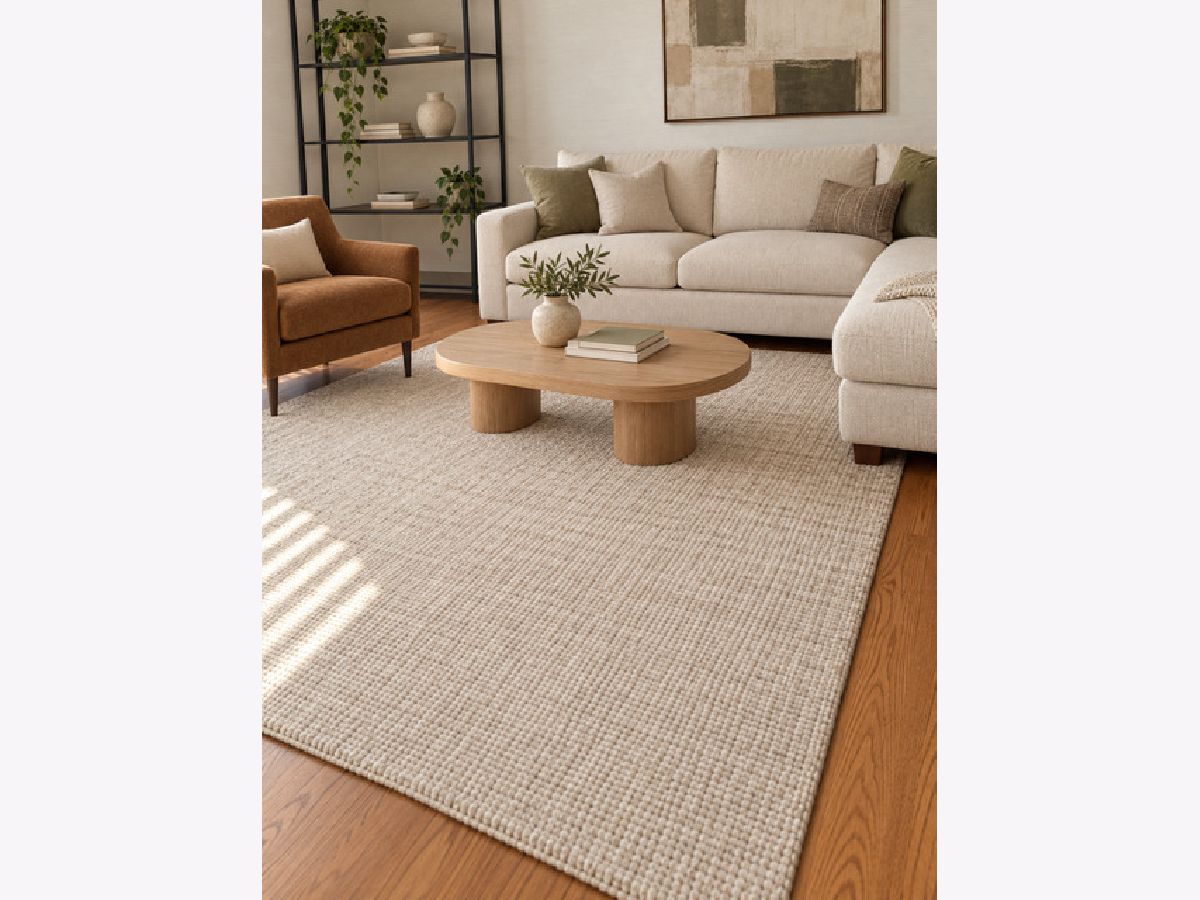
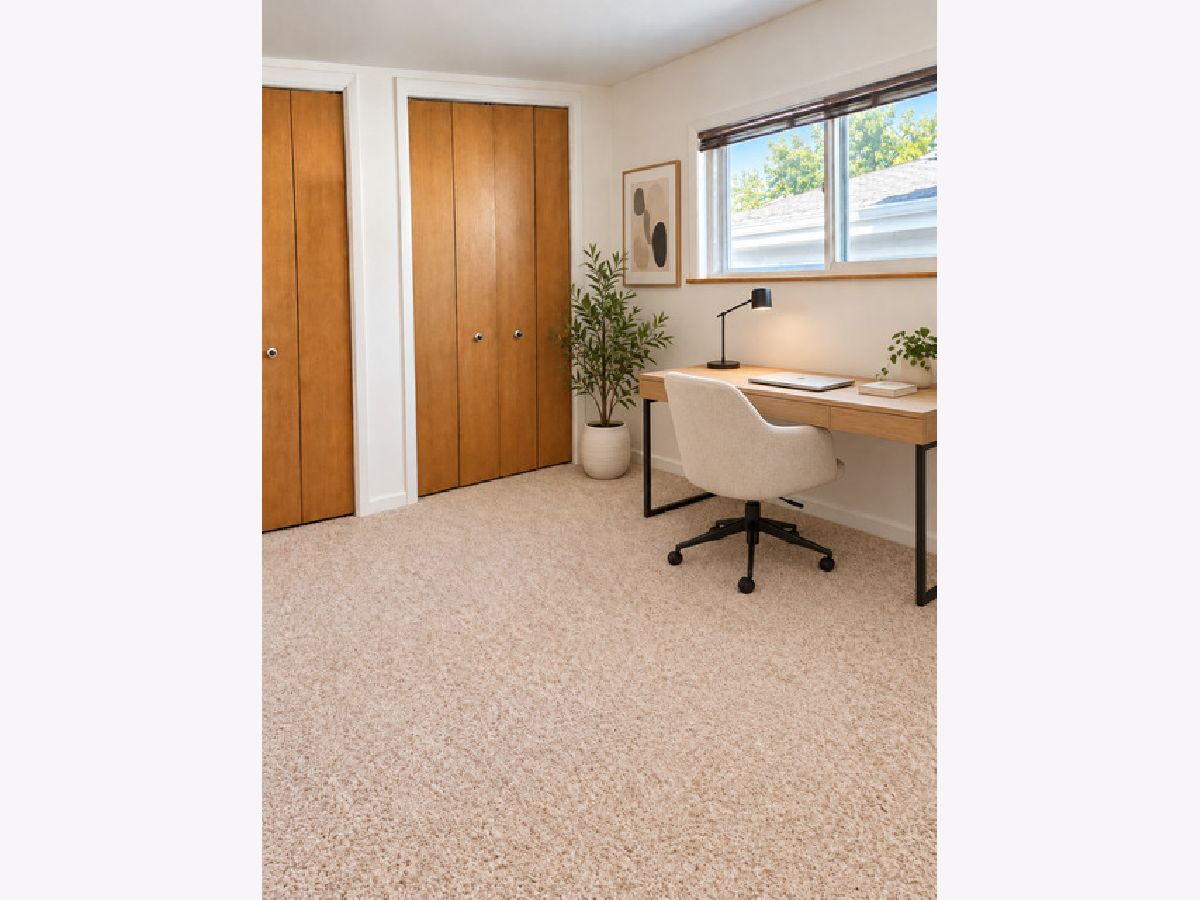
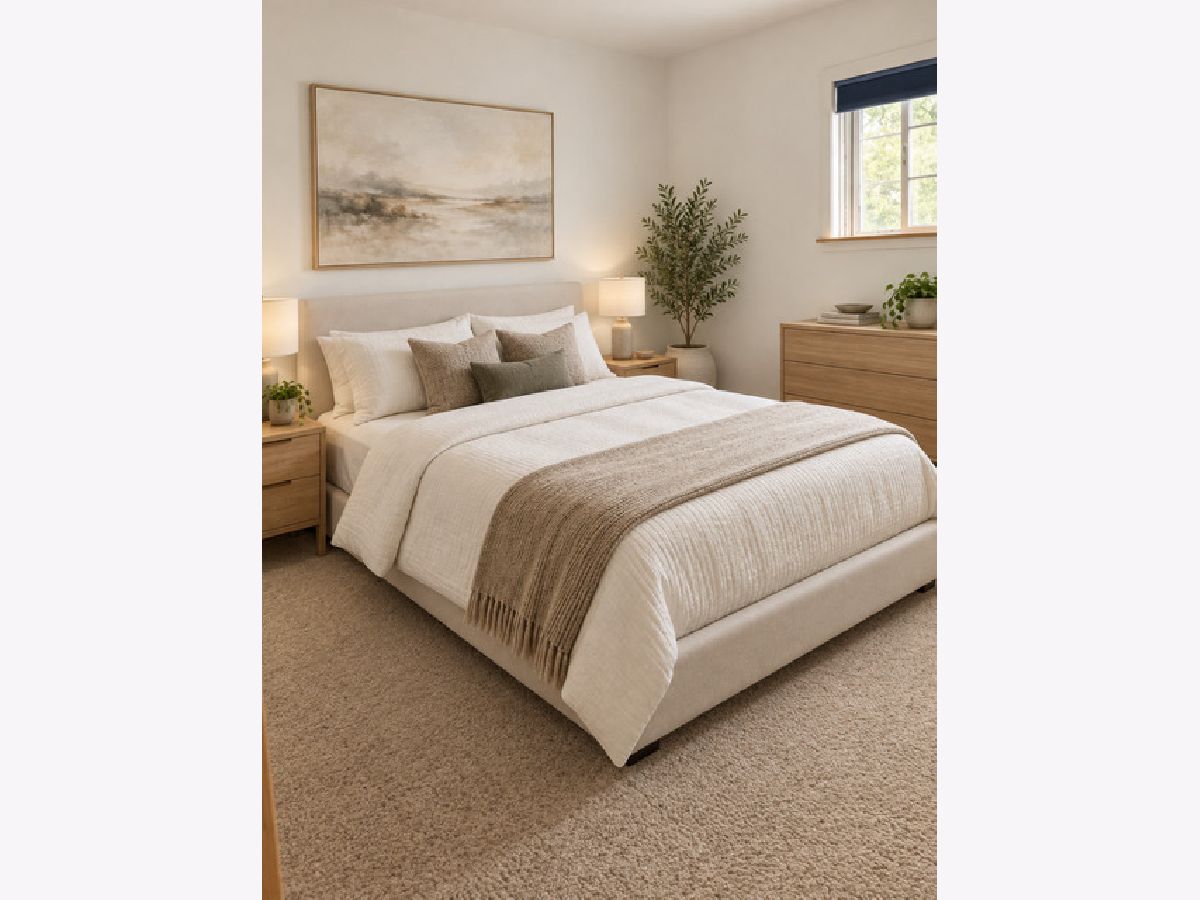
Some photos of this home have been virtually staged.
Room Specifics
Total Bedrooms: 4
Bedrooms Above Ground: 4
Bedrooms Below Ground: 0
Dimensions: 15X20
Floor Type: Hardwood
Dimensions: 15X15
Floor Type: Hardwood
Dimensions: 13X15
Floor Type: Hardwood
Dimensions: 13X15
Floor Type: Hardwood
Full Bathrooms: 3
Bathroom Amenities: —
Bathroom in Basement: 0
Dimensions: 14X14
Floor Type: Hardwood
Dimensions: 15X14
Floor Type: —
Features: Eating Area-Table Space
Dimensions: 9X10
Floor Type: —
Dimensions: 20X34
Floor Type: Hardwood
Dimensions: 20X30
Floor Type: —
Rooms: Family Room, Utility Room-Lower Level
Name: Family Room - Down
Dimensions: 15X20
Floor Type: —
Name: Bar/Entertainment
Dimensions: 9X10
Floor Type: —
Name: Utility Room-Lower Level
Dimensions: 13X12
Floor Type: —
Other Specifics
| 2.5 | |
| — | |
| Concrete, Garage Door Opener, Garage Owned, Attached, Garage | |
| — | |
| — | |
| — | |
| — | |
| — | |
| 5520 | |
| — | |
| Full | |
| — | |
| Double Oven, Range, Dishwasher, Refrigerator, Washer, Dryer, Disposal | |
| Not in DB | |
| Curbs, Sidewalks | |
| — | |
| — |
Tax History
| Year | Property Taxes |
|---|---|
| 2026 | $15,156 |
Contact Agent
Contact Agent
Listing Provided By
Dome Realty, Inc
