

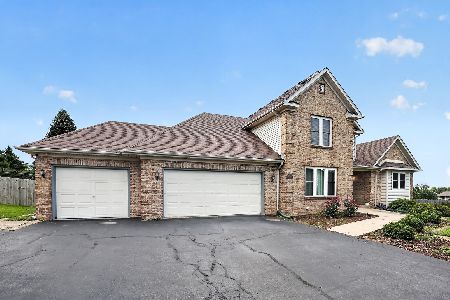
706 Hampton Avenue, Loves Park, Illinois 61111


$399,900
|
For Sale
|
|
| Status: | Active |
| Sqft: | 2,588 |
| Cost/Sqft: | $155 |
| Beds: | 4 |
| Baths: | 3 |
| Year Built: | 2006 |
| Property Taxes: | $7,694 |
| Days On Market: | 55 |
| Lot Size: | 0,27 |
Description
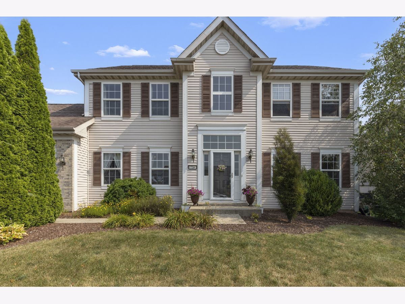
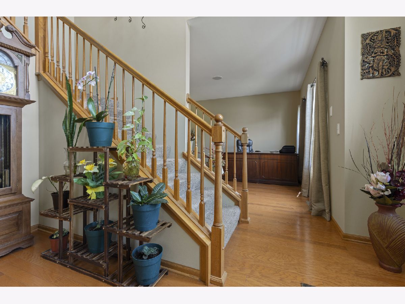
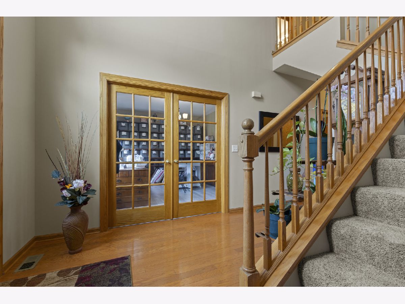
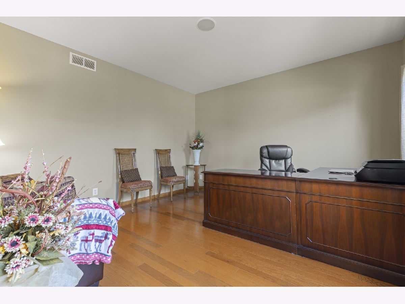
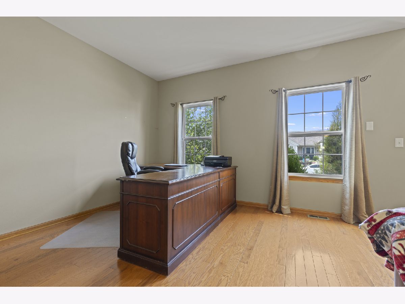
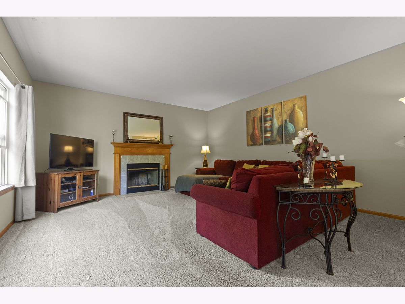
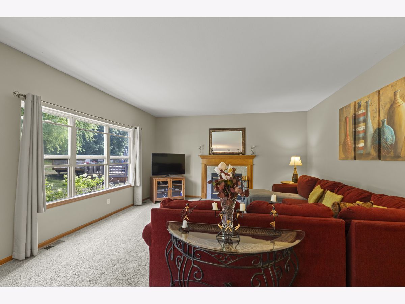
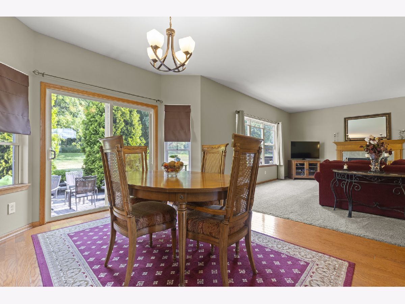
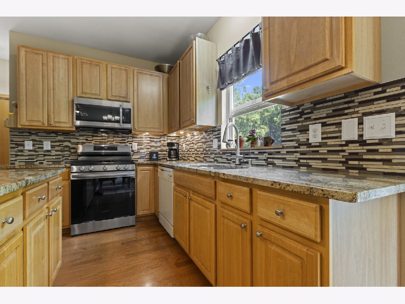
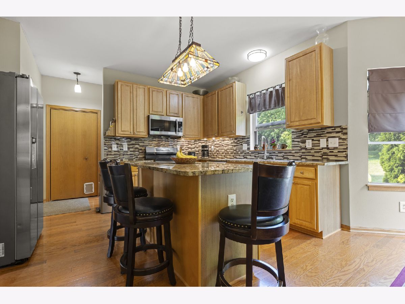
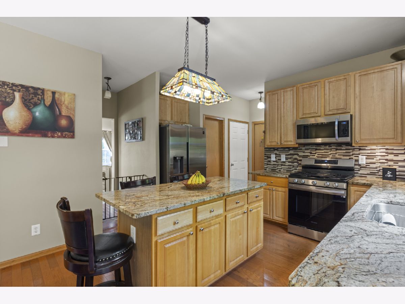
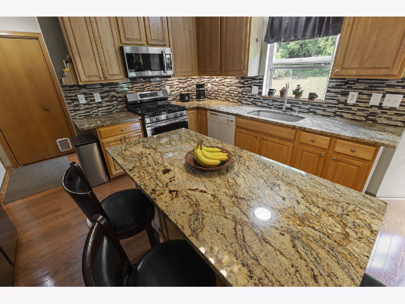
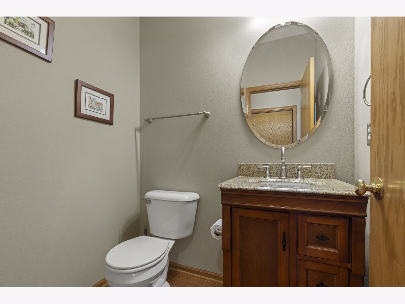
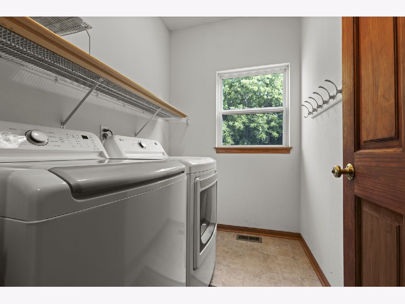
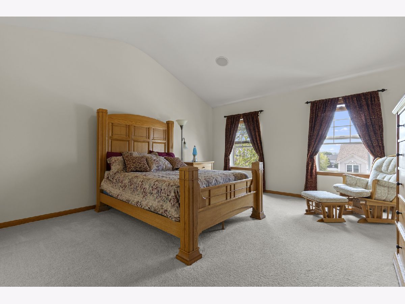
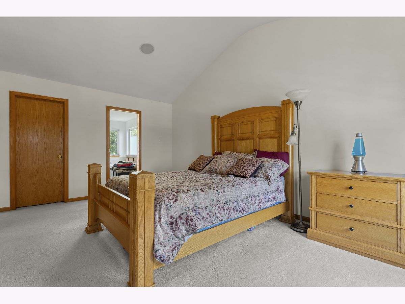
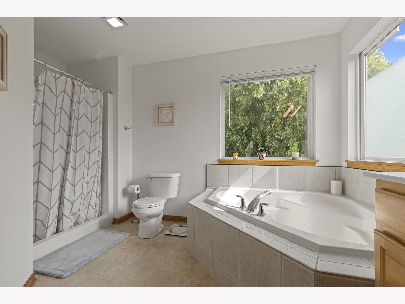
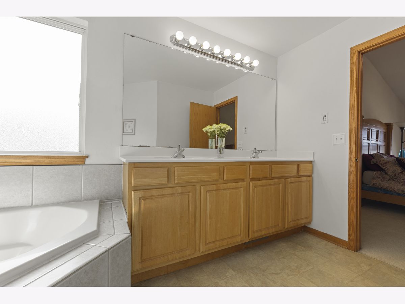
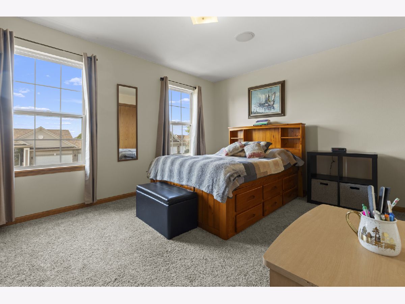
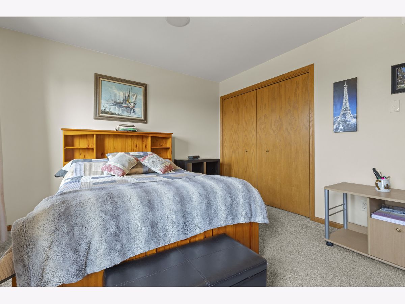
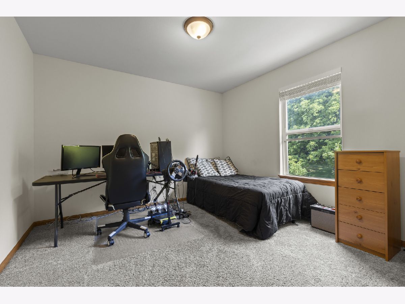
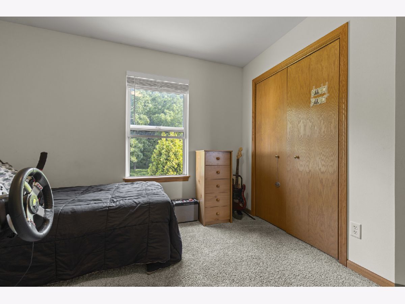
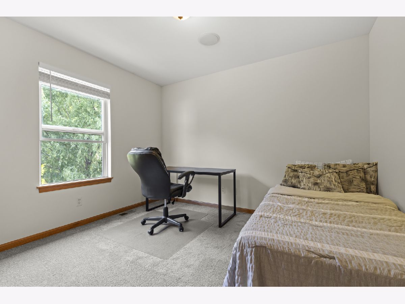
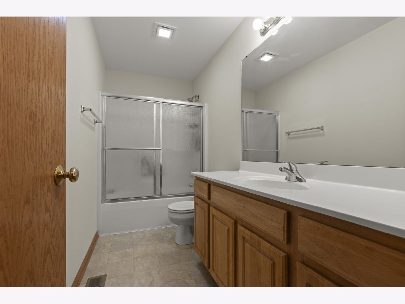
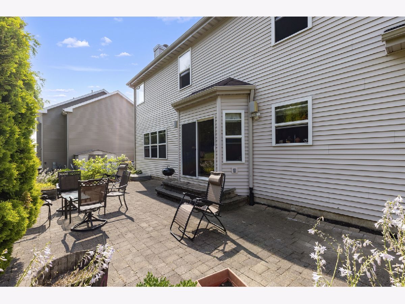
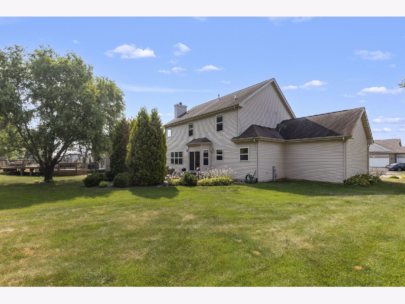
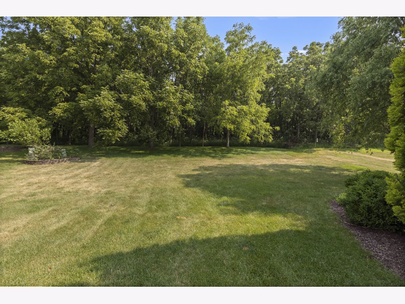
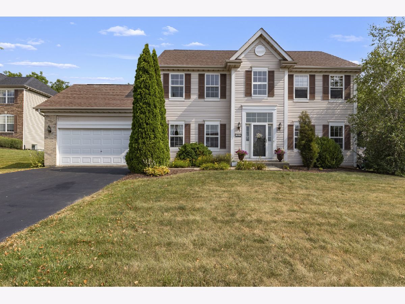
WELCOME HOME! Spacious 4-bedroom, 2.5 bath, 2-story home offering 2,482 square feet of finished living space plus a full basement and a rough-in for a future bathroom. Well-designed main level with plenty of room for everyday living and entertaining plus a grand feeling with 9-foot ceilings. Eat-in kitchen features a large center island, ample cabinetry, granite counters with generous counter space, a tiled backsplash, and SS appliances. A convenient walk-in pantry provides additional storage, while sliding doors lead directly to the patio and backyard, making outdoor dining and entertaining easy. Fresh paint throughout. Off the kitchen is a main-floor laundry room complete with shelving and a window for natural light. The adjacent family room features a cozy fireplace with a gas starter, creating a warm and welcoming space to relax and unwind. A living and dining room add more space to entertain. Upstairs, is a spacious primary suite featuring a private bath with dual vanities, soaker tub, and a walk-in closet, providing both convenience and plenty of storage plus a unique barrel ceiling. Three additional good-sized bedrooms offer flexibility for family, guests, a home office, or hobby space that share a full bathroom. Additional features include a whole-house sound system, providing built-in audio throughout the home, and an attached 2-car garage for convenient parking and storage. Located in desirable Boone County. This home offers a wonderful combination of space, comfort, functionality, and future potential with room to grow. Schedule your private showing today.
Property Specifics
| Single Family | |
| — | |
| — | |
| 2006 | |
| — | |
| — | |
| No | |
| 0.27 |
| Boone | |
| — | |
| 400 / Annual | |
| — | |
| — | |
| — | |
| 12710537 | |
| 0331404002 |
Nearby Schools
| NAME: | DISTRICT: | DISTANCE: | |
|---|---|---|---|
|
Middle School
Belvidere Central Middle School |
100 | Not in DB | |
|
High School
Belvidere North High School |
100 | Not in DB | |
Property History
| DATE: | EVENT: | PRICE: | SOURCE: |
|---|---|---|---|
| 22 Jul, 2020 | Sold | $241,000 | MRED MLS |
| 17 Jun, 2020 | Under contract | $249,900 | MRED MLS |
| 16 Mar, 2020 | Listed for sale | $249,900 | MRED MLS |
| — | Last price change | $410,000 | MRED MLS |
| 21 Jul, 2026 | Listed for sale | $415,000 | MRED MLS |
Room Specifics
Total Bedrooms: 4
Bedrooms Above Ground: 4
Bedrooms Below Ground: 0
Dimensions: —
Floor Type: —
Dimensions: —
Floor Type: —
Dimensions: —
Floor Type: —
Full Bathrooms: 3
Bathroom Amenities: —
Bathroom in Basement: 0
Rooms: —
Basement Description: —
Other Specifics
| 2 | |
| — | |
| — | |
| — | |
| — | |
| 84X140 | |
| — | |
| — | |
| — | |
| — | |
| Not in DB | |
| — | |
| — | |
| — | |
| — |
Tax History
| Year | Property Taxes |
|---|---|
| 2020 | $6,467 |
| — | $7,694 |
Contact Agent
Nearby Similar Homes
Nearby Sold Comparables


Contact Agent
Listing Provided By
Keller Williams Realty Signature
