

7061 Touhy Avenue, Niles, Illinois 60714


$279,900
|
For Sale
|
|
| Status: | New |
| Sqft: | 850 |
| Cost/Sqft: | $329 |
| Beds: | 1 |
| Baths: | 1 |
| Year Built: | 2000 |
| Property Taxes: | $1,497 |
| Lot Size: | 0,00 |
Description
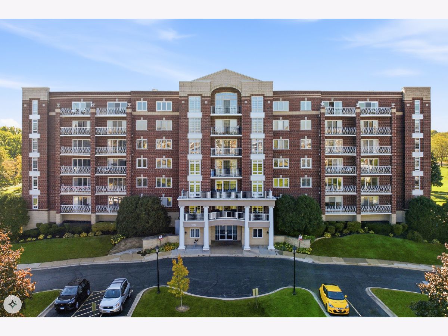
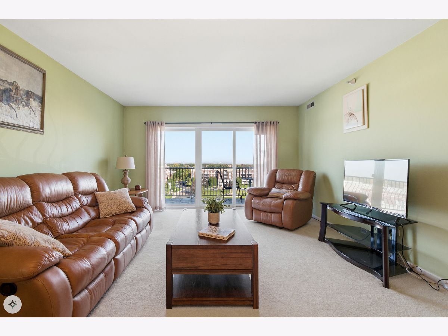
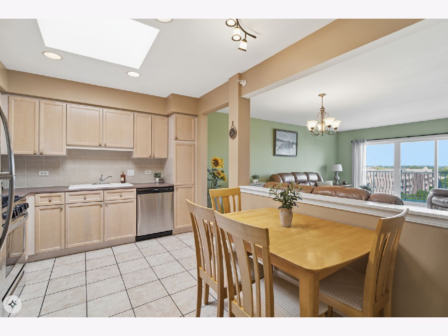
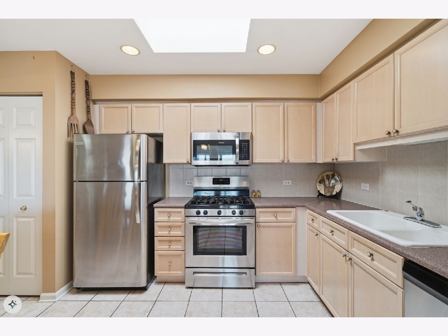
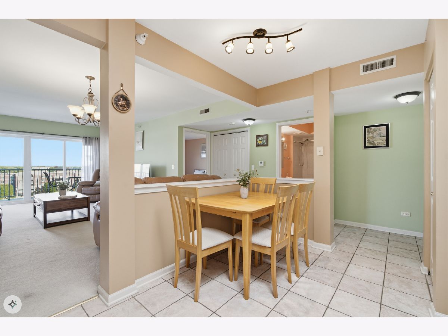
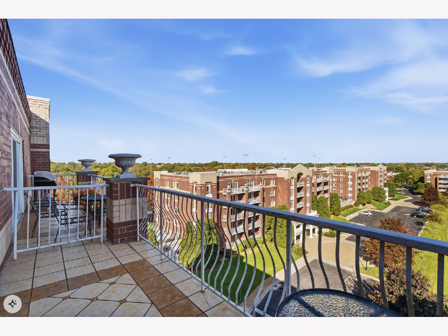
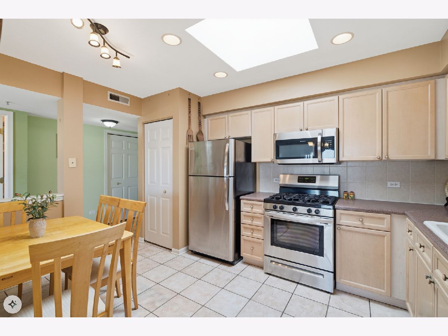
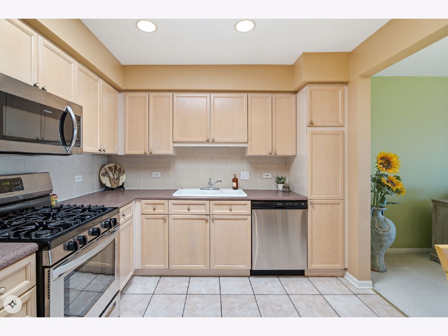
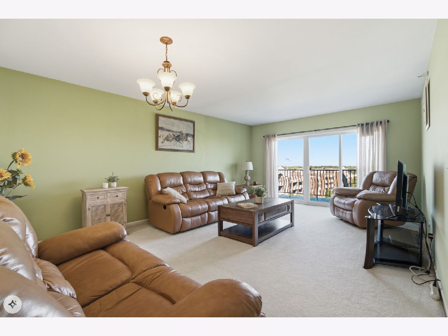
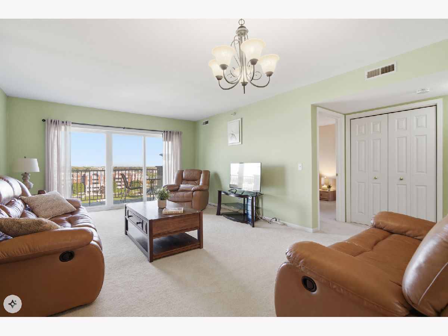
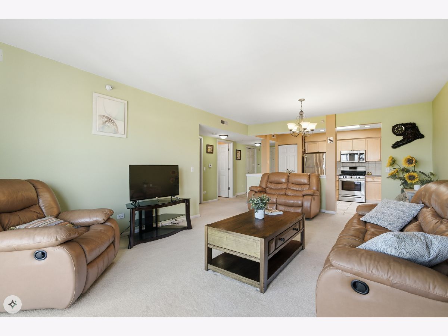
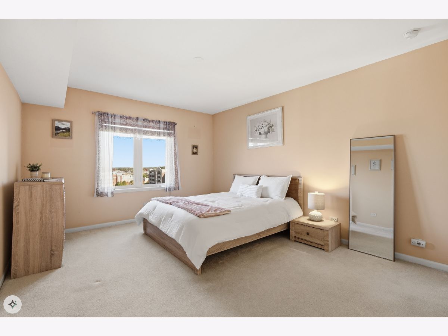
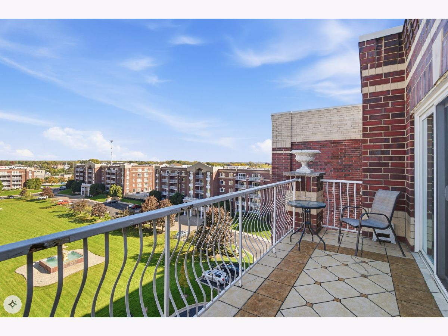
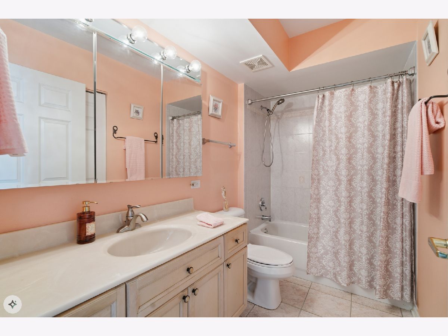
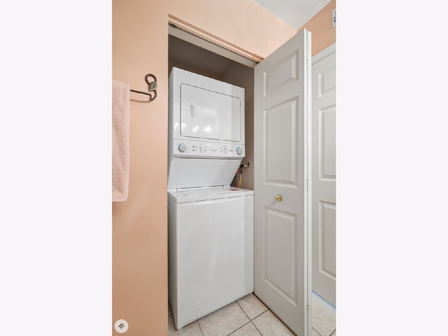
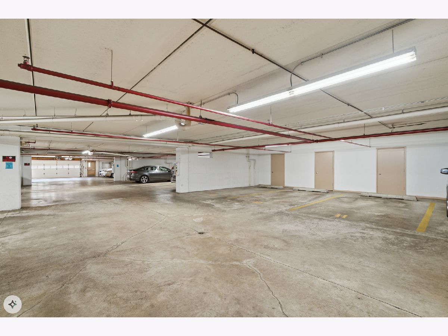
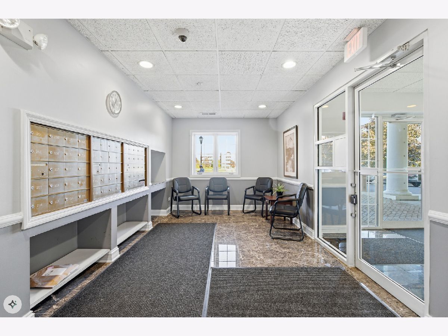
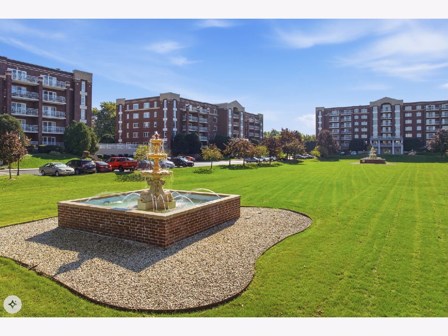
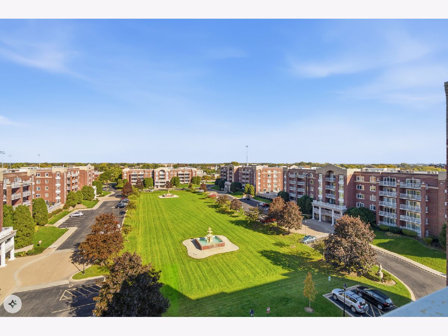
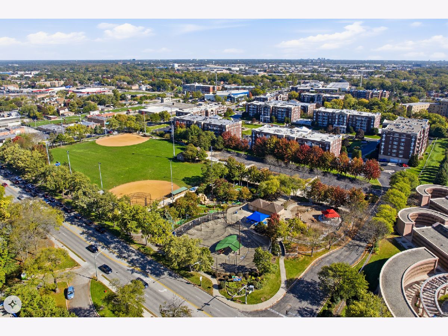
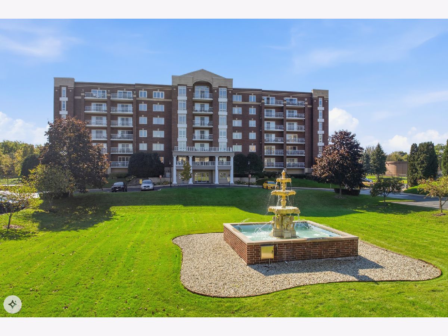
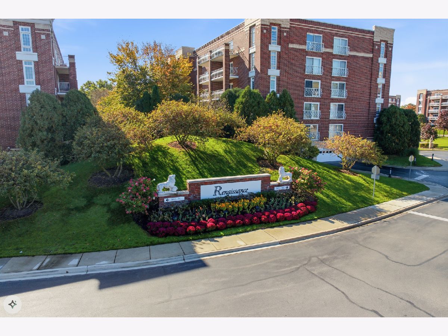
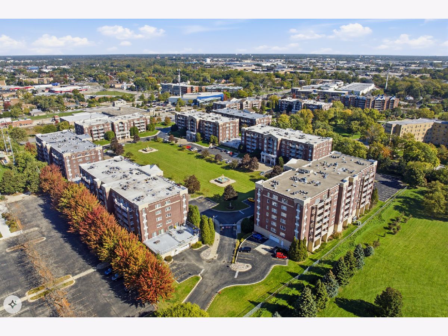
Top-Floor Living in the Desirable Renaissance Community of Niles! Welcome to this wonderful one bedroom top-floor condo in the sought-after, owner-occupied community! Enjoy the added privacy and comfort of having no neighbors above, along with beautiful views from your large private balcony - the perfect spot to relax and unwind. New Stainless Steel Appliances, windows and sliding glass balcony door allow plenty of natural light. The building has also recently been upgraded with new heating and air-conditioning systems, adding another valuable improvement for residents.. Additional conveniences include new in-unit washer and dryer, a heated one-car garage parking space, storage and plenty of additional parking. The beautifully landscaped Renaissance community features secure building entry, elevator access, and the low monthly assessments which includes heat, gas, water, parking, common insurance, exterior maintenance, lawn care, and snow removal. Ideally located near shopping, restaurants, parks, and public transportation, with easy access to everything Niles and the surrounding suburbs have to offer. A wonderful opportunity to enjoy top-floor living, everyday convenience, and the benefits of a well-established community. Don't miss it!
Property Specifics
| Condos/Townhomes | |
| 7 | |
| — | |
| 2000 | |
| None | |
| Brick | |
| — | |
| — | |
| No | |
| — |
| Cook | |
| — | |
| 203 / Monthly | |
| Heat, Water, Gas, Parking, Insurance, Security, Exterior Maintenance, Lawn Care, Scavenger, Snow Removal | |
| Lake Michigan, Public | |
| Public Sewer | |
| Central Air | |
| Gas | |
| No | |
| 12792488 | |
| 10311000211060 |
Nearby Schools
| NAME: | DISTRICT: | DISTANCE: | |
|---|---|---|---|
|
Grade School
Clarence E Culver School |
71 | — | |
|
High School
Niles West High School |
219 | Not in DB | |
Room Specifics
Total Bedrooms: 1
Bedrooms Above Ground: 1
Bedrooms Below Ground: 0
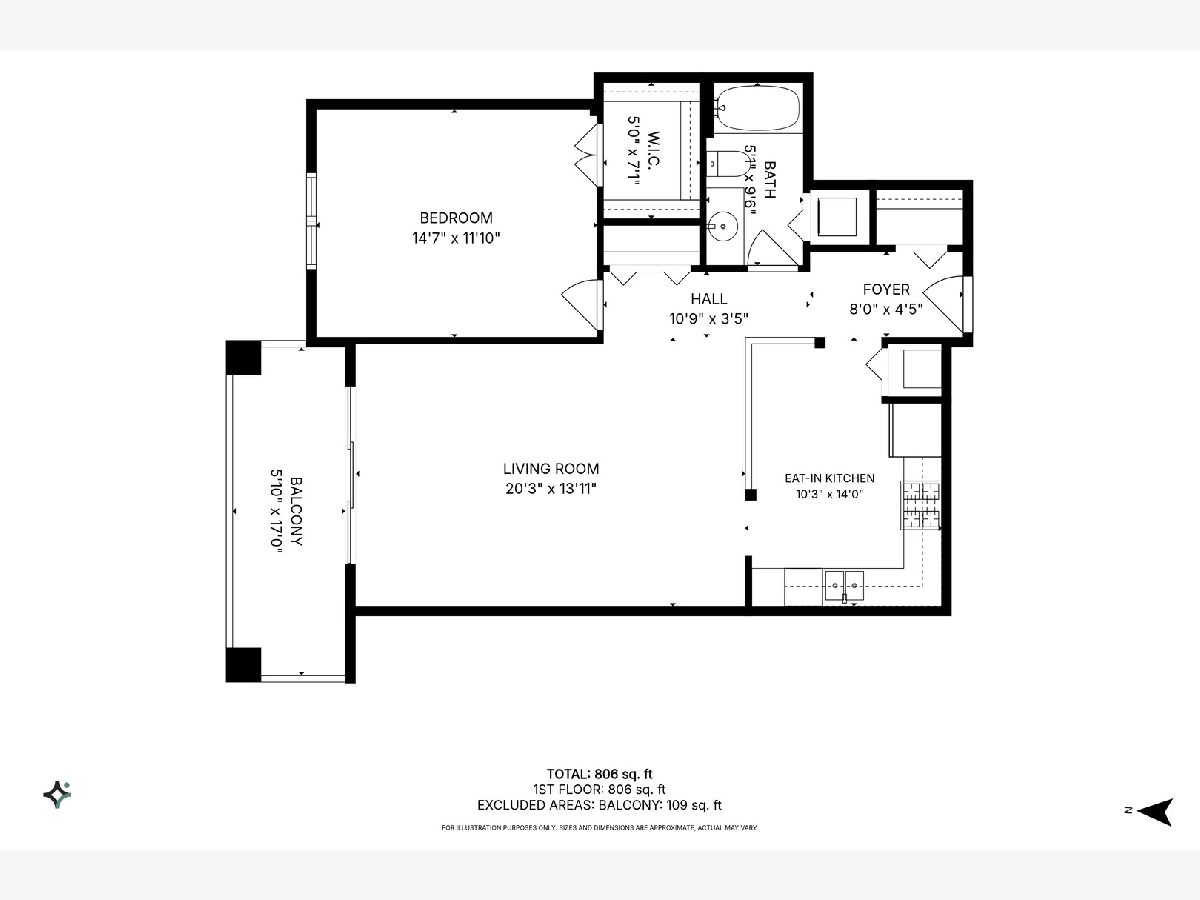
Dimensions: 12X15
Floor Type: Carpet
Full Bathrooms: 1
Bathroom Amenities: —
Bathroom in Basement: 0
Dimensions: COMBO
Floor Type: —
Dimensions: 10X14
Floor Type: Ceramic Tile
Dimensions: 14X20
Floor Type: Carpet
Rooms: Balcony/Porch/Lanai, Foyer
Name: Foyer
Dimensions: 4X8
Floor Type: —
Name: Balcony/Porch/Lanai
Dimensions: 11X17
Floor Type: —
Other Specifics
| 1 | |
| — | |
| Garage Door Opener, Heated Garage, Attached, Garage | |
| In Unit | |
| — | |
| — | |
| — | |
| — | |
| common | |
| — | |
| None | |
| — | |
| Range, Microwave, Dishwasher, Refrigerator, Washer, Dryer, Stainless Steel Appliance(s) | |
| Not in DB | |
| — | |
| Elevator in Residence, Storage, Park, Receiving Room, Security Door Lock(s), Ceiling Fan, Laundry, Elevator(s), Intercom, Public Bus | |
| — |
Contact Agent
Nearby Similar Homes
Nearby Sold Comparables

Contact Agent
Listing Provided By
Exit Realty Redefined
