

707 Oakwood Avenue, Geneseo, Illinois 61254
Subdivision > Mc Farlanes


$180,000
|
For Sale
|
|
| Status: | Pending |
| Sqft: | 2,568 |
| Cost/Sqft: | $70 |
| Beds: | 5 |
| Baths: | 2 |
| Year Built: | 1938 |
| Property Taxes: | $3,071 |
| Lot Size: | 0,30 |
Sorry but we don't have exact coordinates for this place
Description
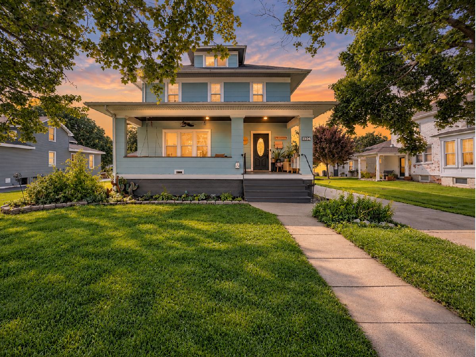
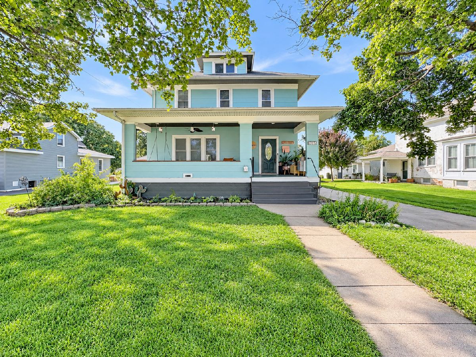
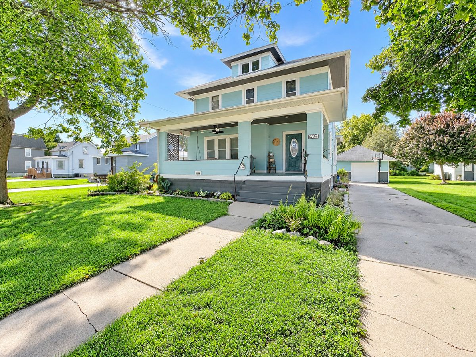
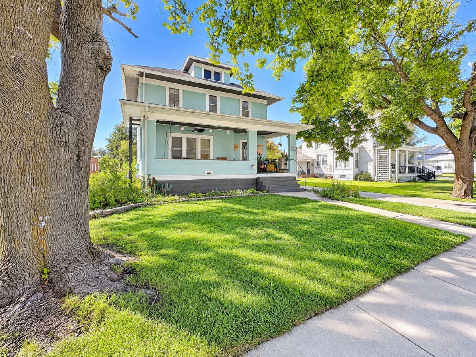
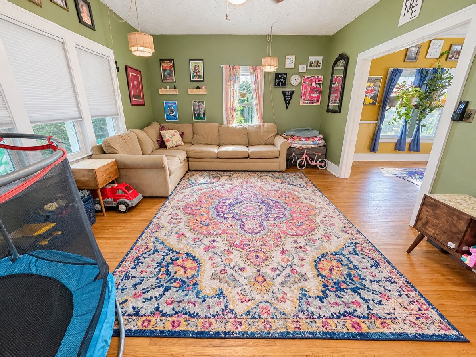
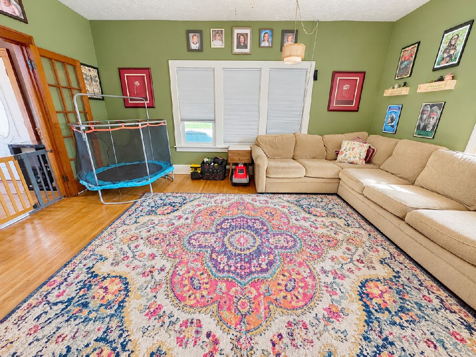
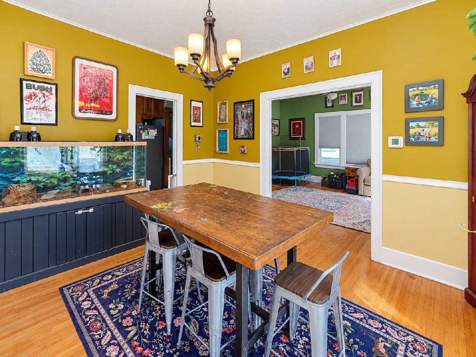
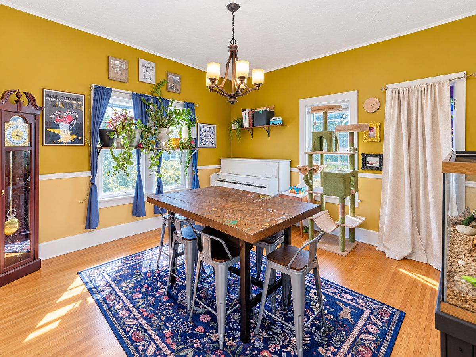
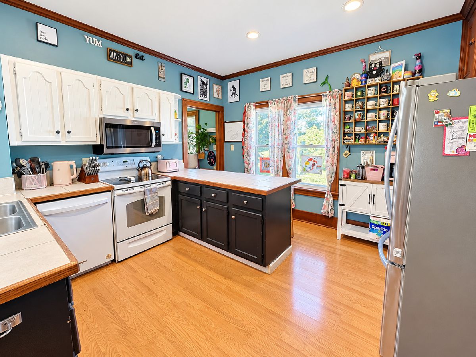
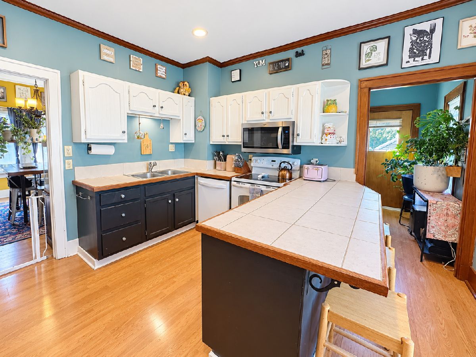
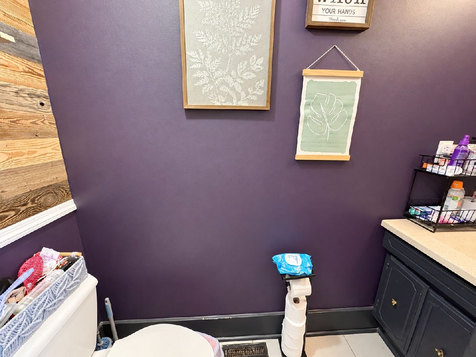
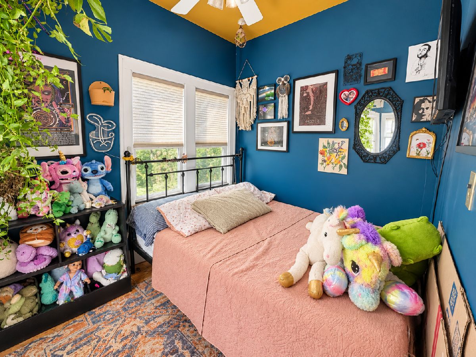
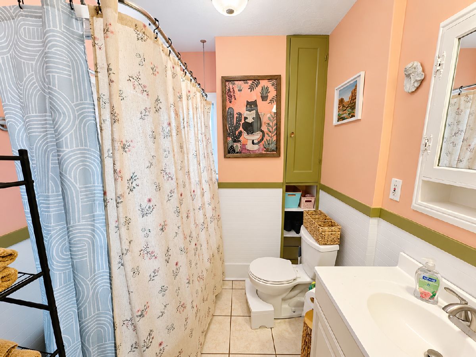
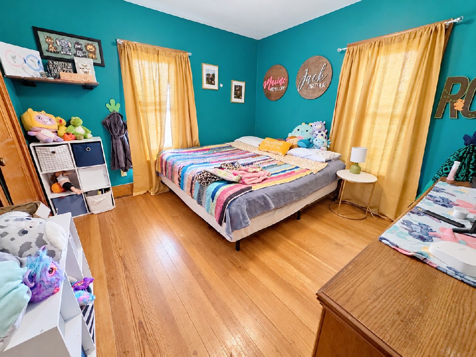
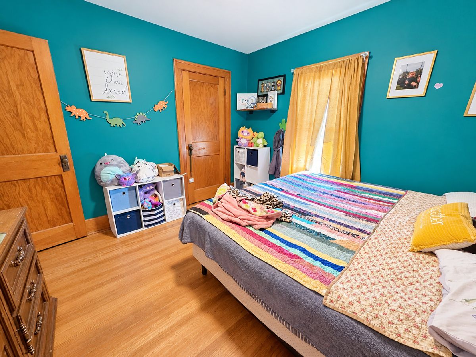
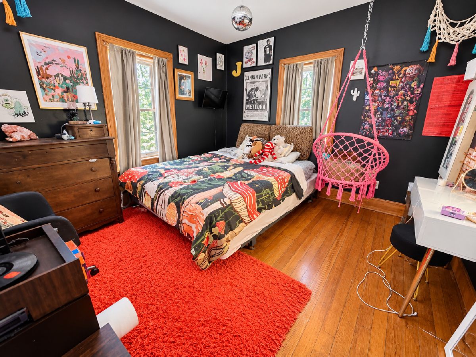
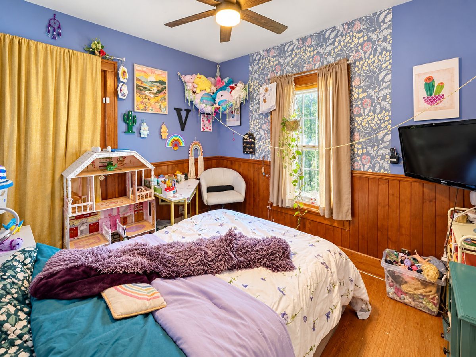
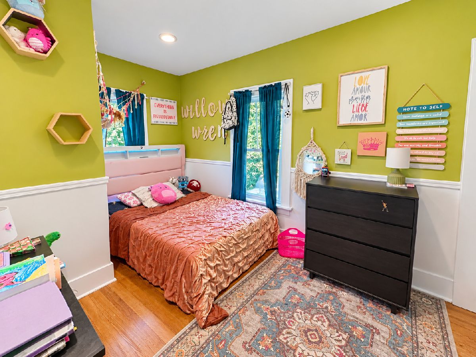
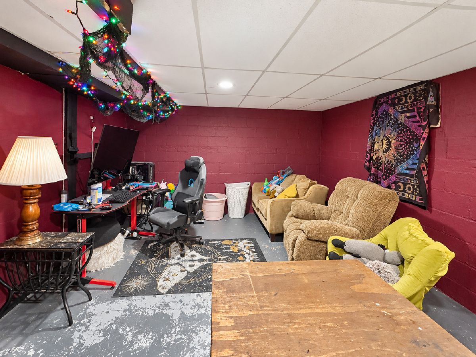
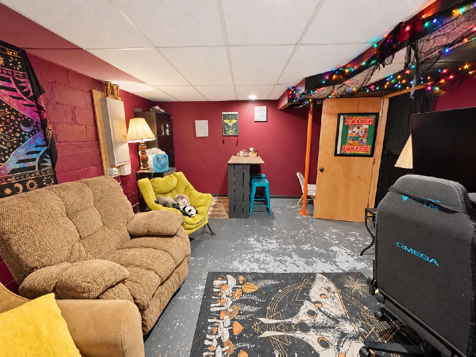
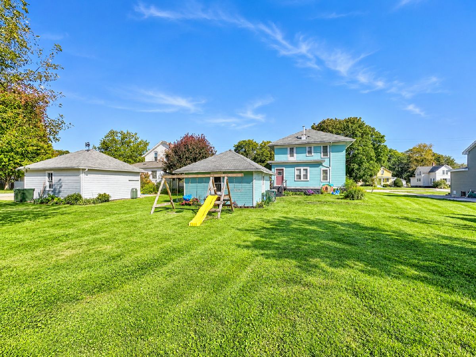
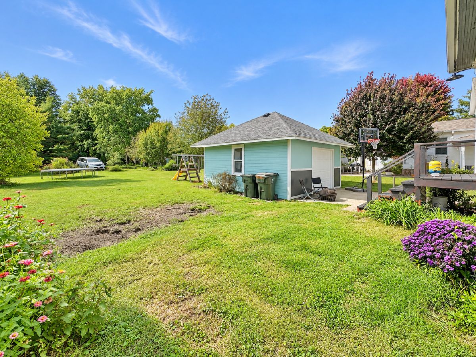
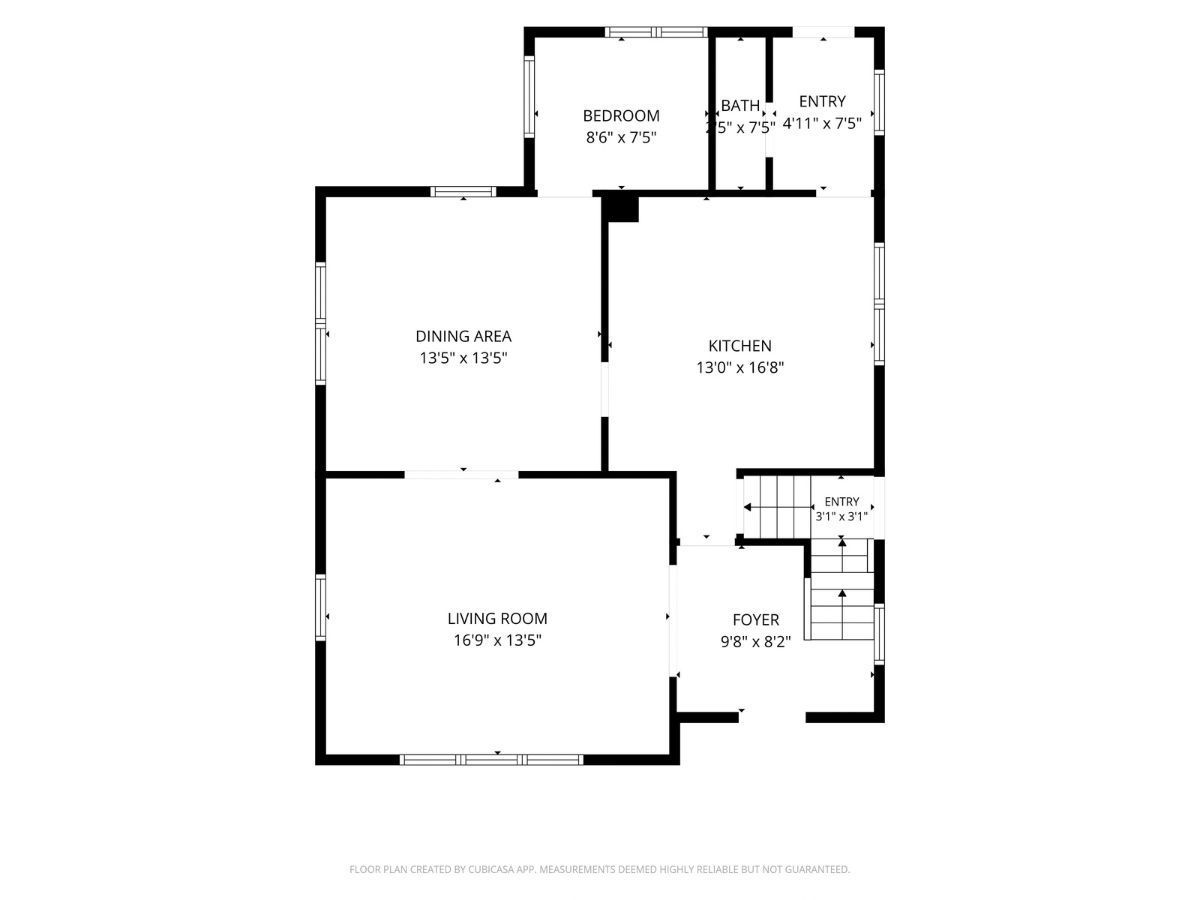
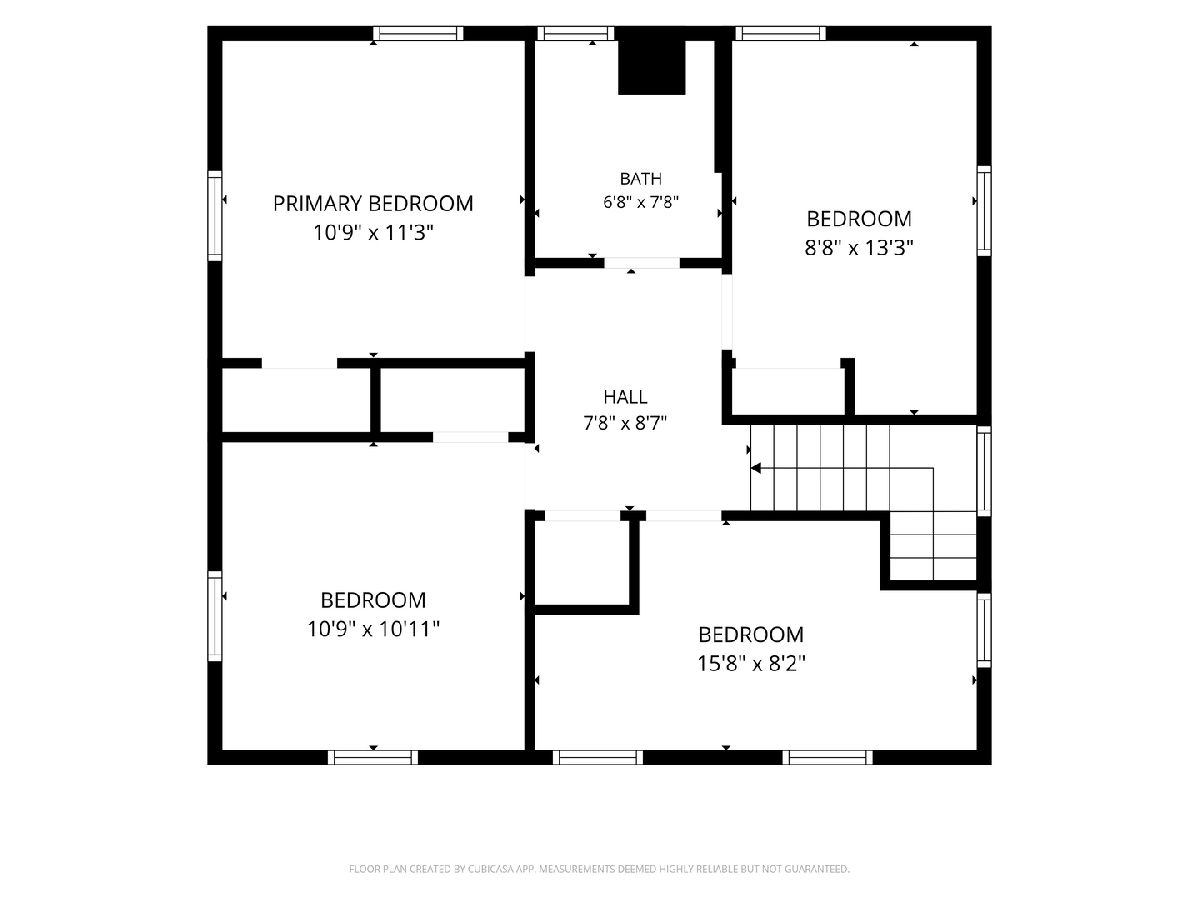
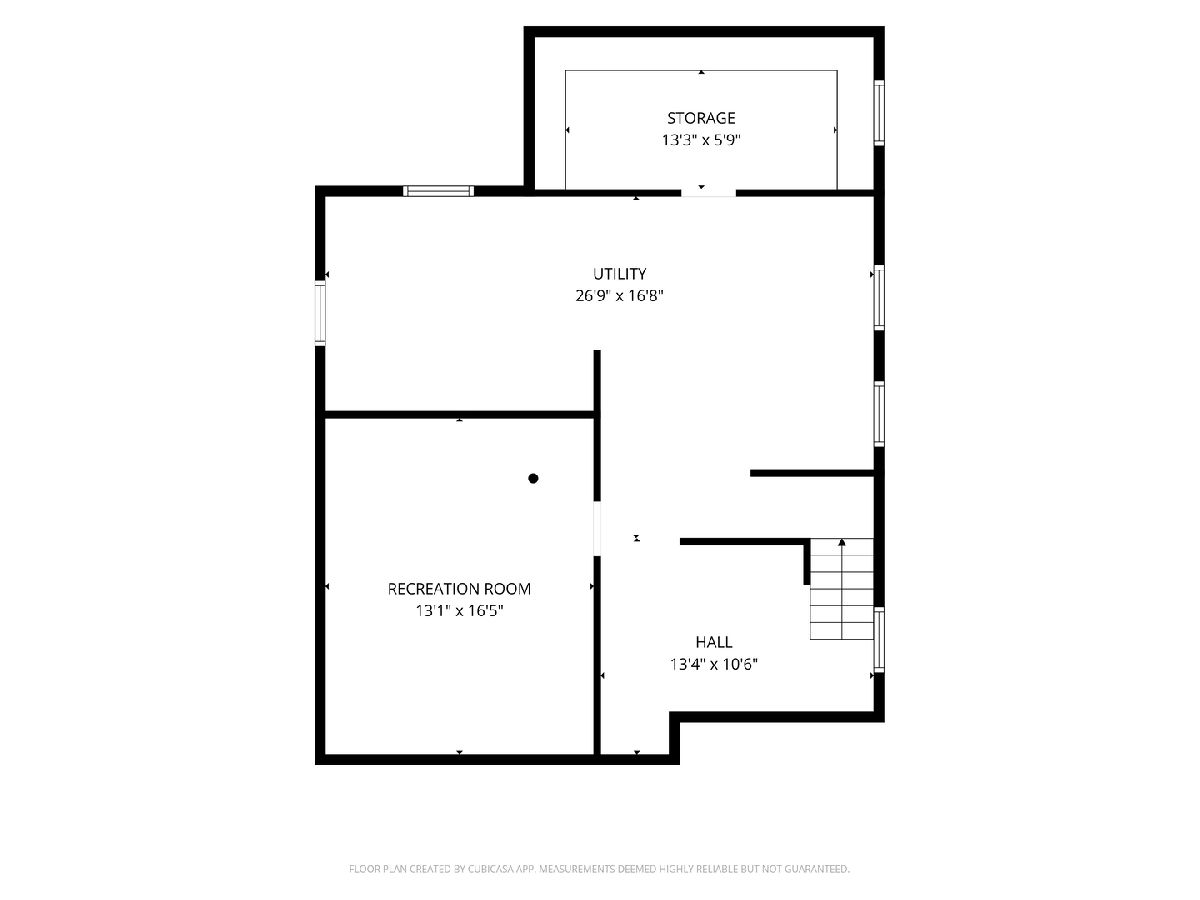
5-bedroom, 1.5-bathroom two-story home in Geneseo with a detached 2-car garage and a covered front porch. The main level features hardwood floors, French doors, large windows, a bedroom, and a half bathroom. The upper level houses the remaining four bedrooms and a full bathroom. The basement includes a partially finished recreation room along with dedicated storage space. Outside features a spacious backyard. Recent interior and exterior updates include fresh interior and exterior paint, a new garage door, new light fixtures, refreshed kitchen cabinets, a new kitchen sink, and new kitchen appliances (refrigerator, microwave, and dishwasher).
Property Specifics
| Single Family | |
| — | |
| — | |
| 1938 | |
| Partially Finished, Crawl Space, Rec/Family Area, Storage Space, Partial | |
| 820 (215 finished) | |
| Frame, Wood Siding | |
| Asphalt | |
| — | |
| No | |
| 0.3 |
| Henry | |
| Mc Farlanes | |
| — / Not Applicable | |
| None | |
| Public | |
| Public Sewer | |
| Central Air | |
| Natural Gas, Forced Air | |
| No | |
| 12778562 | |
| 0821333008 |
Room Specifics
All Bedroom Info:
Total Bedrooms: 5
Bedrooms Above Ground: 5
Bedrooms Below Ground: 0
Total Bedrooms: 5
Bedrooms Above Ground: 5
Bedrooms Below Ground: 0
Master Bedroom Info:
Dimensions: 10X11
Location: 2nd LevelDimensions: 10X11
Floor Type: Hardwood
Second Bedroom Info:
Dimensions: 10X10
Location: 2nd LevelDimensions: 10X10
Floor Type: Hardwood
Third Bedroom Info:
Dimensions: 15X8
Location: 2nd LevelDimensions: 15X8
Floor Type: Hardwood
Fourth Bedroom Info:
Dimensions: 8X13
Location: 2nd LevelDimensions: 8X13
Floor Type: Hardwood
Bathroom Info:
Full Bathrooms: 2
Partial Bathrooms: 1Full Bathrooms: 2
Bathroom Amenities: —
Bathroom in Basement: 0
Dining Room Info:
Dimensions: 13X13
Location: Main LevelDimensions: 13X13
Floor Type: Hardwood
Kitchen Info:
Dimensions: 13X16
Location: Main LevelDimensions: 13X16
Floor Type: Hardwood
Features: Eating Area-Breakfast Bar
Laundry Room Info:
Dimensions: 14X10
Location: BasementDimensions: 14X10
Floor Type: Other
Living Room Info:
Dimensions: 16X13
Location: Main LevelDimensions: 16X13
Floor Type: Hardwood
Additional Rooms Info:
Rooms: Bedroom 5, Recreation Room, Utility Room-Lower Level, Foyer
Basement: Partially Finished, Crawl Space, Rec/Family Area, Storage Space, PartialRooms: Bedroom 5, Recreation Room, Utility Room-Lower Level, Foyer
First Additional Room Info:
Name: Bedroom 5
Dimensions: 8X7
Location: Main LevelName: Bedroom 5
Dimensions: 8X7
Floor Type: Hardwood
Second Additional Room Info:
Name: Recreation Room
Dimensions: 13X16
Location: BasementName: Recreation Room
Dimensions: 13X16
Floor Type: Other
Third Additional Room Info:
Name: Utility Room-Lower Level
Dimensions: 36X16
Location: BasementName: Utility Room-Lower Level
Dimensions: 36X16
Floor Type: Other
Fourth Additional Room Info:
Name: Foyer
Dimensions: 9X8
Location: Main LevelName: Foyer
Dimensions: 9X8
Floor Type: Hardwood
Other Specifics
| 1 | |
| Block | |
| Concrete, Detached, Garage | |
| Electric Dryer Hookup | |
| Hardwood | |
| Porch | |
| — | |
| Level | |
| 66X195 | |
| — | |
| None | |
| — | |
| Range, Microwave, Dishwasher, Refrigerator, Washer, Dryer, Water Softener Owned, Electric Cooktop, Electric Oven | |
| Not in DB | |
| Curbs, Sidewalks, Street Paved | |
| — | |
| — |
Contact Agent
Contact Agent
Listing Provided By
RE/MAX Concepts Bettendorf
