

707 Olbrich Road, Harvard, Illinois 60033


$1,100,000
|
For Sale
|
|
| Status: | Active |
| Sqft: | 3,600 |
| Cost/Sqft: | $306 |
| Beds: | 4 |
| Baths: | 4 |
| Year Built: | 1983 |
| Property Taxes: | $15,090 |
| Days On Market: | 16 |
| Lot Size: | 41,00 |
Description
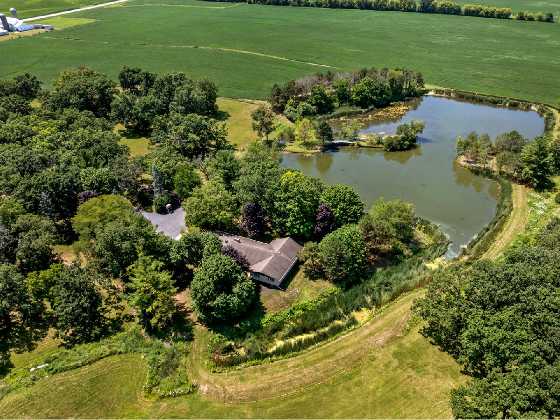
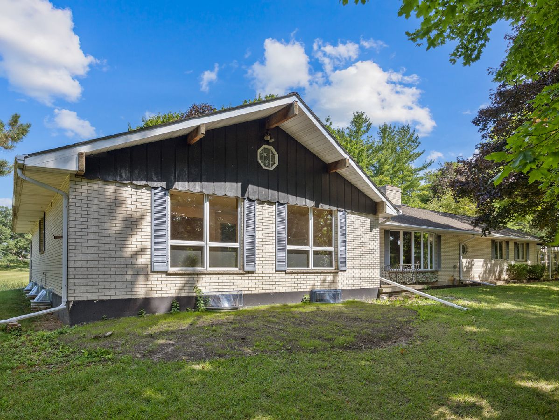
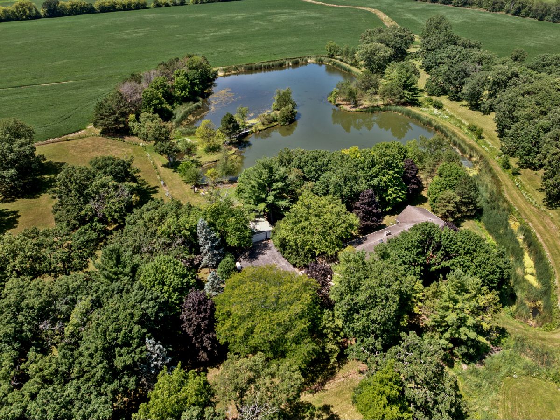
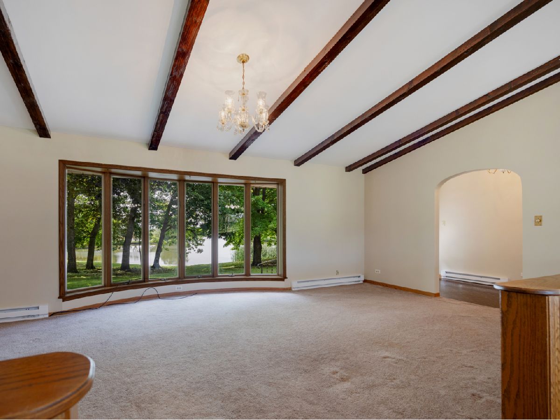
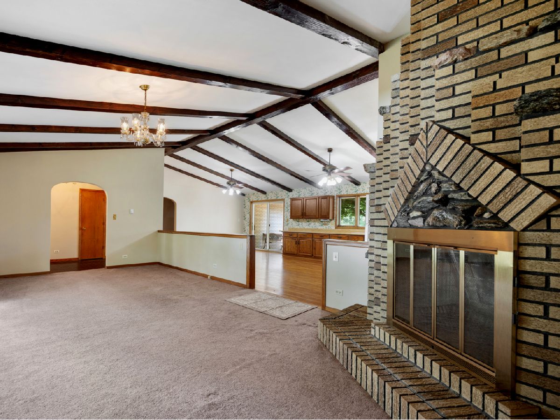
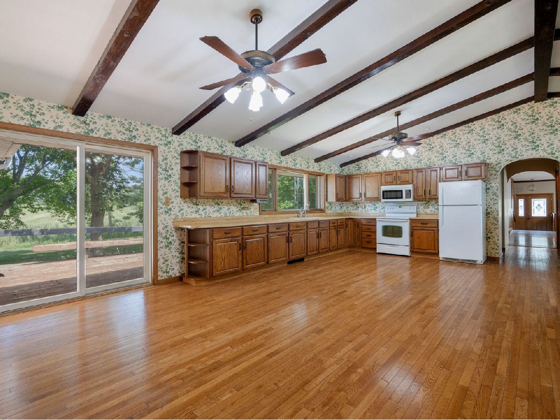
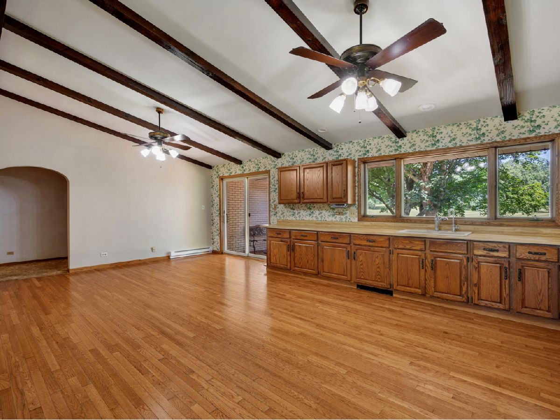
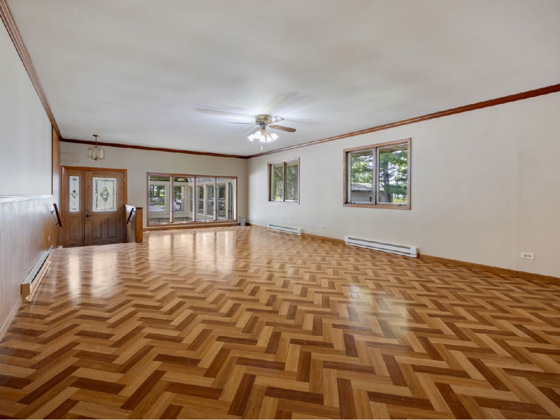
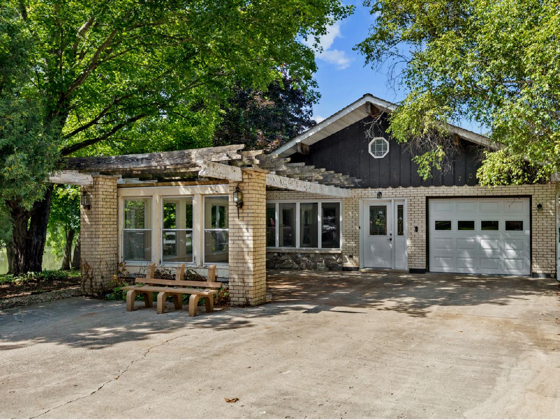
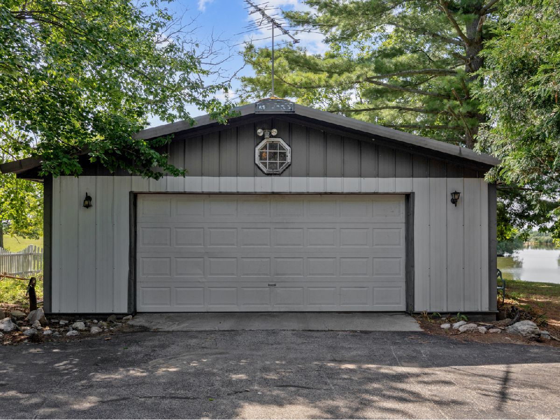
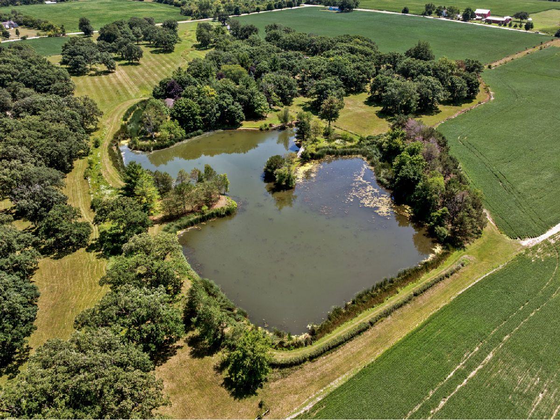
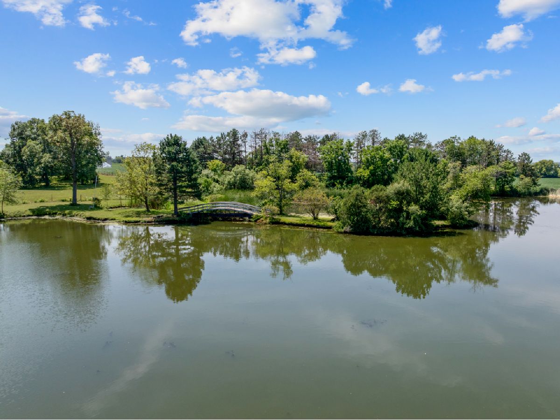
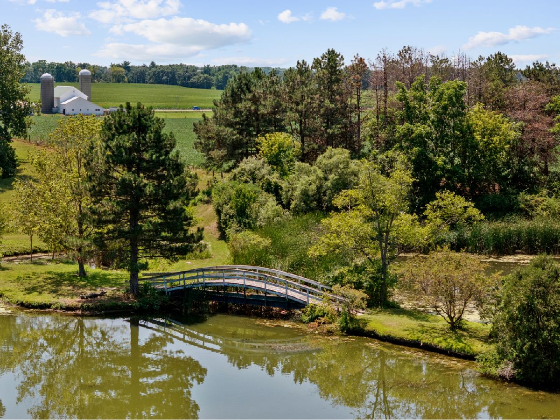
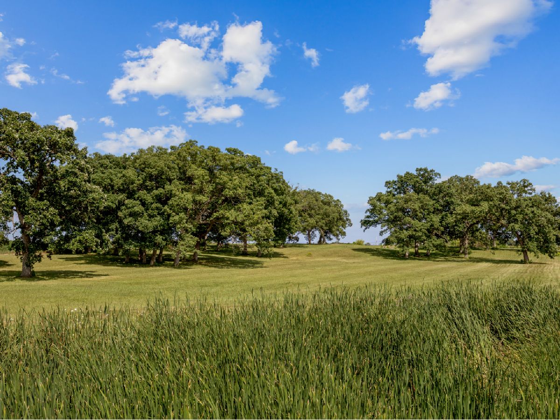
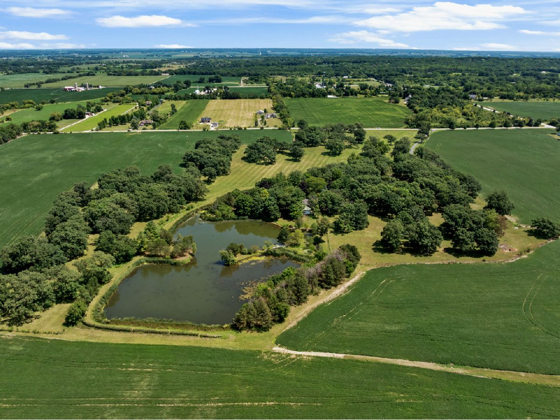
41 ACRES of abundant potential, mature woods, open land and a peaceful pond ideal for recreation, future outbuildings and room to expand. Heart of the property features a 3600Sq Ft brick ranch home with 4+bedrooms, multiple living areas, large windows overlooking the natural landscape. Marengo Schools. Property must be seen in person, set up your showing today.
Property Specifics
| Single Family | |
| — | |
| Ranch | |
| 1983 | |
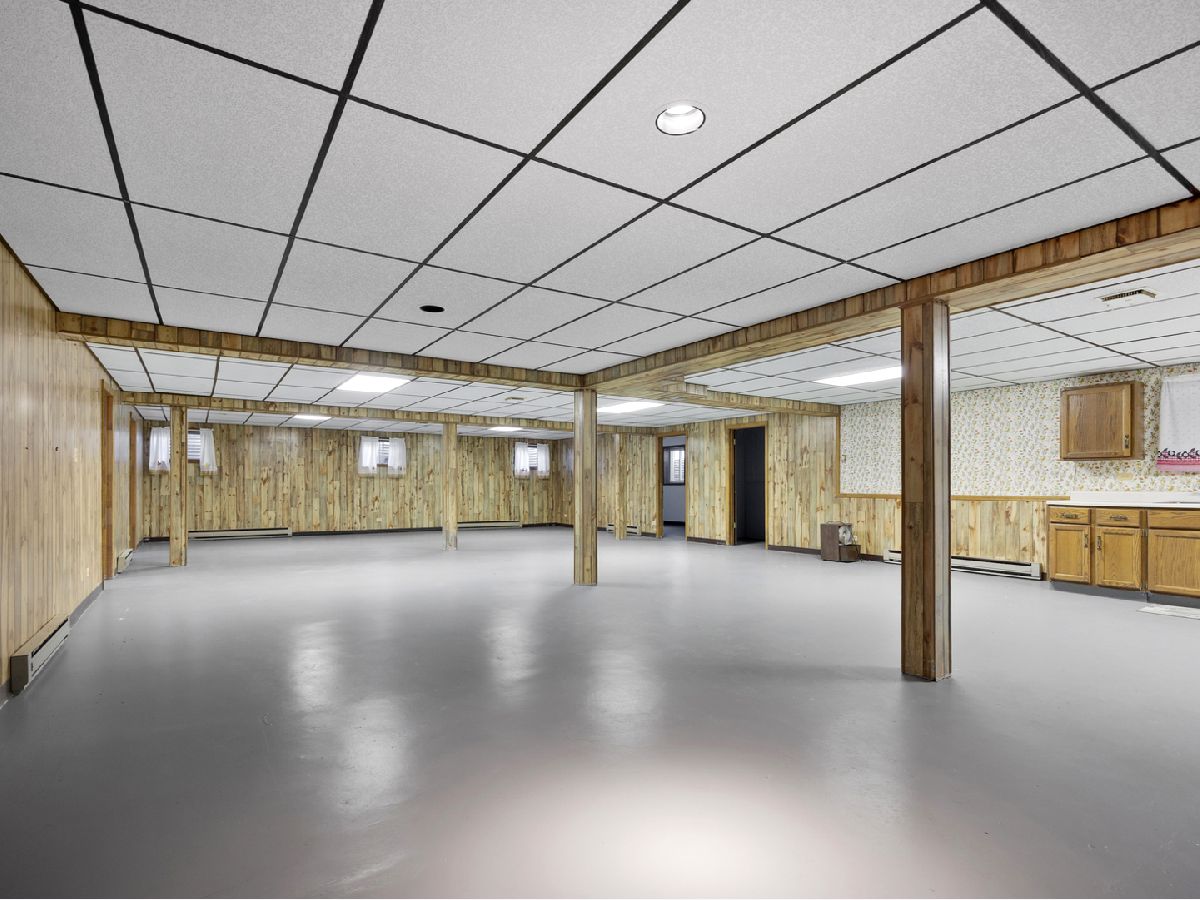
| Partially Finished, Full | |
| Brick | |
| Asphalt | |
| — | |
| Pond | |
| 41 |
| — | |
| — | |
| — / Not Applicable | |
| None | |
| Well | |
| Septic Tank | |
| None | |
| Electric, Baseboard, Indv Controls | |
| No | |
| 12802227 | |
| 1102300003 |
Nearby Schools
| NAME: | DISTRICT: | DISTANCE: | |
|---|---|---|---|
|
High School
Marengo High School |
154 | Not in DB | |
Property History
| DATE: | EVENT: | PRICE: | SOURCE: |
|---|---|---|---|
| 5 Nov, 2026 | Listed for sale | $1,100,000 | MRED MLS |
Room Specifics
All Bedroom Info:
Total Bedrooms: 6
Bedrooms Above Ground: 4
Bedrooms Below Ground: 2
Total Bedrooms: 6
Bedrooms Above Ground: 4
Bedrooms Below Ground: 2
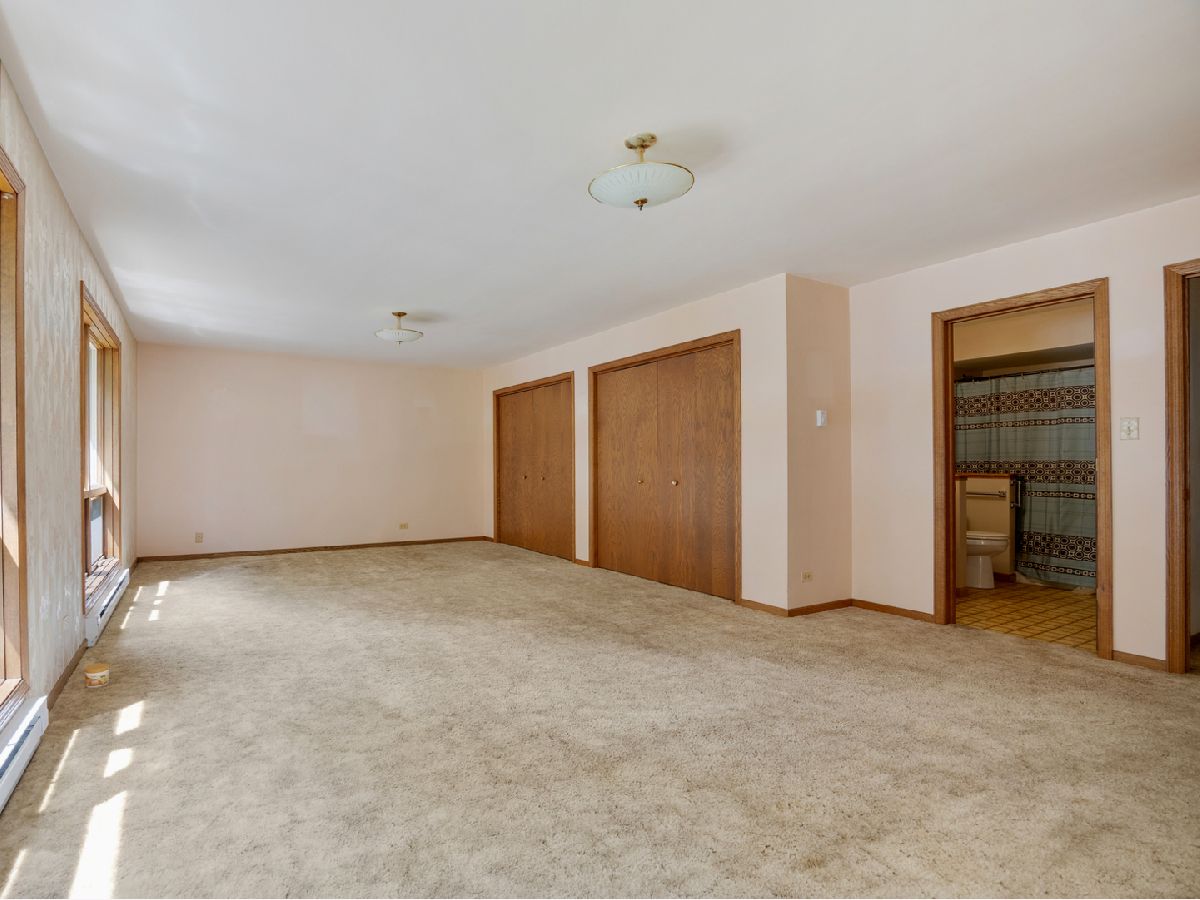
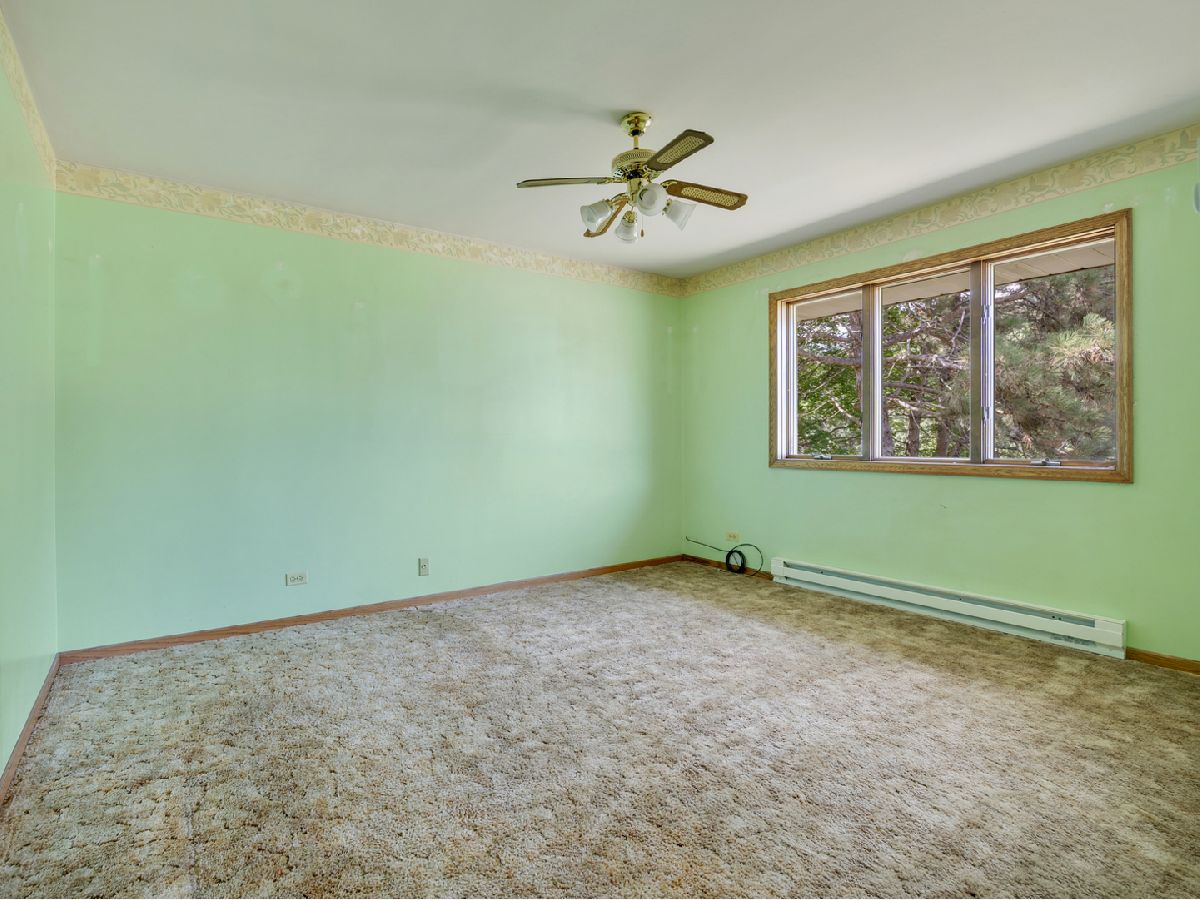
Master Bedroom Info:
Dimensions: 16X27
Location: Main LevelDimensions: 16X27
Floor Type: —
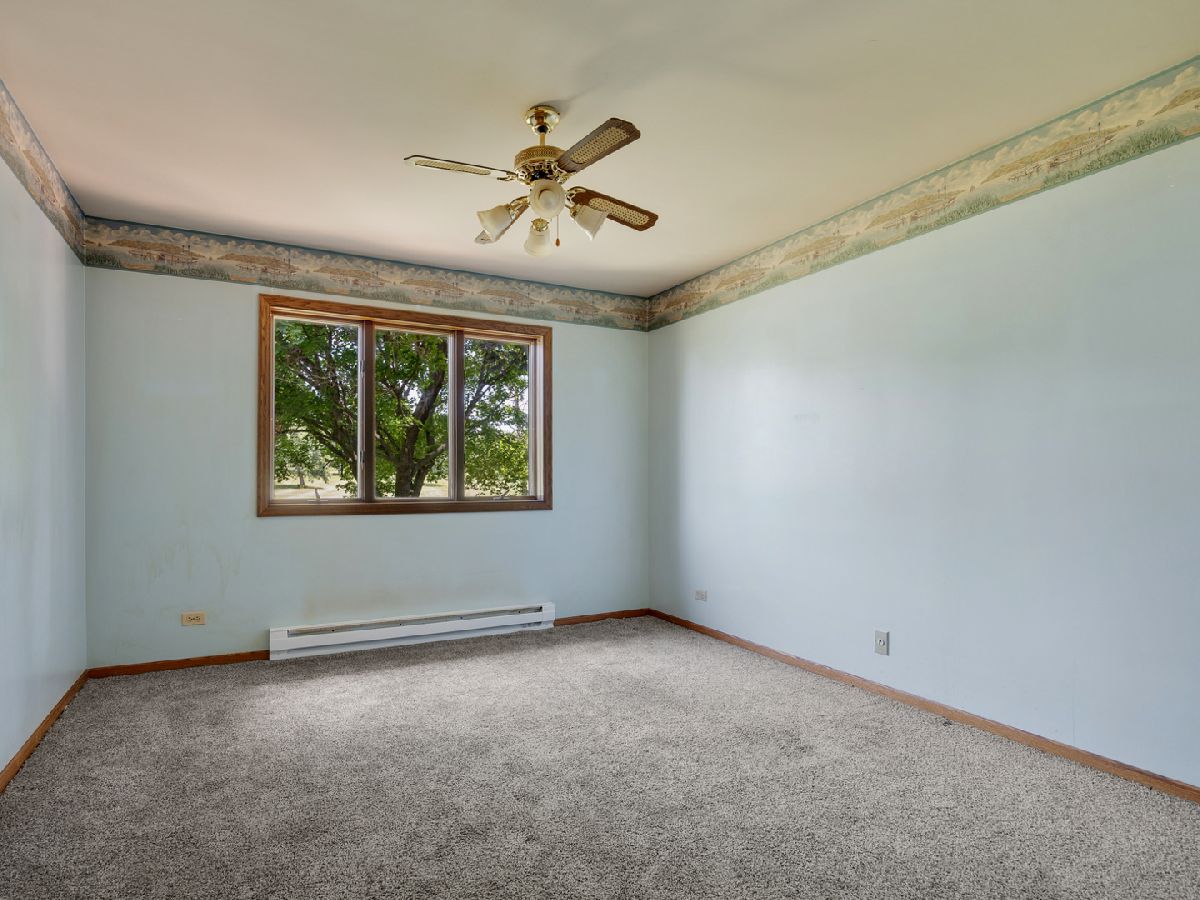
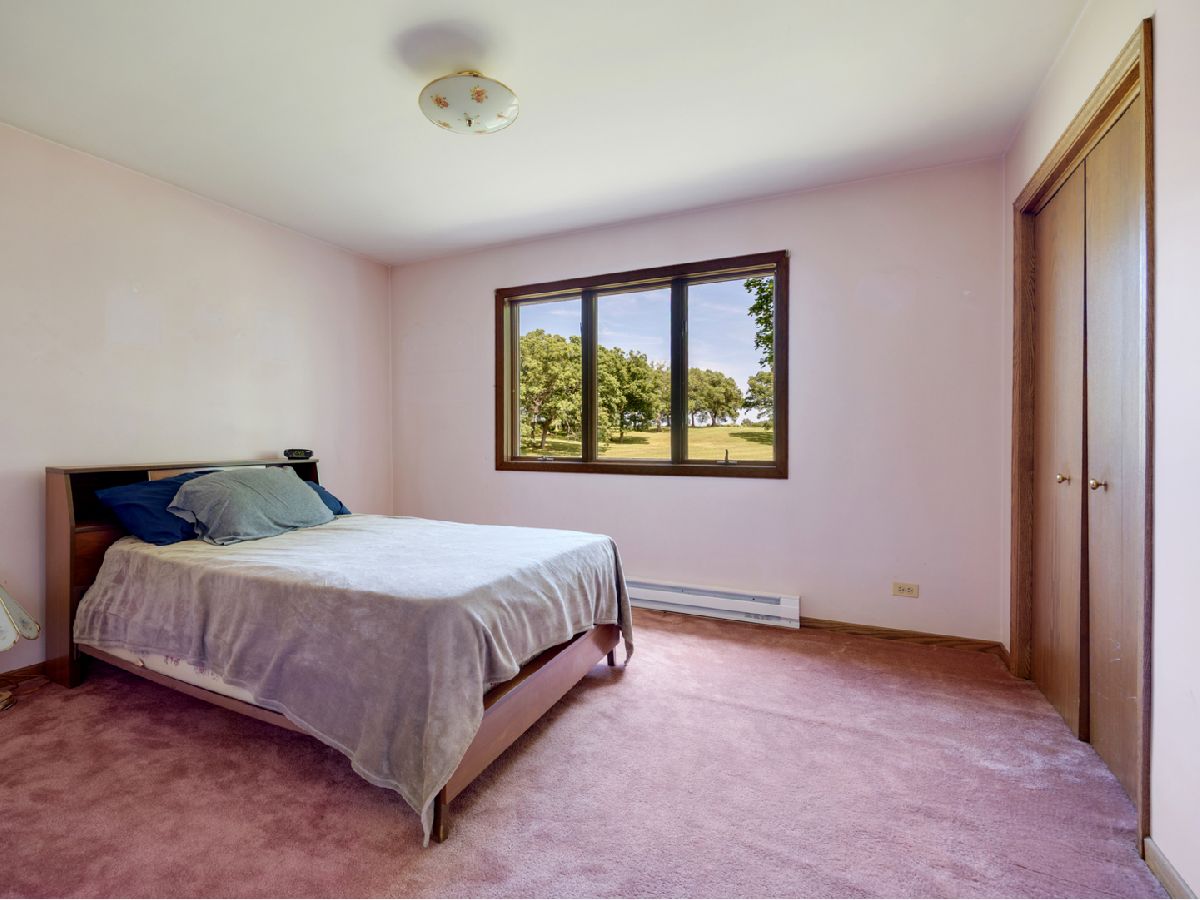
Second Bedroom Info:
Dimensions: 12X12
Location: Main LevelDimensions: 12X12
Floor Type: —
Third Bedroom Info:
Dimensions: 12X12
Location: Main LevelDimensions: 12X12
Floor Type: —
Fourth Bedroom Info:
Dimensions: 11X14
Location: Main LevelDimensions: 11X14
Floor Type: —
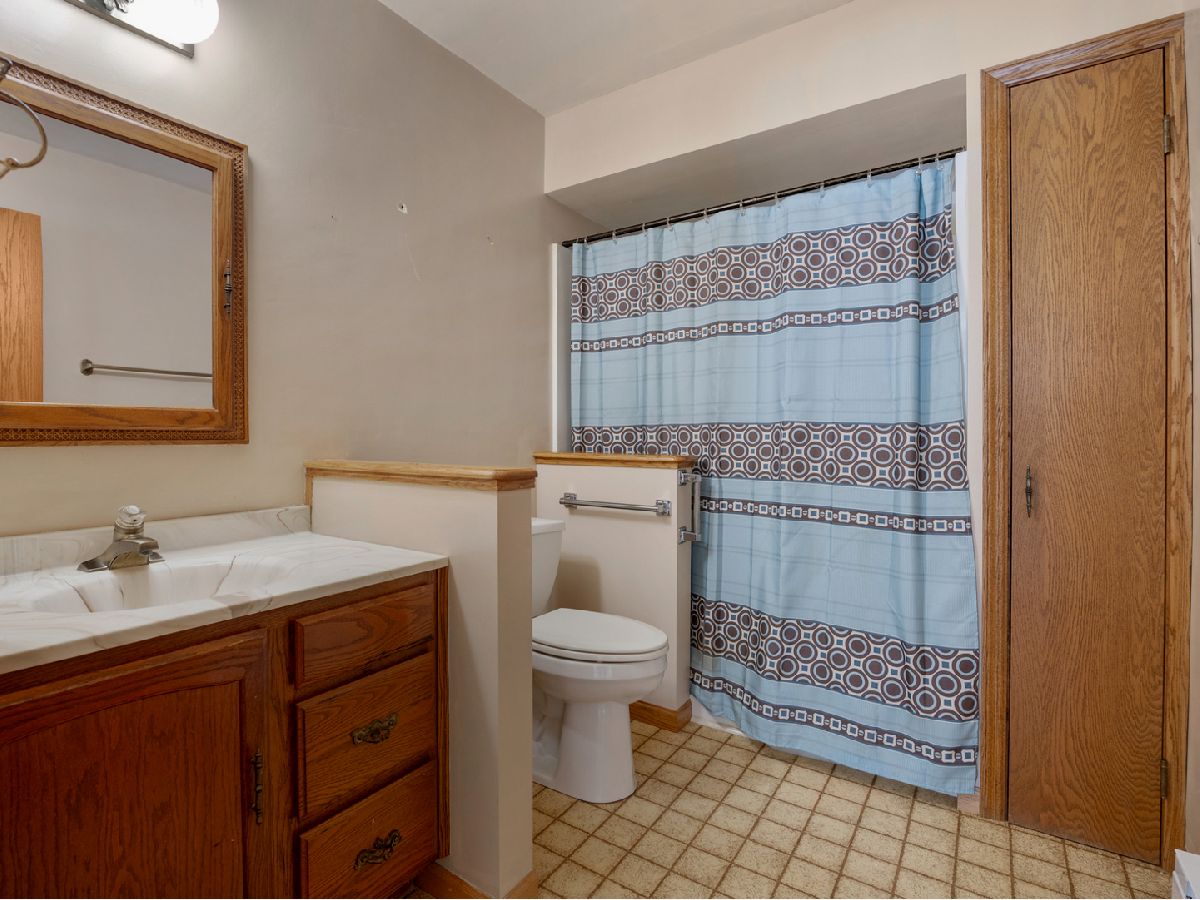
Bathroom Info:
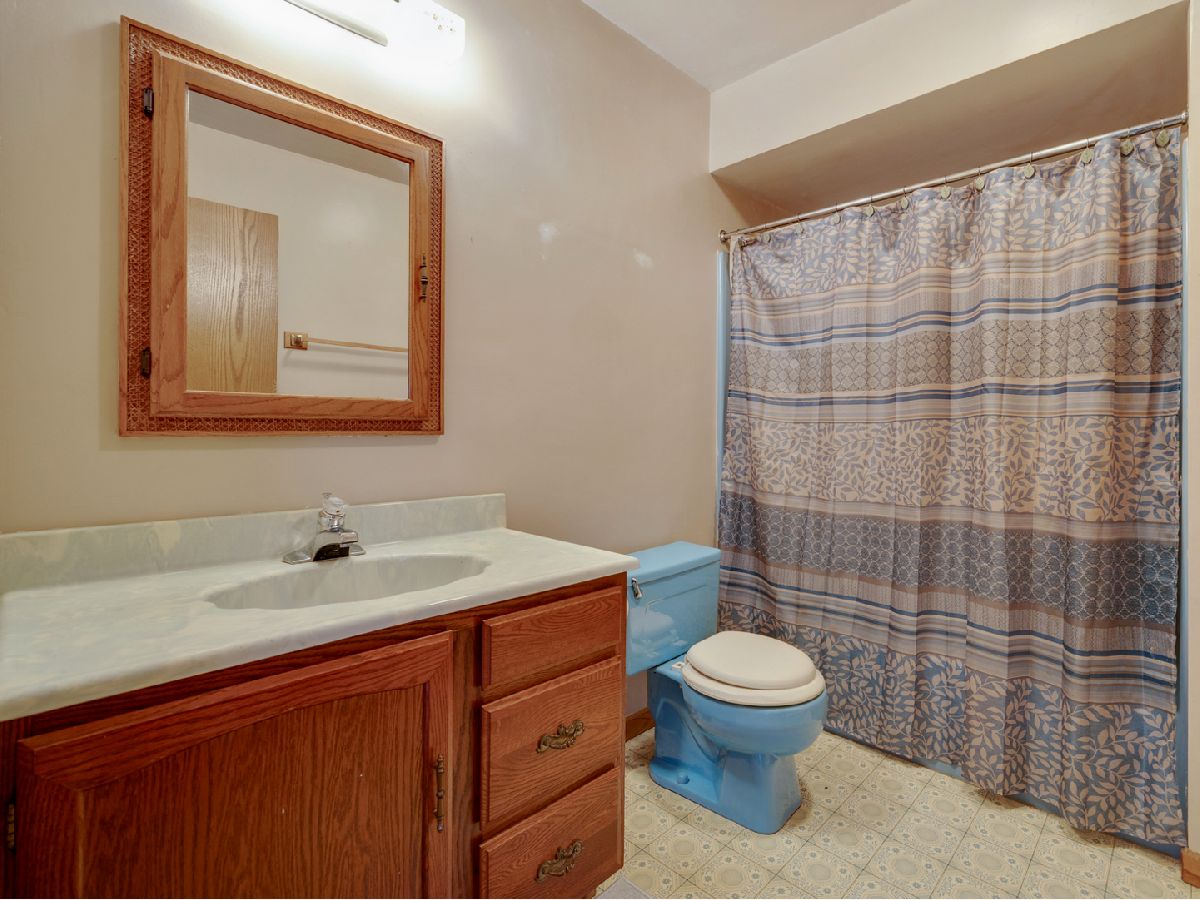
Full Bathrooms: 4
Partial Bathrooms: 2Full Bathrooms: 4
Bathroom Amenities: —
Bathroom in Basement: 1
Kitchen Info:
Dimensions: 16X26
Location: Main LevelDimensions: 16X26
Floor Type: —
Features: Eating Area-Table Space
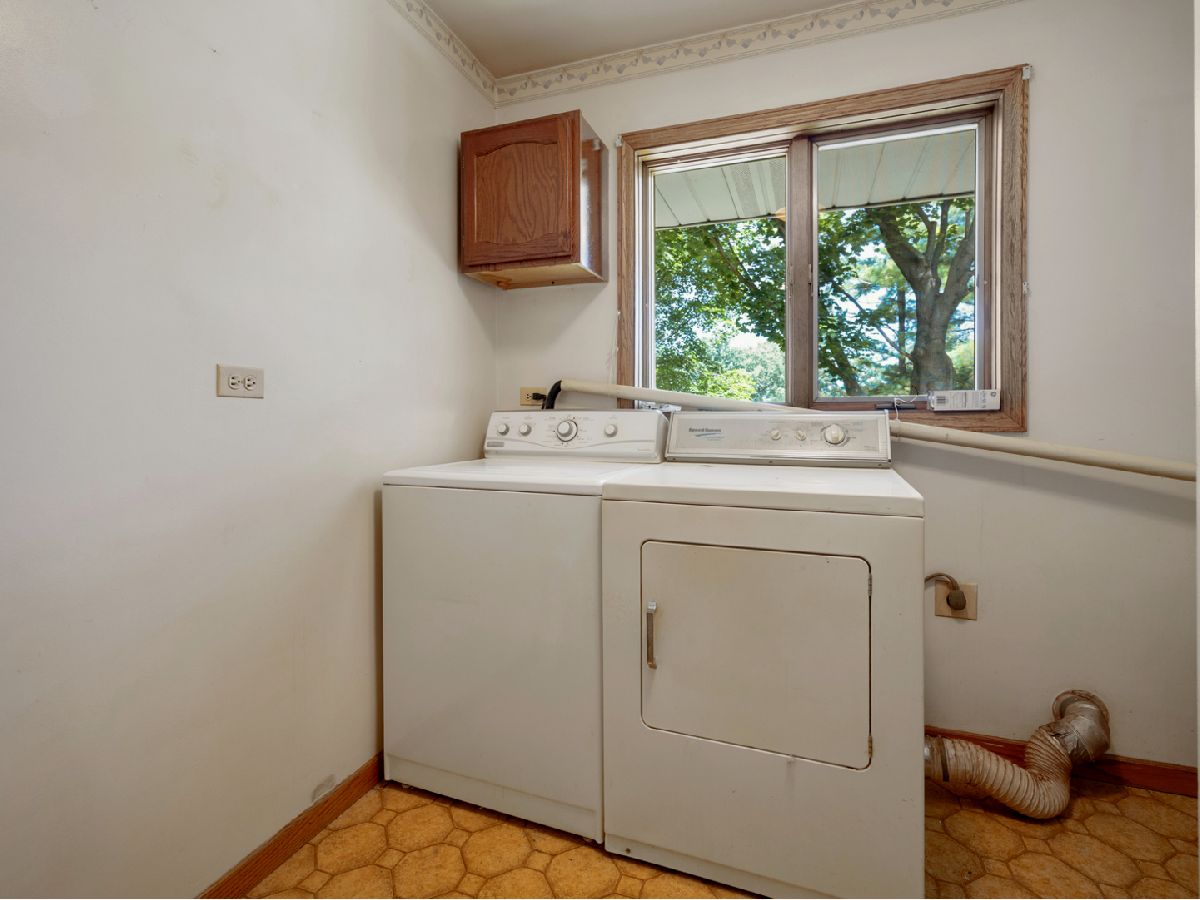
Laundry Room Info:
Dimensions: 8X9
Location: Main LevelDimensions: 8X9
Floor Type: —
Living Room Info:
Dimensions: 13X25
Location: Main LevelDimensions: 13X25
Floor Type: —
Family Room Info:
Dimensions: 18X28
Location: Main LevelDimensions: 18X28
Floor Type: —
Additional Rooms Info:
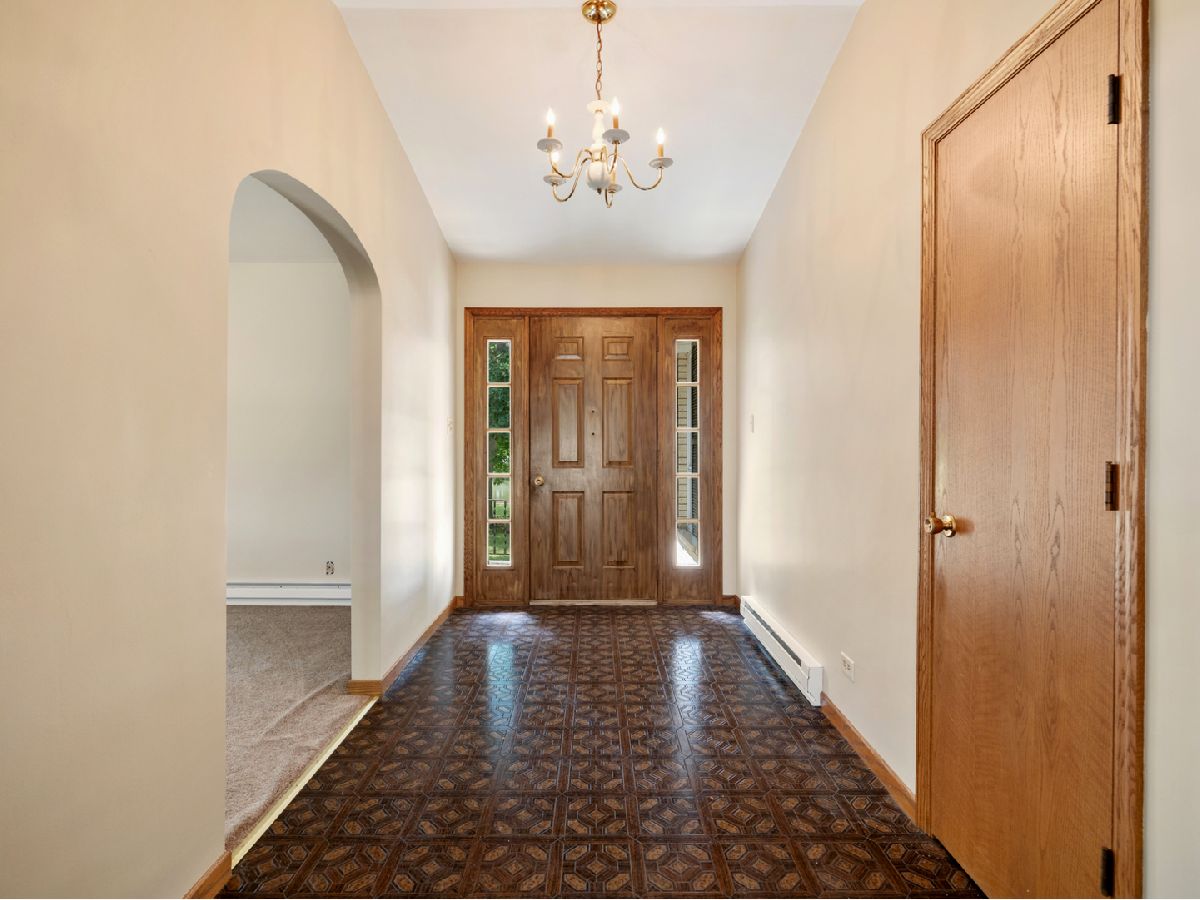
Rooms: Bedroom 5, Bedroom 6, Foyer
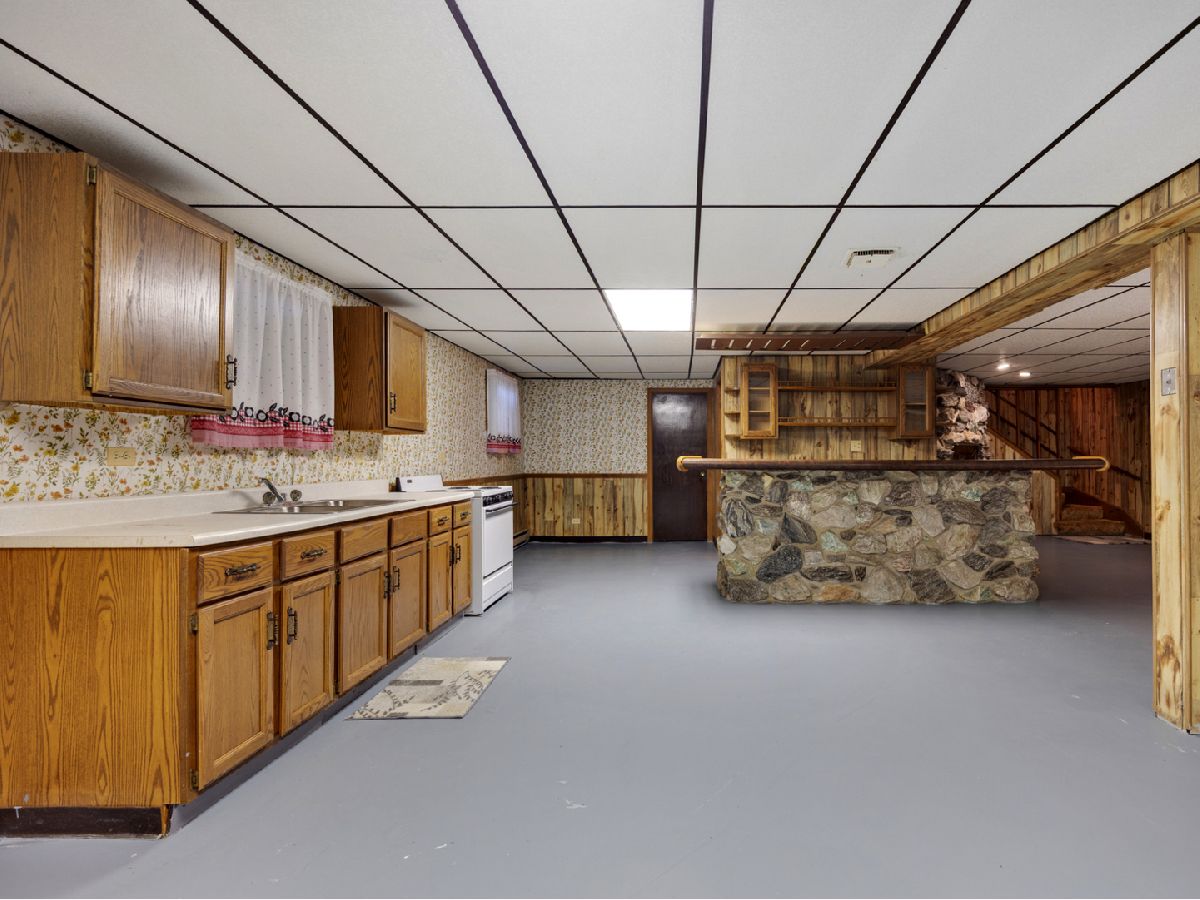
Basement: Partially Finished, FullRooms: Bedroom 5, Bedroom 6, Foyer
First Additional Room Info:
Name: Bedroom 5
Dimensions: 9X15
Location: BasementName: Bedroom 5
Dimensions: 9X15
Floor Type: —
Second Additional Room Info:
Name: Bedroom 6
Dimensions: 9X15
Location: BasementName: Bedroom 6
Dimensions: 9X15
Floor Type: —
Third Additional Room Info:
Name: Foyer
Dimensions: 7X12
Location: Main LevelName: Foyer
Dimensions: 7X12
Floor Type: —
Other Specifics
| 3 | |
| Concrete Perimeter | |
| Asphalt, Garage Door Opener, Garage Owned, Attached, Garage | |
| Main Level, Electric Dryer Hookup, Sink | |
| — | |
| Deck | |
| Outbuilding | |
| — | |
| Wooded, Mature Trees | |
| 1132560 | |
| — | |
| Full | |
| Vaulted Ceiling(s), Wet Bar, 1st Floor Bedroom, 1st Floor Full Bath | |
| Range, Microwave, Refrigerator | |
| Not in DB | |
| Lake | |
| — | |
| — |
Tax History
| Year | Property Taxes |
|---|---|
| 2026 | $15,090 |
Contact Agent
Nearby Similar Homes
Nearby Sold Comparables
21606 Kishwaukee Valley Road, Harvard, Illinois 60033

Sold
$129,000
3 beds / 1.0 baths / 1,200 ft2
Single Family / Built: 1958
3006
503 Olbrich Road, Harvard, Illinois 60033
Sold
$175,000
3 beds / 2.0 baths / 2,400 ft2
Single Family / Built: 2002
5142
21703 Kishwaukee Valley Road, Harvard, Illinois 60033
Sold
$275,000
4 beds / 2.0 baths / 1,776 ft2
Single Family / Built: —
2742
408 Olbrich Road, Harvard, Illinois 60033
Sold
$279,900
3 beds / 2.1 baths / 0 ft2
Single Family / Built: 1988
5731
1317 Hawthorn Road, Marengo, Illinois 60152
Sold
$425,000
3 beds / 2.0 baths / 2,200 ft2
Single Family / Built: 1842
3297
Contact Agent
Listing Provided By
CENTURY 21 New Heritage
