

708 Lincoln Avenue, Park Ridge, Illinois 60068


$1,250,000
|
For Sale
|
|
| Status: | New |
| Sqft: | 2,621 |
| Cost/Sqft: | $477 |
| Beds: | 4 |
| Baths: | 4 |
| Year Built: | 2006 |
| Property Taxes: | $22,308 |
| Lot Size: | 0,00 |
Description
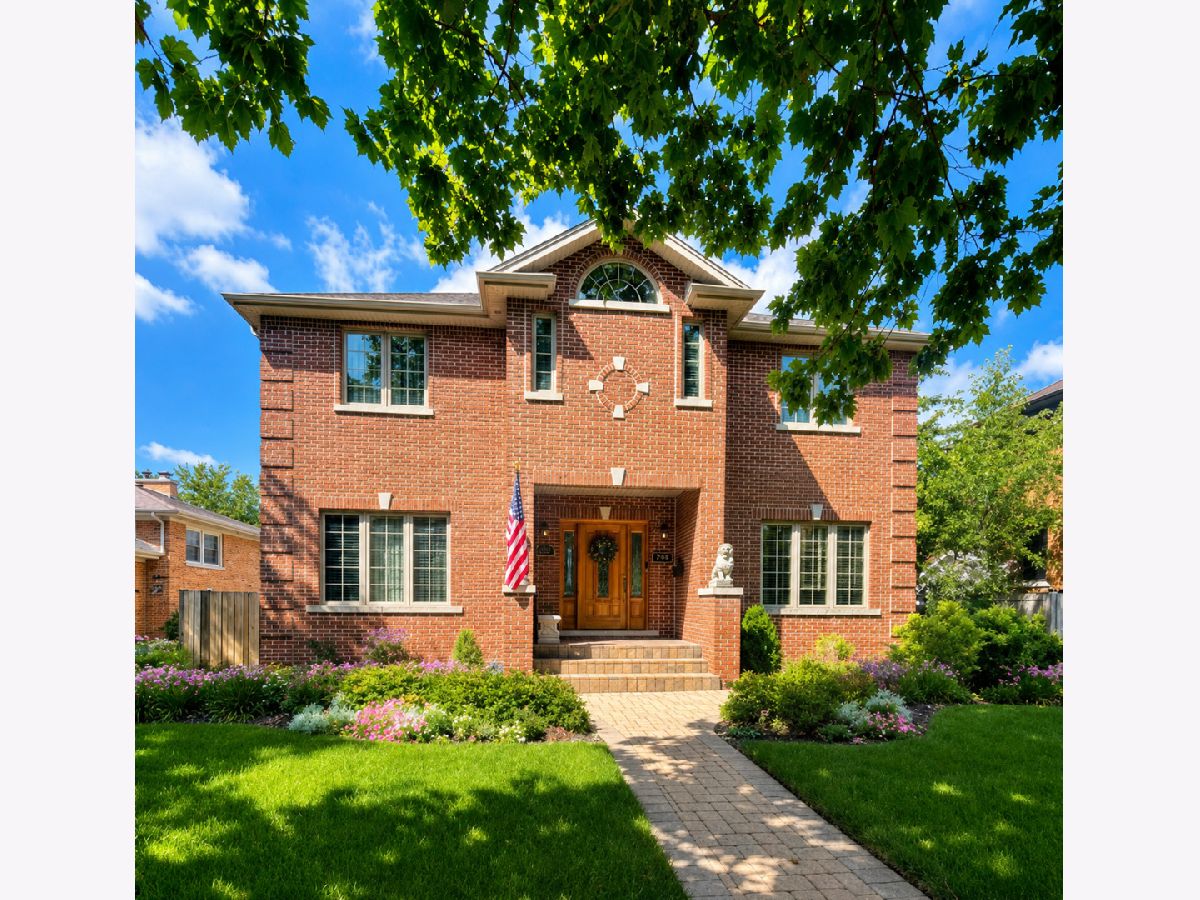
Exceptional custom-built residence in Park Ridge's highly desirable Golden Triangle, ideally situated near schools, Centennial Park, the Community Center, aquatic center, Metra, Uptown Park Ridge, and an abundance of dining, shopping, and recreational amenities. Built by the current owners in 2006 and meticulously maintained ever since, this 4-bedroom, 3.1-bath home reflects extensive experience in the construction trades and a deliberate commitment to craftsmanship, durability, and thoughtful design. From its reinforced foundation and substantial roof framing to its 400-amp electrical service and dual sump system, attention was given to construction details that extend well beyond the home's visible finishes. Inside, generously proportioned rooms, abundant natural light, and beautiful solid oak hardwood floors, doors, and trim create a warm and inviting living environment. French doors open to a dedicated first-floor office, offering privacy and flexibility. The thoughtfully designed floor plan features spacious living and entertaining areas, convenient second-floor laundry, a dedicated mudroom, walk-in pantry, and zoned HVAC system. The expansive finished basement provides substantial additional living space with unusually high ceilings, a striking stone fireplace, and generous storage. Outdoors, a beautiful, relaxing yard, paver patio, and brick garage complete this distinctive property. An outstanding combination of custom construction, functional living space, and a sought-after location in the heart of Park Ridge. See the attached Additional Home Features sheet for a detailed overview of the home's construction, structural enhancements, and special features.
Property Specifics
| Single Family | |
| — | |
| — | |
| 2006 | |
| — | |
| — | |
| No | |
| — |
| Cook | |
| — | |
| — / Not Applicable | |
| — | |
| — | |
| — | |
| 12747343 | |
| 09353010210000 |
Nearby Schools
| NAME: | DISTRICT: | DISTANCE: | |
|---|---|---|---|
|
Grade School
George Washington Elementary Sch |
64 | — | |
|
Middle School
Lincoln Middle School |
64 | Not in DB | |
|
High School
Maine South High School |
207 | Not in DB | |
Property History
| DATE: | EVENT: | PRICE: | SOURCE: |
|---|---|---|---|
| 21 Sep, 2026 | Listed for sale | $1,250,000 | MRED MLS |


Room Specifics
Total Bedrooms: 4
Bedrooms Above Ground: 4
Bedrooms Below Ground: 0
Dimensions: —
Floor Type: —
Dimensions: —
Floor Type: —
Dimensions: —
Floor Type: —
Full Bathrooms: 4
Bathroom Amenities: Whirlpool,Full Body Spray Shower
Bathroom in Basement: 1
Rooms: —
Basement Description: —
Other Specifics
| 2.5 | |
| — | |
| — | |
| — | |
| — | |
| 50x125 | |
| Full,Pull Down Stair,Unfinished | |
| — | |
| — | |
| — | |
| Not in DB | |
| — | |
| — | |
| — | |
| — |
Tax History
| Year | Property Taxes |
|---|---|
| 2026 | $22,308 |
Contact Agent
Nearby Similar Homes
Nearby Sold Comparables

Contact Agent
Listing Provided By
Real People Realty
