

709 40th Avenue, East Moline, Illinois 61244


$139,900
|
For Sale
|
|
| Status: | New |
| Sqft: | 1,110 |
| Cost/Sqft: | $126 |
| Beds: | 3 |
| Baths: | 1 |
| Year Built: | 1961 |
| Property Taxes: | $2,344 |
| Days On Market: | 2 |
| Lot Size: | 0,16 |
Description
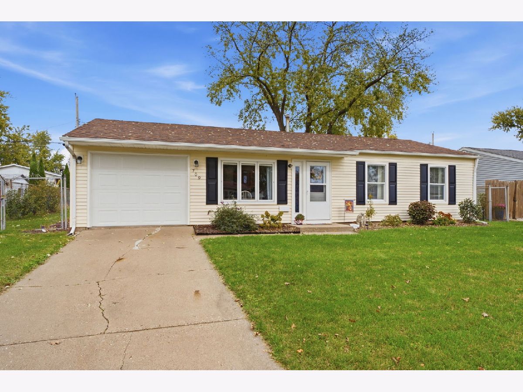
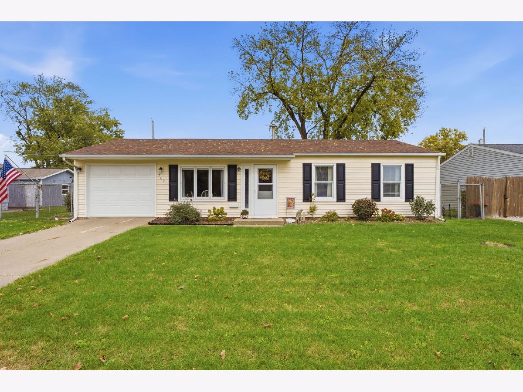
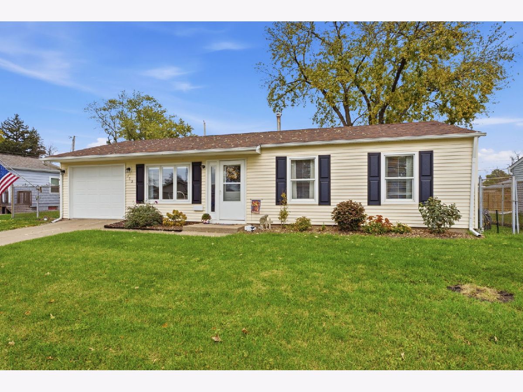
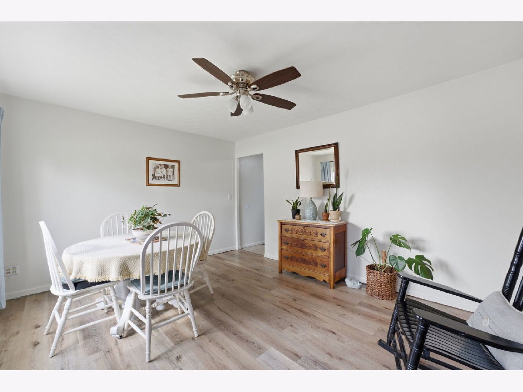
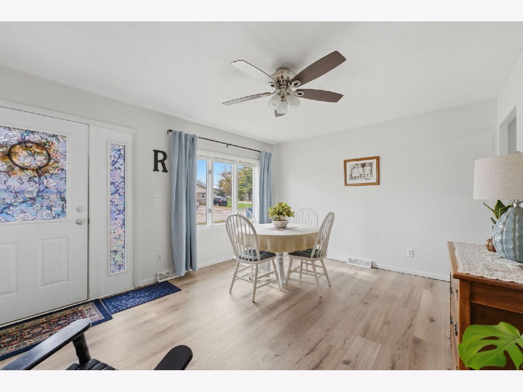
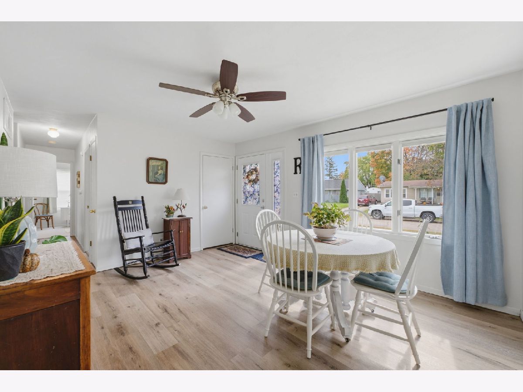
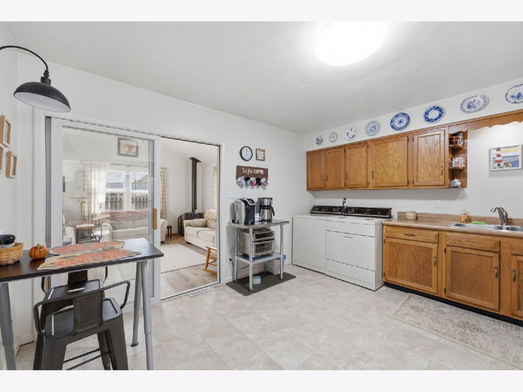
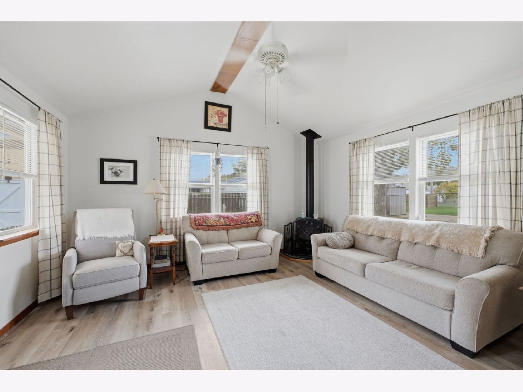
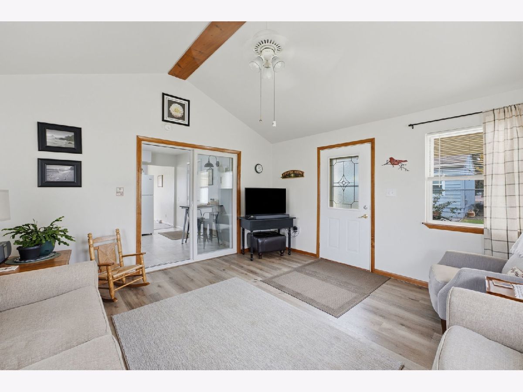
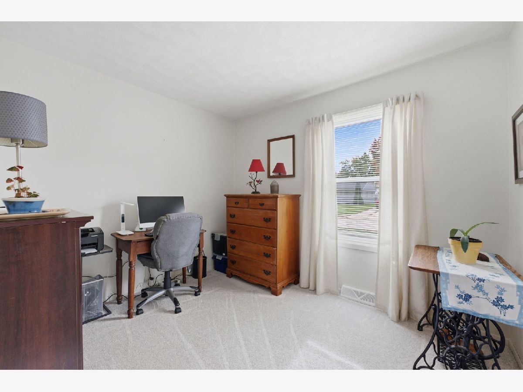
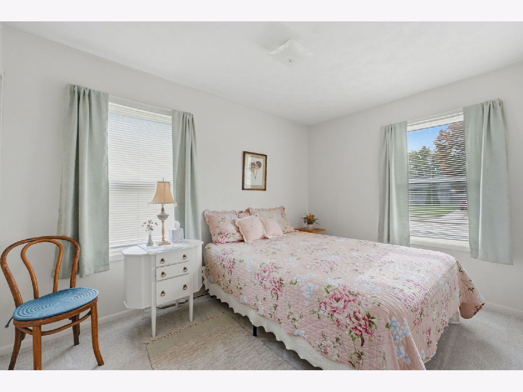
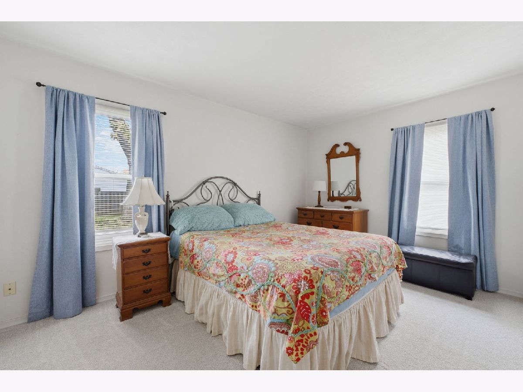
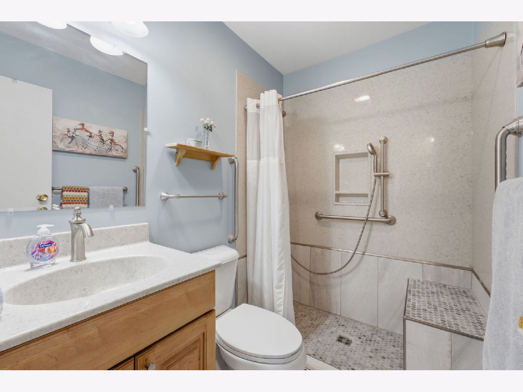
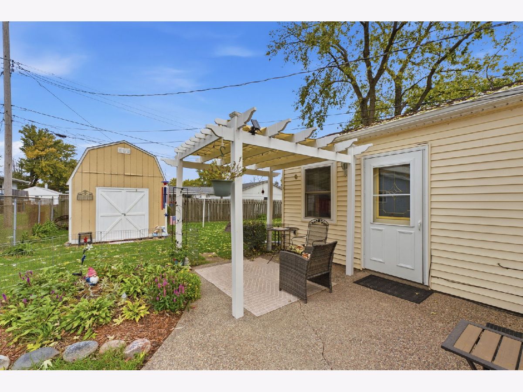
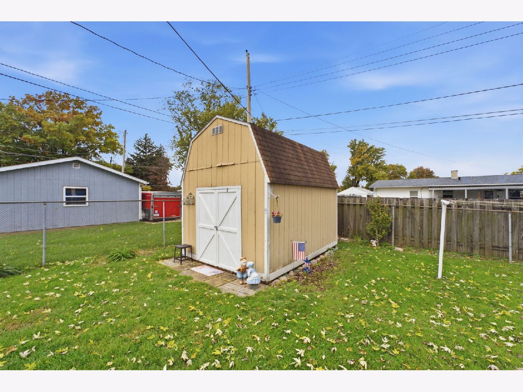
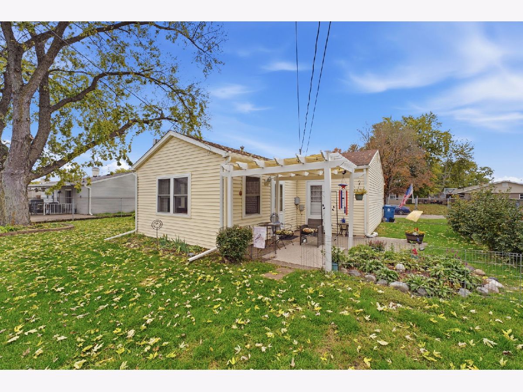
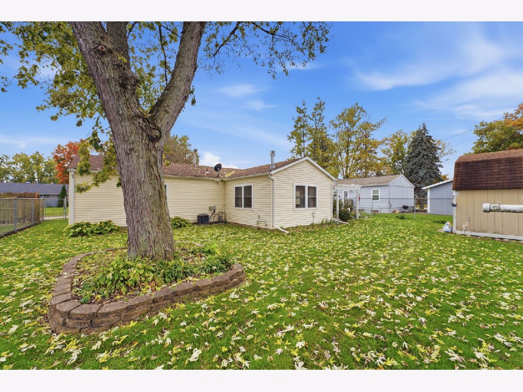
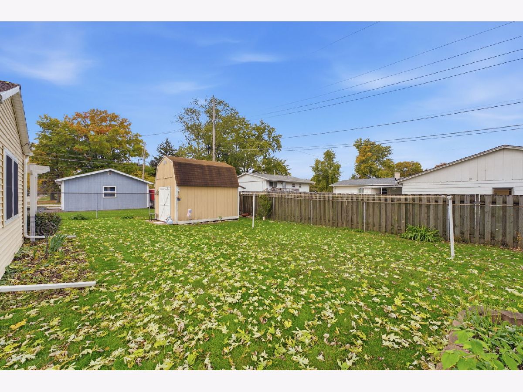
Welcome home to this inviting 3-bedroom ranch in East Moline's Meadowlawn neighborhood! Offering comfortable one-level living with just a small step at the entrance, this home combines convenience with practical living space. Inside, you'll find a spacious family room featuring a cathedral ceiling that creates an open, airy feel, along with a remodeled bathroom. Step outside to enjoy the patio overlooking a level, fenced backyard with room for outdoor activities, gardening, or relaxing evenings. Vinyl siding offers easy exterior maintenance, while the attached one-car garage and additional storage shed provide extra space for your belongings. Located just off 7th Street, this home offers convenient access to Avenue of the Cities, nearby shopping and dining, Glenview Middle School, United Township High School, and surrounding Quad Cities communities. A great opportunity to enjoy the simplicity of ranch-style living in an established neighborhood!
Property Specifics
| Single Family | |
| — | |
| Ranch | |
| 1961 | |
| None | |
| Vinyl Siding | |
| Asphalt | |
| — | |
| No | |
| 0.16 |
| Rock Island | |
| Meadowlawn | |
| — / Not Applicable | |
| None | |
| Public | |
| Public Sewer | |
| Central Air | |
| Gas | |
| 12795961 | |
| 1701306022 |
Property History
| DATE: | EVENT: | PRICE: | SOURCE: |
|---|---|---|---|
| 30 Oct, 2026 | Listed for sale | $139,900 | MRED MLS |
Room Specifics
Total Bedrooms: 3
Bedrooms Above Ground: 3
Bedrooms Below Ground: 0
Dimensions: 14X11
Floor Type: Carpet
Dimensions: 8X12
Floor Type: Carpet
Dimensions: 8X10
Floor Type: Carpet
Full Bathrooms: 1
Bathroom Amenities: —
Bathroom in Basement: —
Dimensions: 14X11
Floor Type: —
Dimensions: 14X12
Floor Type: Luxury Vinyl
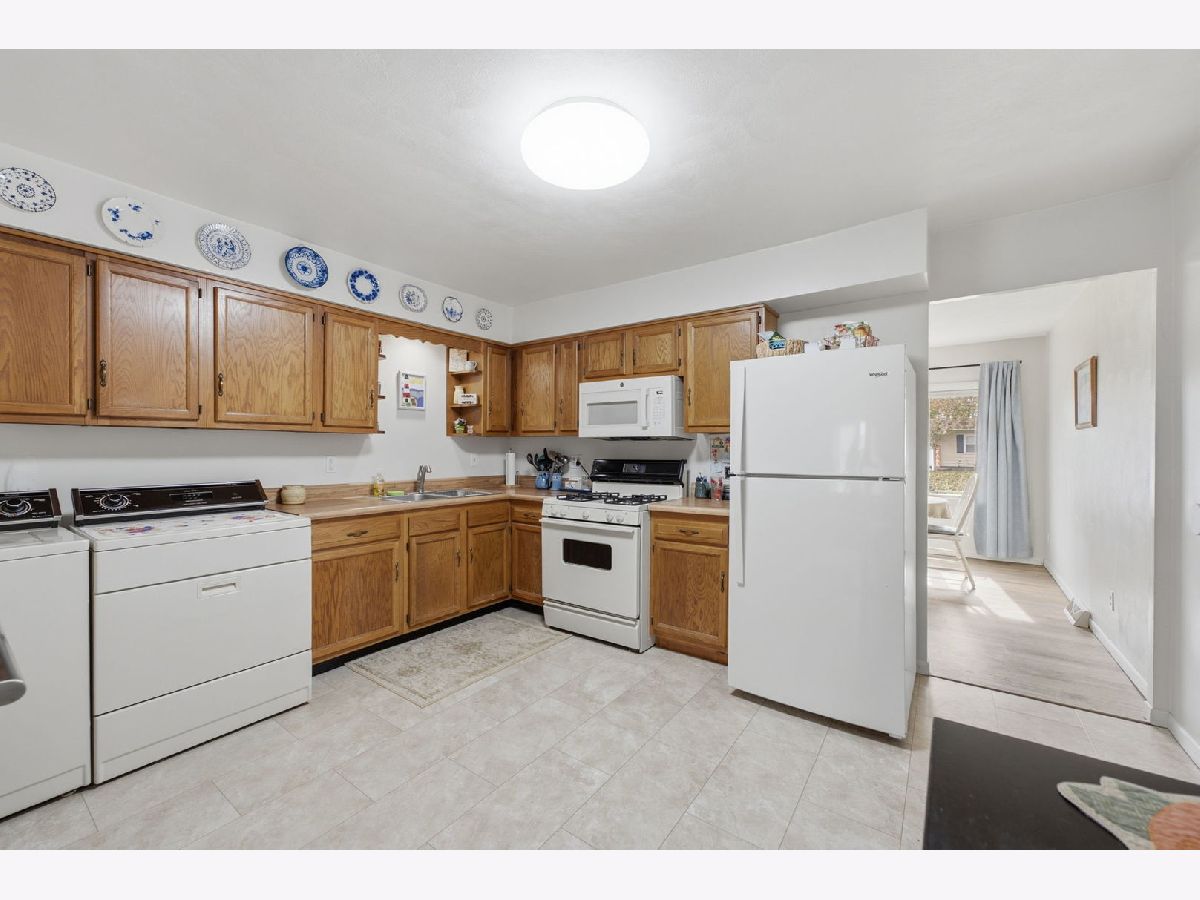
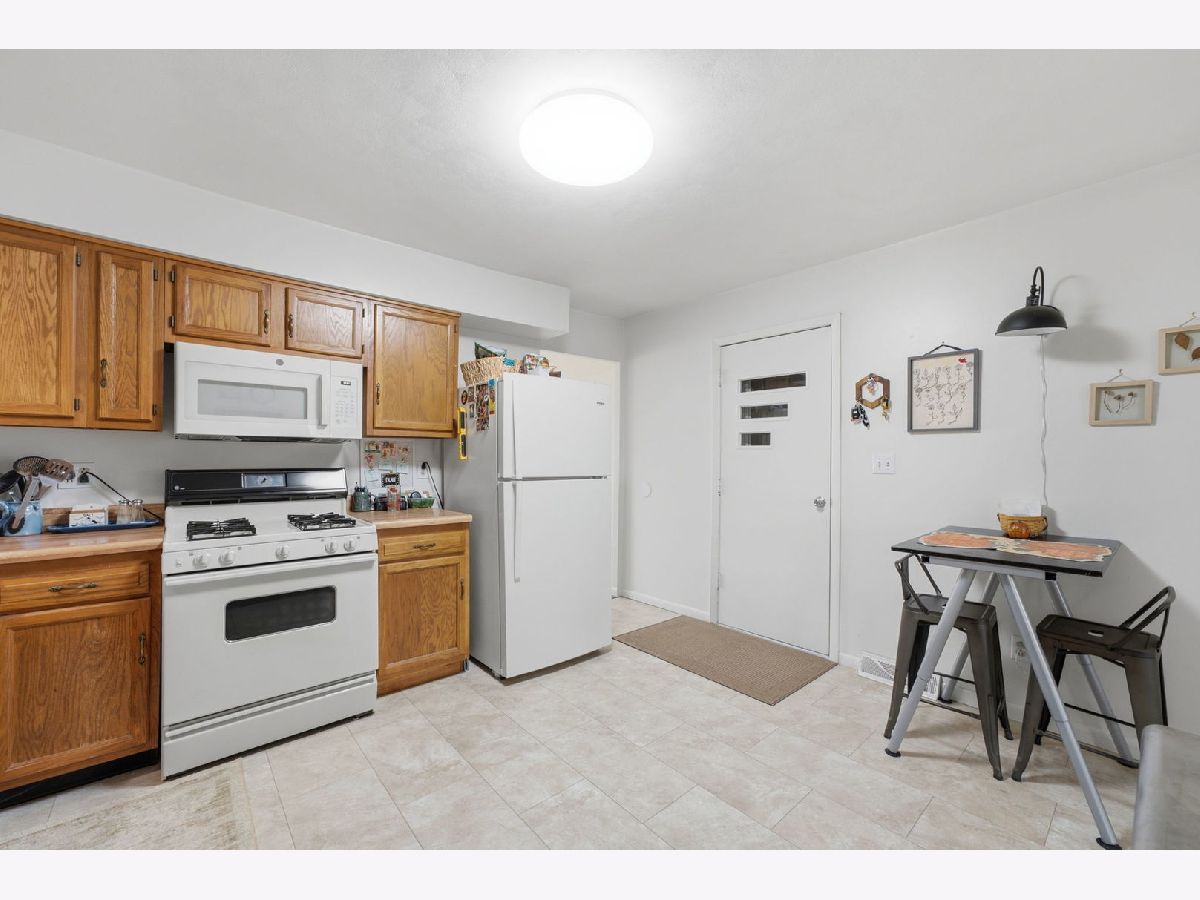
Features: Eating Area-Table Space
Dimensions: 1X1
Floor Type: Luxury Vinyl
Dimensions: 14X13
Floor Type: Luxury Vinyl
Rooms: No additional rooms
Other Specifics
| 1 | |
| — | |
| Concrete, Garage Door Opener, Attached, Garage | |
| In Kitchen | |
| — | |
| Patio | |
| Fenced | |
| — | |
| Level | |
| 105x68 | |
| — | |
| None | |
| Replacement Windows | |
| Range, Microwave, Refrigerator, Washer, Dryer, Range Hood | |
| Not in DB | |
| — | |
| — | |
| — |
Tax History
| Year | Property Taxes |
|---|---|
| 2026 | $2,344 |
Contact Agent
Contact Agent
Listing Provided By
3% Listing Company, LLC
