

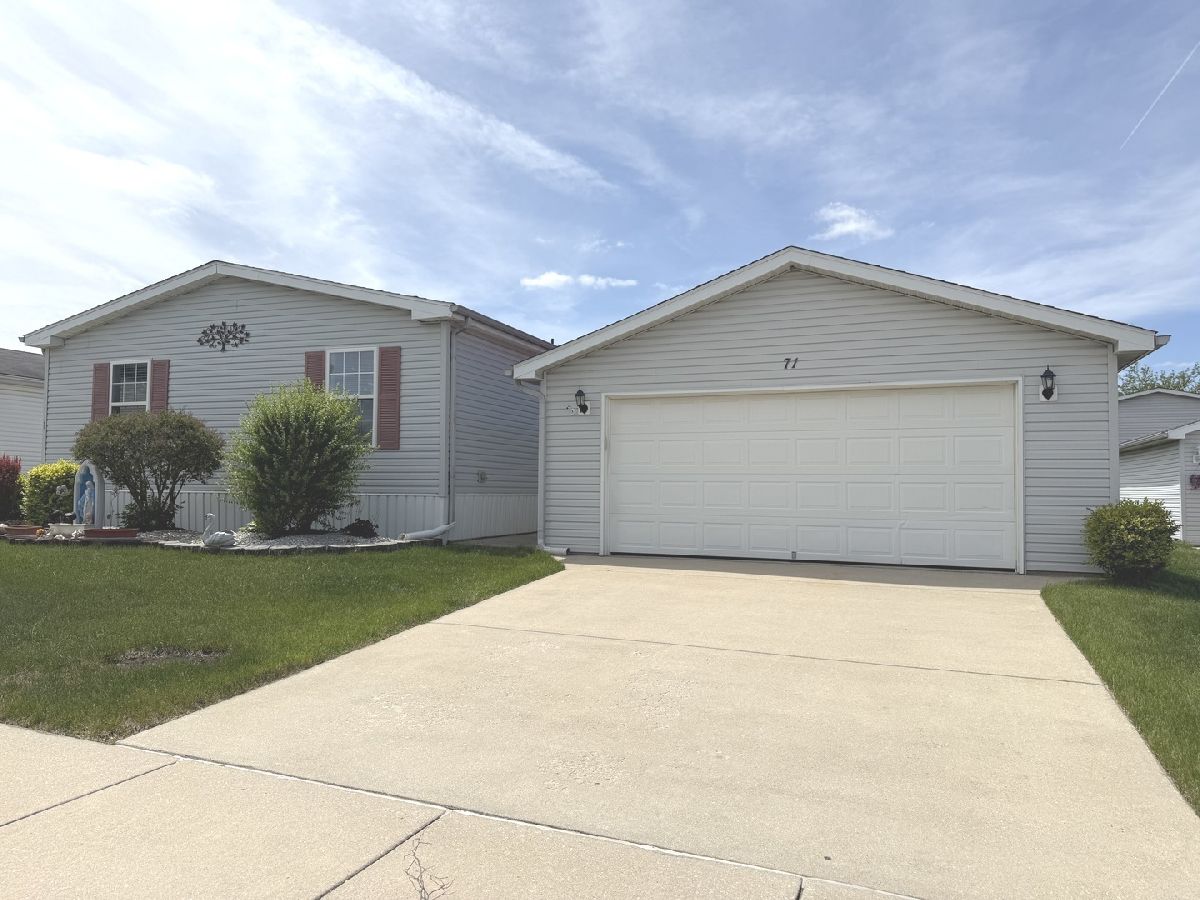
71 Begonia Drive, Matteson, Illinois 60443


$84,900
|
For Sale
|
|
| Status: | Contingent |
| Sqft: | 0 |
| Cost/Sqft: | — |
| Beds: | 3 |
| Baths: | 2 |
| Year Built: | 1995 |
| Property Taxes: | $173 |
| Days On Market: | 10 |
| Lot Size: | 0,00 |
Description
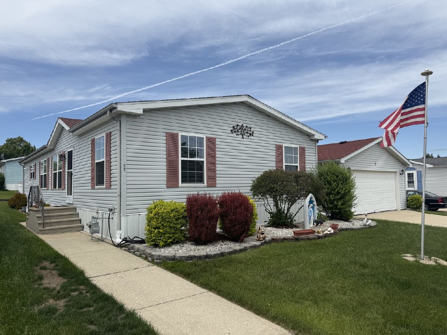
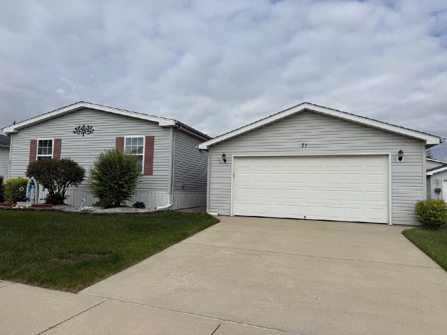
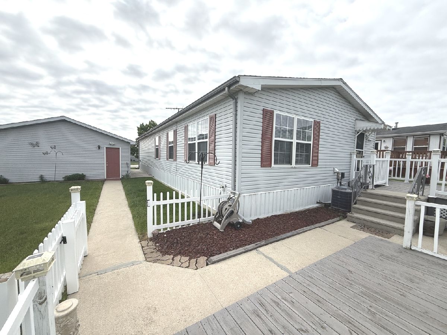
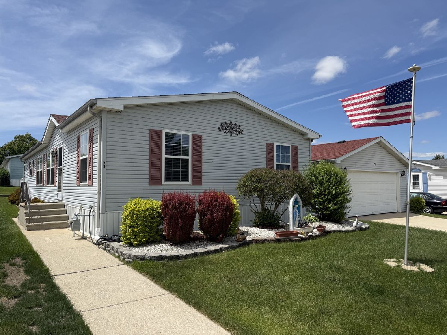
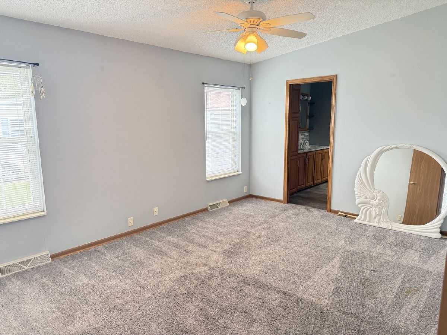
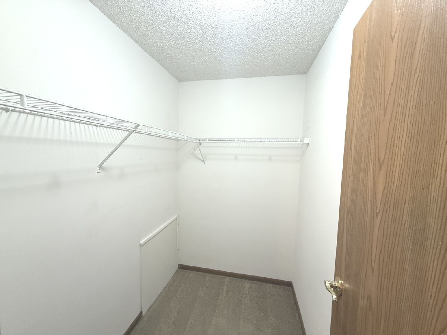
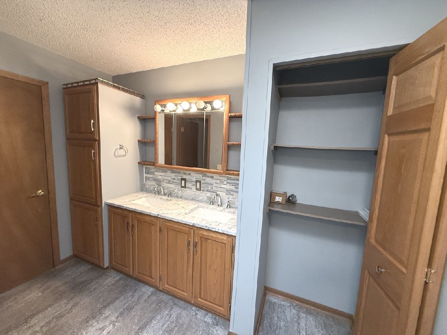
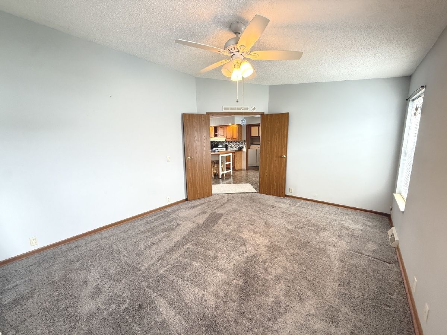
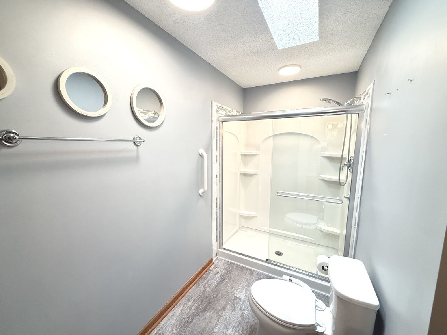
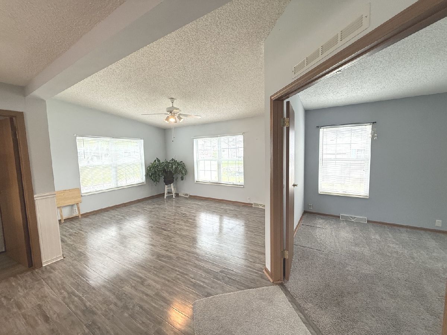
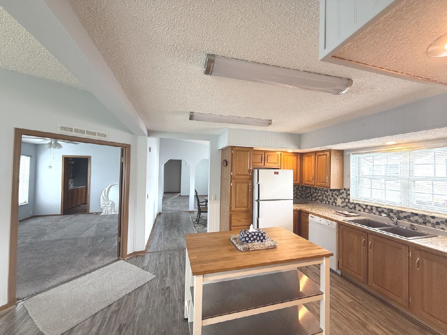
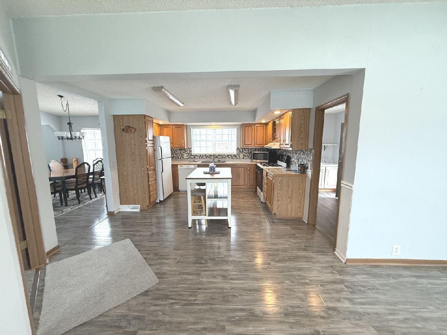
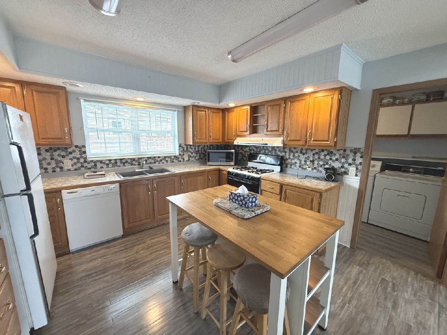
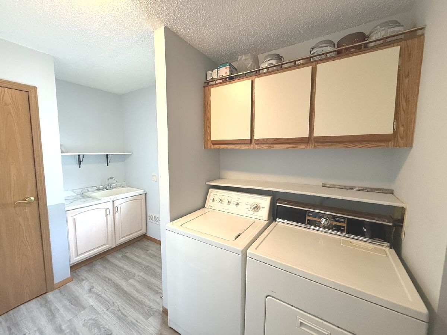
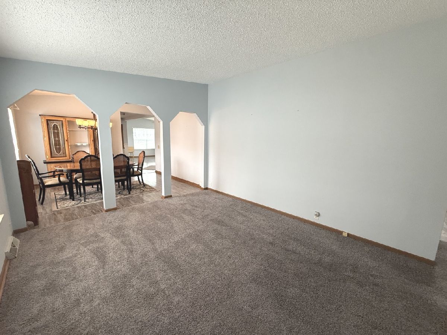
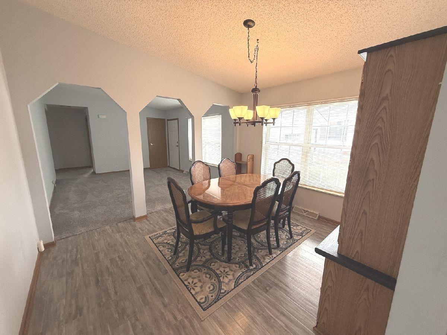
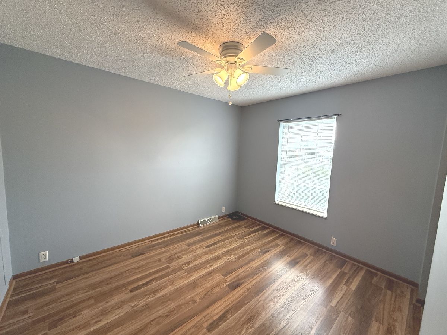
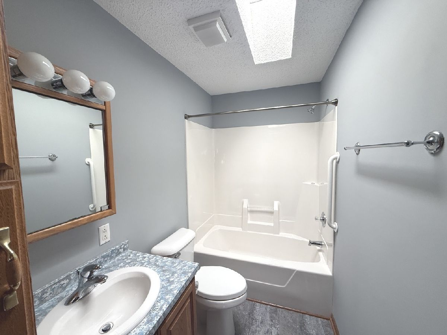
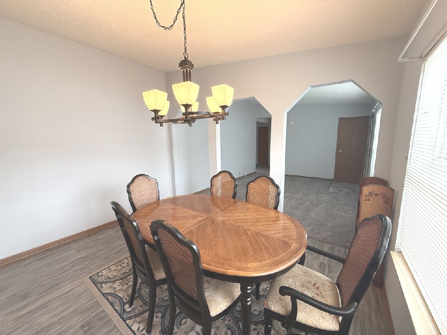
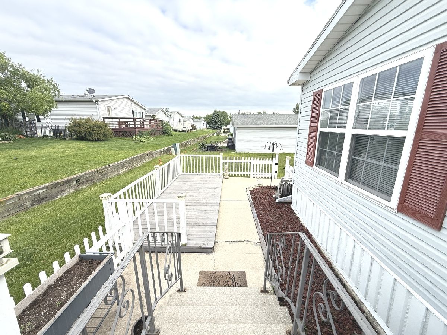
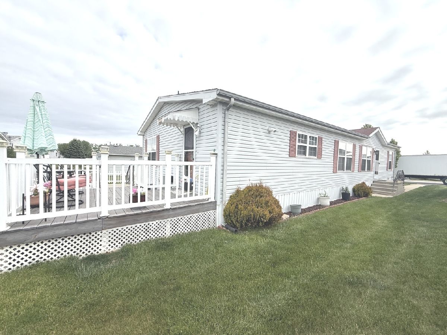
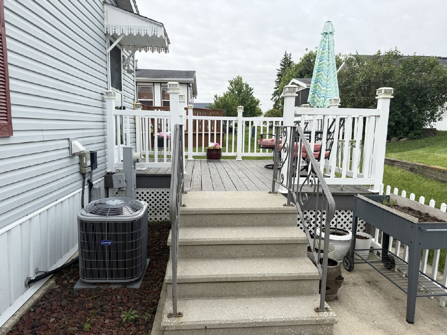
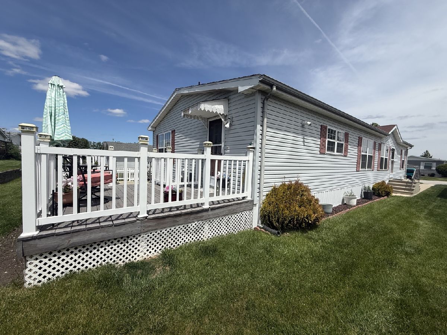
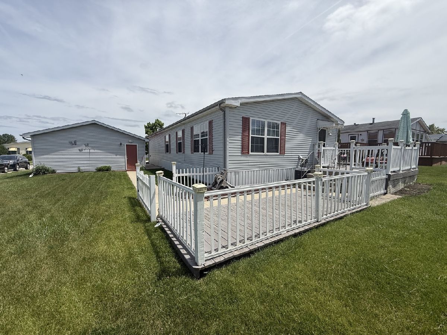
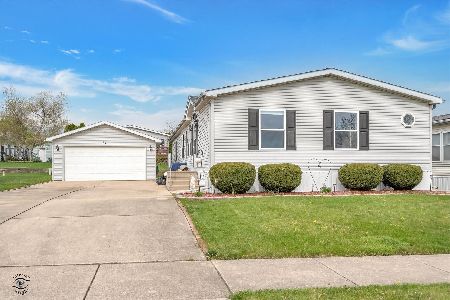
Welcome to this charming 3 bedroom, 2 bathroom all drywall Rochester home nestled in a vibrant 55+ adult gated community with a clubhouse. Once you step inside, you will be delighted at how spacious the living room is with a connected dining room. Next you will discover a master bedroom with its own ensuite that includes a large shower plus walk-in closet. The kitchen showcases lighted soffits, island, newer vinyl floors creating a light and airy ambiance overlooking the family room. Big advantage to the convenient laundry room with sink, appliances and cabinets. In the rear of the home the yard is ideal for outdoor activities with 2 decks. With newer carpet and flooring plus marble type sills on all of the windows make this a great buy on the 7 room home. Maple Brook is a delightful neighborhood setting, gated security, and well-maintained lawns, this hidden gem is waiting for you to make it your own. Don't miss out on the opportunity to live in comfort and style. The primary resident must be 55+ to enjoy the peaceful surroundings, with no residents under 18 allowed. Monthly lot rent includes access to the clubhouse for all your social and recreational needs. Additionally, this wonderful community offers a variety of amenities to enhance your lifestyle, right next to Old Plank Trail for walking and biking, outdoor games like shuffleboard and gazebo plus social events like card games, bingo, and more. Please be advised effective August 17th, 2024 per DOJ vs NAR settlement all prospective buyers must complete an Exclusive Buyer's agreement with ANY AGENT before being shown ANY HOMES LISTED IN THE MLS. BUYER MUST BE APPROVED BY THE COMMUNITY. Come join the experience the best of 55+ living!
Property Specifics
| Mobile | |
| — | |
| — | |
| 1995 | |
| — | |
| — | |
| No | |
| — |
| Cook | |
| Maplebrook | |
| — / — | |
| — | |
| — | |
| — | |
| 12653524 | |
| 00000000000000 |
Property History
| DATE: | EVENT: | PRICE: | SOURCE: |
|---|---|---|---|
| 22 May, 2026 | Under contract | $84,900 | MRED MLS |
| 20 May, 2026 | Listed for sale | $84,900 | MRED MLS |
Room Specifics
Total Bedrooms: 3
Bedrooms Above Ground: 3
Bedrooms Below Ground: 0
Dimensions: —
Floor Type: —
Dimensions: —
Floor Type: —
Full Bathrooms: 2
Bathroom Amenities: Separate Shower,Garden Tub
Bathroom in Basement: —
Rooms: —
Basement Description: —
Other Specifics
| 2 | |
| — | |
| — | |
| — | |
| — | |
| 60x120 | |
| — | |
| — | |
| — | |
| — | |
| Not in DB | |
| — | |
| — | |
| — | |
| — |
Tax History
| Year | Property Taxes |
|---|---|
| 2026 | $173 |
Contact Agent
Nearby Similar Homes


Nearby Sold Comparables


Contact Agent
Listing Provided By
Village Realty, Inc.
