

710 Cornell Drive, Oswego, Illinois 60543


$389,900
|
For Sale
|
|
| Status: | Contingent |
| Sqft: | 1,395 |
| Cost/Sqft: | $279 |
| Beds: | 3 |
| Baths: | 3 |
| Year Built: | 1999 |
| Property Taxes: | $7,697 |
| Days On Market: | 29 |
| Lot Size: | 0,21 |
Description
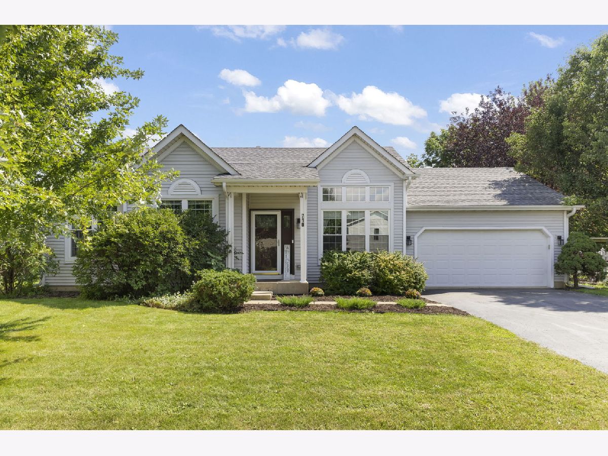
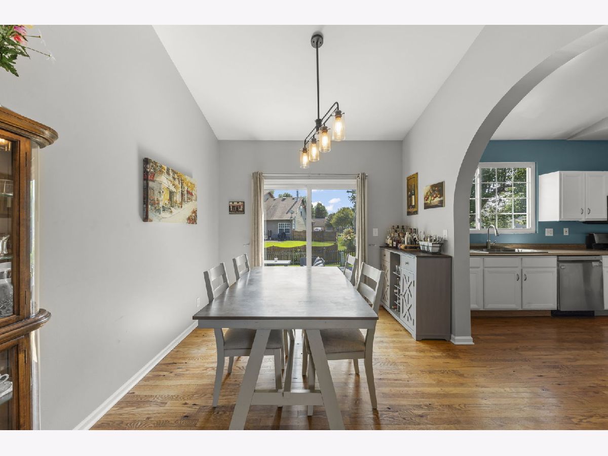
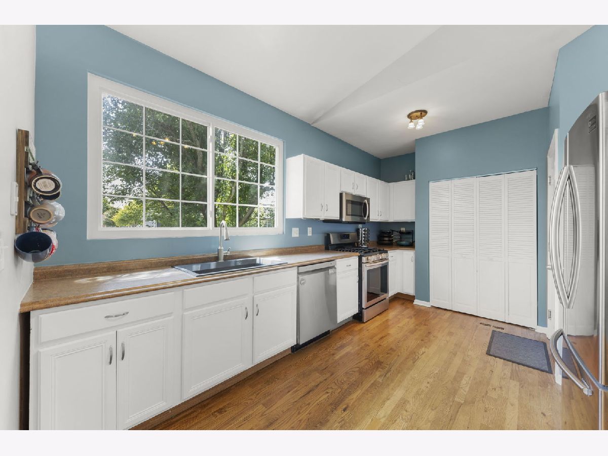
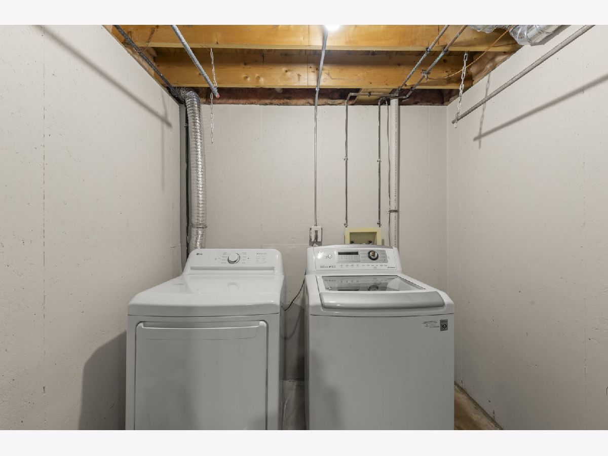
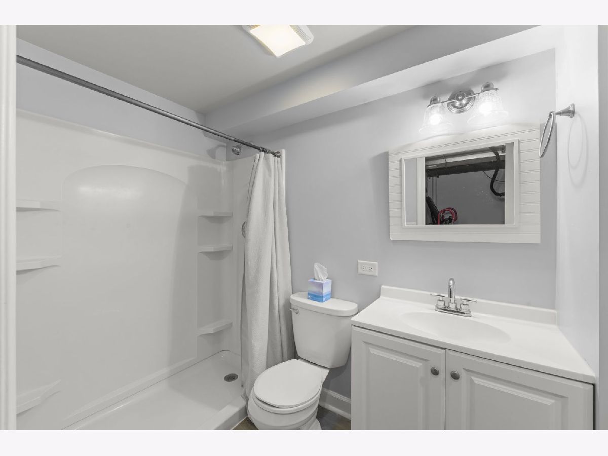
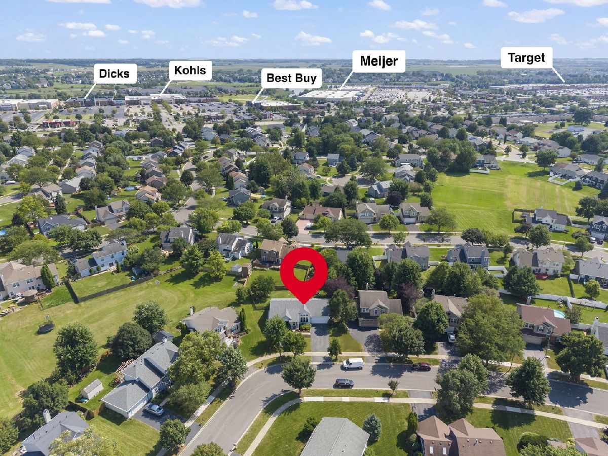
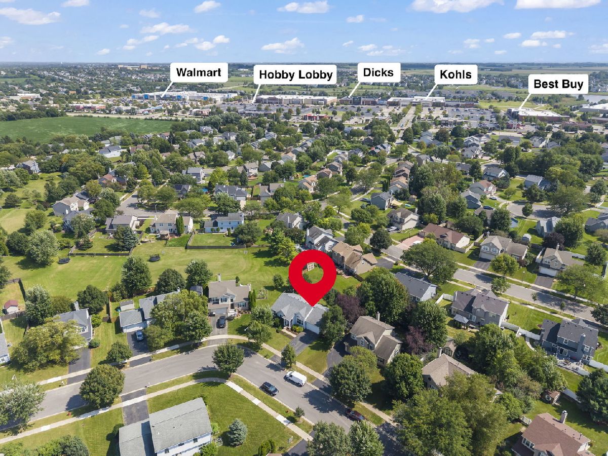
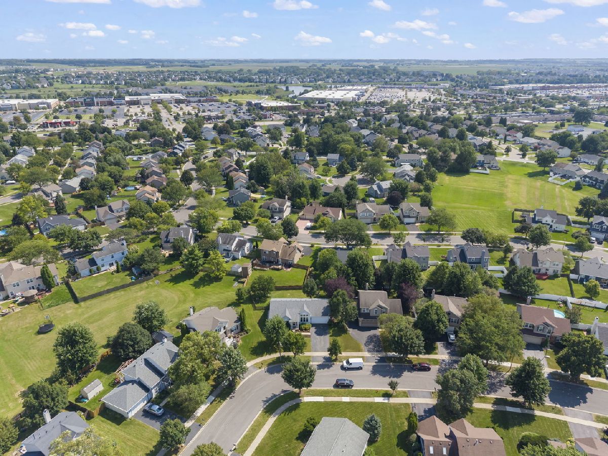
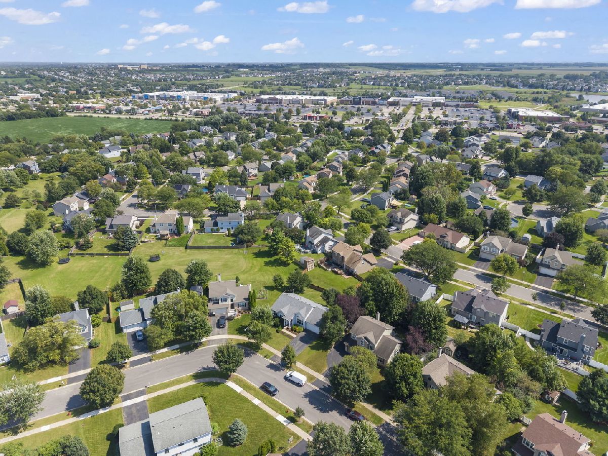
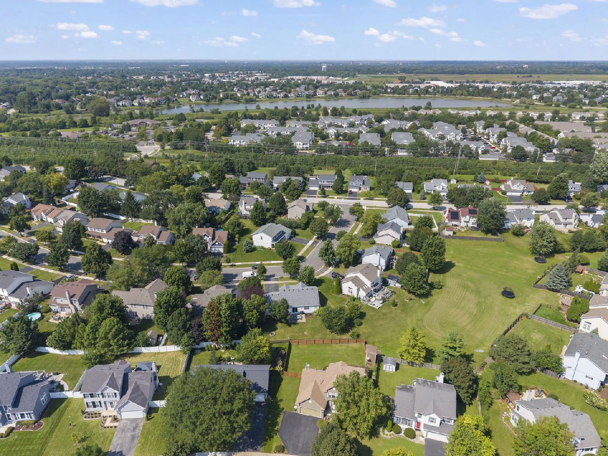
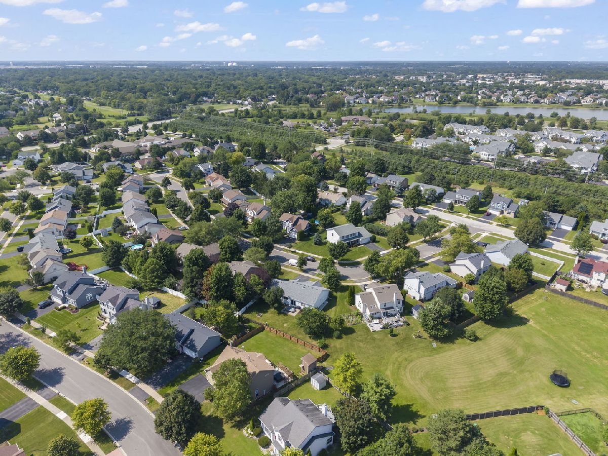
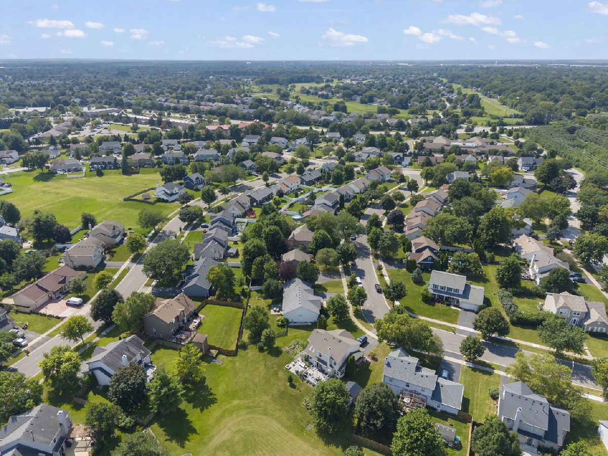
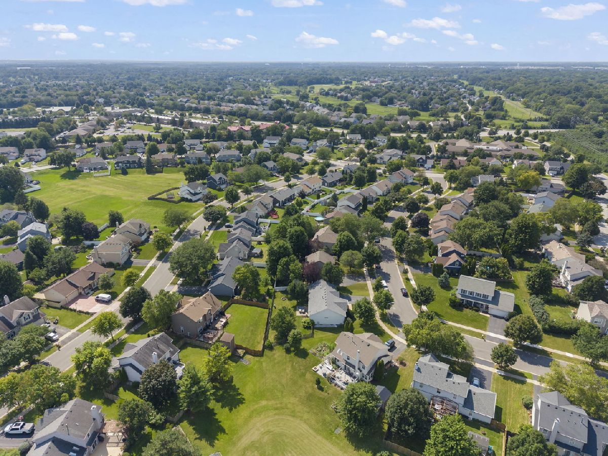
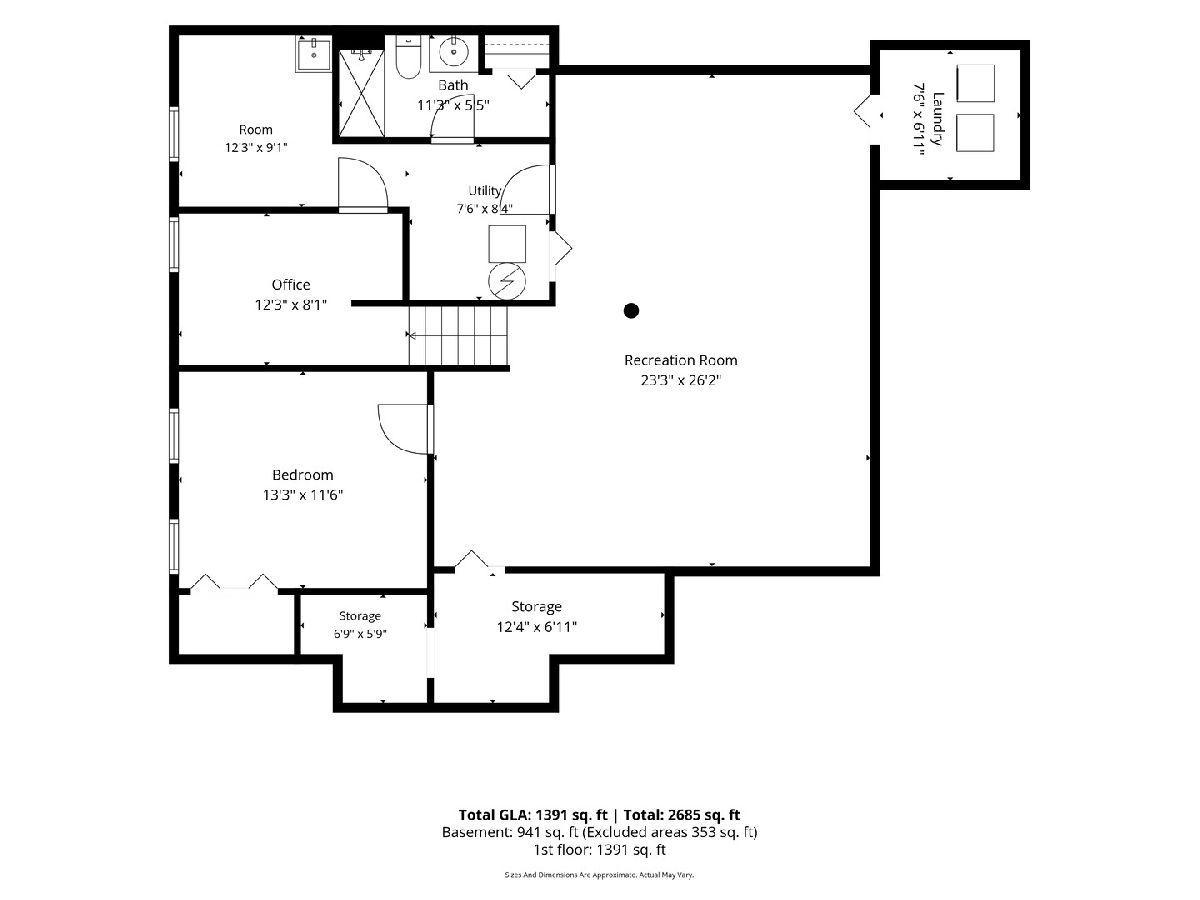
Welcome to this spacious 4 bedroom, 3 full bath ranch in the desirable Heritage of Oswego subdivision. Featuring 3 bedrooms on the main level including a private primary suite, plus a finished basement offering a 4th bedroom, full bath, and a large recreation flex room. Perfect for movie nights, a playroom, home office, or entertaining. Enjoy a fenced backyard with patio, convenient laundry, and major mechanical updates including furnace and A/C both replaced in 2017. Recent updates include fresh paint in the main level bedrooms, updated ceiling fans in 2 bedrooms, 2 new main level toilets, and refreshed landscaping. Ideally located just off Ogden Ave with quick access to shopping, dining, parks, and everyday conveniences. Don't miss this fantastic opportunity to own a versatile ranch home in a great location. Home starts here!!
Property Specifics
| Single Family | |
| — | |
| — | |
| 1999 | |
| — | |
| — | |
| No | |
| 0.21 |
| Kendall | |
| Heritage Of Oswego | |
| — / Not Applicable | |
| — | |
| — | |
| — | |
| 12742412 | |
| 0310129008 |
Nearby Schools
| NAME: | DISTRICT: | DISTANCE: | |
|---|---|---|---|
|
Grade School
Long Beach Elementary School |
308 | — | |
|
Middle School
Plank Junior High School |
308 | Not in DB | |
|
High School
Oswego East High School |
308 | Not in DB | |
Property History
| DATE: | EVENT: | PRICE: | SOURCE: |
|---|---|---|---|
| 6 Jul, 2018 | Sold | $240,000 | MRED MLS |
| 1 Jun, 2018 | Under contract | $245,000 | MRED MLS |
| 29 May, 2018 | Listed for sale | $245,000 | MRED MLS |
| 1 Jun, 2022 | Sold | $350,000 | MRED MLS |
| 1 May, 2022 | Under contract | $340,000 | MRED MLS |
| 8 Apr, 2022 | Listed for sale | $340,000 | MRED MLS |
| 30 Aug, 2026 | Under contract | $389,900 | MRED MLS |
| 27 Aug, 2026 | Listed for sale | $389,900 | MRED MLS |














Room Specifics
Total Bedrooms: 4
Bedrooms Above Ground: 3
Bedrooms Below Ground: 1
Dimensions: —
Floor Type: —
Dimensions: —
Floor Type: —
Dimensions: —
Floor Type: —
Full Bathrooms: 3
Bathroom Amenities: —
Bathroom in Basement: 1
Rooms: —
Basement Description: —
Other Specifics
| 2 | |
| — | |
| — | |
| — | |
| — | |
| 46 X 18 X 118 X 99 X 110 | |
| — | |
| — | |
| — | |
| — | |
| Not in DB | |
| — | |
| — | |
| — | |
| — |
Tax History
| Year | Property Taxes |
|---|---|
| 2018 | $6,831 |
| 2022 | $6,850 |
| 2026 | $7,697 |
Contact Agent
Contact Agent
Listing Provided By
eXp Realty
