

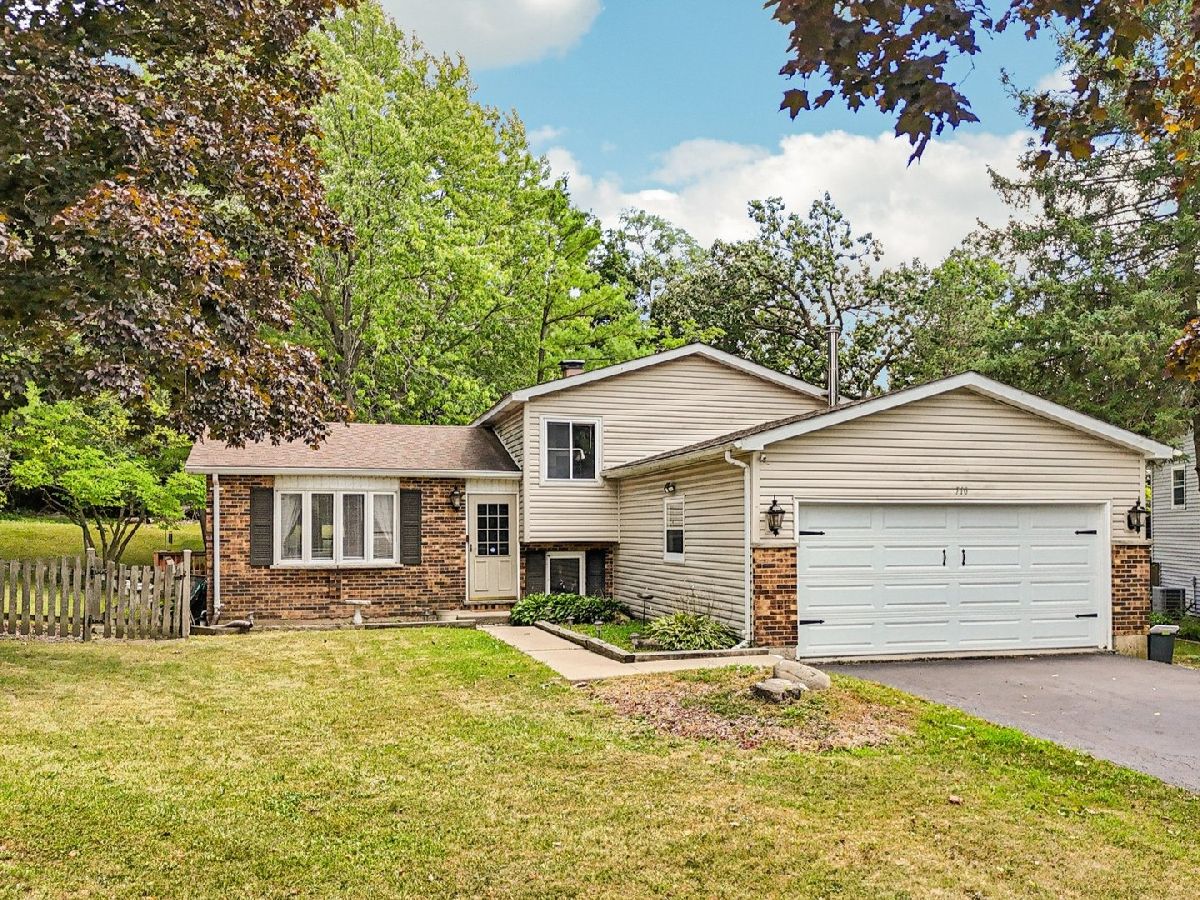
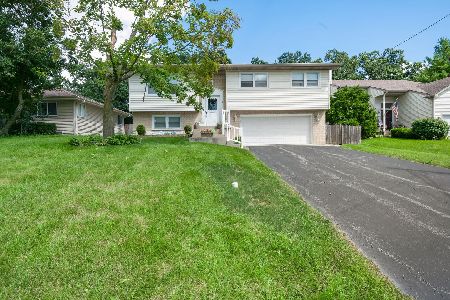
710 Greenbriar Lane, Lindenhurst, Illinois 60046
Subdivision > Venetian Village


$320,000
|
Short Sale
|
|
| Status: | Active |
| Sqft: | 1,088 |
| Cost/Sqft: | $294 |
| Beds: | 3 |
| Baths: | 2 |
| Year Built: | 1977 |
| Property Taxes: | $8,825 |
| Days On Market: | 23 |
| Lot Size: | 0,44 |
Description
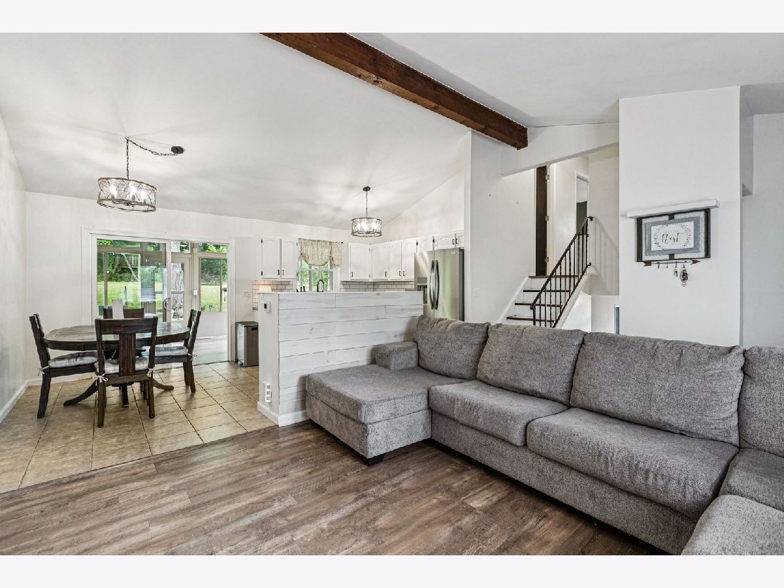
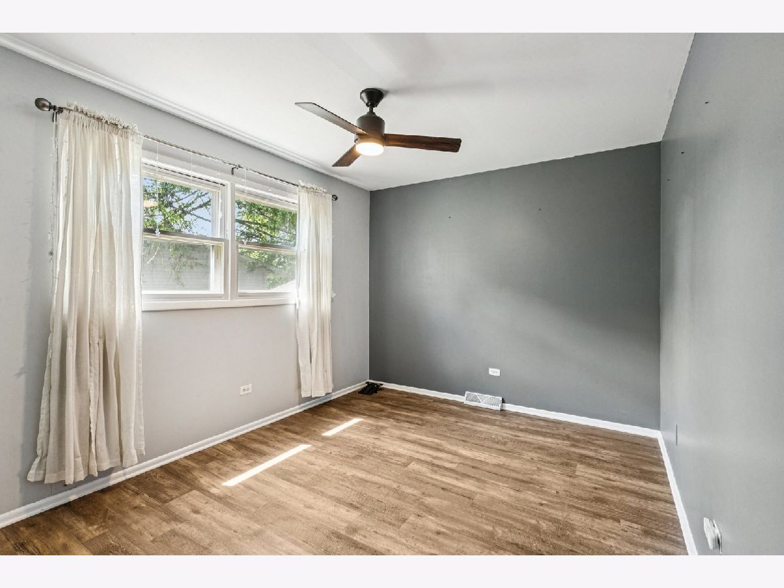
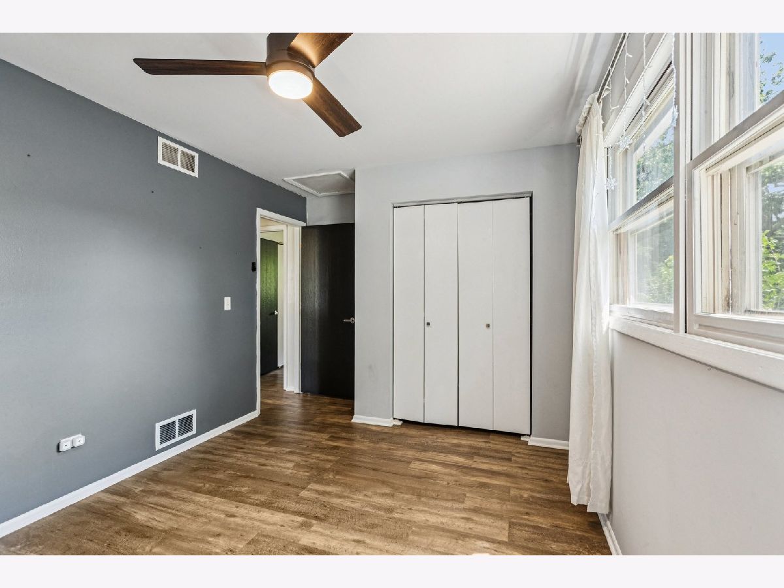
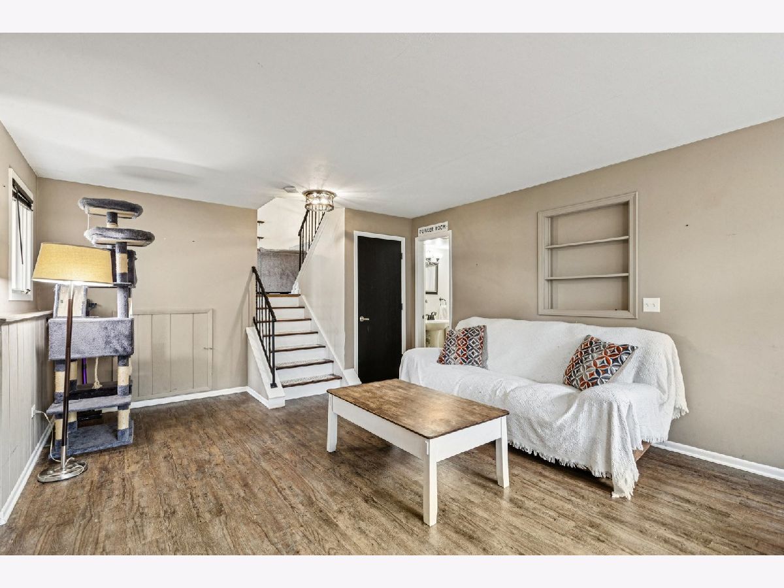
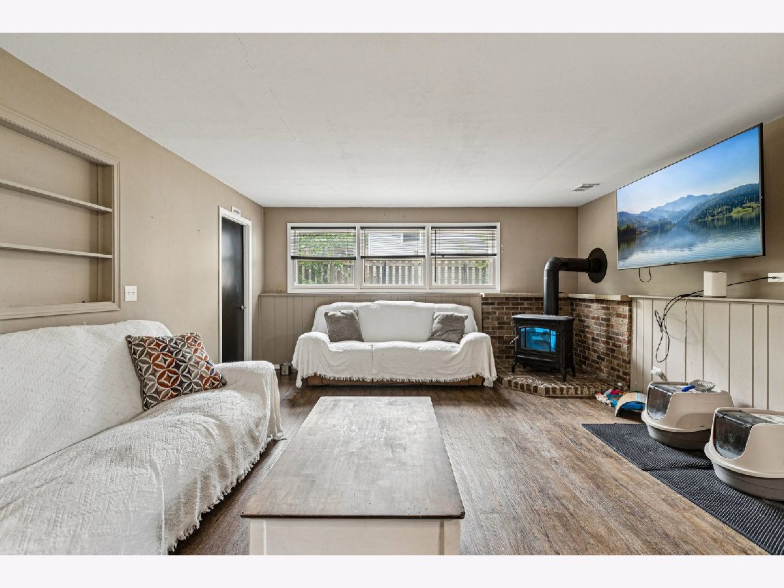
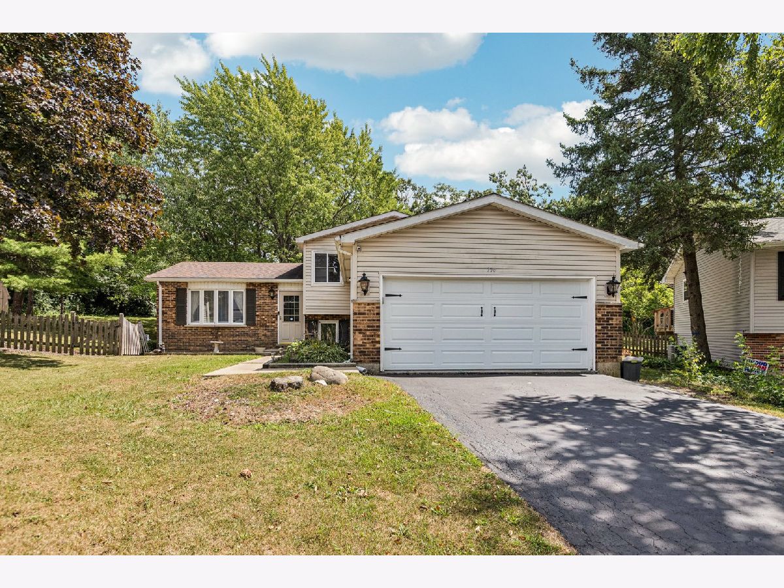
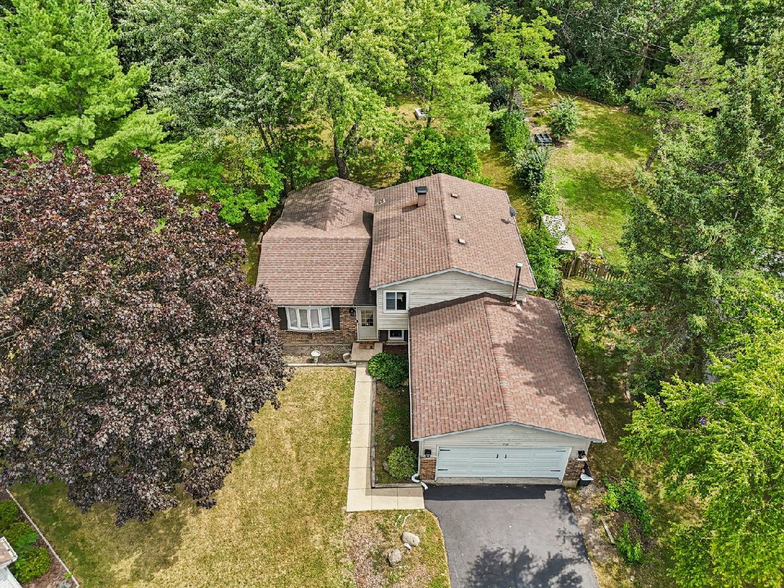
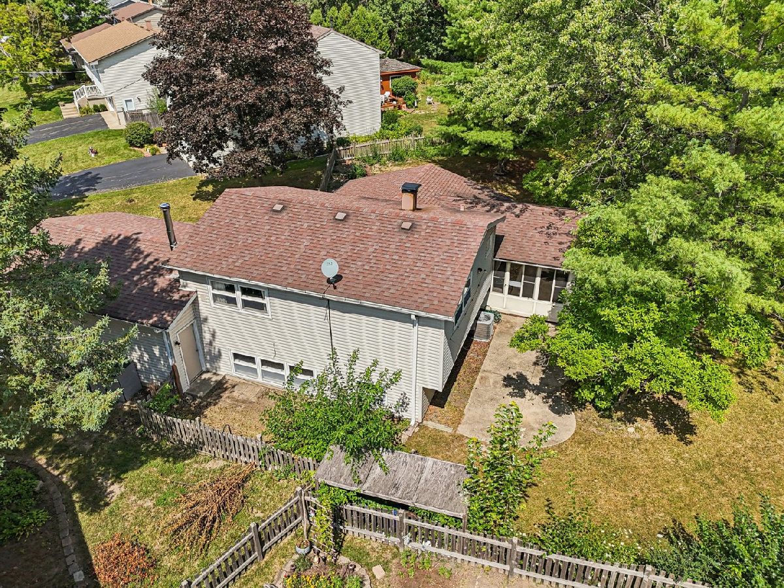
REHAB OPPORTUNITY WITH INSURANCE PROCEEDS IN HAND! This split-level home is being offered in its current condition, AS-IS, following recent water damage. This sale is pursuant to a short sale and was most recently approved by the lender at a purchase price of $320,000. The approved short sale process was already in place, positioning the transaction for a potentially expedited closing, subject to all applicable short sale and lender requirements. The price reflects a combination of projected mitigation costs, already issued insurance funds and remodeling considerations. Seller will not make repairs or provide credits related to the property's AS-IS condition.
Property Specifics
| Single Family | |
| — | |
| — | |
| 1977 | |
| Finished, Rec/Family Area, Daylight | |
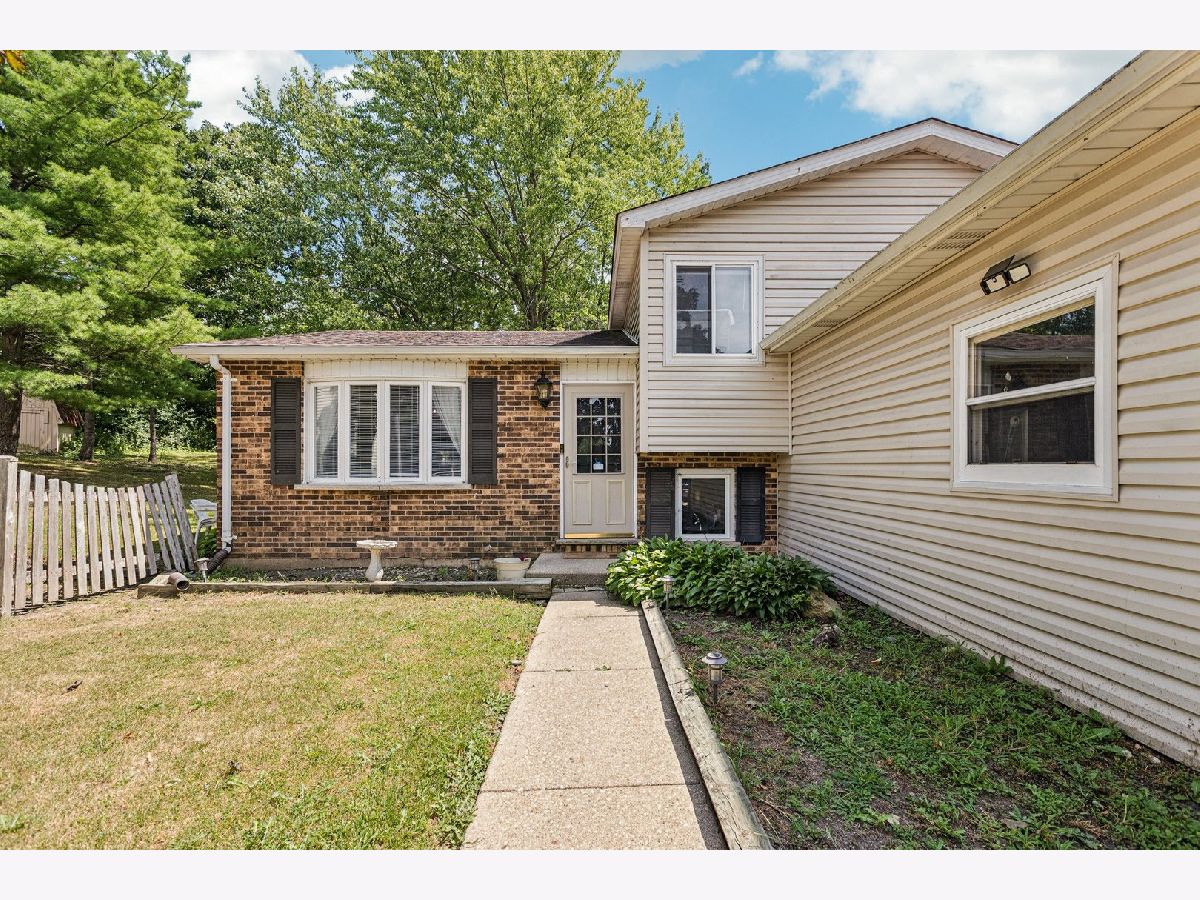
| Vinyl Siding, Brick | |
| Asphalt | |
| — | |
| No | |
| 0.44 |
| Lake | |
| Venetian Village | |
| — / Not Applicable | |
| None | |
| Public | |
| Public Sewer | |
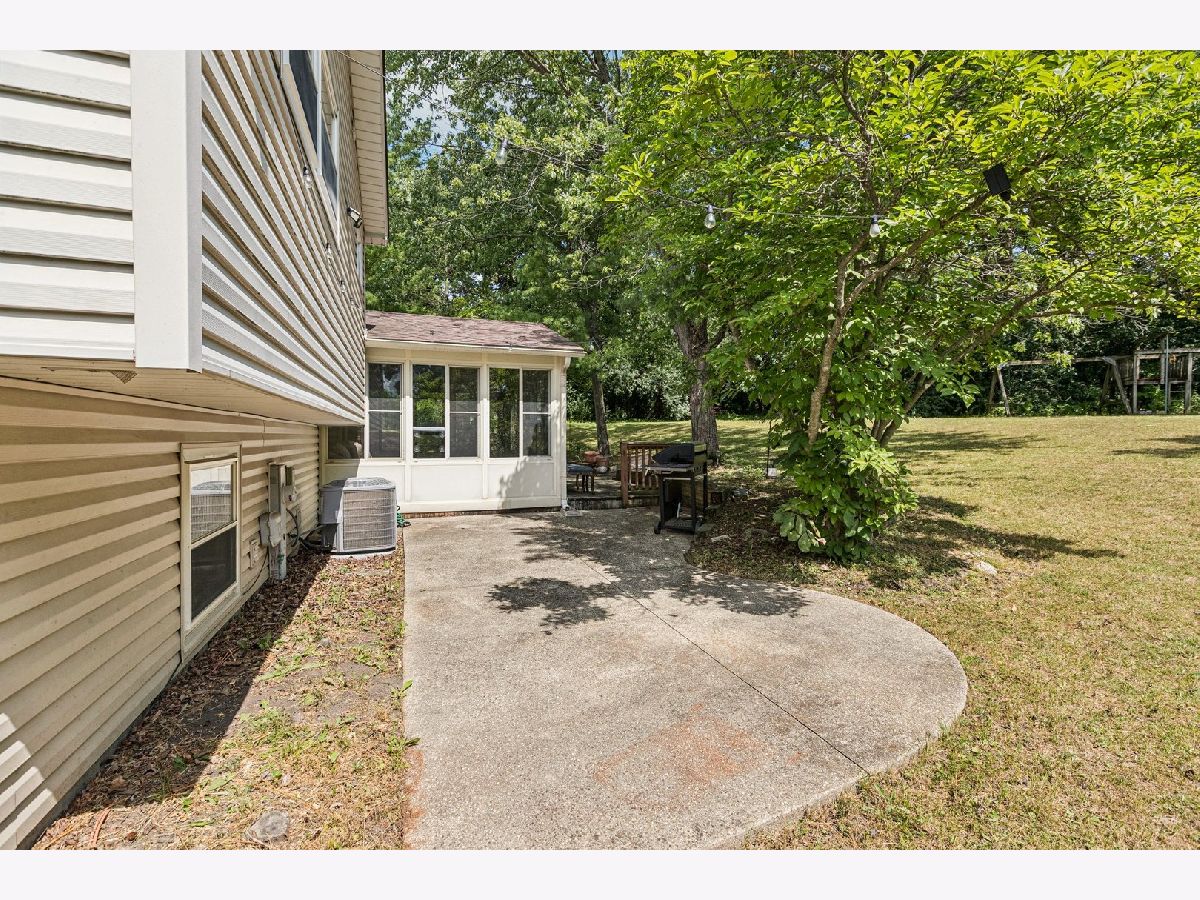
| Central Air | |
| Natural Gas, Forced Air | |
| 12778192 | |
| 06024070910000 |
Nearby Schools
| NAME: | DISTRICT: | DISTANCE: | |
|---|---|---|---|
|
Grade School
B J Hooper Elementary School |
41 | — | |
|
Middle School
Peter J Palombi School |
41 | Not in DB | |
|
High School
Grayslake North High School |
127 | Not in DB | |
Property History
| DATE: | EVENT: | PRICE: | SOURCE: |
|---|---|---|---|
| 19 Jul, 2022 | Sold | $280,000 | MRED MLS |
| 22 May, 2022 | Under contract | $280,000 | MRED MLS |
| 20 May, 2022 | Listed for sale | $280,000 | MRED MLS |
| 6 Oct, 2026 | Listed for sale | $320,000 | MRED MLS |
Room Specifics
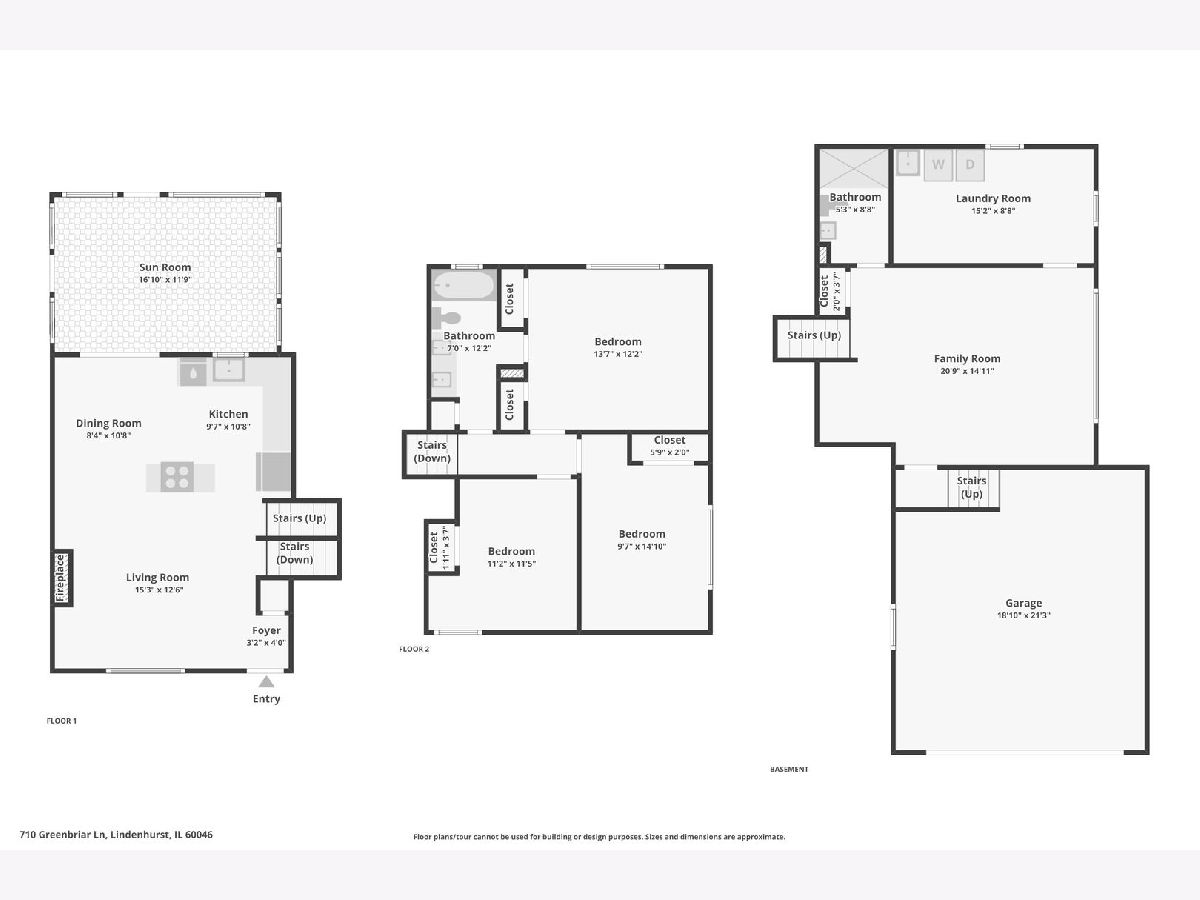
All Bedroom Info:
Total Bedrooms: 3
Bedrooms Above Ground: 3
Bedrooms Below Ground: 0
Total Bedrooms: 3
Bedrooms Above Ground: 3
Bedrooms Below Ground: 0
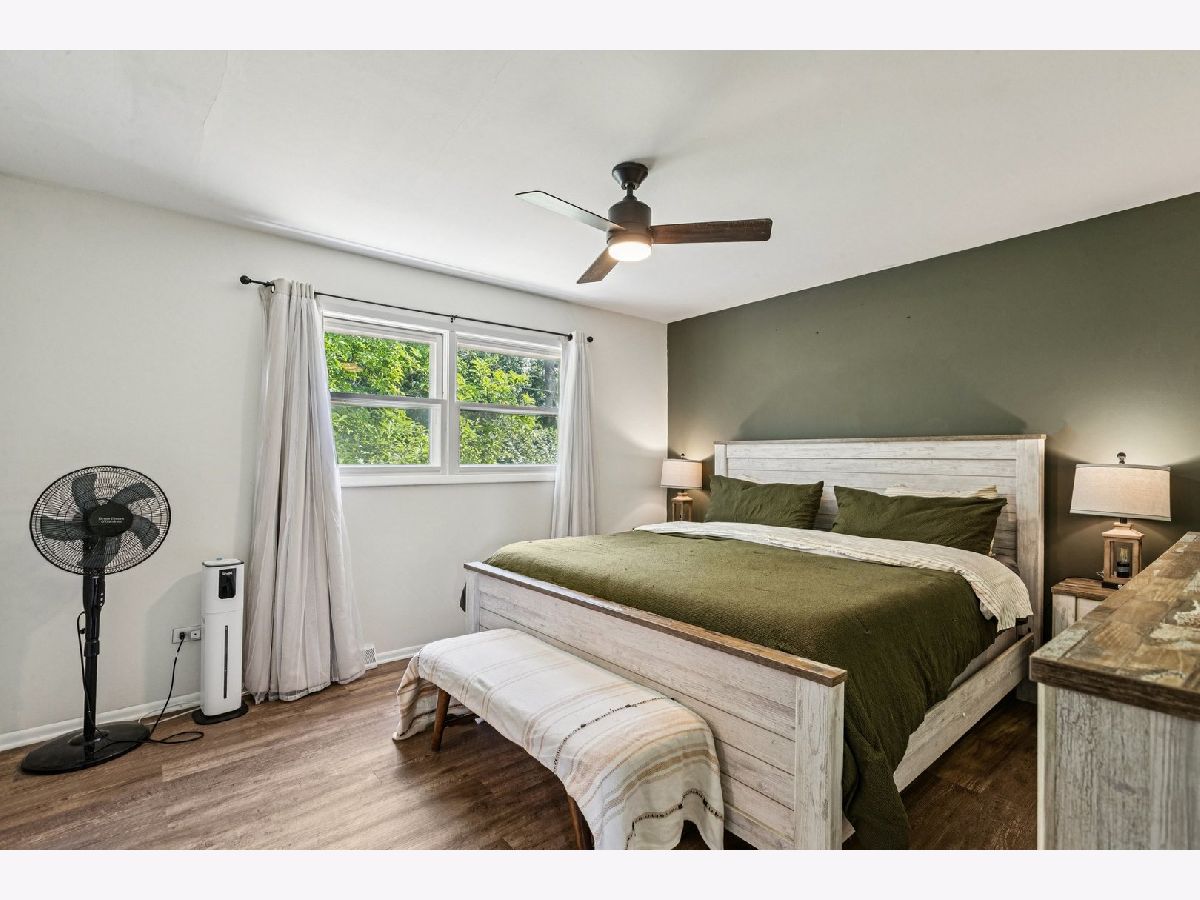
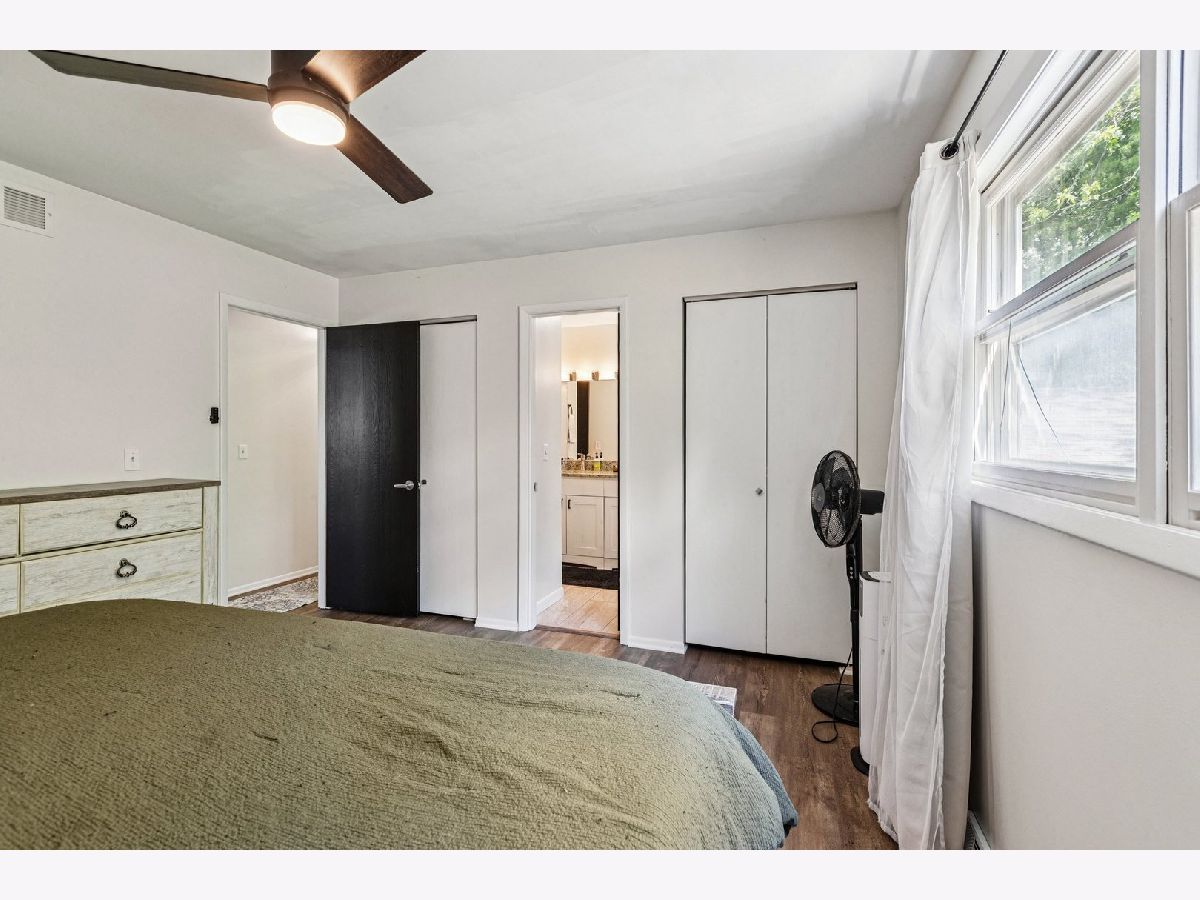
Master Bedroom Info:
Dimensions: 12X14
Location: 2nd LevelDimensions: 12X14
Floor Type: Wood Laminate
Second Bedroom Info:
Dimensions: 15X10
Location: 2nd LevelDimensions: 15X10
Floor Type: Wood Laminate
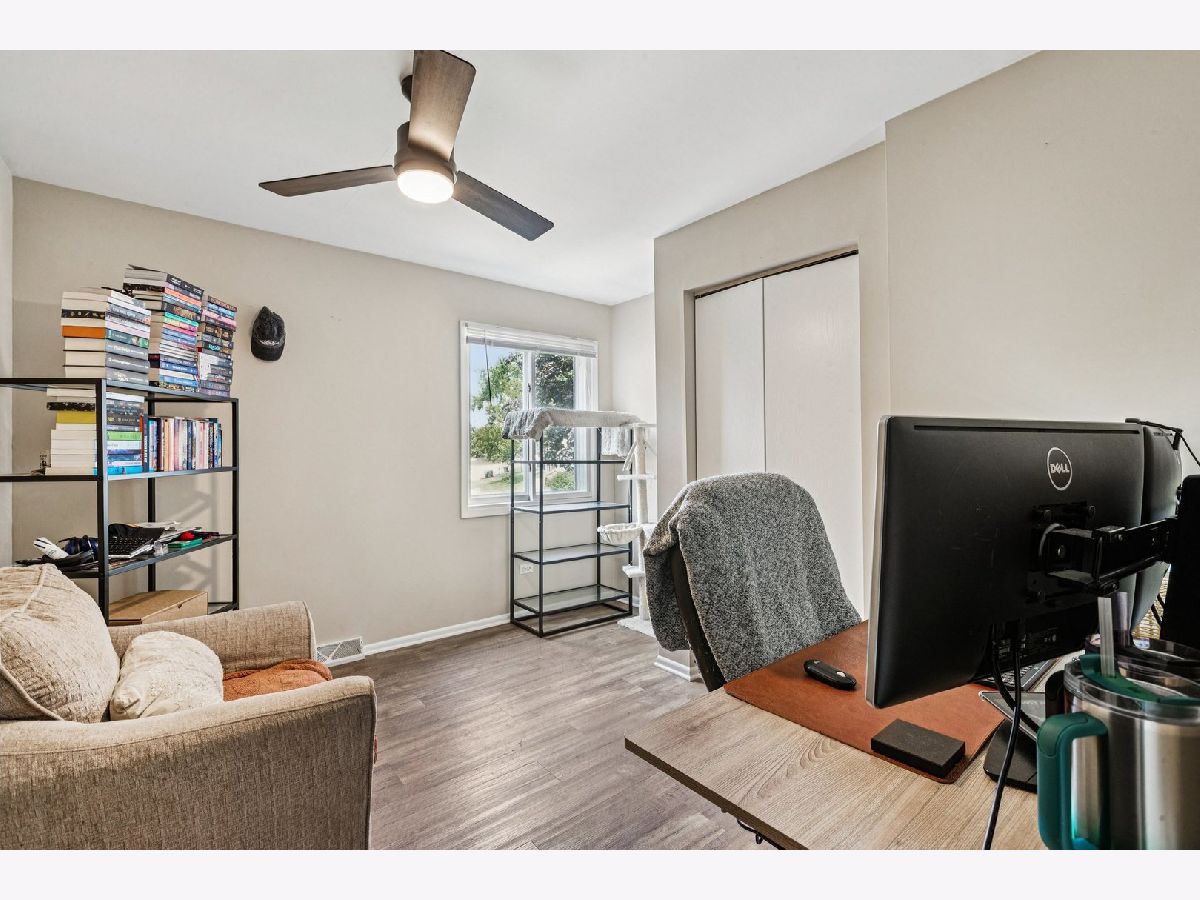
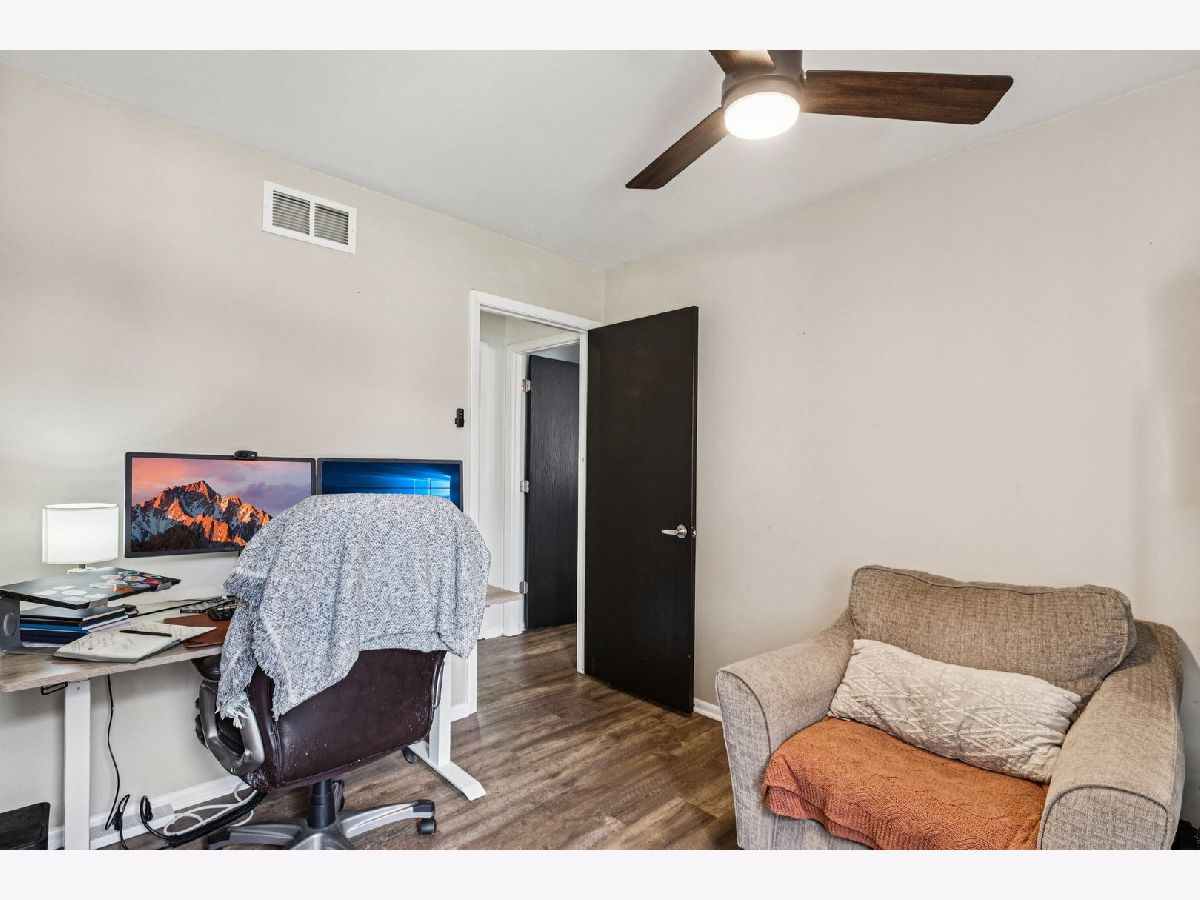
Third Bedroom Info:
Dimensions: 11X11
Location: 2nd LevelDimensions: 11X11
Floor Type: Wood Laminate
Bathroom Info:
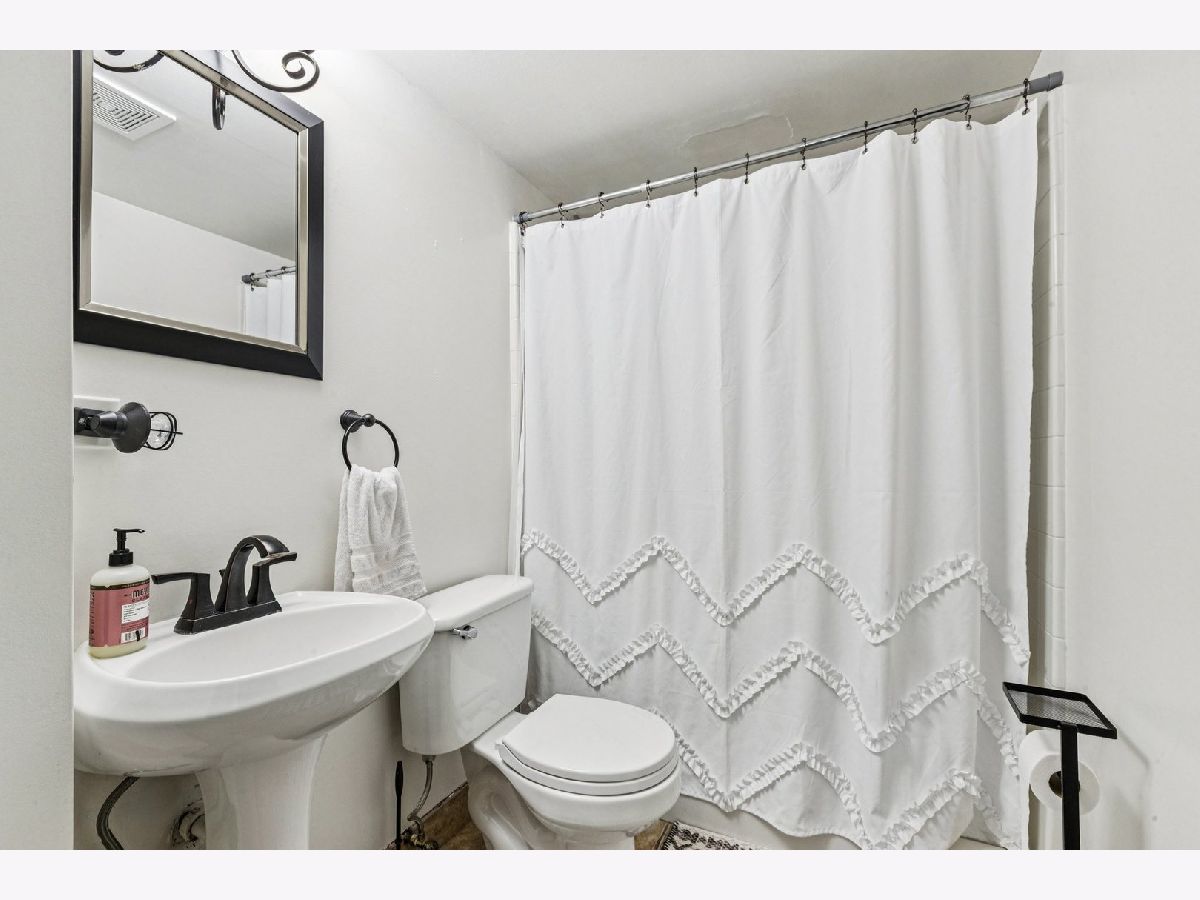
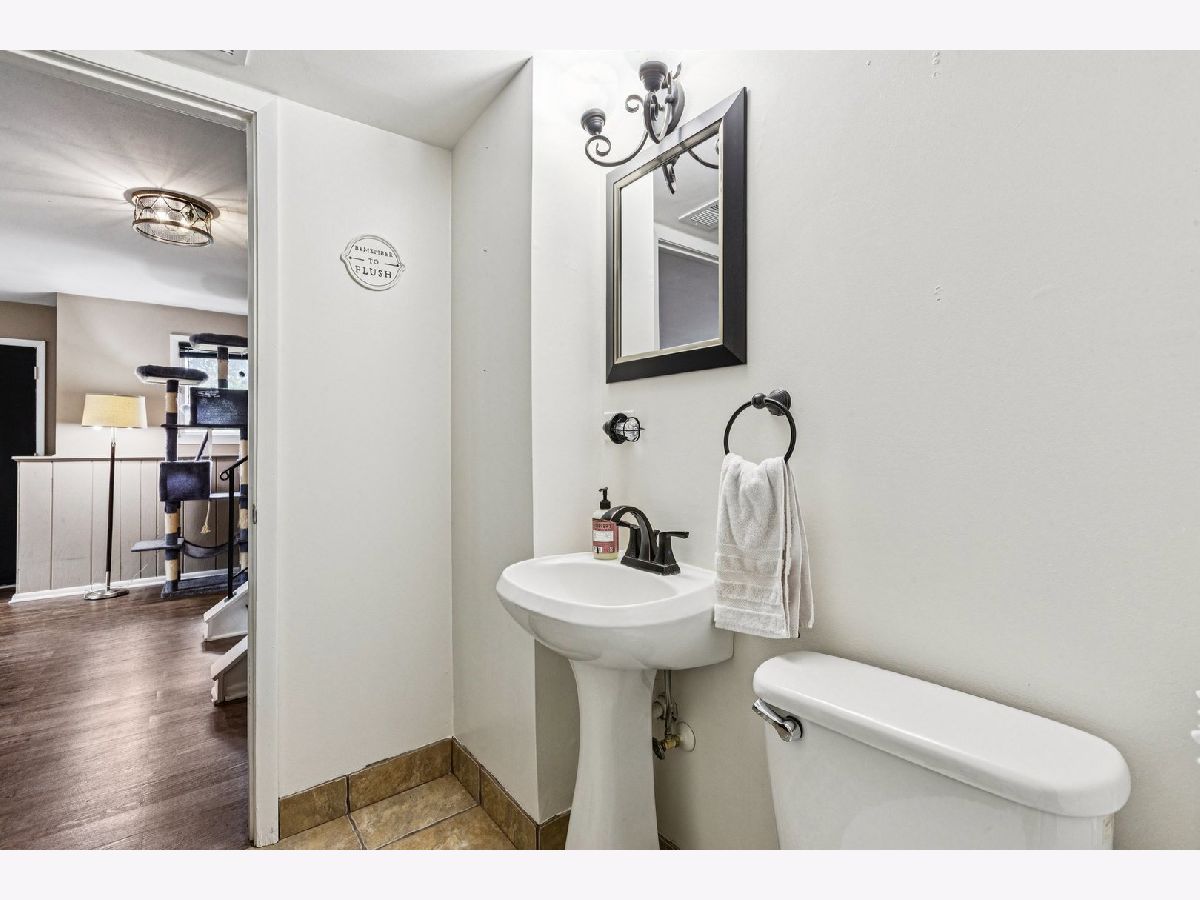
Full Bathrooms: 2
Partial Bathrooms: 0Full Bathrooms: 2
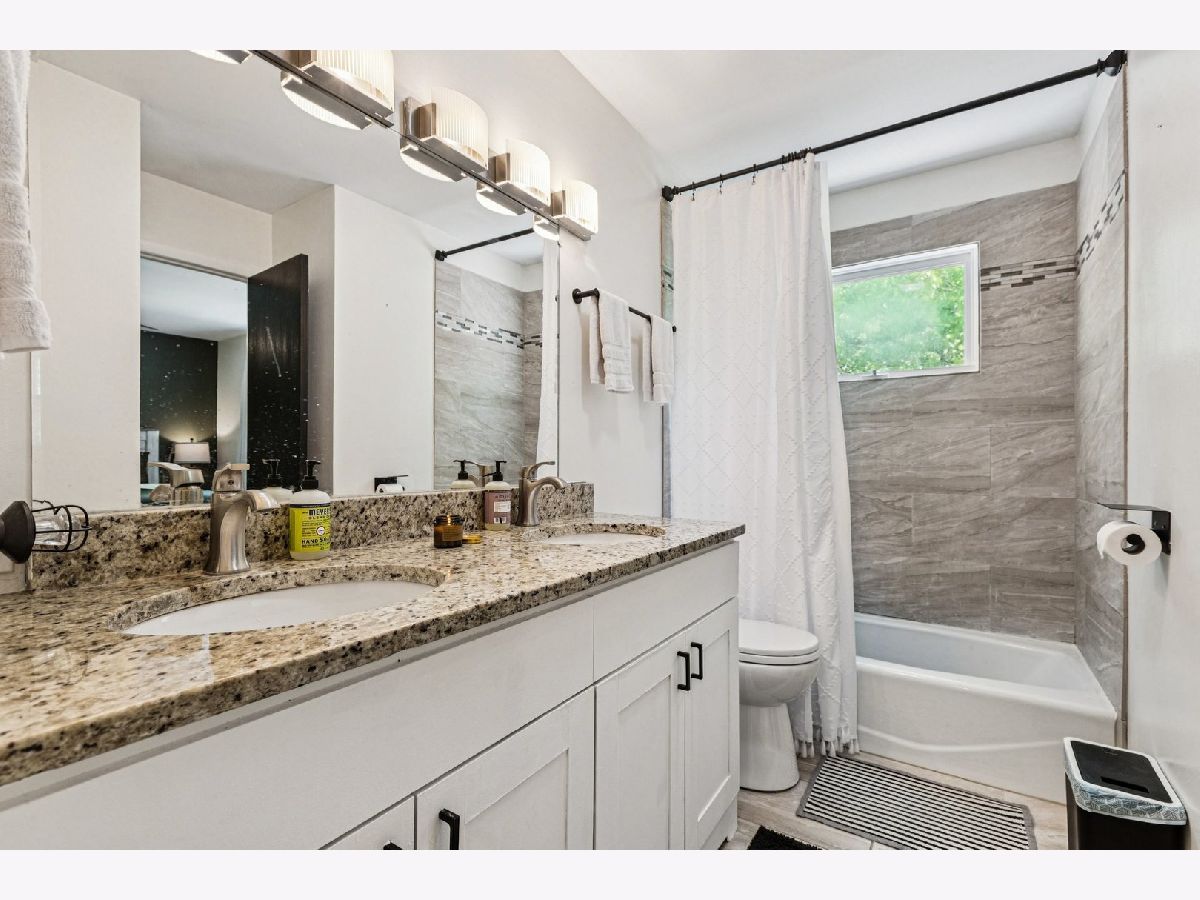
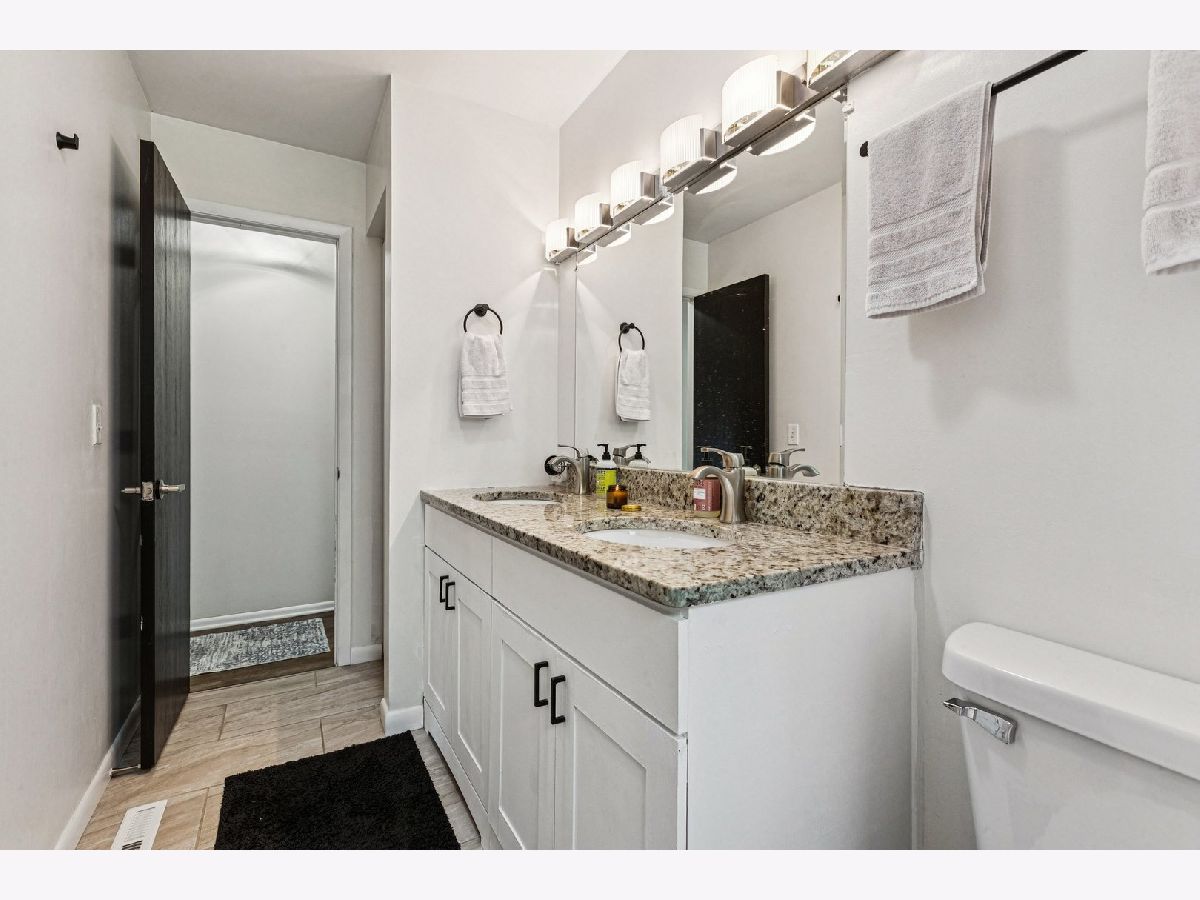
Bathroom Amenities: Double Sink
Bathroom in Basement: 1
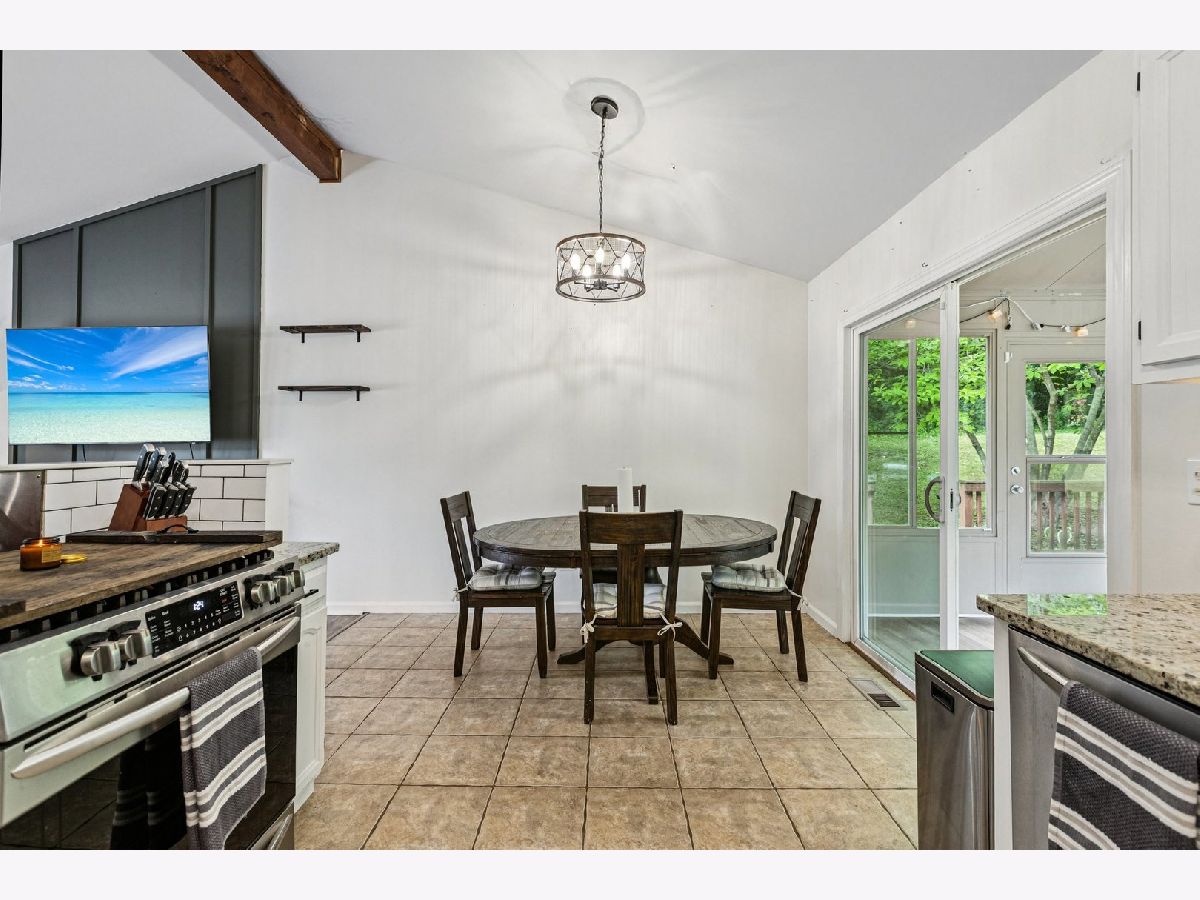
Dining Room Info:
Dimensions: 11X8
Location: Main LevelDimensions: 11X8
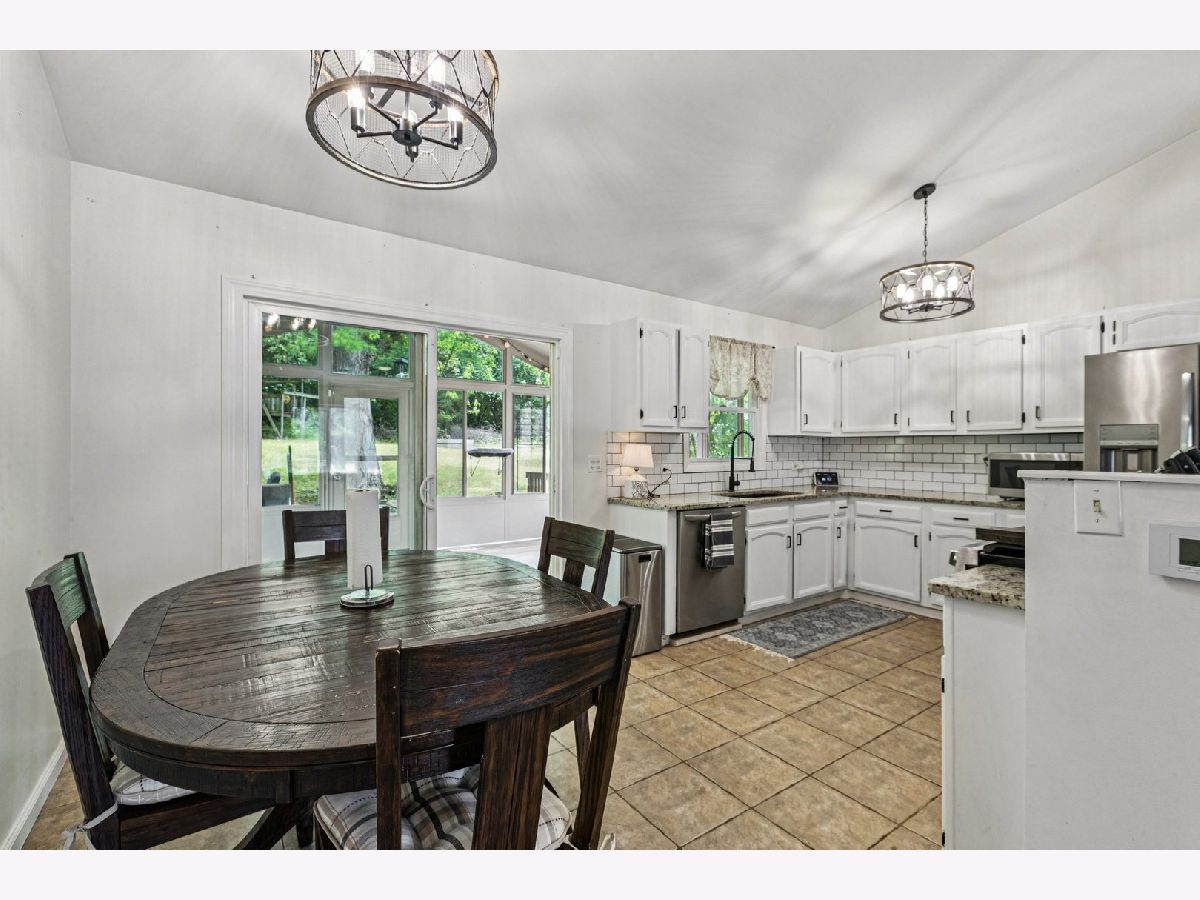
Floor Type: Ceramic Tile
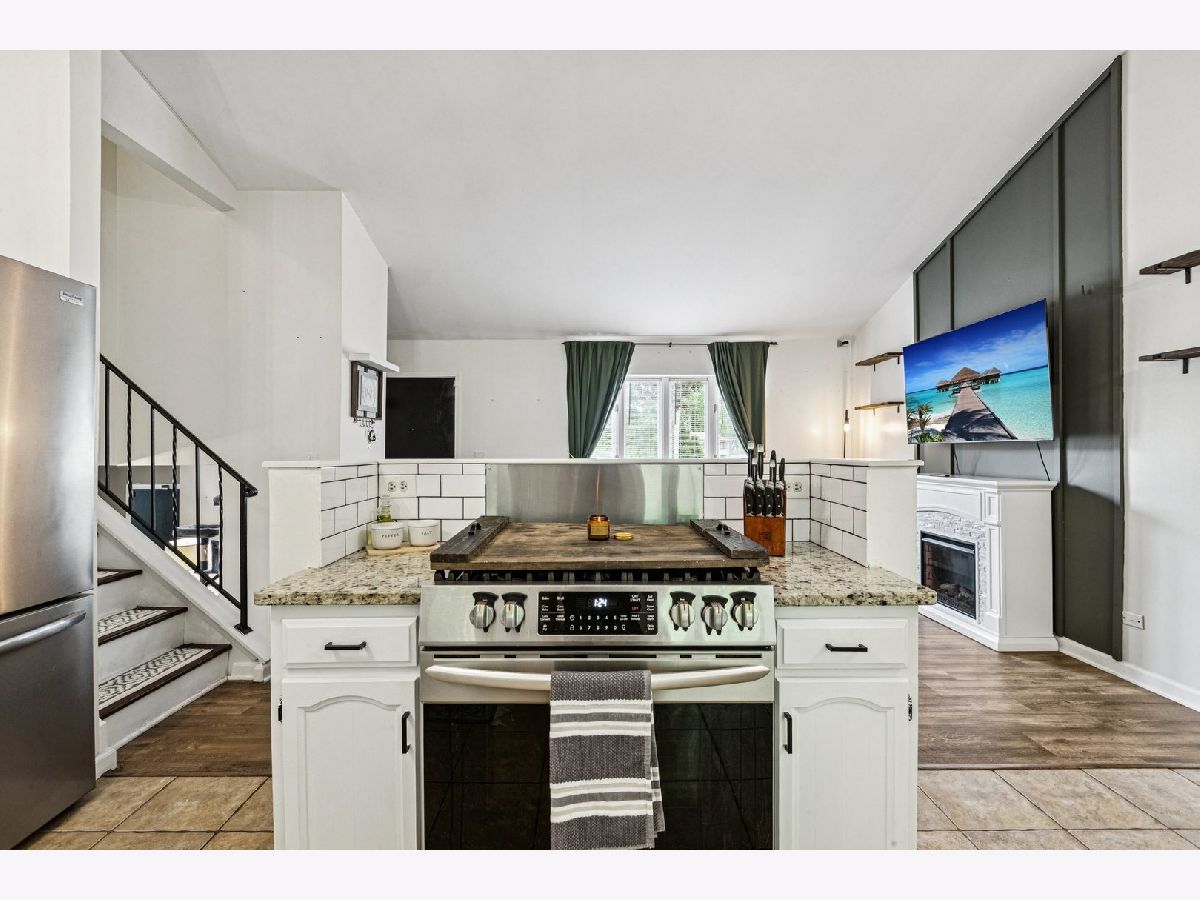
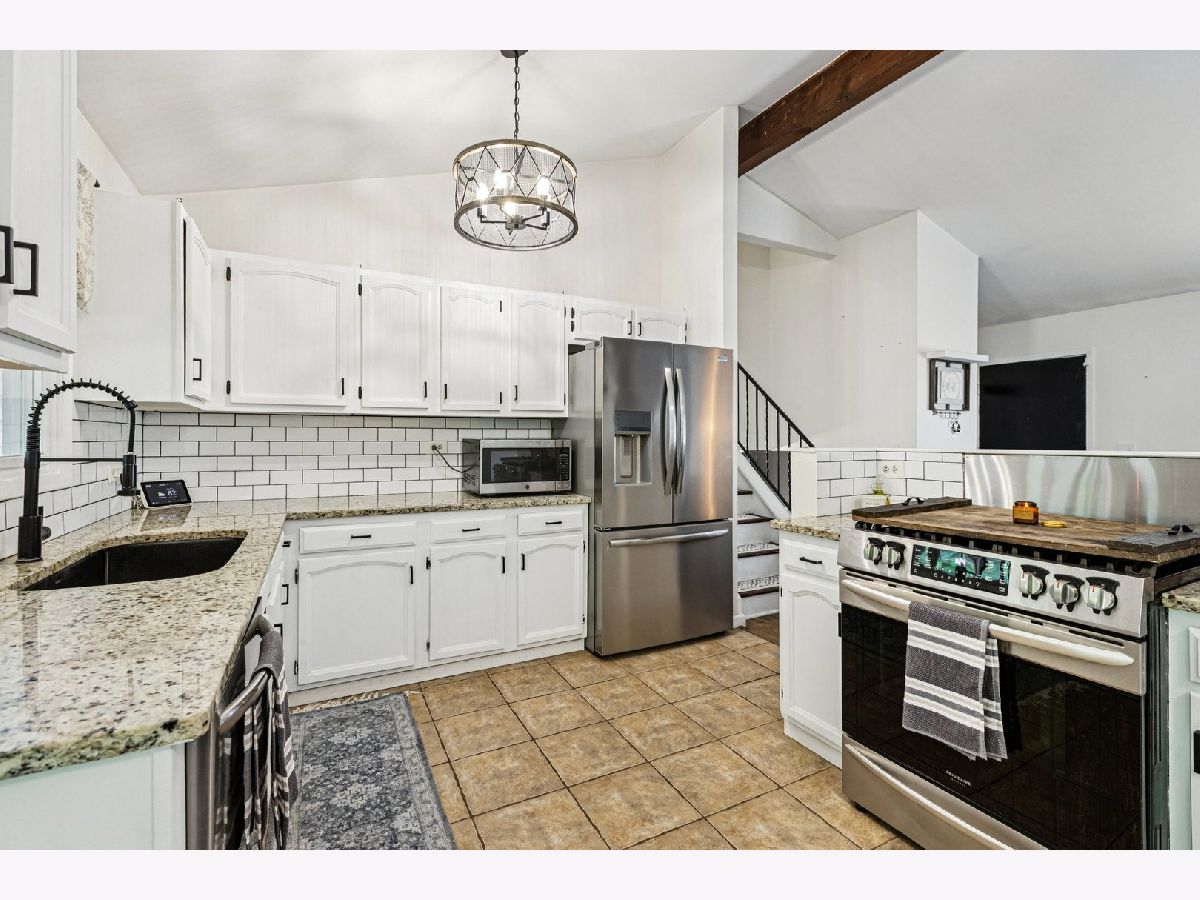
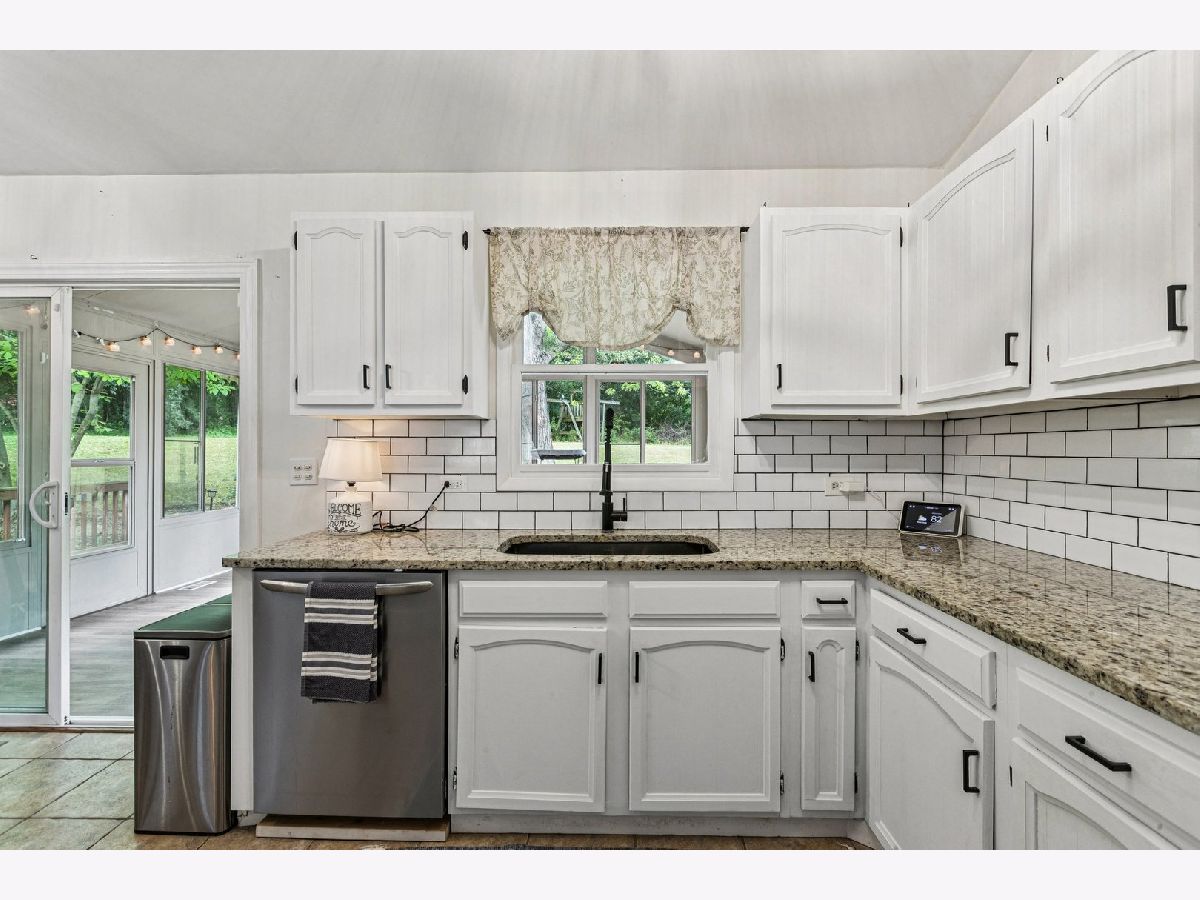
Kitchen Info:
Dimensions: 11X10
Location: Main LevelDimensions: 11X10
Floor Type: Ceramic Tile
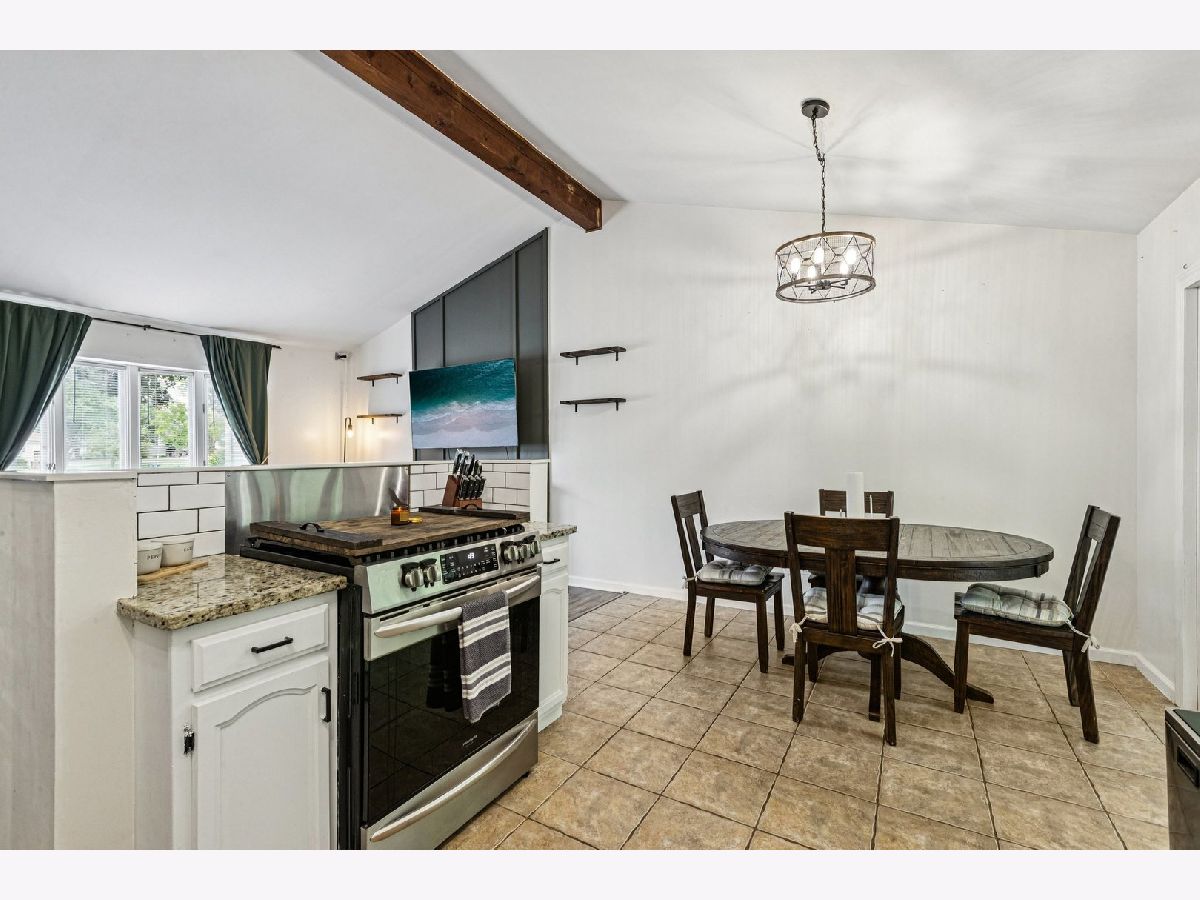
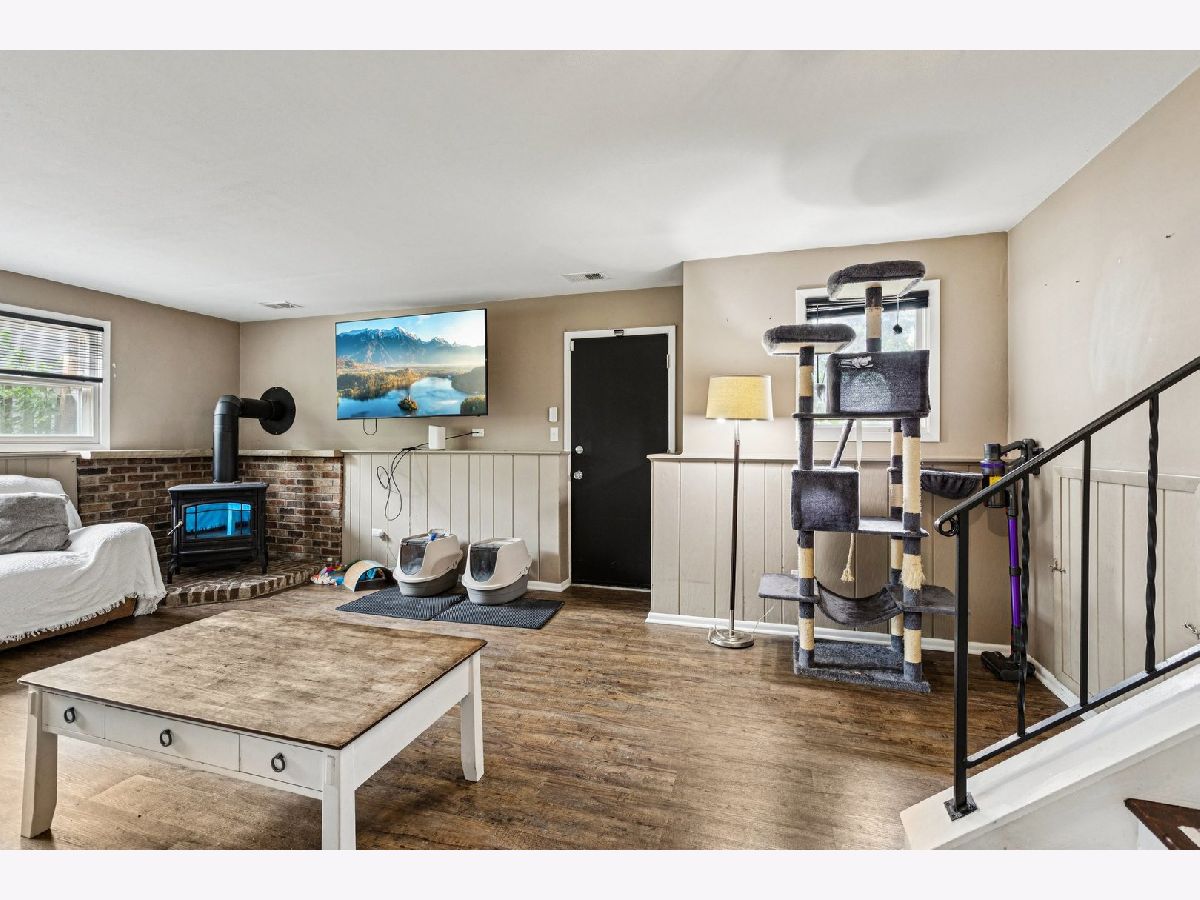
Features: Eating Area-Table Space, Island, Granite Counters, Updated Kitchen
Laundry Room Info:
Dimensions: 9X15
Location: LowerDimensions: 9X15
Floor Type: —
Living Room Info:
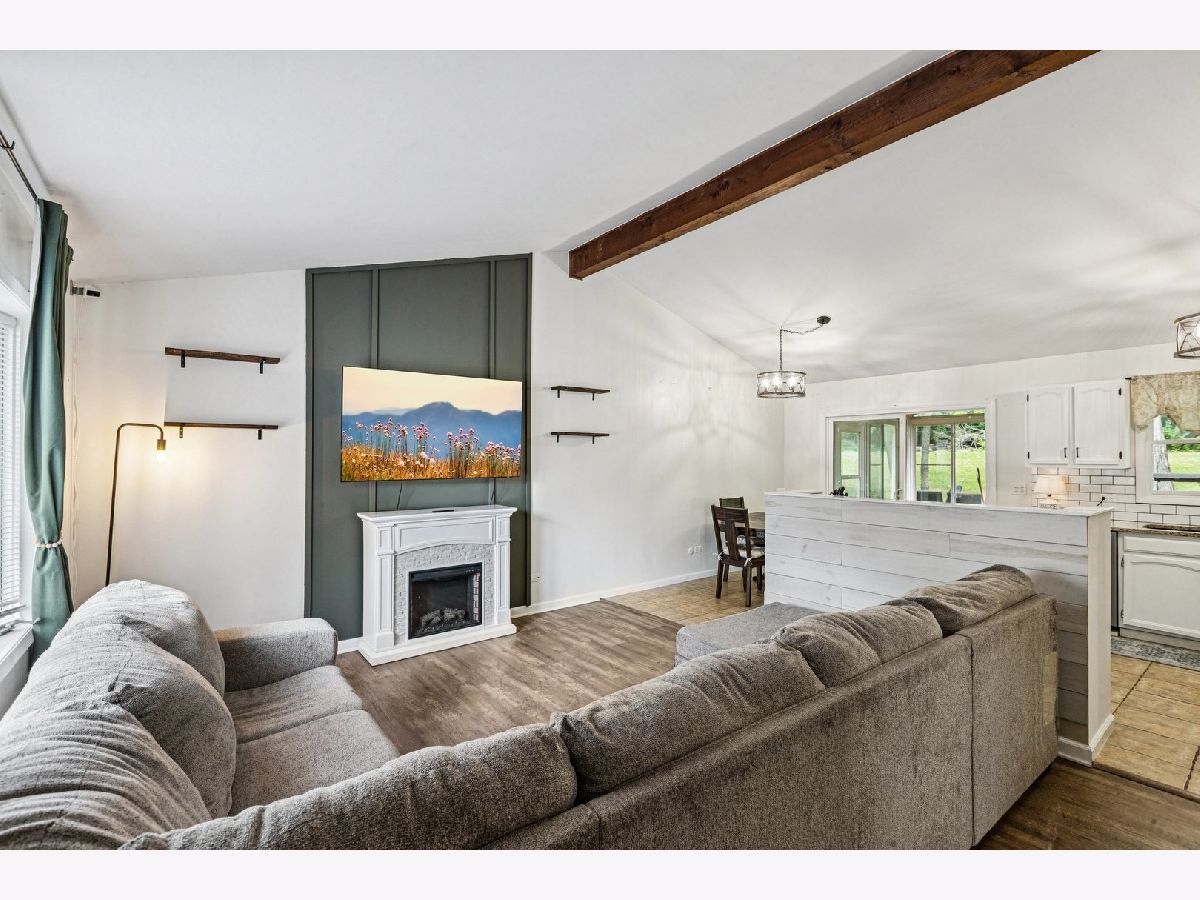
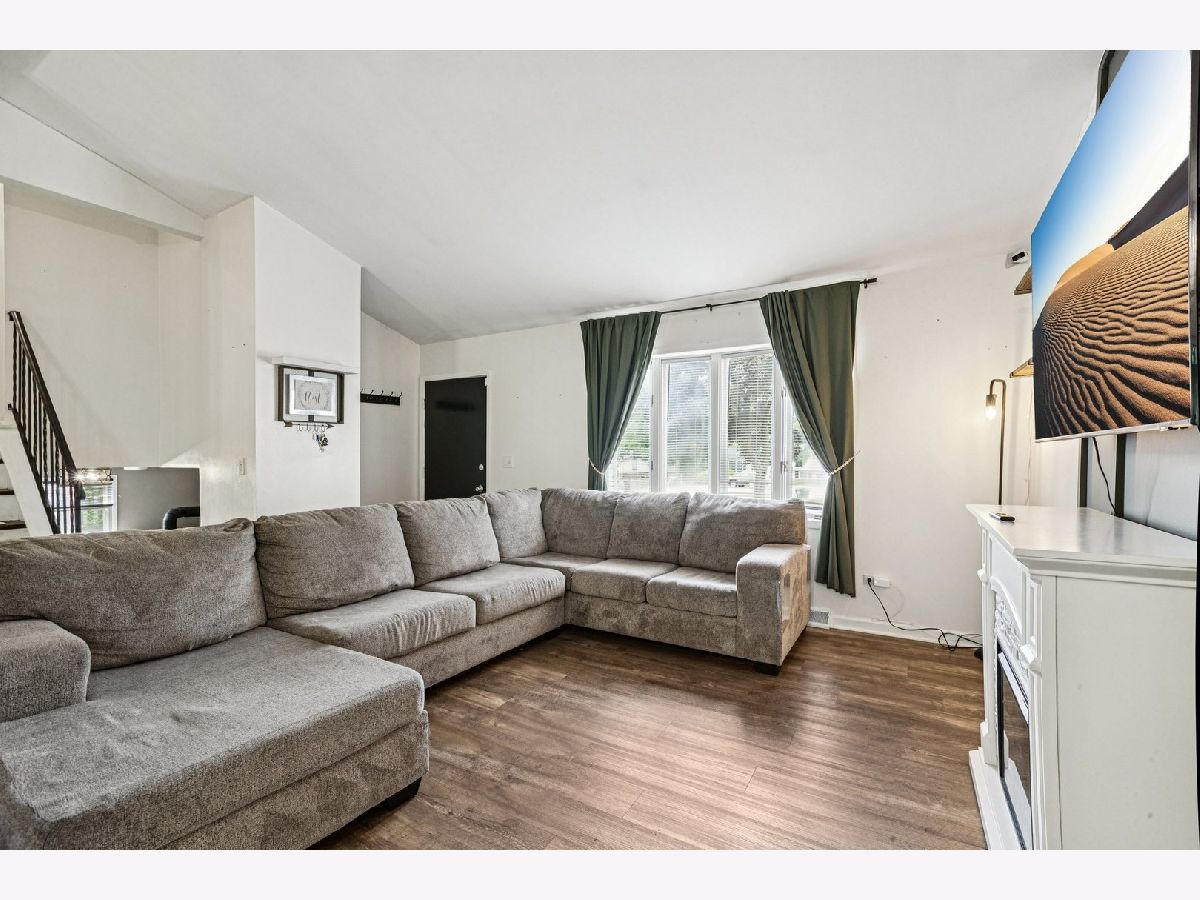
Dimensions: 13X15
Location: Main LevelDimensions: 13X15
Floor Type: Wood Laminate
Family Room Info:
Dimensions: 15X21
Location: LowerDimensions: 15X21
Floor Type: Wood Laminate
Additional Rooms Info:
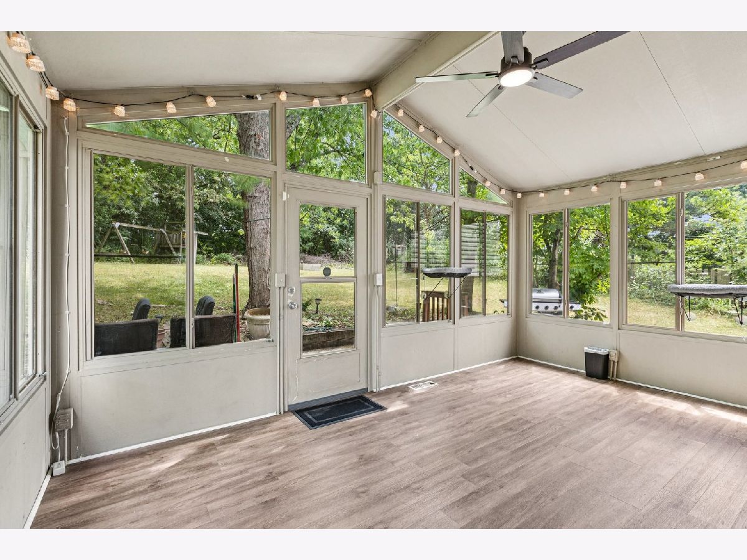
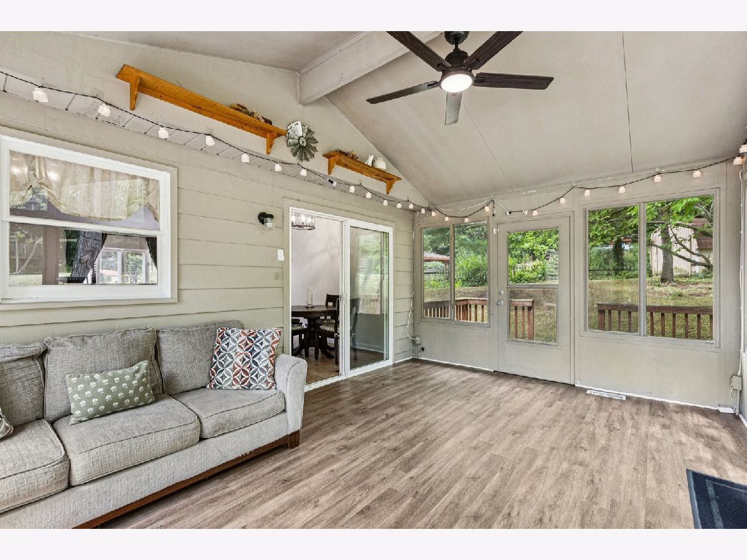
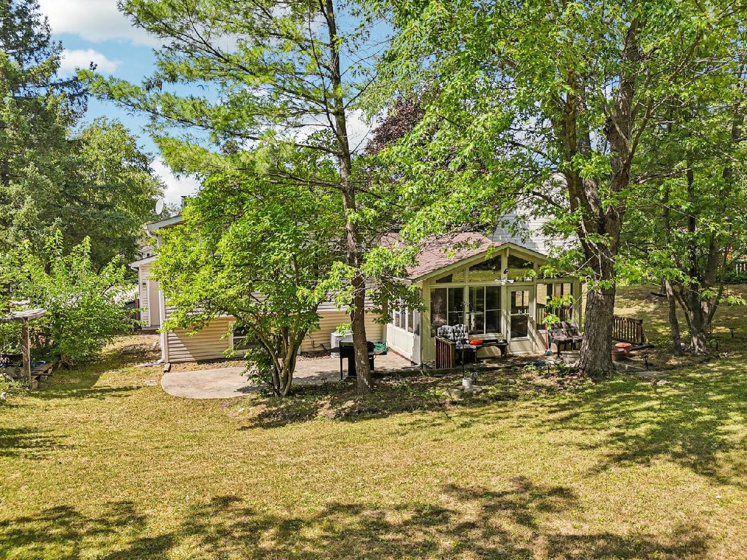
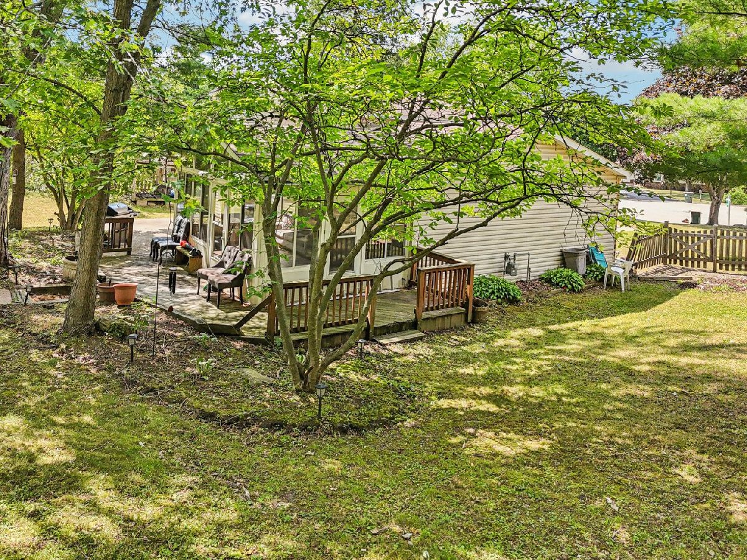
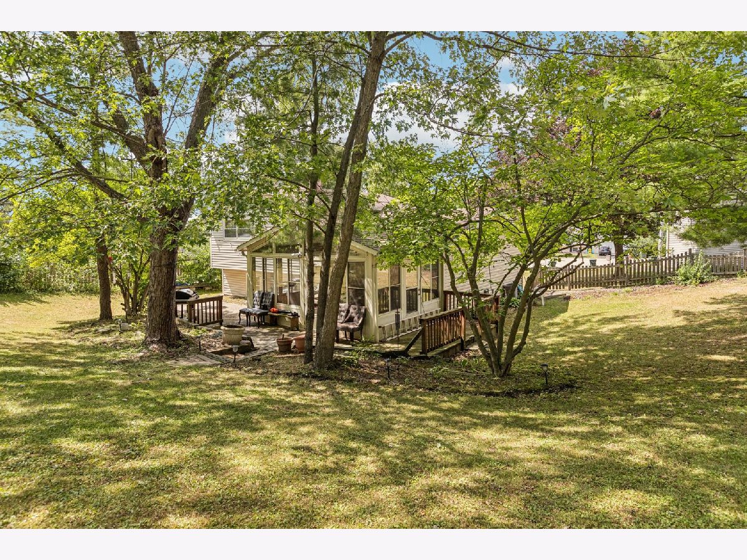
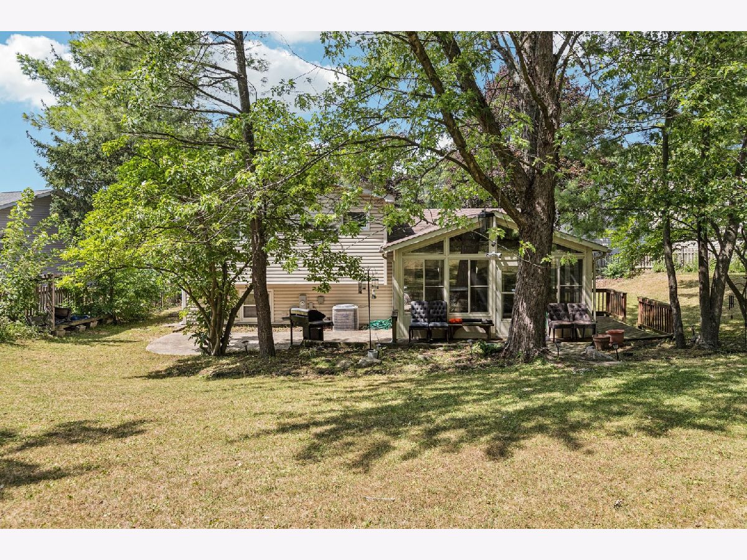
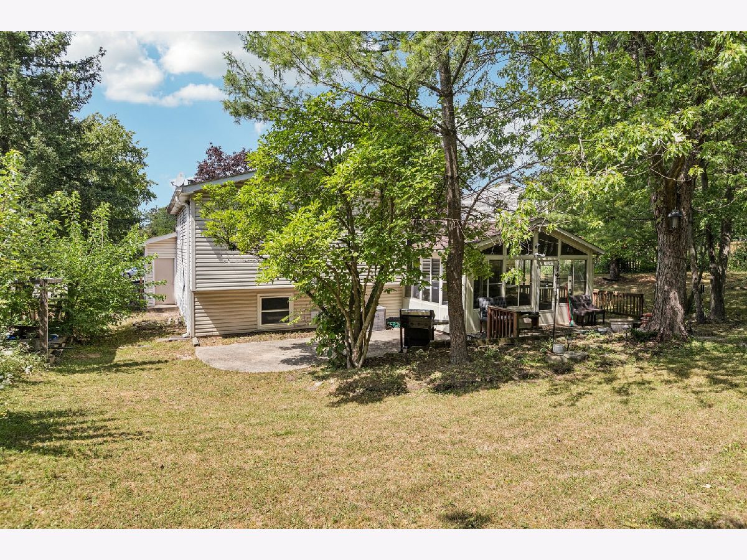
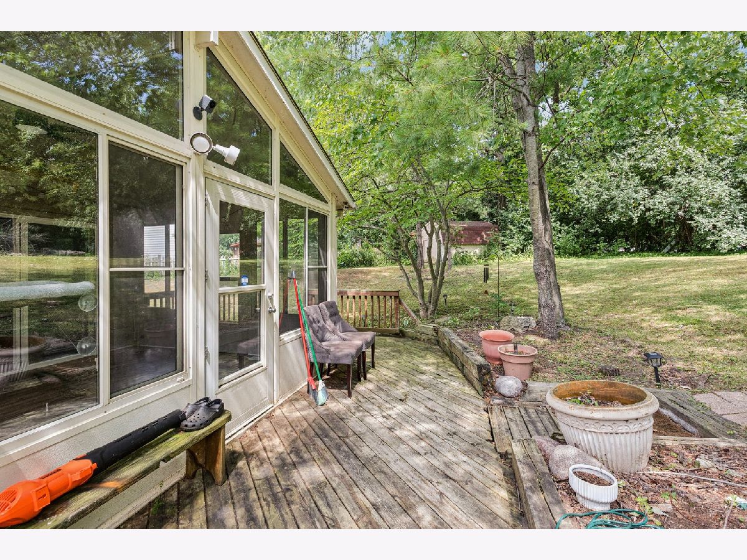
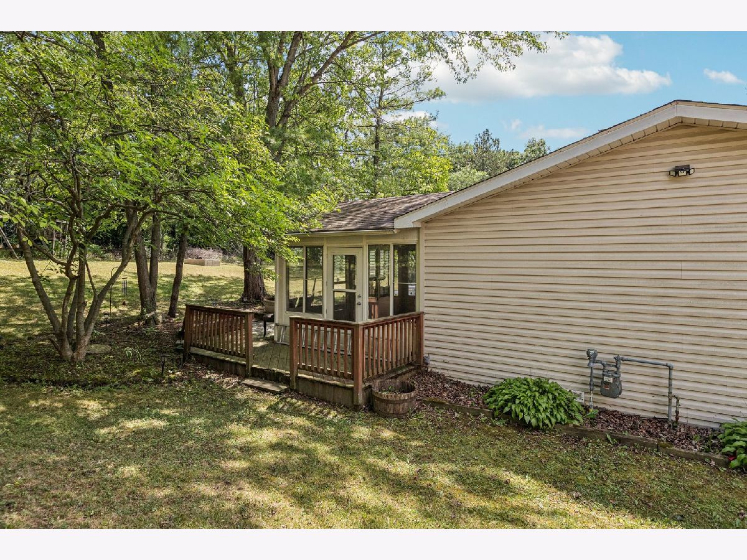
Rooms: Heated Sun Room
Basement: Finished, Rec/Family Area, DaylightRooms: Heated Sun Room
First Additional Room Info:
Name: Heated Sun Room
Dimensions: 12X17
Location: Main LevelName: Heated Sun Room
Dimensions: 12X17
Floor Type: Wood Laminate
Other Specifics
| 2 | |
| Concrete Perimeter | |
| Asphalt, Garage Door Opener, Garage Owned, Attached, Garage | |
| In Unit | |
| — | |
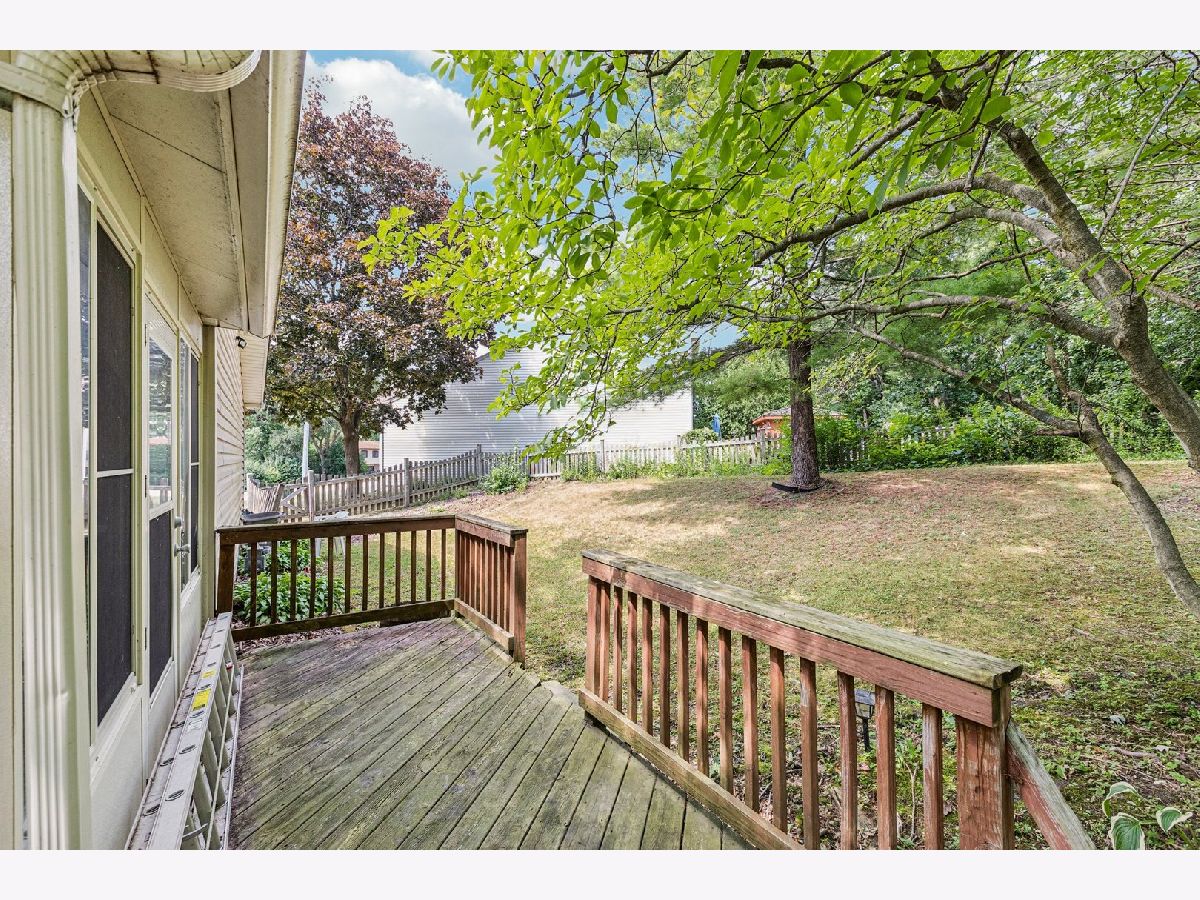
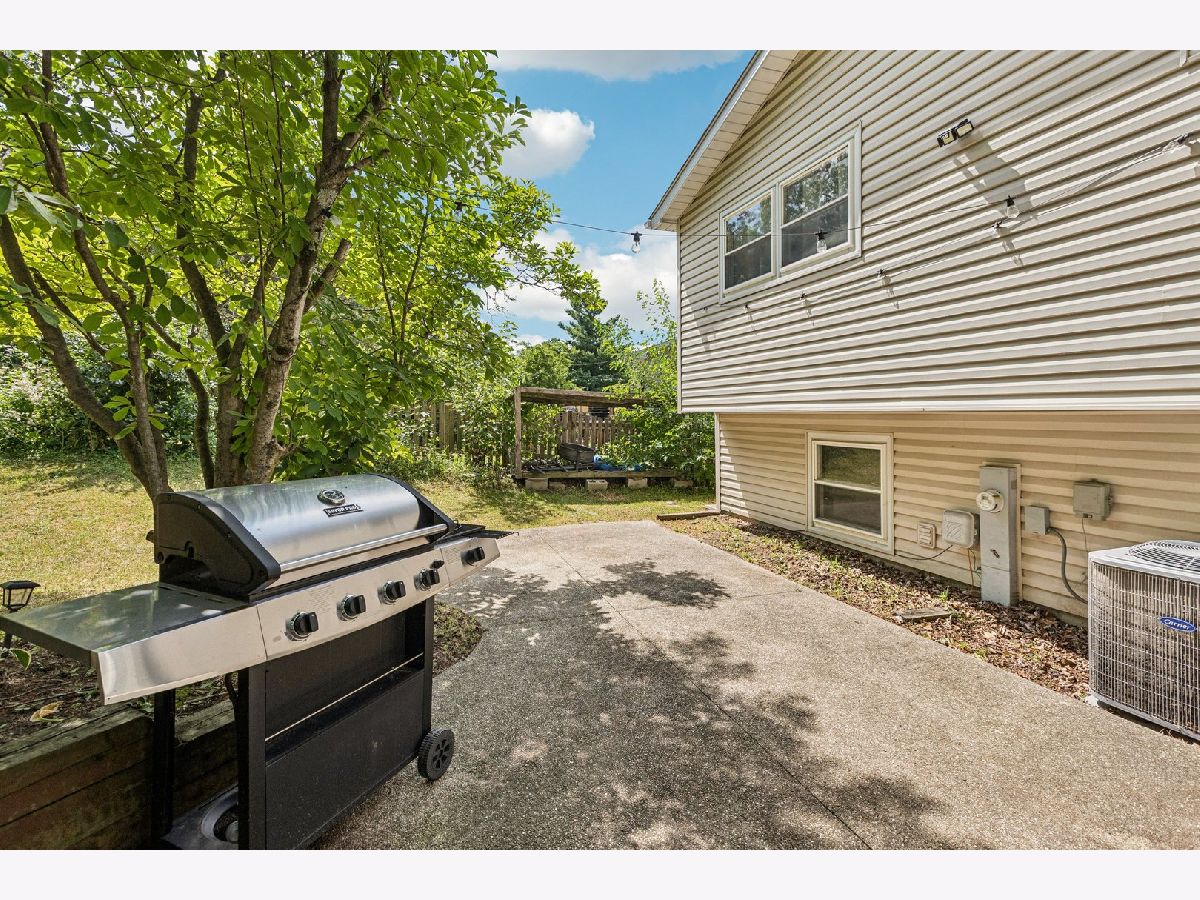
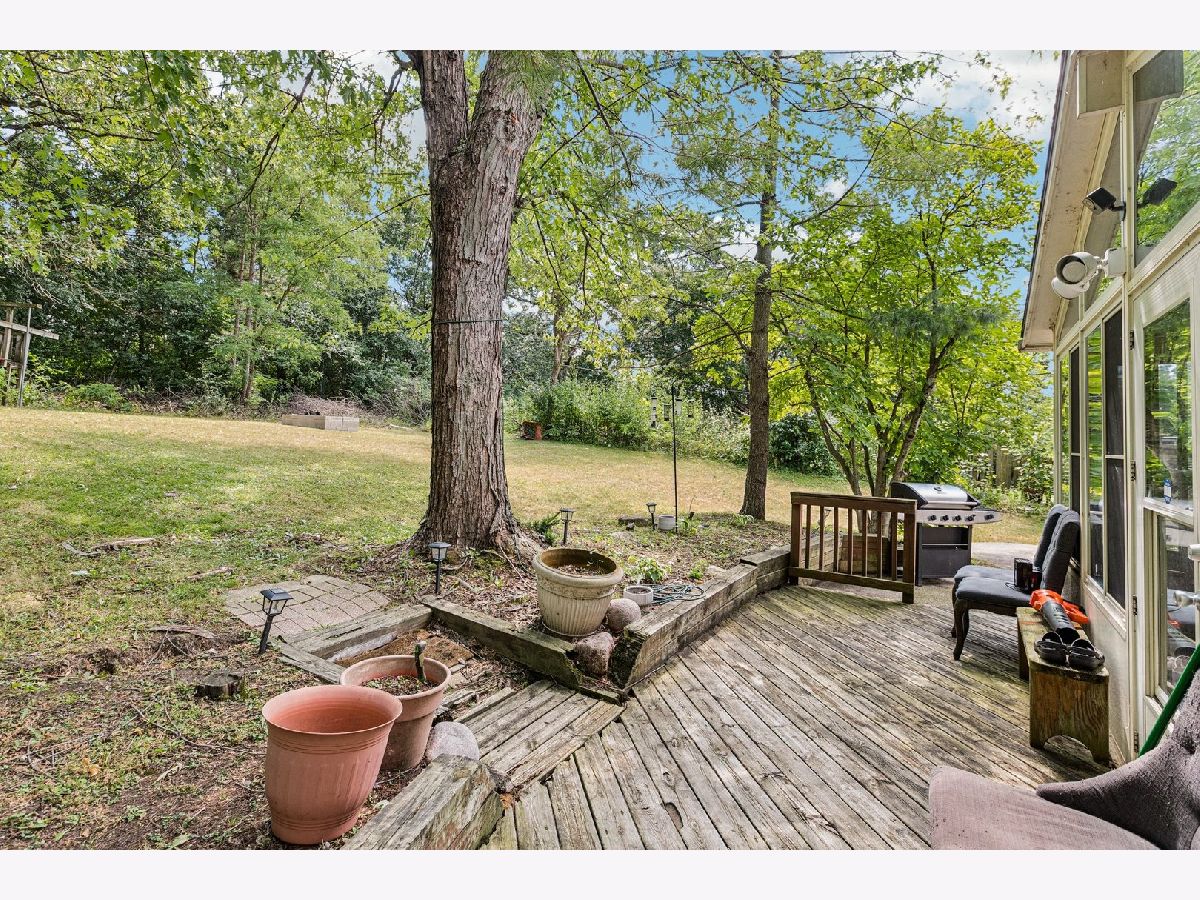
| Deck, Patio | |
| Fenced, Wood | |
| Shed(s) | |
| — | |
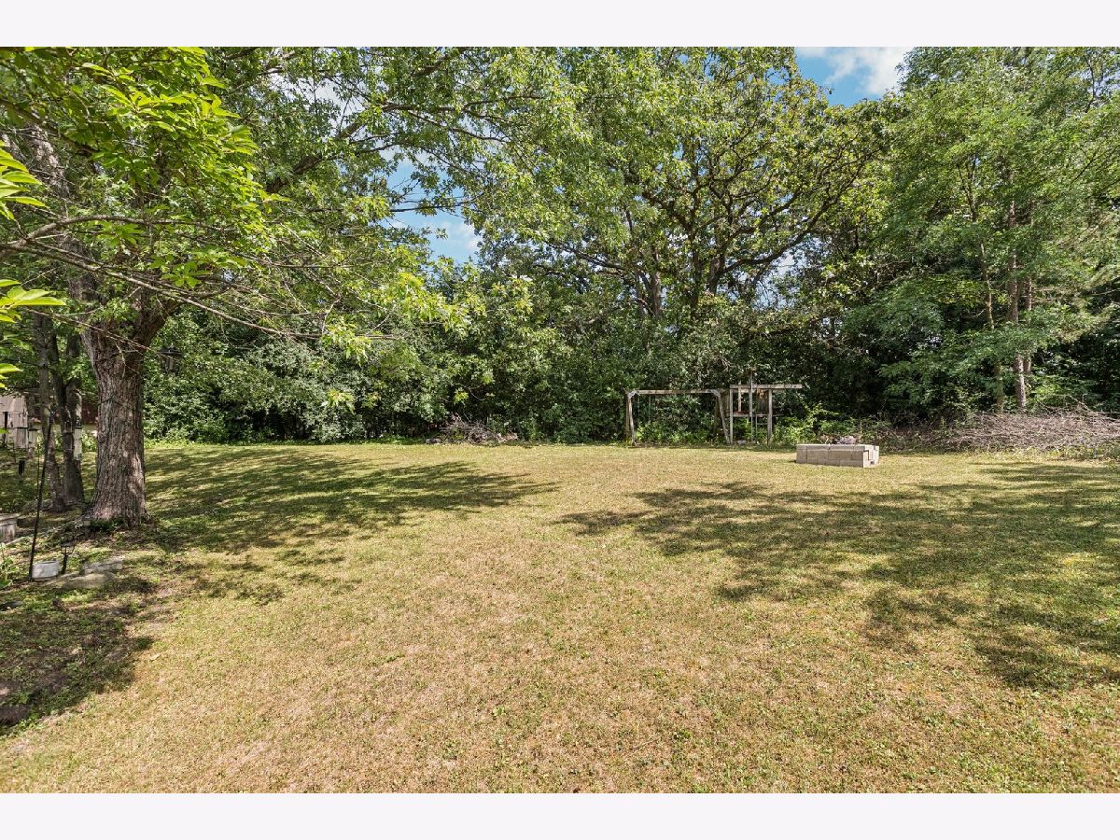
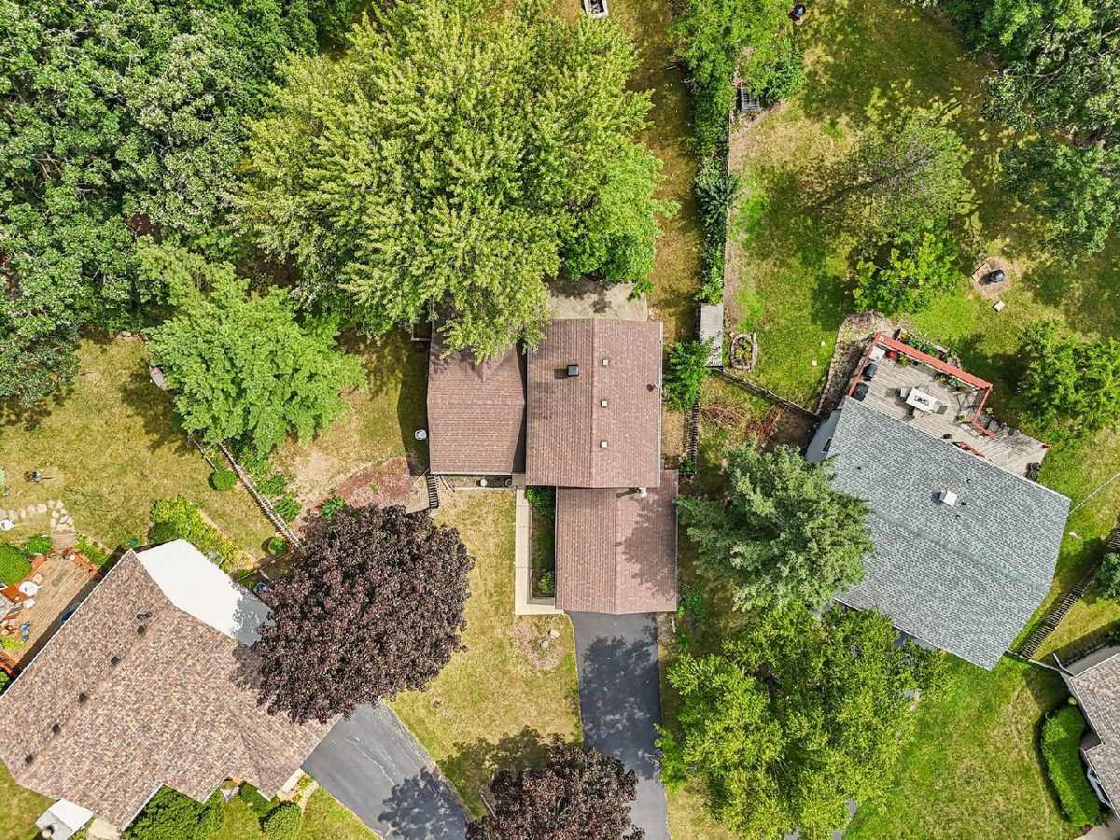
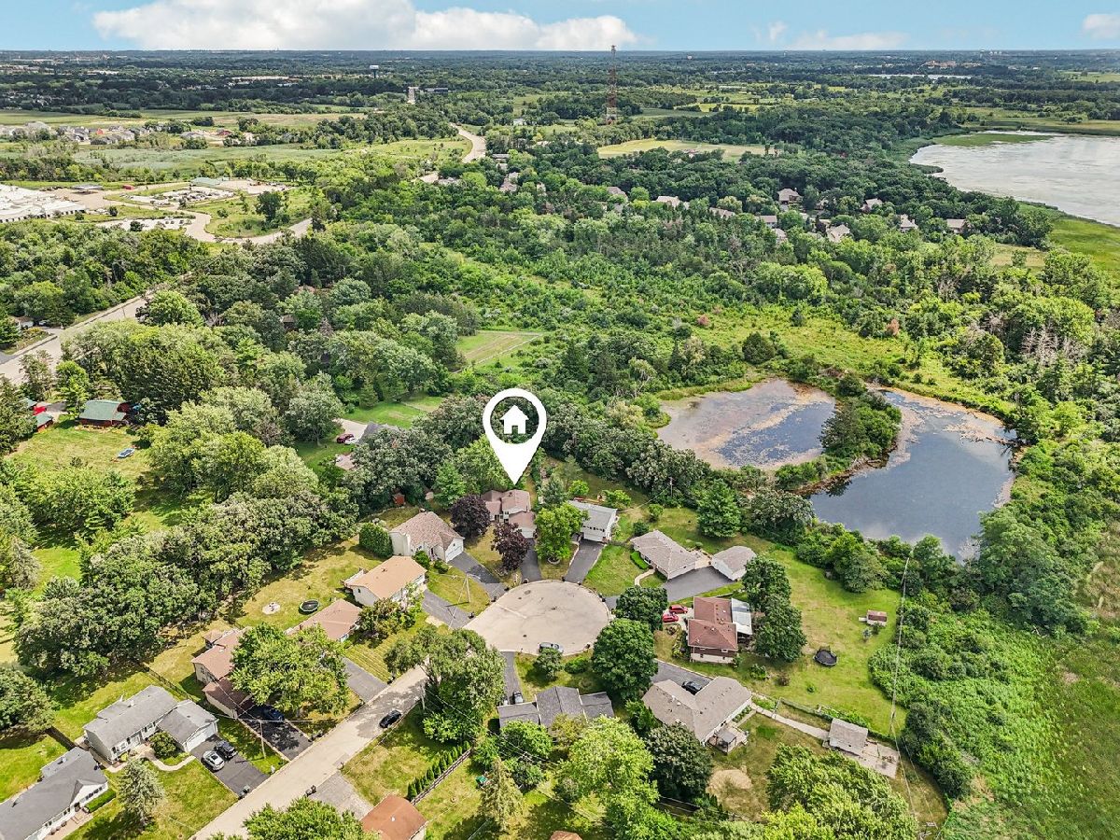
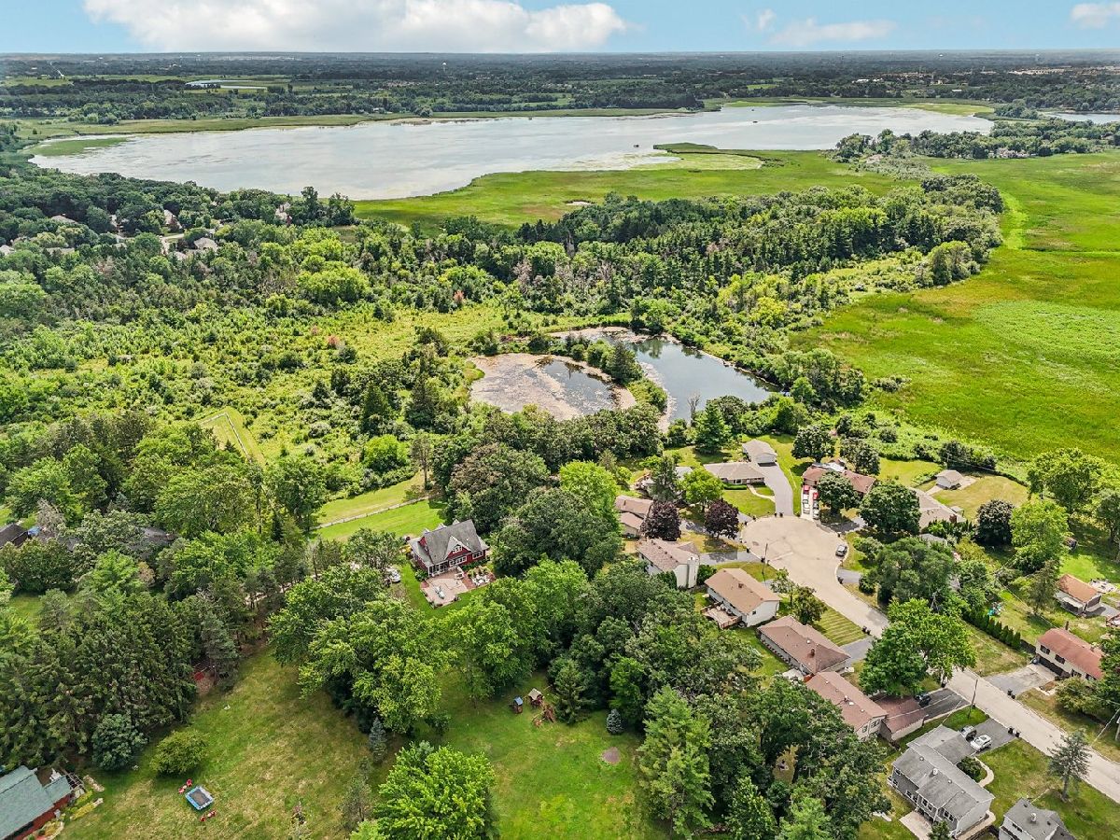
| Cul-De-Sac, Forest Preserve Adjacent, Wooded, Mature Trees, Backs to Trees/Woods, Garden | |
| 18979 | |
| — | |
| Full, Double Sink | |
| Vaulted Ceiling(s), Beamed Ceilings, Open Floorplan, Granite Counters | |
| Range, Microwave, Dishwasher, Refrigerator, Washer, Dryer, Stainless Steel Appliance(s) | |
| Not in DB | |
| Lake, Curbs, Street Lights, Street Paved | |
| — | |
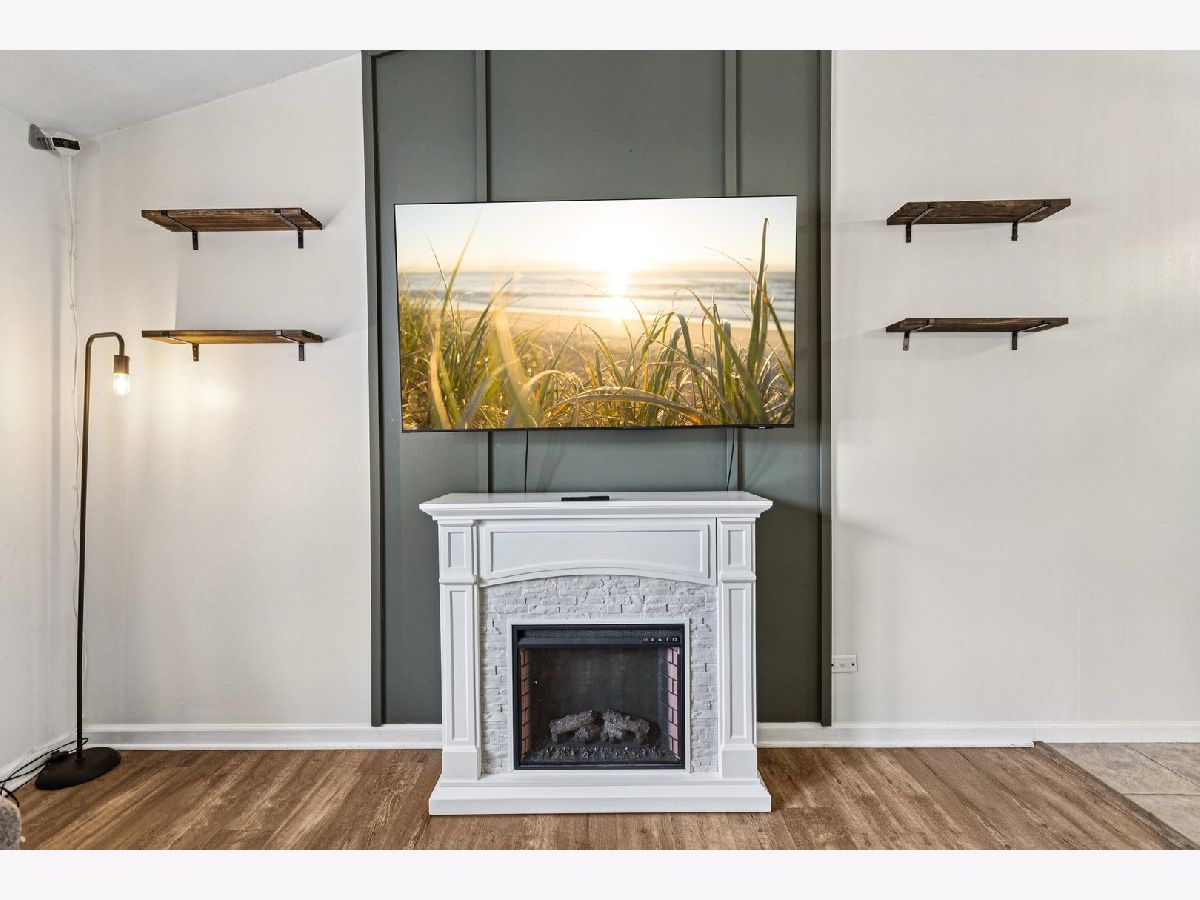
| Wood Burning Stove, Electric |
Tax History
| Year | Property Taxes |
|---|---|
| 2022 | $7,314 |
| 2026 | $8,825 |
Contact Agent
Nearby Similar Homes
2523 Forest Court, Lindenhurst, Illinois 60046
For Sale
$615,000
4 beds / 2.1 baths / 4,068 ft2
Single Family / Built: 1995
27
416 Ptarmigan Place, Lindenhurst, Illinois 60046
For Sale
$499,900
4 beds / 2.1 baths / 2,955 ft2
Single Family / Built: 1999
21
Nearby Sold Comparables
710 Greenbriar Lane, Lindenhurst, Illinois 60046

Sold
$280,000
3 beds / 2.0 baths / 1,600 ft2
Single Family / Built: 1977
1623
708 Greenbriar Lane, Lindenhurst, Illinois 60046

Sold
$219,000
3 beds / 3.0 baths / 1,659 ft2
Single Family / Built: 2000
4867
712 Greenbriar Lane, Lindenhurst, Illinois 60046
Sold
$138,900
3 beds / 2.0 baths / 0 ft2
Single Family / Built: 1972
4866
712 Greenbriar Lane, Lindenhurst, Illinois 60046
Sold
$200,000
3 beds / 2.0 baths / 0 ft2
Single Family / Built: 1972
3089
706 Greenbriar Lane, Lindenhurst, Illinois 60046
Sold
$339,000
3 beds / 2.1 baths / 1,290 ft2
Single Family / Built: 1973
71
713 Greenbriar Lane, Lindenhurst, Illinois 60046
Sold
$115,000
3 beds / 1.0 baths / 1,357 ft2
Single Family / Built: 1958
4216
Contact Agent
Listing Provided By
Better Homes and Garden Real Estate Star Homes
