

710 Juniper Lane, Lake In The Hills, Illinois 60156


$414,900
|
For Sale
|
|
| Status: | Active |
| Sqft: | 2,136 |
| Cost/Sqft: | $194 |
| Beds: | 2 |
| Baths: | 3 |
| Year Built: | 2004 |
| Property Taxes: | $8,730 |
| Lot Size: | 0,00 |
Description
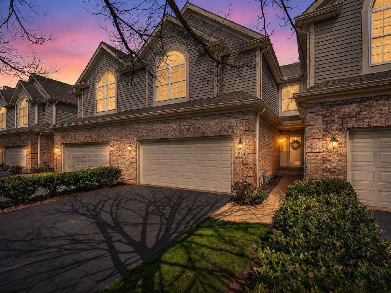
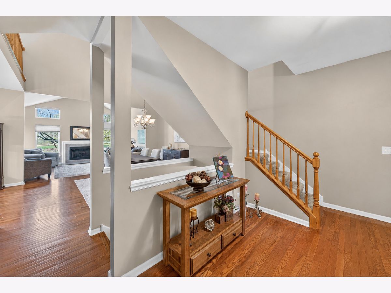
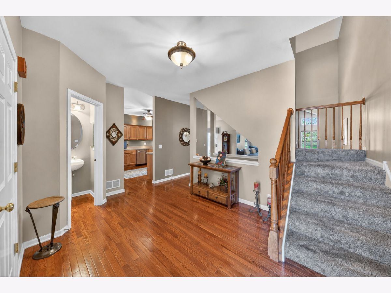
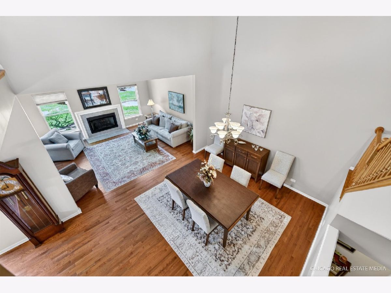
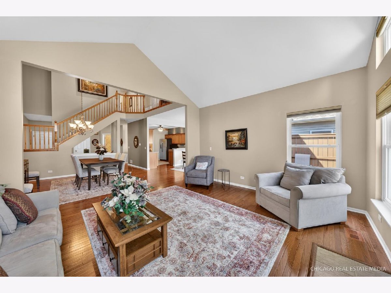
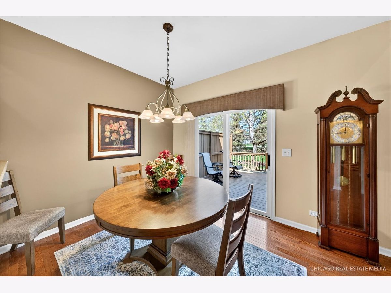
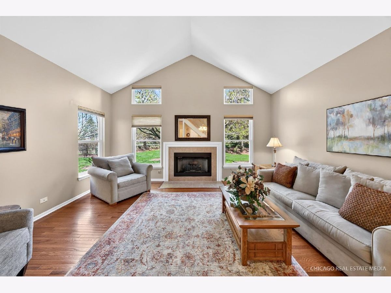
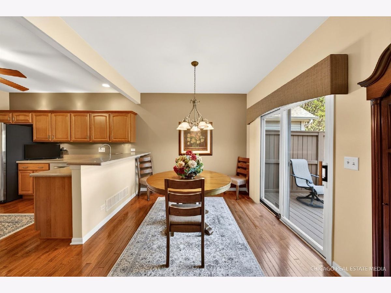
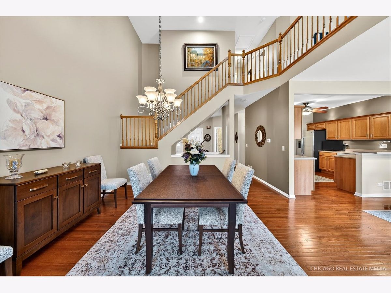
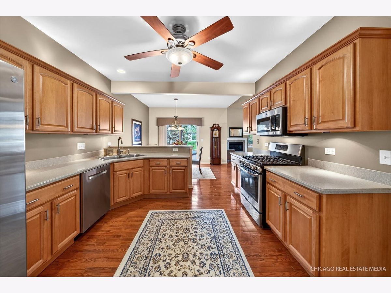
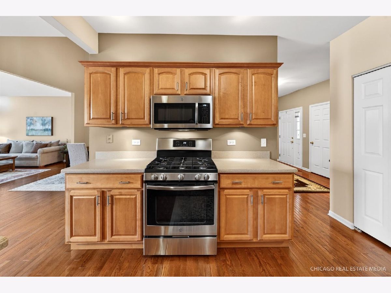
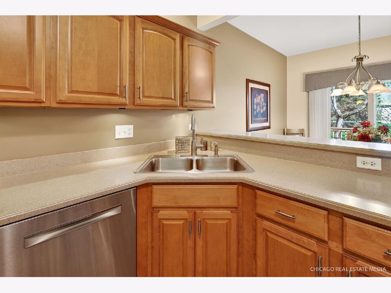
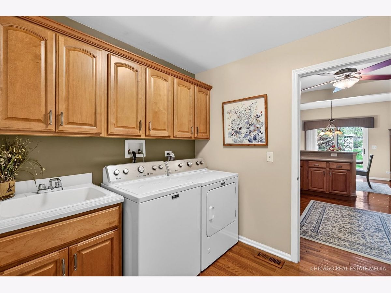
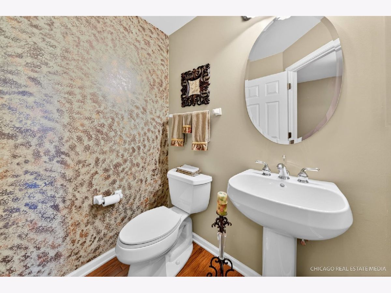
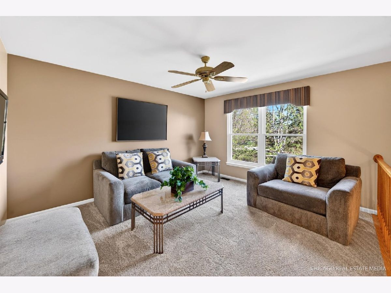
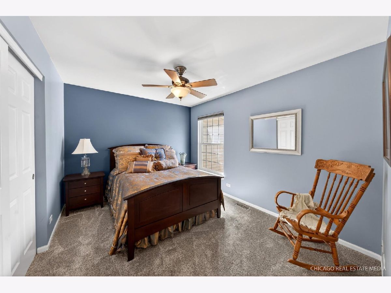
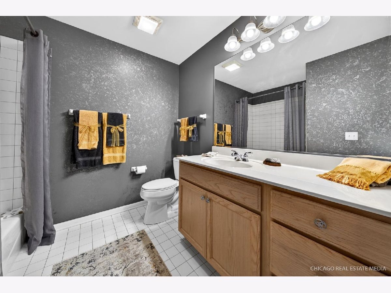
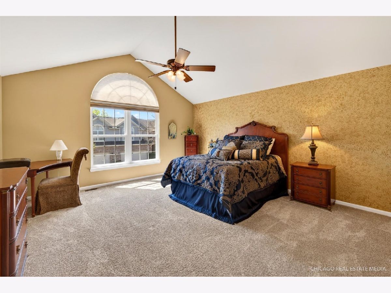
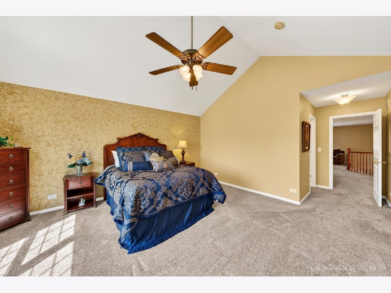
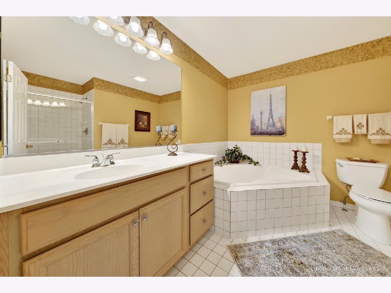
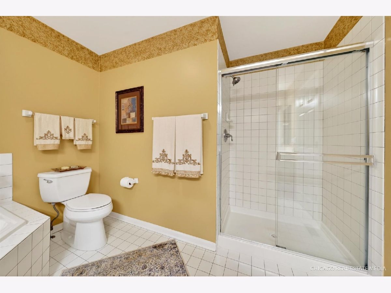
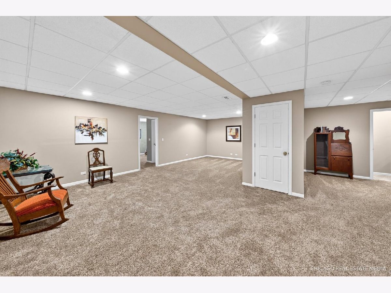
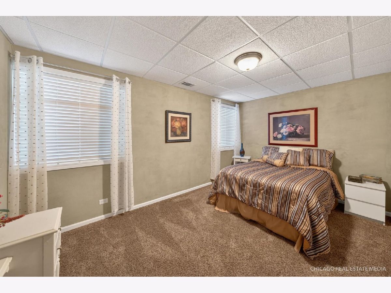
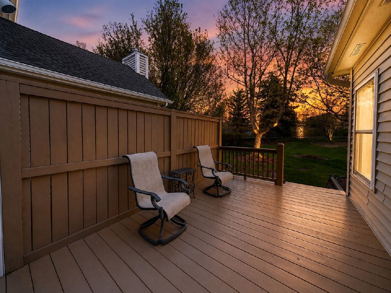
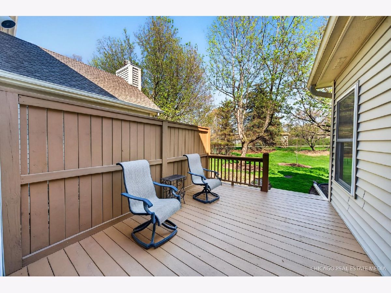
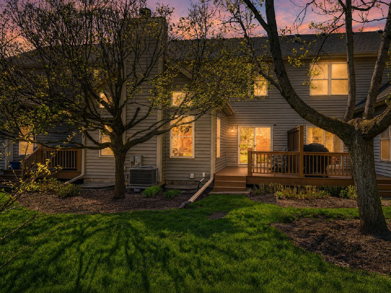
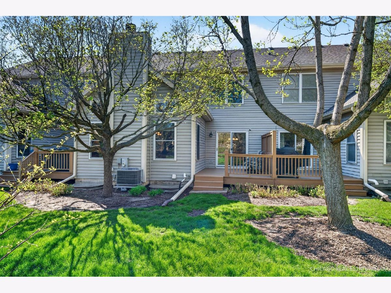
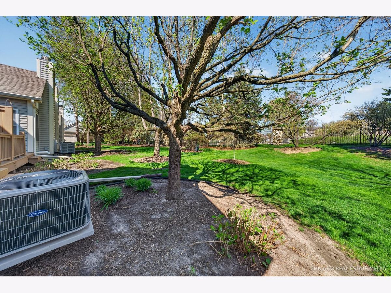
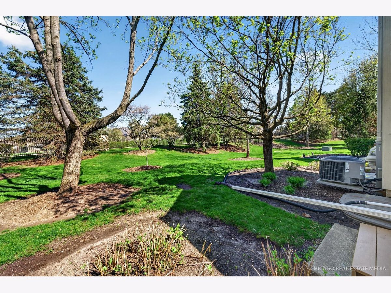
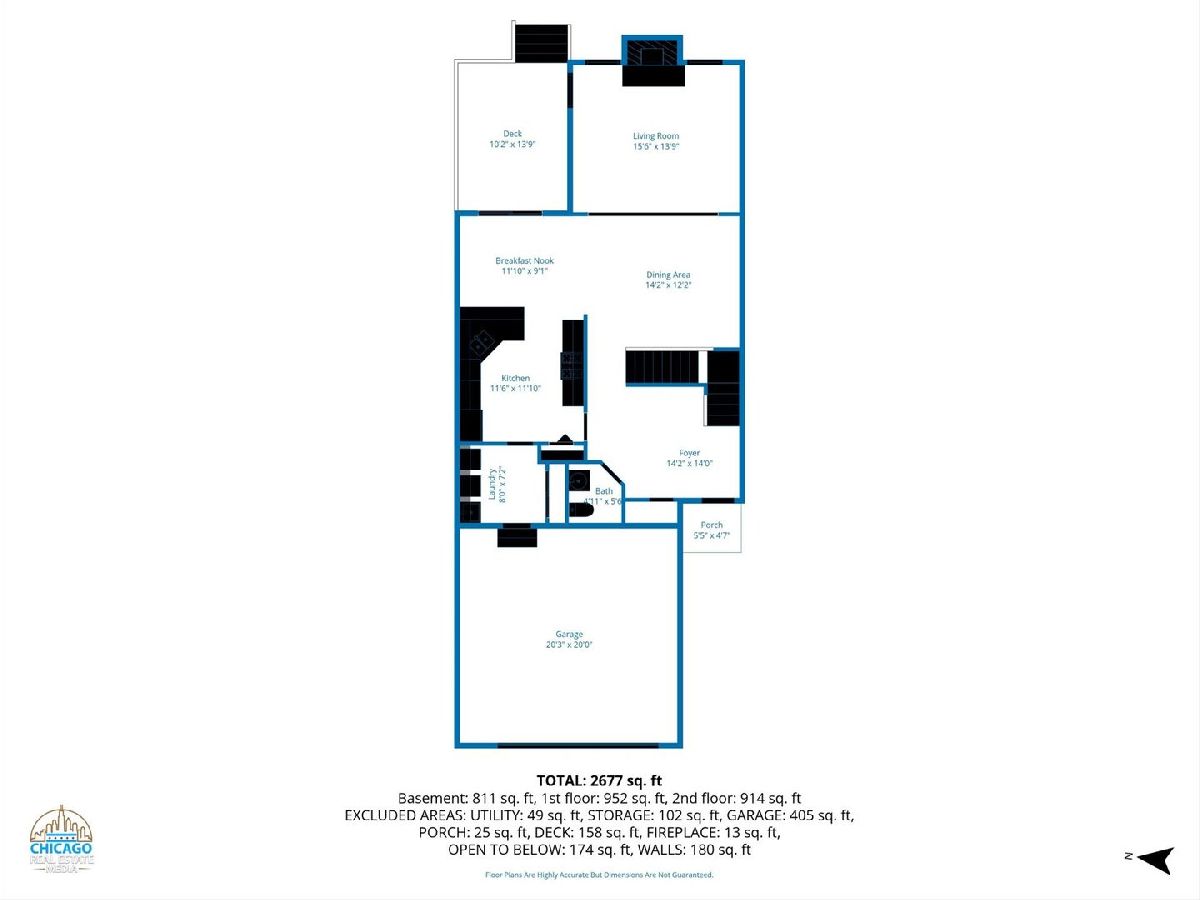
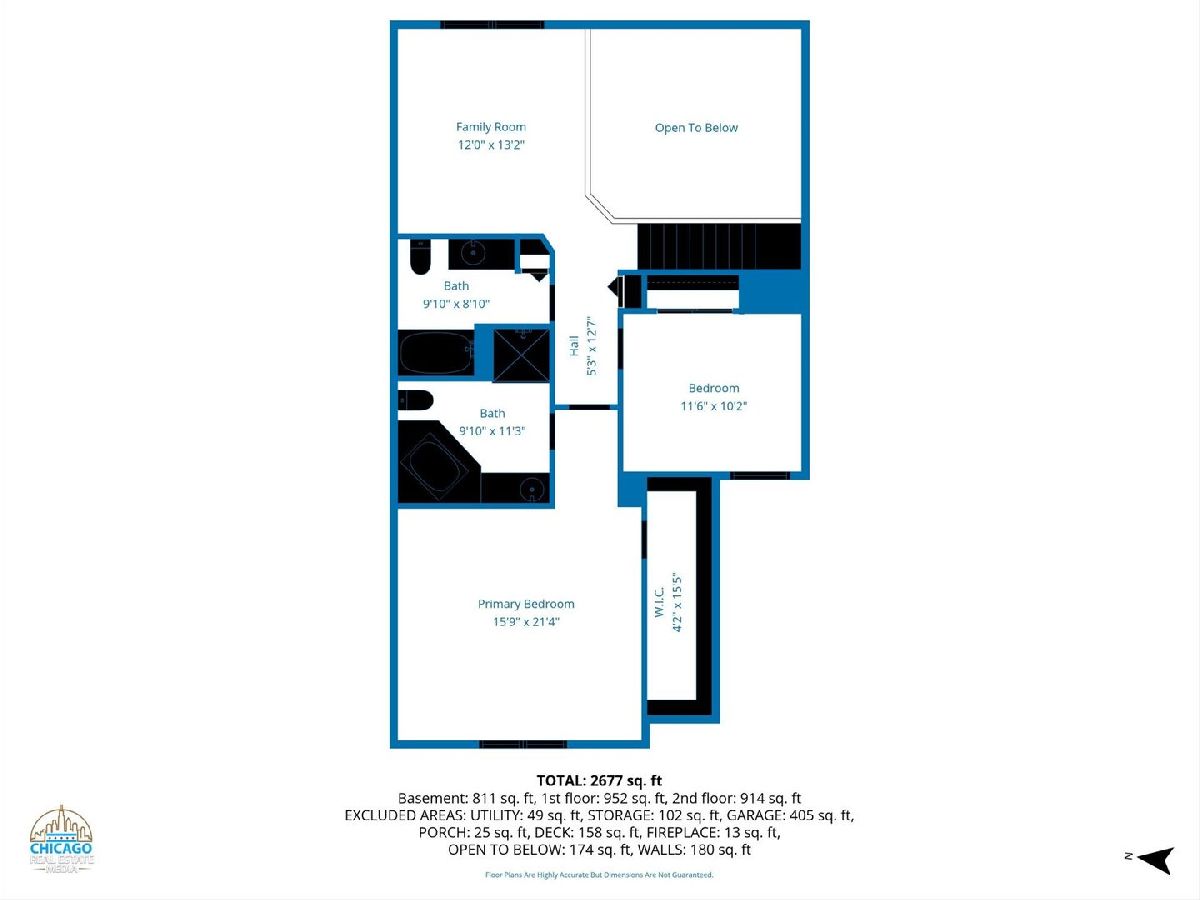
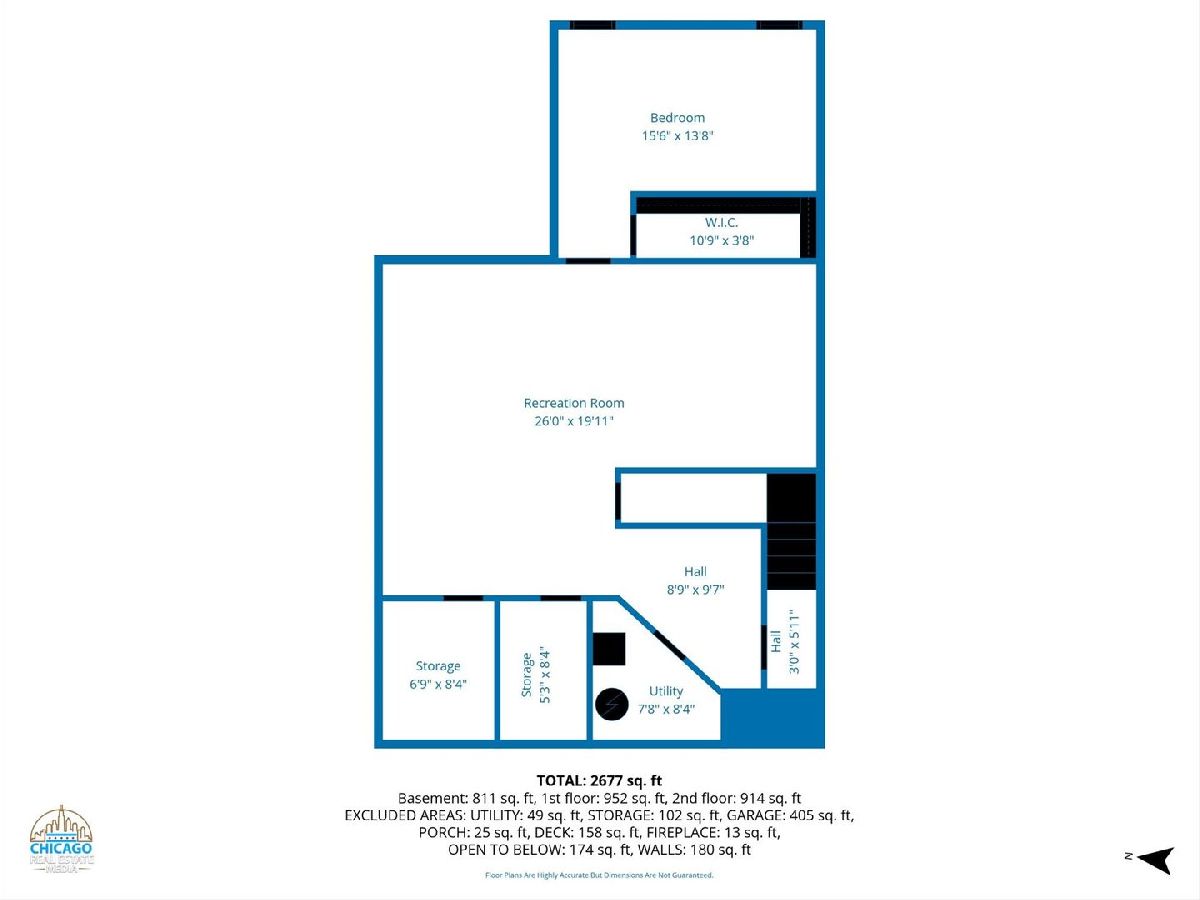
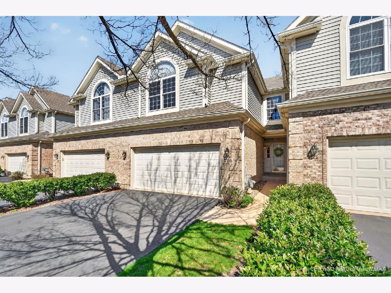
Need more space but ready for less maintenance? This original owner Villas of Boulder Ridge home delivers over 3,200 square feet of finished living space and no the exterior upkeep of a single-family home. The dramatic two-story living and dining area creates an immediate sense of space, with vaulted ceilings, abundant natural light, hardwood floors and a fireplace anchoring the main living area. The kitchen offers newer appliances, maple cabinetry, solid surface countertops and a breakfast bar, with an open layout that works equally well for everyday living and entertaining. 8x8 Laundry Room on the main level doubles up as a Mud Room with a sink and additional closet space. Upstairs, the vaulted primary suite includes a very large walk-in closet and a private bath with a separate shower and a soaker tub. A second bedroom and open loft provide flexible space for an office, reading room, hobby area or additional sitting room. The finished basement includes a third bedroom, a plumbing rough-in for a future bath, storage closets, plus a Rec Room with plenty of space for recreation, media, fitness, guests or work-from-home needs. Enjoy outdoor space on the private deck while the homeowners association handles landscaping and snow removal. Recent improvements include hardwood flooring in 2022, carpet in 2023, four replacement windows in 2025, A/C in 2021, furnace in 2018, Radon reduction system in 2025 and several updated kitchen appliances and fixtures. Located in the Villas of Boulder Ridge near Boulder Ridge Country Club, Randall Road shopping and dining, I-90 and Metra access. Optional Boulder Ridge Country Club membership offers golf, dining, pool, fitness, pickleball and social amenities. Detailed list of updates under additional information.
Property Specifics
| Condos/Townhomes | |
| 2 | |
| — | |
| 2004 | |
| — | |
| HAMPTON | |
| No | |
| — |
| — | |
| Boulder Ridge West Villa | |
| 250 / Monthly | |
| — | |
| — | |
| — | |
| 12746699 | |
| 1824453084 |
Nearby Schools
| NAME: | DISTRICT: | DISTANCE: | |
|---|---|---|---|
|
Grade School
Glacier Ridge Elementary School |
47 | — | |
|
Middle School
Richard F Bernotas Middle School |
47 | Not in DB | |
|
High School
Crystal Lake South High School |
155 | Not in DB | |
Room Specifics
Total Bedrooms: 3
Bedrooms Above Ground: 2
Bedrooms Below Ground: 1
Dimensions: —
Floor Type: —
Dimensions: —
Floor Type: —
Full Bathrooms: 3
Bathroom Amenities: Separate Shower,Double Sink,Garden Tub
Bathroom in Basement: 0
Rooms: —
Basement Description: —
Other Specifics
| 2 | |
| — | |
| — | |
| — | |
| — | |
| 88 x 28 | |
| — | |
| — | |
| — | |
| — | |
| Not in DB | |
| — | |
| — | |
| — | |
| — |
Contact Agent
Contact Agent
Listing Provided By
Keller Williams Success Realty
