

710 Main Street, Hoopeston, Illinois 60942


$37,500
|
For Sale
|
|
| Status: | Active |
| Sqft: | 924 |
| Cost/Sqft: | $41 |
| Beds: | 1 |
| Baths: | 1 |
| Year Built: | 1930 |
| Property Taxes: | $660 |
| Days On Market: | 364 |
| Lot Size: | 0,15 |
Description
Investor special in Hoopeston! Bring your creativity and tools to this charming home and make it your own or add to your portfolio. The flowing layout includes a spacious living room, large kitchen and separate laundry area. Take a look at the unfinished basement for bonus storage space. Outside, a deep backyard offers plenty of space to play! Sold as is.
Property Specifics
| Single Family | |
| — | |
| — | |
| 1930 | |
| Unfinished, Full | |
| 693 | |
| Vinyl Siding | |
| — | |
| — | |
| No | |
| 0.15 |
| Vermilion | |
| — | |
| — / Not Applicable | |
| None | |
| Public | |
| Public Sewer | |
| Window Unit(s) | |
| Natural Gas | |
| 12501350 | |
| 03111160310000 |
Property History
| DATE: | EVENT: | PRICE: | SOURCE: |
|---|---|---|---|
| 24 May, 2022 | Sold | $15,000 | MRED MLS |
| 28 May, 2022 | Under contract | $19,900 | MRED MLS |
| 28 Apr, 2022 | Listed for sale | $19,900 | MRED MLS |
| 24 Oct, 2025 | Listed for sale | $37,500 | MRED MLS |


Room Specifics
All Bedroom Info:
Total Bedrooms: 1
Bedrooms Above Ground: 1
Bedrooms Below Ground: 0
Total Bedrooms: 1
Bedrooms Above Ground: 1
Bedrooms Below Ground: 0
Master Bedroom Info:
Dimensions: 14X19
Location: 2nd LevelDimensions: 14X19
Floor Type: Hardwood
Bathroom Info:
Full Bathrooms: 1
Partial Bathrooms: 0Full Bathrooms: 1
Bathroom Amenities: —
Bathroom in Basement: 0
Kitchen Info:
Dimensions: 12X14
Location: Main LevelDimensions: 12X14
Floor Type: Vinyl
Laundry Room Info:
Dimensions: 8X7
Location: Main LevelDimensions: 8X7
Floor Type: Vinyl
Living Room Info:
Dimensions: 19X19
Location: Main LevelDimensions: 19X19
Floor Type: Vinyl
Additional Rooms Info:
Rooms: No additional rooms
Basement: Unfinished, FullRooms: No additional rooms
Other Specifics
| — | |
| — | |
| Gravel, Driveway, Owned | |
| — | |
| — | |
| — | |
| Shed(s) | |
| Fire Pit | |
| None | |
| 40x160 | |
| — | |
| None | |
| 1st Floor Bedroom, 1st Floor Full Bath | |
| Range, Refrigerator, Washer, Dryer | |
| Not in DB | |
| — | |
| — | |
| — |
Tax History
| Year | Property Taxes |
|---|---|
| 2022 | $209 |
| 2025 | $660 |
Contact Agent
Nearby Similar Homes
702 Washington Street, Hoopeston, Illinois 60942
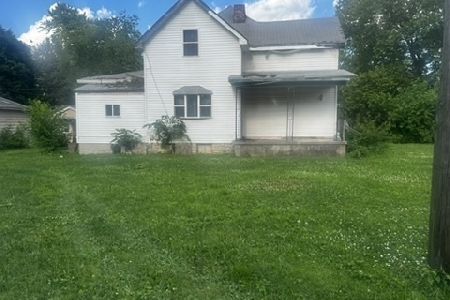
For Sale
$22,000
3 beds / 1.0 baths / 1,413 ft2
Single Family / Built: —
479
304 7th Avenue, Hoopeston, Illinois 60942
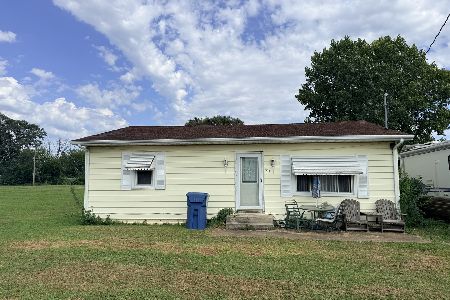
For Sale
$30,000
2 beds / 1.0 baths / 900 ft2
Single Family / Built: 1956
49
701 Washington Street, Hoopeston, Illinois 60942
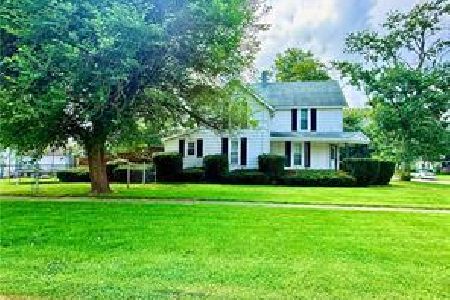
For Sale
$109,900
3 beds / 1.1 baths / 1,700 ft2
Single Family / Built: 1952
67
411 Washington Street, Hoopeston, Illinois 60942
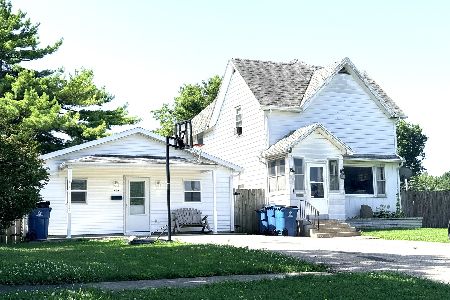
For Sale
$135,000
3 beds / 1.1 baths / 1,700 ft2
Single Family / Built: 1948
115
623 5th Avenue, Hoopeston, Illinois 60942
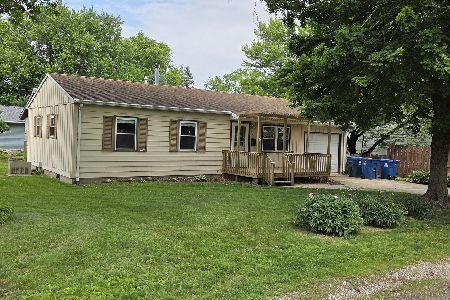
For Sale
$64,000
3 beds / 1.0 baths / 900 ft2
Single Family / Built: 1961
148
406 Chestnut Street, Hoopeston, Illinois 60942
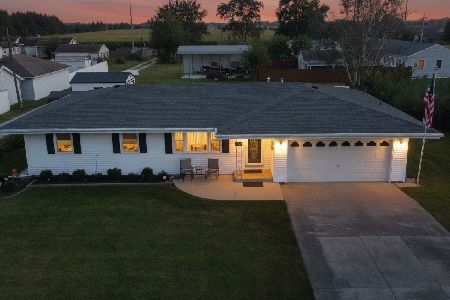
For Sale
$194,900
3 beds / 1.1 baths / 1,349 ft2
Single Family / Built: 1970
48
Nearby Sold Comparables
708 Main, Hoopeston, 60942

Sold
$24,500
3 beds / 1.0 baths / 1,150 ft2
Single Family / Built: 1915
7105
727 Main Street, Hoopeston, Illinois 60942
Sold
$69,900
2 beds / 1.0 baths / 1,050 ft2
Single Family / Built: 1952
3049
716 Main Street, Hoopeston, Illinois 60942

Sold
$55,977
2 beds / 1.0 baths / 802 ft2
Single Family / Built: 1913
206
704 Penn Street, Hoopeston, Illinois 60942

Sold
$94,000
3 beds / 1.2 baths / 1,723 ft2
Single Family / Built: 1950
1582
620 Main Street, Hoopeston, Illinois 60942
Sold
$14,900
2 beds / 1.0 baths / 1,166 ft2
Single Family / Built: 1973
4865
812 Main Street, Hoopeston, Illinois 60942

Sold
$69,900
3 beds / 2.0 baths / 1,600 ft2
Single Family / Built: 1945
1919
Contact Agent
Listing Provided By
RYAN DALLAS REAL ESTATE
