

7101 Edgebrook Lane, Hanover Park, Illinois 60133


$315,000
|
For Sale
|
|
| Status: | Contingent |
| Sqft: | 1,871 |
| Cost/Sqft: | $168 |
| Beds: | 3 |
| Baths: | 2 |
| Year Built: | 1967 |
| Property Taxes: | $9,007 |
| Days On Market: | 11 |
| Lot Size: | 0,15 |
Description
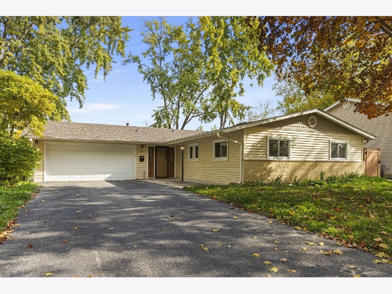
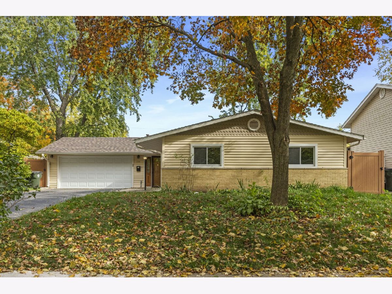
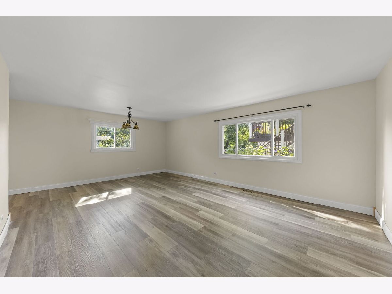
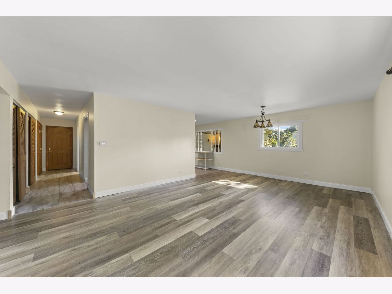
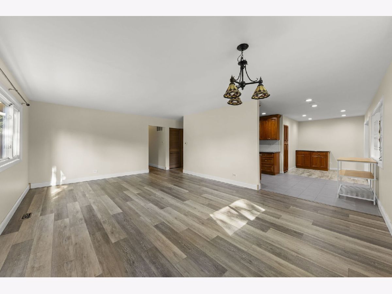
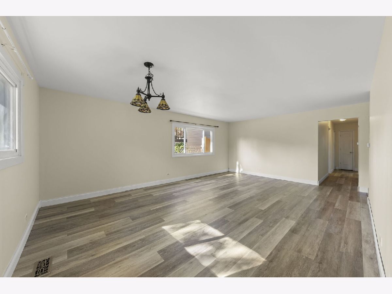
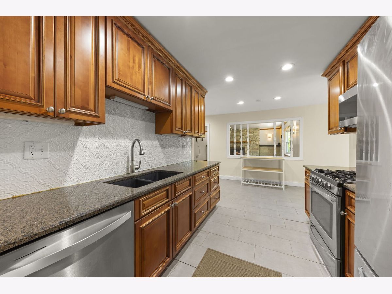
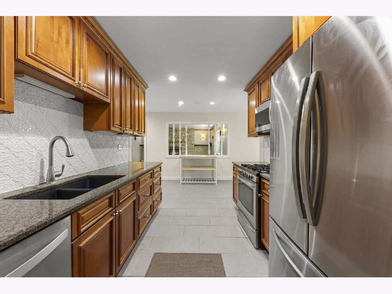
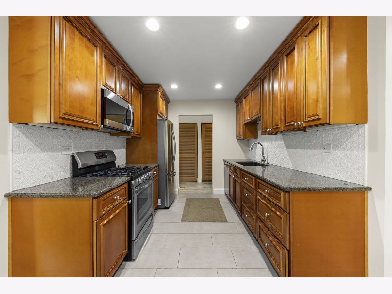
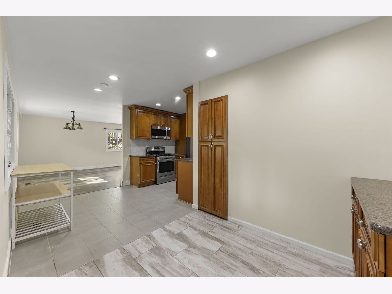
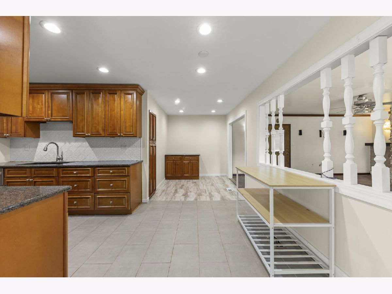
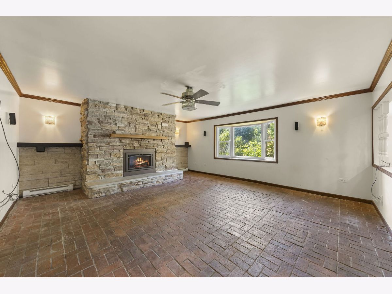
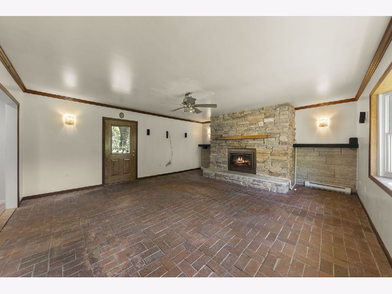
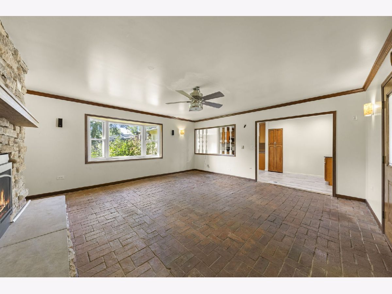
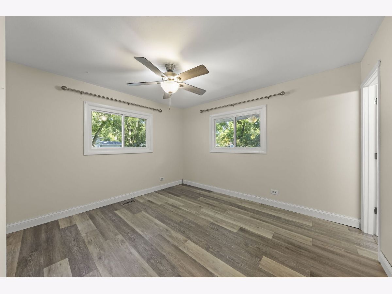
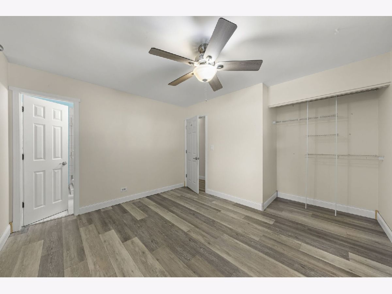
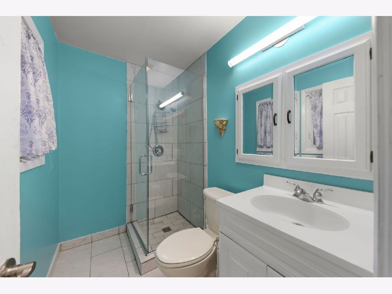
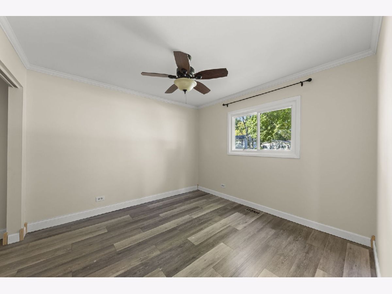
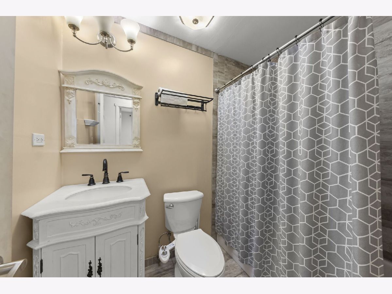
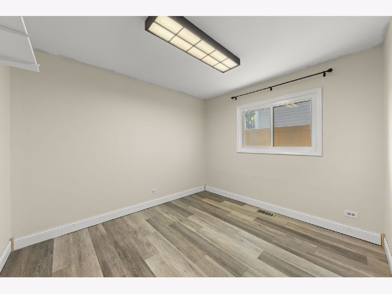
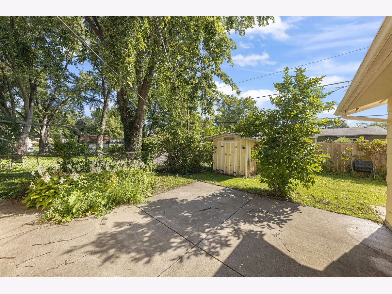
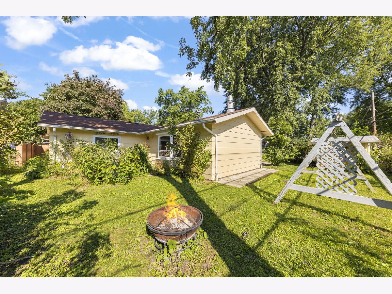
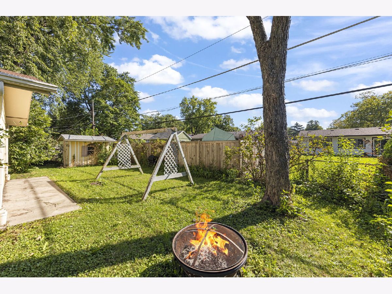
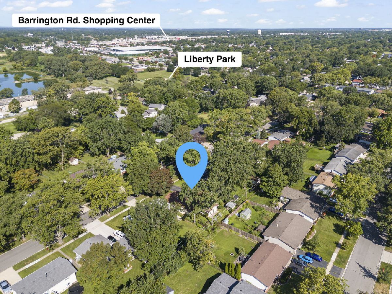
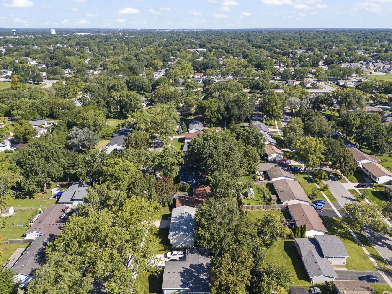
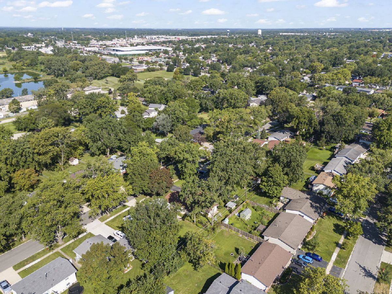
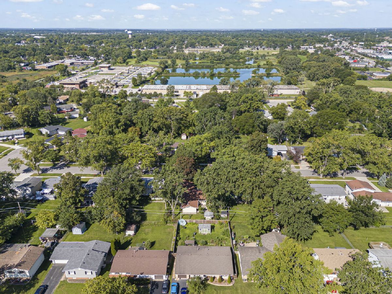
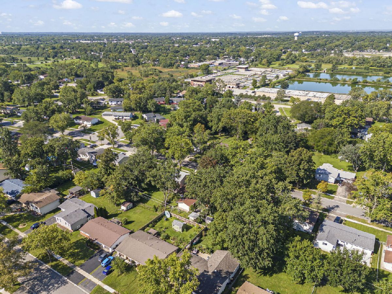
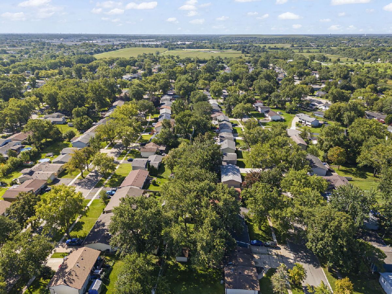
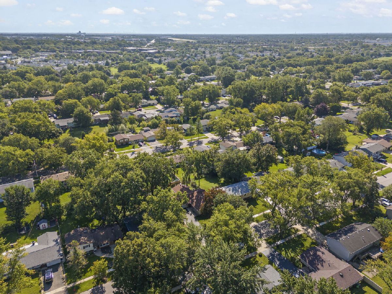
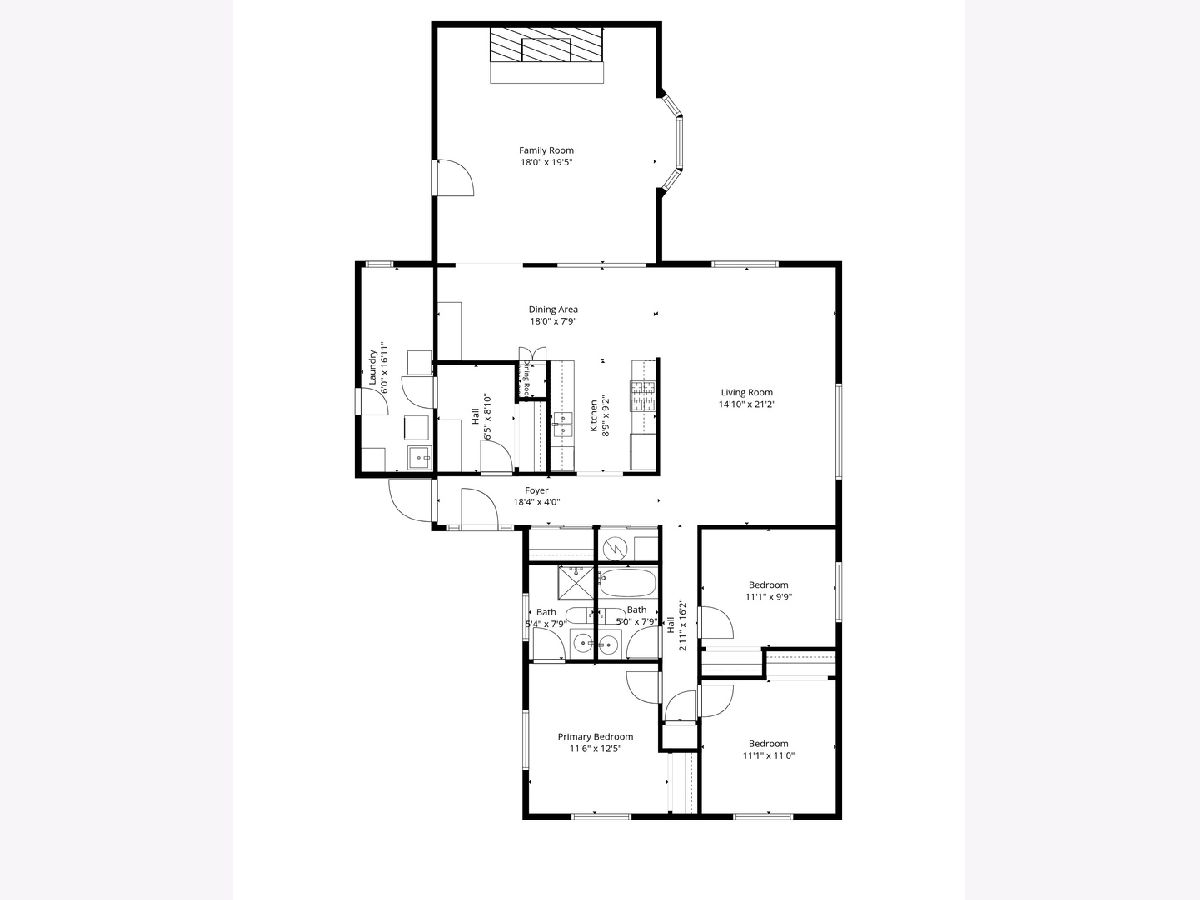
Charm, comfort, and thoughtful updates come together at 7101 Edgebrook Lane, located in top-rated School Districts 54 and 211! This well-maintained 3-bedroom, 2-bathroom home has been freshly painted throughout and is move-in ready. Durable vinyl plank flooring runs through the living room, dining room, and all three bedrooms, and the cozy family room features distinctive brick flooring, the perfect spot to unwind. The kitchen was remodeled in 2015 with granite countertops, stainless steel appliances, and ceramic tile flooring, giving the home chef both style and function. The primary bedroom has an updated en-suite bath for a private retreat of your own. Andersen vinyl windows and exterior doors add efficiency and peace of mind. Out back is your own oasis, with a concrete patio, storage shed, fire pit for cool evenings, and a pergola-style swing frame ready for your hammock. Whether you're hosting a summer cookout or relaxing under the stars, this backyard has it all. Major updates include a brand-new roof (installed September 2026), a newer HVAC system (2018/2019), and a hot water heater (2023). Home is being sold AS IS. Don't miss your chance to make this gem your own. Welcome home!
Property Specifics
| Single Family | |
| — | |
| Ranch | |
| 1967 | |
| None | |
| Vinyl Siding, Brick | |
| Asphalt | |
| — | |
| No | |
| 0.15 |
| Cook | |
| Hanover Highlands | |
| — / Not Applicable | |
| None | |
| Public | |
| Public Sewer | |
| Central Air | |
| Forced Air | |
| No | |
| 12792838 | |
| 07312090580000 |
Nearby Schools
| NAME: | DISTRICT: | DISTANCE: | |
|---|---|---|---|
|
Grade School
Hanover Highlands Elementary Sch |
54 | — | |
|
Middle School
Robert Frost Junior High School |
54 | Not in DB | |
|
High School
Schaumburg High School |
211 | Not in DB | |
Property History
| DATE: | EVENT: | PRICE: | SOURCE: |
|---|---|---|---|
| 4 Nov, 2026 | Under contract | $315,000 | MRED MLS |
| 29 Oct, 2026 | Listed for sale | $315,000 | MRED MLS |
Room Specifics
Total Bedrooms: 3
Bedrooms Above Ground: 3
Bedrooms Below Ground: 0
Dimensions: 13X12
Floor Type: Vinyl
Dimensions: 11X11
Floor Type: Vinyl
Dimensions: 11X10
Floor Type: Vinyl
Full Bathrooms: 2
Bathroom Amenities: —
Bathroom in Basement: 0
Dimensions: 18X8
Floor Type: Vinyl
Dimensions: 9X9
Floor Type: Ceramic Tile
Features: Granite Counters
Dimensions: 17X6
Floor Type: Vinyl
Dimensions: 21X15
Floor Type: Vinyl
Dimensions: 20X18
Floor Type: Vinyl
Rooms: Foyer
Name: Foyer
Dimensions: 19X4
Floor Type: Simulated Wood
Other Specifics
| 1 | |
| Concrete Perimeter | |
| Asphalt, Garage Door Opener, Garage Owned, Attached, Garage | |
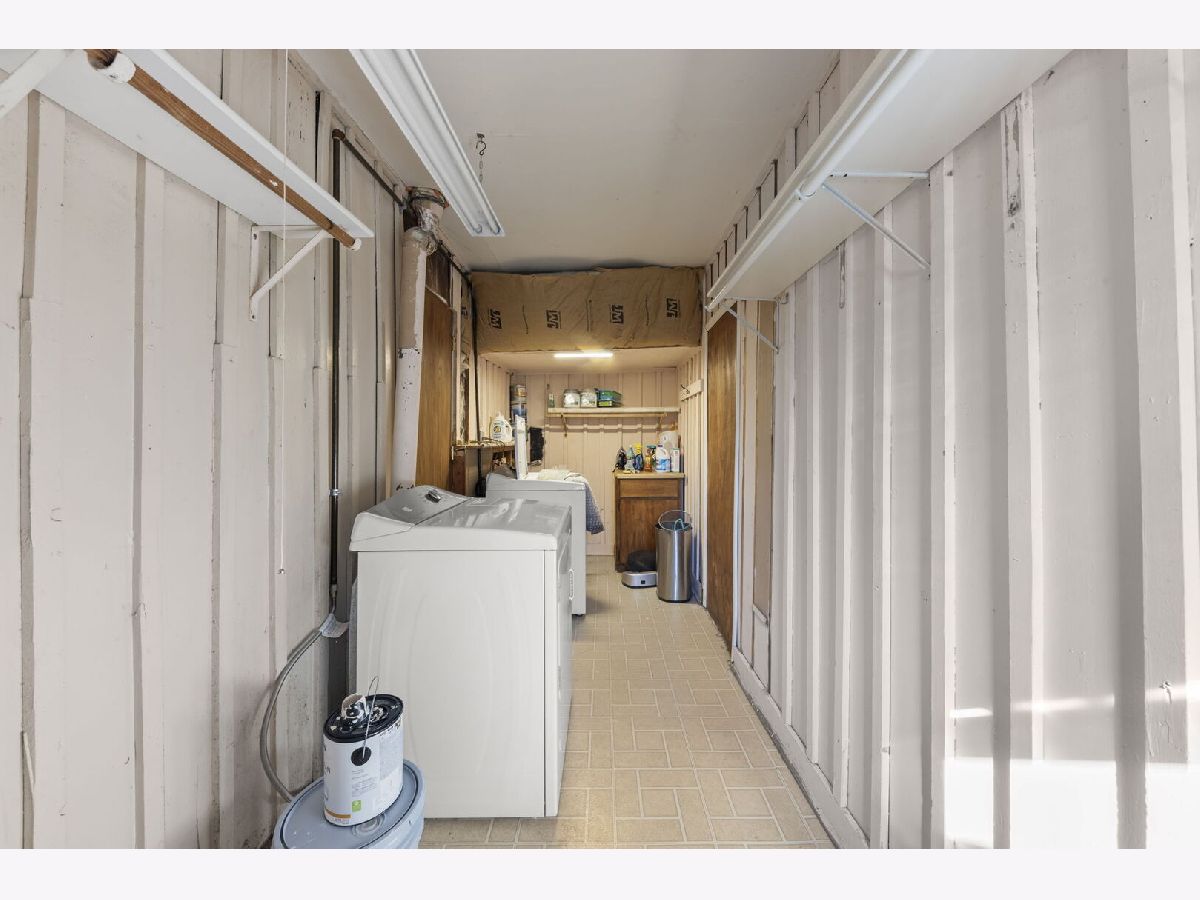
| In Unit | |
| — | |
| Patio | |
| Shed(s) | |
| Fire Pit | |
| Mature Trees | |
| 68x90 | |
| — | |
| None | |
| 1st Floor Bedroom, 1st Floor Full Bath, Open Floorplan | |
| Range, Microwave, Dishwasher, Refrigerator, Washer, Dryer, Stainless Steel Appliance(s) | |
| Not in DB | |
| Curbs, Sidewalks, Street Lights, Street Paved | |
| — | |
| — |
Tax History
| Year | Property Taxes |
|---|---|
| 2026 | $9,007 |
Contact Agent
Contact Agent
Listing Provided By
Keller Williams Premiere Properties
