

7103 Hidden Green Circle, Fox Lake, Illinois 60020


$269,900
|
For Sale
|
|
| Status: | New |
| Sqft: | 1,204 |
| Cost/Sqft: | $224 |
| Beds: | 2 |
| Baths: | 3 |
| Year Built: | 2018 |
| Property Taxes: | $4,767 |
| Lot Size: | 0,00 |
Description
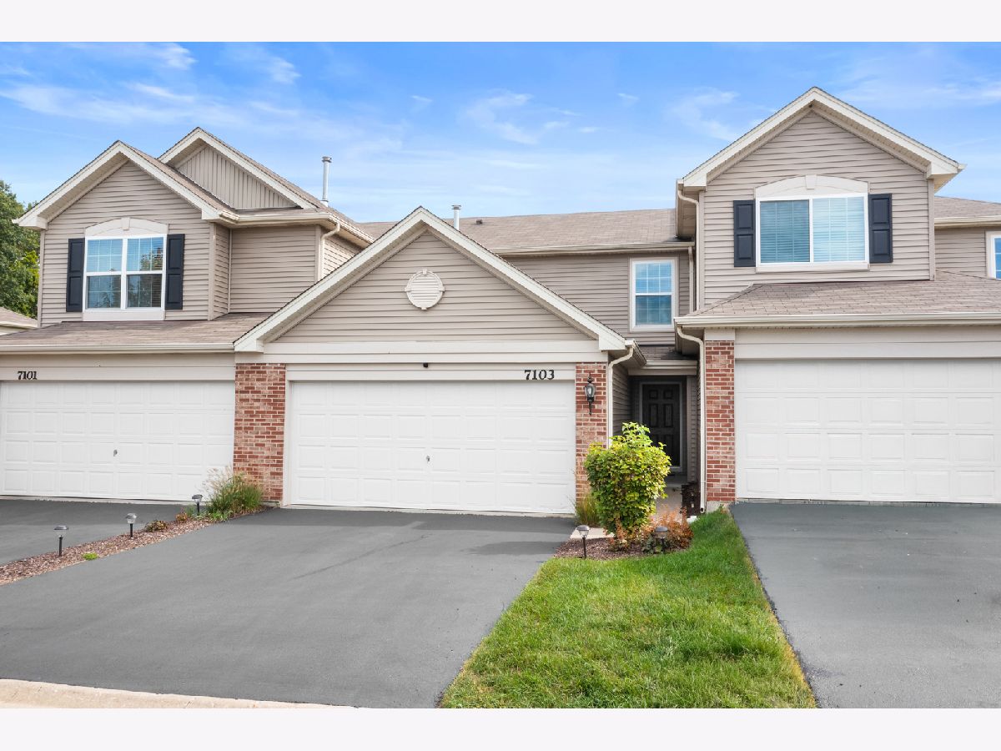
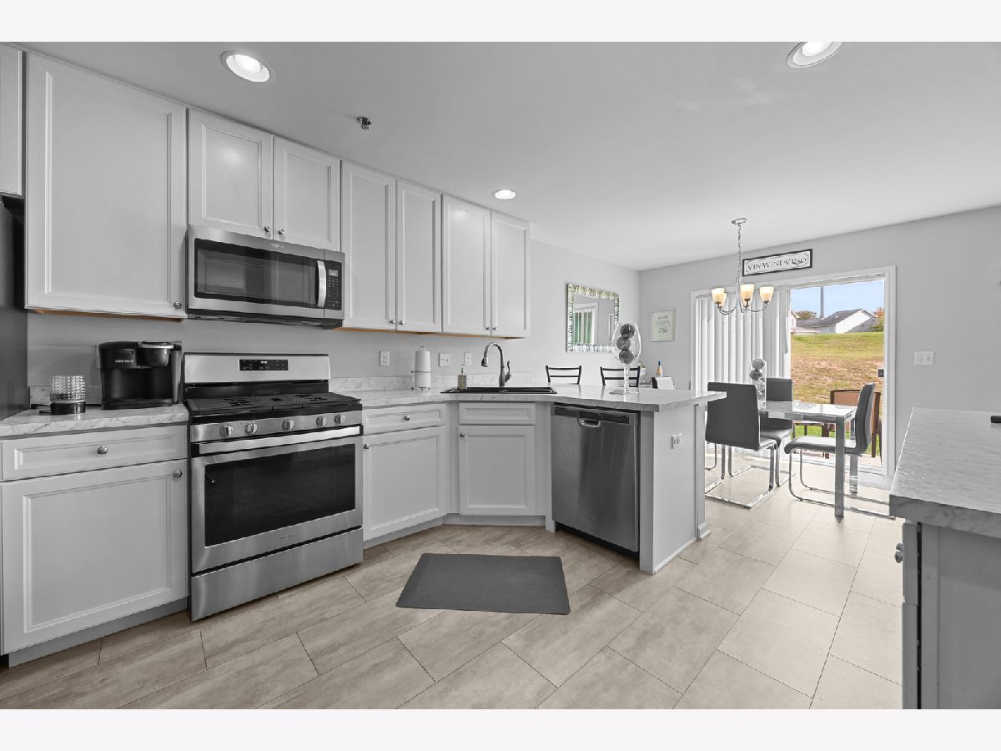
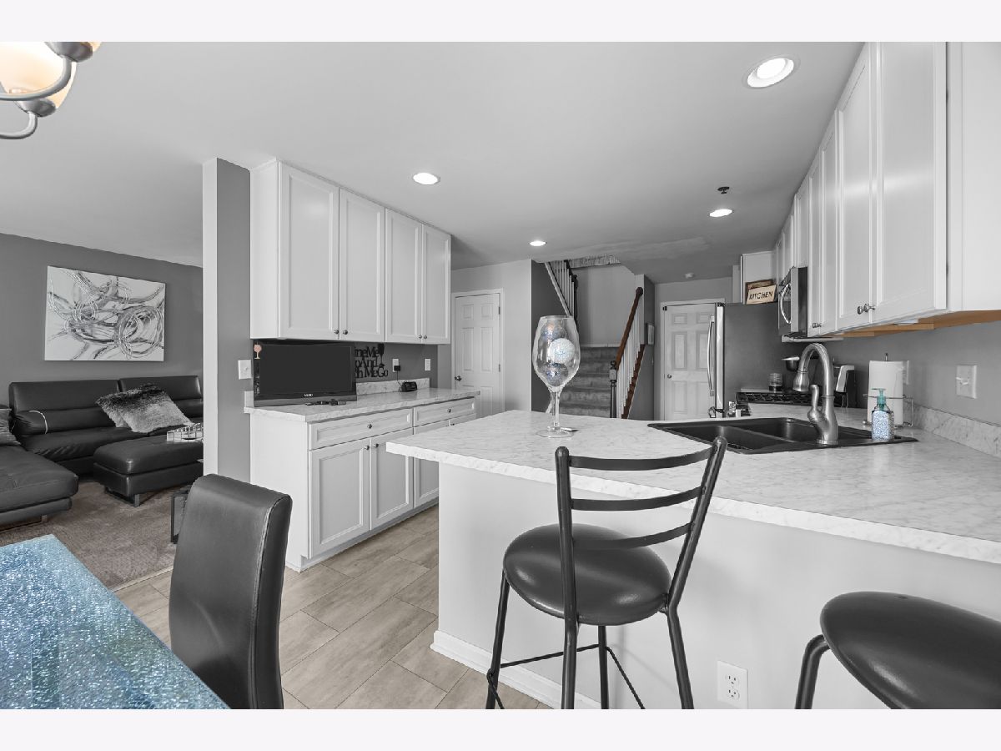
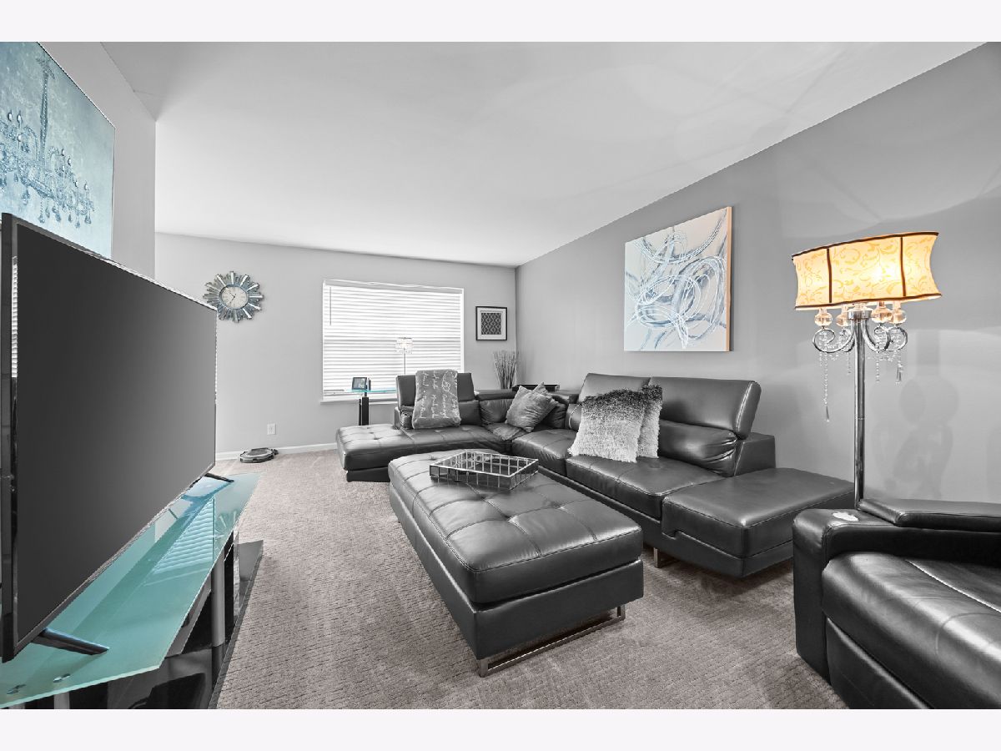
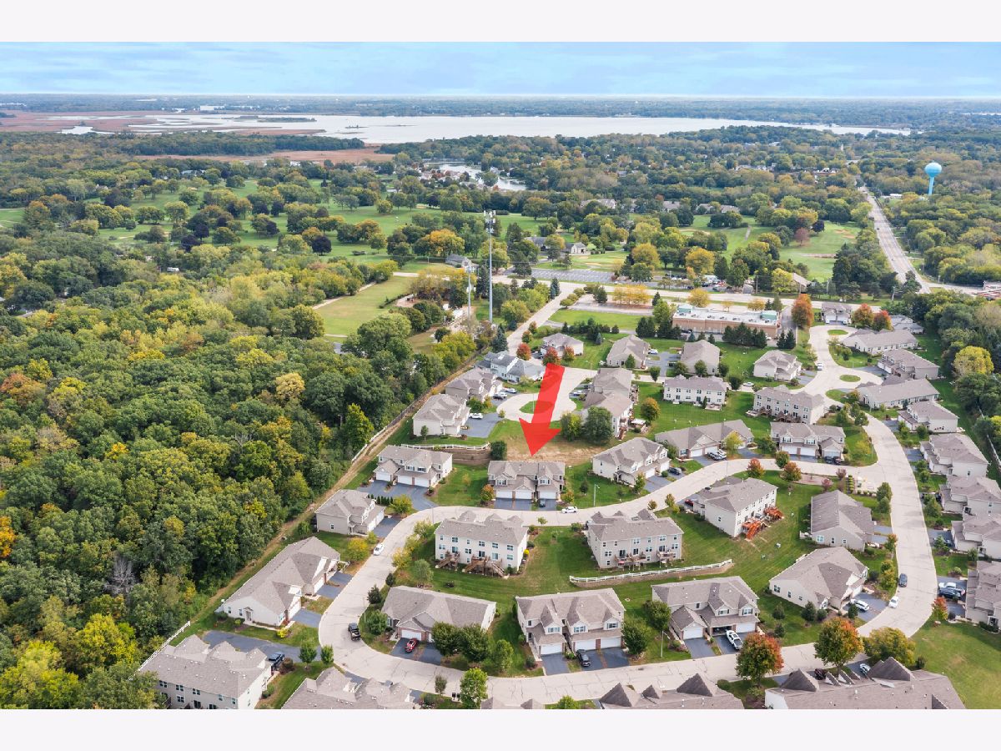
Welcome home to this beautifully maintained 2-bedroom, 2.5-bath townhome built in 2018, offering the perfect blend of modern comfort, low-maintenance living, and an unbeatable location near the Chain O'Lakes. Freshly painted throughout, this turnkey home feels bright, stylish, and truly move-in ready. The kitchen is an open concept easy for entertaining guests. The spacious floor plan features generously sized bedrooms, including a private primary suite complete with a stunning walk-in closet you'll love. Enjoy the convenience of second-floor laundry with a brand-new washer and dryer (2026), making everyday living effortless. Outside, relax and enjoy added privacy with no direct backyard neighbors. The attached 2-car garage offers plenty of storage and convenience, complete with a new garage door opener (2026). Say goodbye to mowing the lawn and shoveling snow. Exterior maintenance is handled for you, giving you more time to enjoy everything the area has to offer. Located just minutes from the Chain O'Lakes, this home is a dream for boating enthusiasts, lake lovers, anglers, and anyone who enjoys an active outdoor lifestyle. Whether you're spending weekends on the water, dining at waterfront restaurants, or exploring nearby parks and trails, you'll love having it all right at your fingertips. Homes that offer this combination of modern updates, low-maintenance living, and don't come along often. Schedule your private tour today and experience firsthand everything this exceptional home has to offer!
Property Specifics
| Condos/Townhomes | |
| 2 | |
| — | |
| 2018 | |
| — | |
| Claire | |
| No | |
| — |
| — | |
| — | |
| 233 / Monthly | |
| — | |
| — | |
| — | |
| 12770101 | |
| 0529477077 |
Nearby Schools
| NAME: | DISTRICT: | DISTANCE: | |
|---|---|---|---|
|
Grade School
Spring Grove Elementary School |
2 | — | |
|
Middle School
Nippersink Middle School |
2 | Not in DB | |
|
High School
Richmond-burton Community High S |
157 | Not in DB | |
Room Specifics
Total Bedrooms: 2
Bedrooms Above Ground: 2
Bedrooms Below Ground: 0
Dimensions: —
Floor Type: —
Full Bathrooms: 3
Bathroom Amenities: —
Bathroom in Basement: 0
Rooms: —
Basement Description: —
Other Specifics
| 2 | |
| — | |
| — | |
| — | |
| — | |
| 2409 | |
| — | |
| — | |
| — | |
| — | |
| Not in DB | |
| — | |
| — | |
| — | |
| — |
Contact Agent
Nearby Similar Homes



Nearby Sold Comparables

Contact Agent
Listing Provided By
Coldwell Banker Realty
