

7111 Princeton Avenue, Greater Grand Crossing, Chicago, Illinois 60621


$65,000
|
For Sale
|
|
| Status: | Active |
| Sqft: | 2,680 |
| Cost/Sqft: | $24 |
| Beds: | 3 |
| Baths: | 2 |
| Year Built: | 1882 |
| Property Taxes: | $2,579 |
| Days On Market: | 8 |
| Lot Size: | 0,00 |
Description
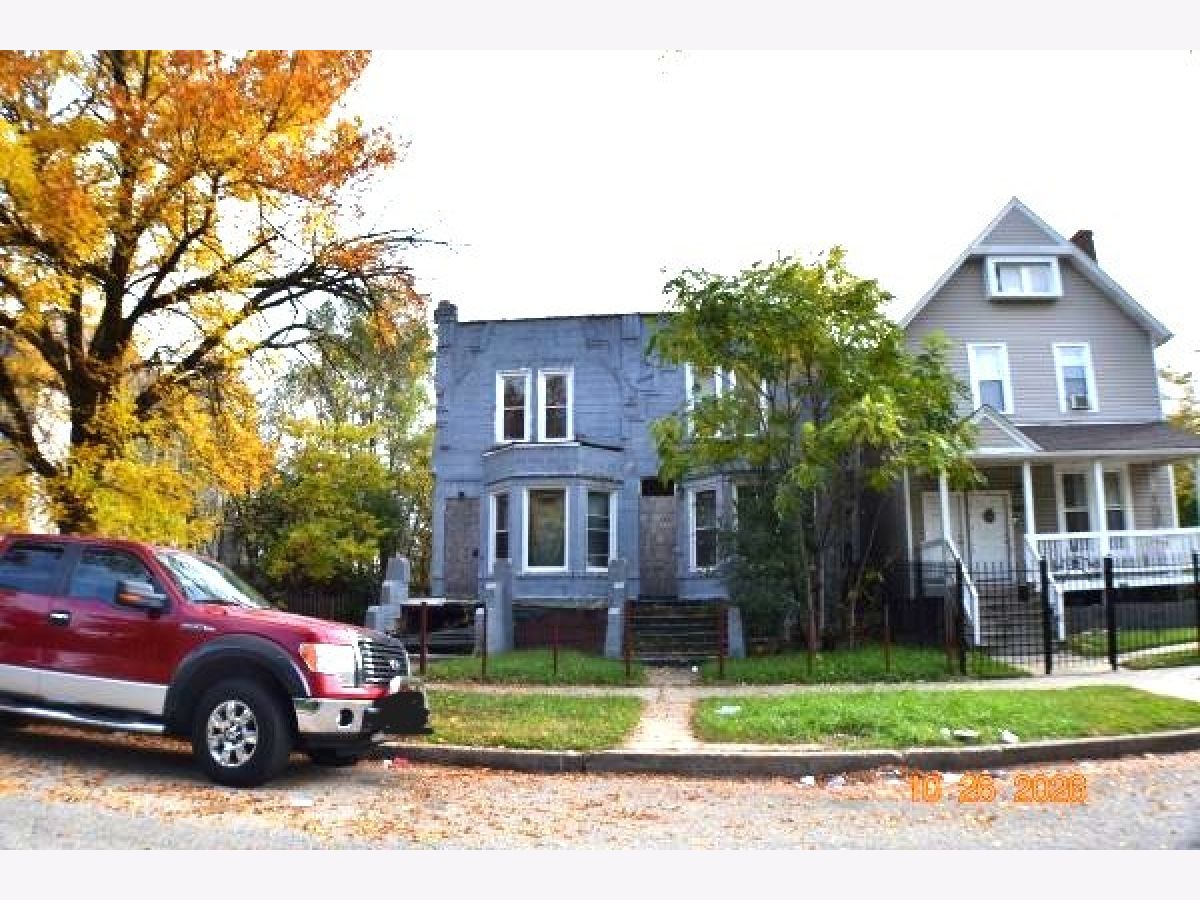
AVAILABLE NOW! GREAT POTENTIAL! Attention Investors & Owner-Occupants! Great opportunity to own a two-story Greystone townhouse featuring 3 bedrooms, 1.5 bathrooms, and a full basement. Whether you're looking for your next investment property, a rental income opportunity, or a home to renovate and make your own, this property offers plenty of potential! Convenient Location! Close to Skyway, South Shore Drive, public transportation, schools, libraries, parks, beaches, local markets, and restaurants. PROPERTY SOLD STRICTLY AS-IS. Extensive rehabilitation is needed. Buyer to verify zoning, code violations, and all municipal requirements. No survey or termite inspection will be provided. Property is being sold together with 7113 S Princeton (MLS #: 12792500) Bring your vision and explore the possibilities! Great opportunity for buyers ready to take on a renovation project.
Property Specifics
| Single Family | |
| — | |
| — | |
| 1882 | |
| Unfinished, Full | |
| Limestone | |
| — | |
| — | |
| No | |
| — |
| Cook | |
| — | |
| — / Not Applicable | |
| None | |
| Lake Michigan | |
| Public Sewer | |
| None | |
| None | |
| 12792499 | |
| 20282020050000 |
Property History
| DATE: | EVENT: | PRICE: | SOURCE: |
|---|---|---|---|
| 10 Aug, 2023 | Sold | $30,000 | MRED MLS |
| 20 Jun, 2023 | Under contract | $45,000 | MRED MLS |
| 11 May, 2023 | Listed for sale | $45,000 | MRED MLS |
| 5 May, 2025 | Sold | $42,000 | MRED MLS |
| 3 Apr, 2025 | Under contract | $40,000 | MRED MLS |
| — | Last price change | $12,000 | MRED MLS |
| 18 Dec, 2024 | Listed for sale | $12,000 | MRED MLS |
| 24 Oct, 2026 | Listed for sale | $65,000 | MRED MLS |


Room Specifics
Total Bedrooms: 3
Bedrooms Above Ground: 3
Bedrooms Below Ground: 0
Dimensions: 16X18
Floor Type: —
Dimensions: 15X17
Floor Type: —
Dimensions: 14X15
Floor Type: —
Full Bathrooms: 2
Bathroom Amenities: —
Bathroom in Basement: 0
Dimensions: 12X12
Floor Type: —
Dimensions: 13X12
Floor Type: —
Dimensions: 8X8
Floor Type: —
Dimensions: 14X15
Floor Type: —
Dimensions: 15X17
Floor Type: —
Rooms: No additional rooms
Other Specifics
| — | |
| — | |
| — | |
| — | |
| — | |
| — | |
| — | |
| — | |
| 17x125 | |
| — | |
| None | |
| — | |
| — | |
| Not in DB | |
| — | |
| — | |
| — |
Tax History
| Year | Property Taxes |
|---|---|
| 2023 | $808 |
| 2025 | $823 |
| 2026 | $2,579 |
Contact Agent
Contact Agent
Listing Provided By
DMG Realty Group
