

7116 168th Street, Tinley Park, Illinois 60477
Subdivision > Hamilton Lakes


$349,000
|
For Sale
|
|
| Status: | Contingent |
| Sqft: | 2,800 |
| Cost/Sqft: | $125 |
| Beds: | 3 |
| Baths: | 4 |
| Year Built: | 1998 |
| Property Taxes: | $9,611 |
| Lot Size: | 0,00 |
Description
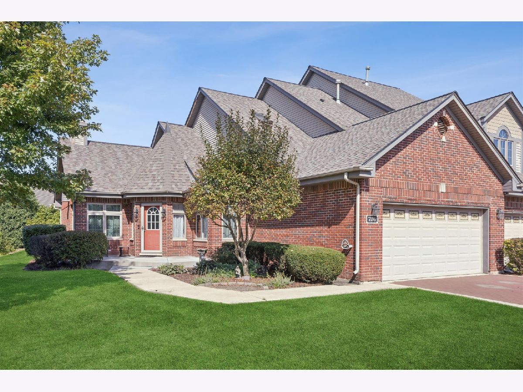
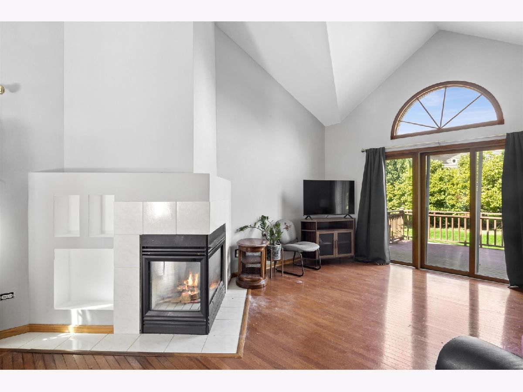
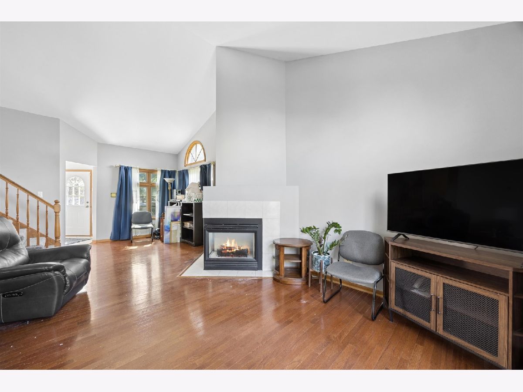
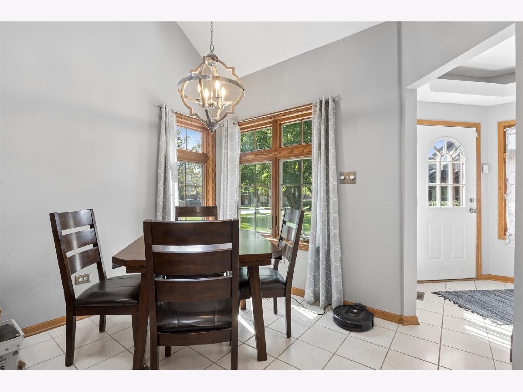
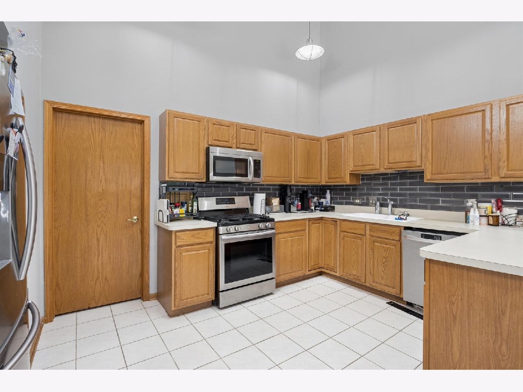
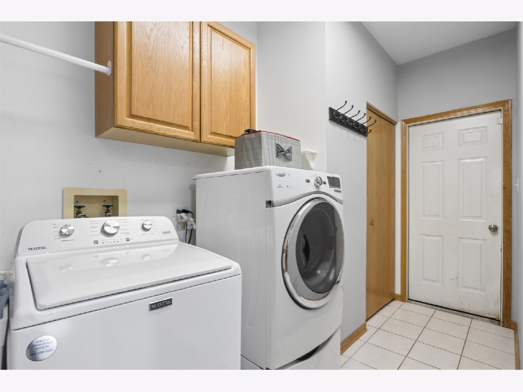
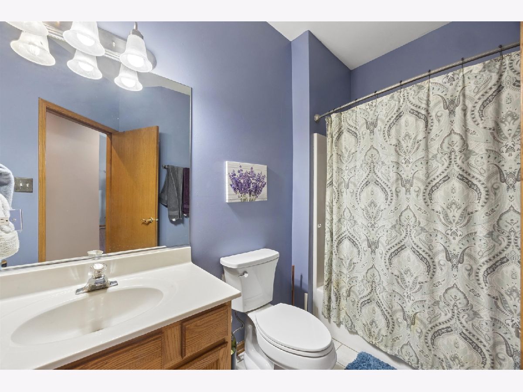
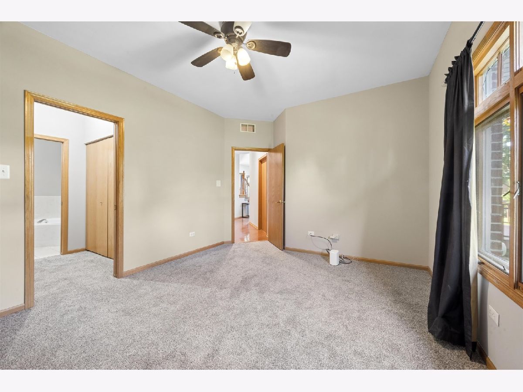
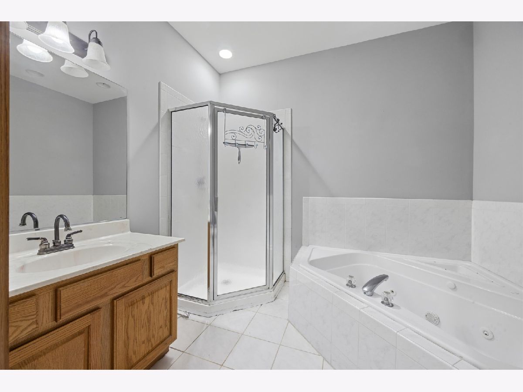
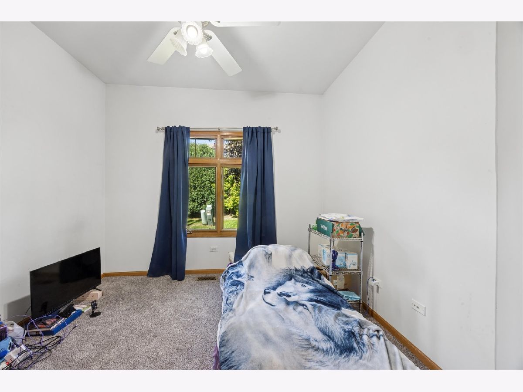
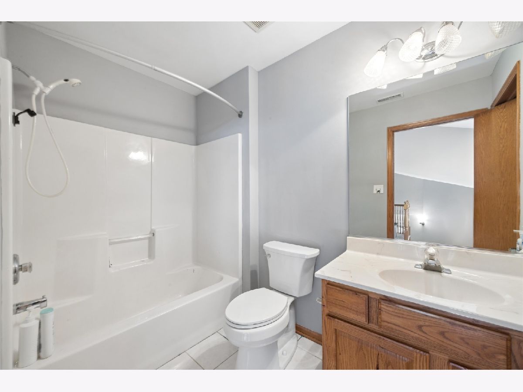
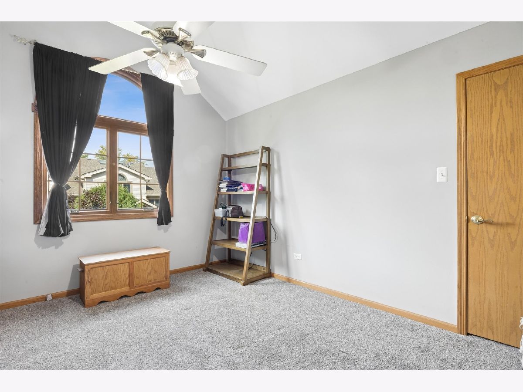
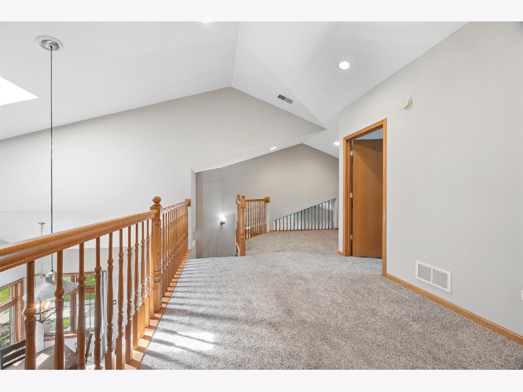
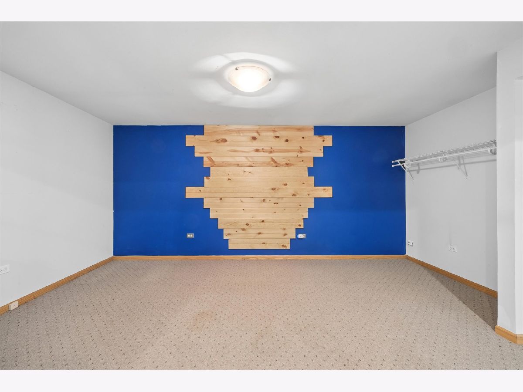
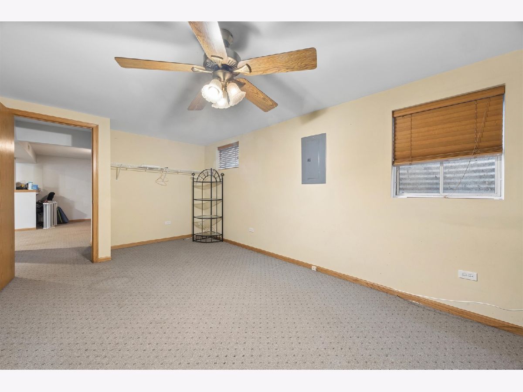
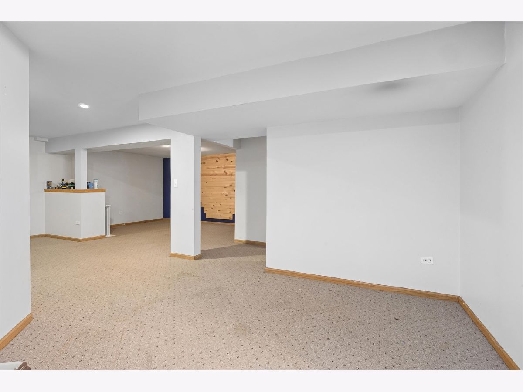
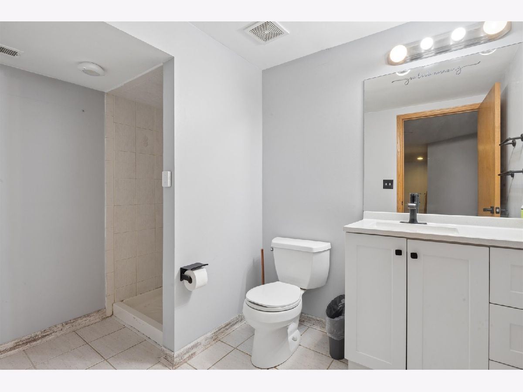
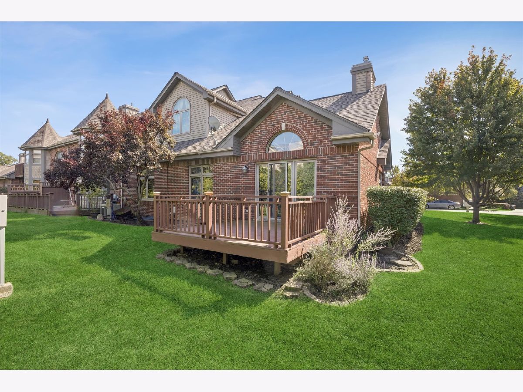
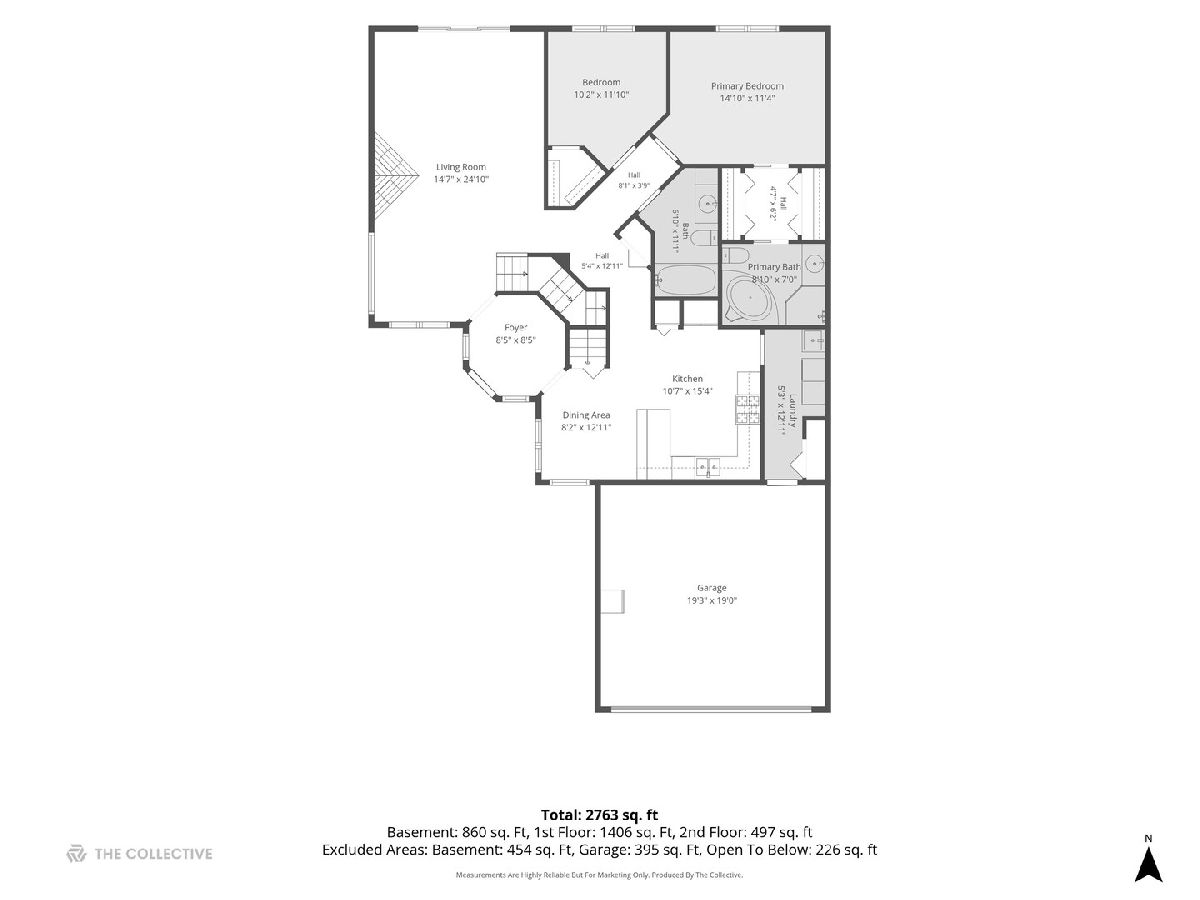
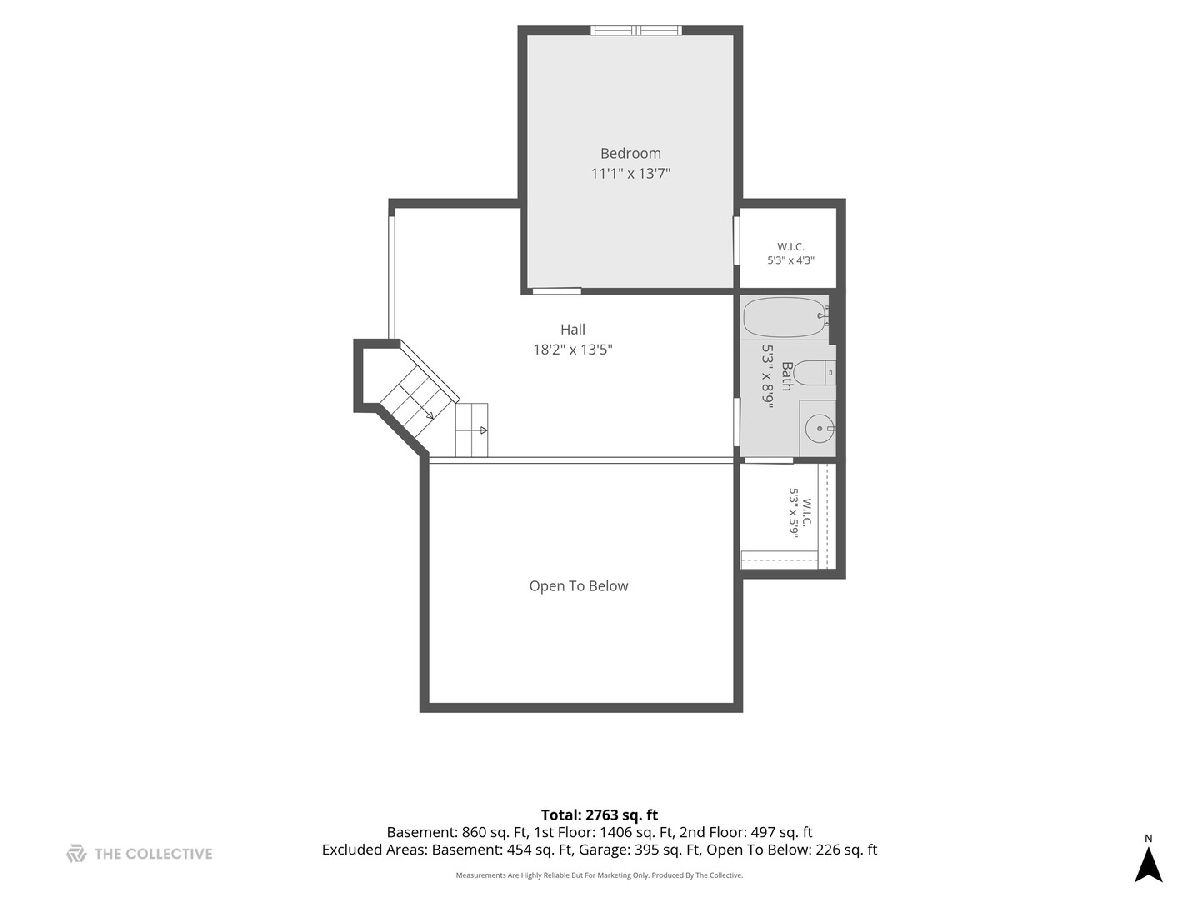
Awesome 4 Bedroom 4 Full Bath Townhome with finished basement and tons of living space! This corner townhome features a 1st floor master bedroom w/brand new carpeting and a full bath and shower plus an additional 1st floor bedroom with full bath plus a huge Living room with fireplace Huge kitchen with eating area and full Laundry! On the 2nd level you will find another huge bedroom also with all New Carpeting and full bath plus a Huge Loft area! That's not it go down to the full basement with another bedroom and full bath plus office and family room...plenty of storage too in the mechanical room. 2 car attached garage included :-) This one will go quick don't delay call us today to set up your private showing!
Property Specifics
| Condos/Townhomes | |
| 2 | |
| — | |
| 1998 | |
| Finished, Egress Window, Rec/Family Area, Full | |
| 454 | |
| Brick | |
| Asphalt | |
| — | |
| No | |
| — |
| Cook | |
| Hamilton Lakes | |
| 300 / Monthly | |
| Insurance, Exterior Maintenance, Lawn Care, Scavenger, Snow Removal | |
| Lake Michigan | |
| Public Sewer, Storm Sewer | |
| Central Air | |
| Gas, Forced Air | |
| 12773667 | |
| 28301000740000 |
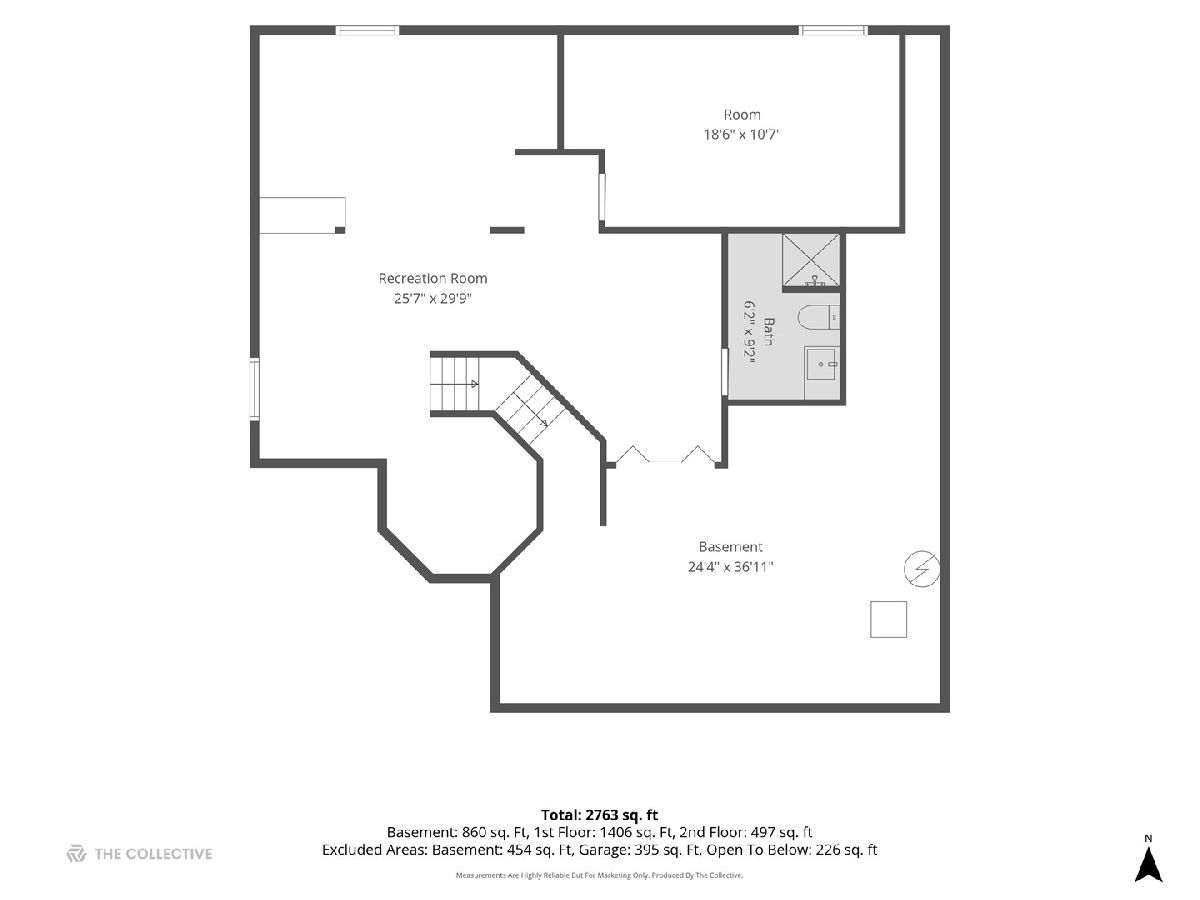
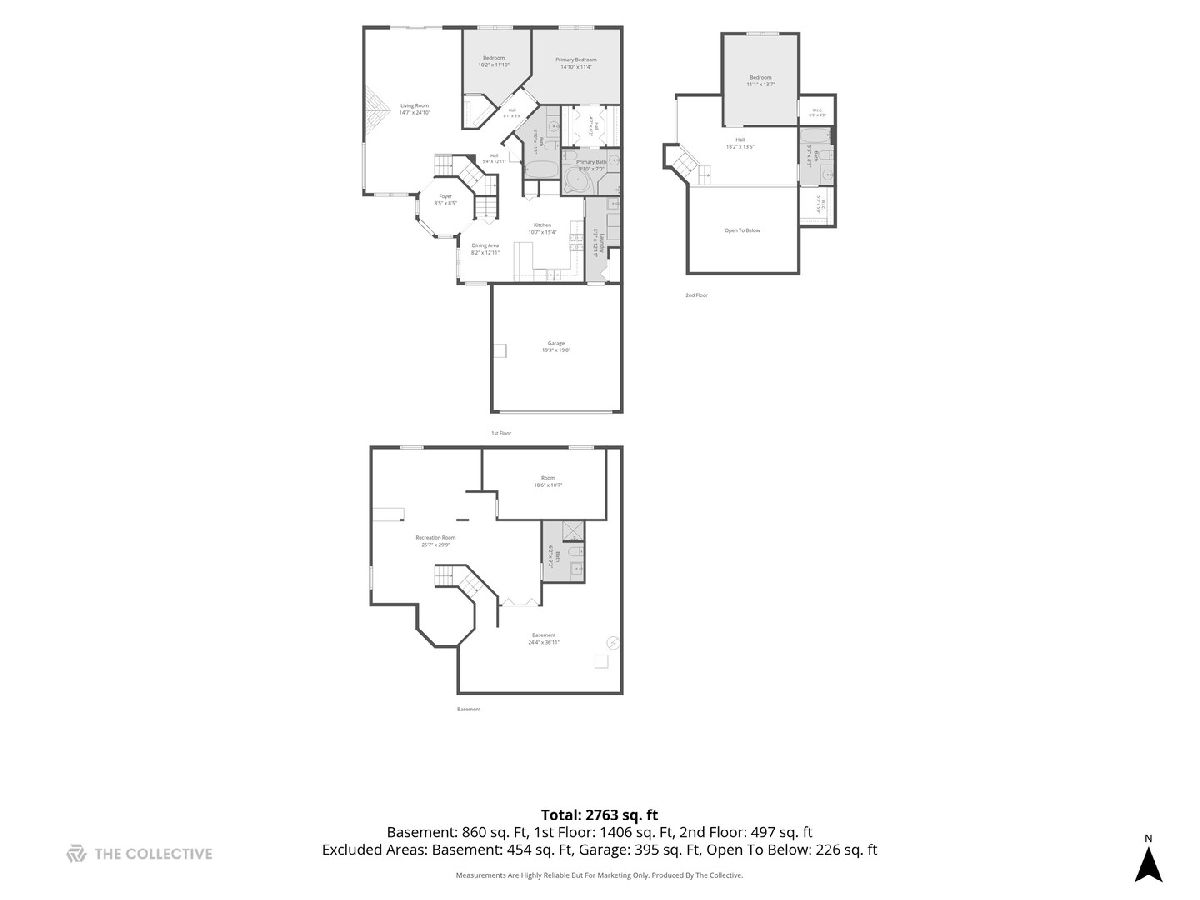
Room Specifics
All Bedroom Info:
Total Bedrooms: 4
Bedrooms Above Ground: 3
Bedrooms Below Ground: 1
Total Bedrooms: 4
Bedrooms Above Ground: 3
Bedrooms Below Ground: 1
Master Bedroom Info:
Dimensions: 15X12
Location: Main LevelDimensions: 15X12
Floor Type: Carpet
Second Bedroom Info:
Dimensions: 10X12
Location: Main LevelDimensions: 10X12
Floor Type: Carpet
Third Bedroom Info:
Dimensions: 14X12
Location: —Dimensions: 14X12
Floor Type: Carpet
Fourth Bedroom Info:
Dimensions: 19X11
Location: BasementDimensions: 19X11
Floor Type: Carpet
Bathroom Info:
Full Bathrooms: 4
Partial Bathrooms: 0Full Bathrooms: 4
Bathroom Amenities: Whirlpool, Separate Shower
Bathroom in Basement: 1
Dining Room Info:
Dimensions: 13X8
Location: Main LevelDimensions: 13X8
Floor Type: Porcelain Tile
Kitchen Info:
Dimensions: 11X15
Location: Main LevelDimensions: 11X15
Floor Type: Ceramic Tile
Features: Eating Area-Table Space, Pantry-Closet
Laundry Room Info:
Dimensions: 5X13
Location: Main LevelDimensions: 5X13
Floor Type: Porcelain Tile
Living Room Info:
Dimensions: 25X15
Location: Main LevelDimensions: 25X15
Floor Type: Hardwood
Family Room Info:
Dimensions: 26X30
Location: BasementDimensions: 26X30
Floor Type: Carpet
Additional Rooms Info:
Rooms: Loft, Storage, Office, Foyer
Basement: Finished, Egress Window, Rec/Family Area, FullRooms: Loft, Storage, Office, Foyer
First Additional Room Info:
Name: Loft
Dimensions: 18X13
Location: —Name: Loft
Dimensions: 18X13
Floor Type: Carpet
Second Additional Room Info:
Name: Storage
Dimensions: 24X36
Location: BasementName: Storage
Dimensions: 24X36
Floor Type: —
Third Additional Room Info:
Name: Office
Dimensions: 10X11
Location: BasementName: Office
Dimensions: 10X11
Floor Type: —
Fourth Additional Room Info:
Name: Foyer
Dimensions: 9X9
Location: Main LevelName: Foyer
Dimensions: 9X9
Floor Type: Hardwood
Other Specifics
| 2 | |
| Concrete Perimeter | |
| Concrete, Garage Door Opener, Garage Owned, Attached, Garage | |
| Washer Hookup, Gas Dryer Hookup, In Unit | |
| — | |
| Patio | |
| — | |
| Corner Lot | |
| 50X120 | |
| — | |
| Full, Double Sink, Whirlpool & Sep Shwr | |
| Cathedral Ceiling(s), 1st Floor Bedroom | |
| Range, Microwave, Dishwasher, Refrigerator, Washer, Dryer | |
| Not in DB | |
| — | |
| — | |
| Gas Log |
Contact Agent
Nearby Similar Homes
7124 168th Street, Tinley Park, Illinois 60477
Short Sale
$349,000
3 beds / 3.1 baths / 2,140 ft2
Condos/Townhomes / Built: 1997
370
7131 168th Street, Tinley Park, Illinois 60477
For Sale
$399,900
3 beds / 4.0 baths / 1,619 ft2
Condos/Townhomes / Built: 1998
55
16514 Coachwood Trail, Tinley Park, Illinois 60477
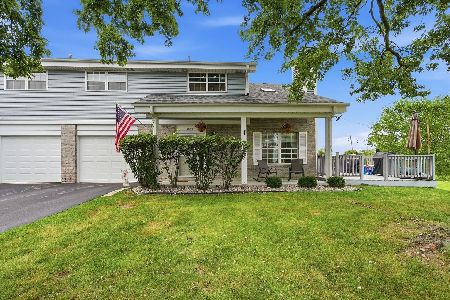
For Sale
$269,000
2 beds / 2.1 baths / 1,260 ft2
Condos/Townhomes / Built: 1989
32
17204 71st Avenue, Tinley Park, Illinois 60477
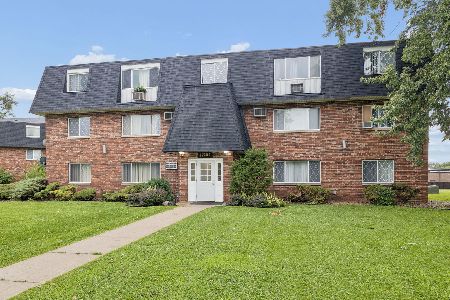
For Sale
$119,900
1 beds / 1.0 baths / 650 ft2
Condos/Townhomes / Built: 1973
76
17342 Galway Road, Tinley Park, Illinois 60477

For Sale
$381,990
3 beds / 2.1 baths / 1,756 ft2
Condos/Townhomes / Built: 2026
46
17332 Galway Road, Tinley Park, Illinois 60477
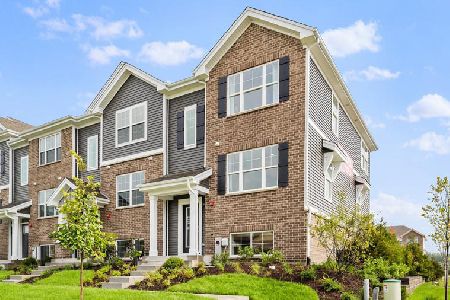
For Sale
$384,990
3 beds / 2.1 baths / 1,756 ft2
Condos/Townhomes / Built: 2026
46
Nearby Sold Comparables
16750 Westwind Drive, Tinley Park, Illinois 60477

Sold
$189,900
2 beds / 2.1 baths / 2,172 ft2
Condos/Townhomes / Built: 1992
5703
16750 Westwind Drive, Tinley Park, Illinois 60477

Sold
$245,000
3 beds / 2.2 baths / 2,172 ft2
Condos/Townhomes / Built: 1992
2255
7112 168th Street, Tinley Park, Illinois 60477
Sold
$229,900
3 beds / 3.0 baths / 2,000 ft2
Condos/Townhomes / Built: 1998
5073

7120 168th Street, Tinley Park, Illinois 60477
Sold
$287,500
3 beds / 3.0 baths / 1,619 ft2
Condos/Townhomes / Built: 1998
2751
Contact Agent
Listing Provided By
Compass
