

7118 Lexington Lane, Fox Lake, Illinois 60020
Subdivision > Leisure Village


$272,500
|
For Sale
|
|
| Status: | New |
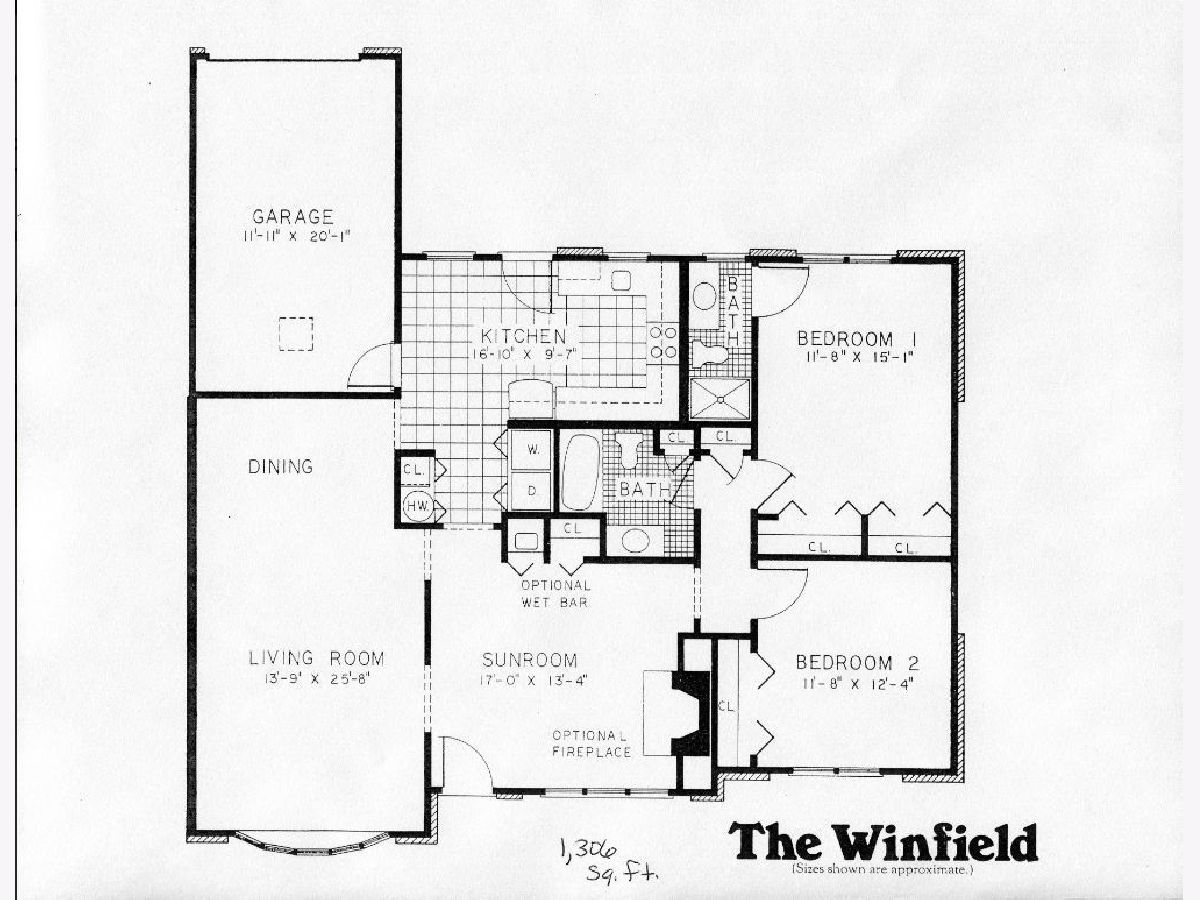
| Sqft: | 1,306 |
| Cost/Sqft: | $209 |
| Beds: | 2 |
| Baths: | 2 |
| Year Built: | 1972 |
| Property Taxes: | $4,897 |
| Days On Market: | 4 |
| Lot Size: | 0,00 |
Sorry but we don't have exact coordinates for this place
Description
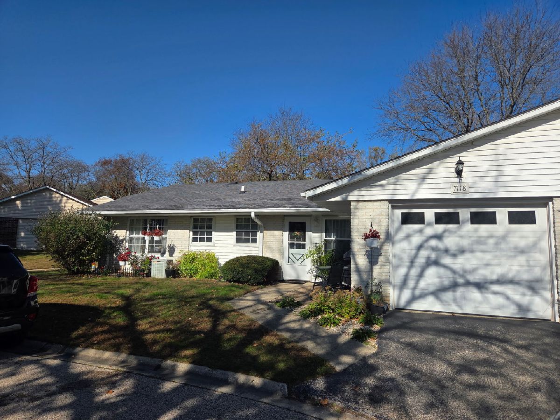
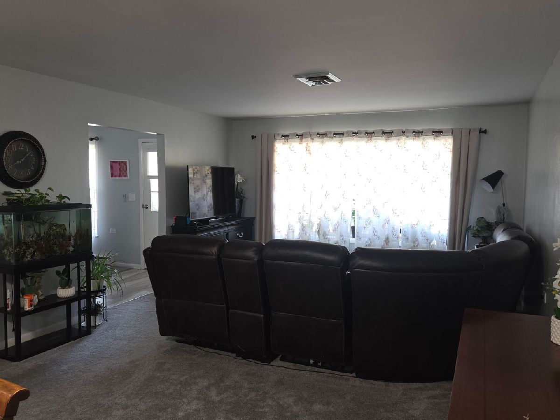
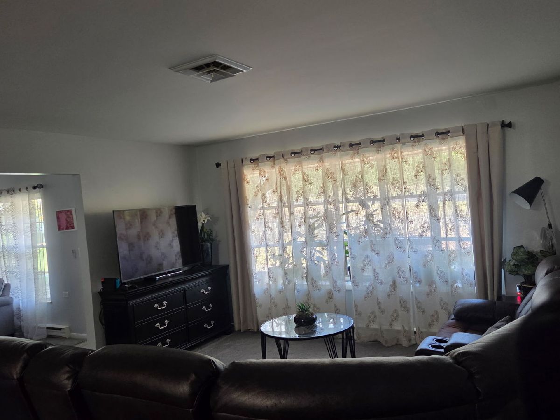
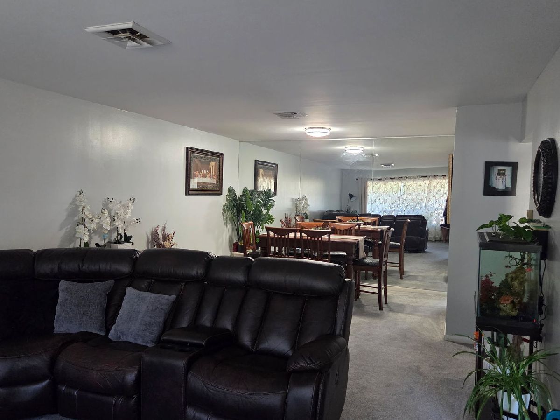
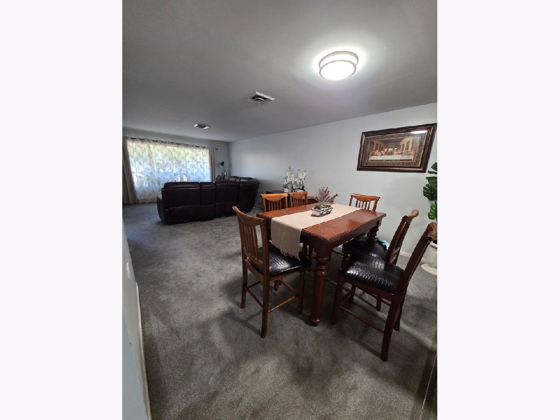
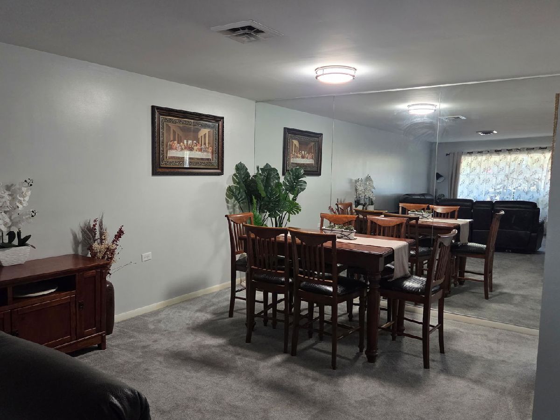
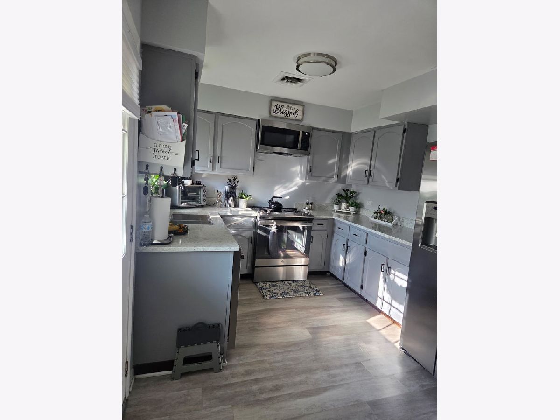
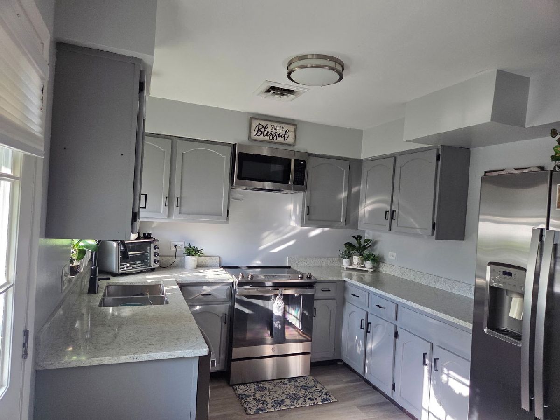
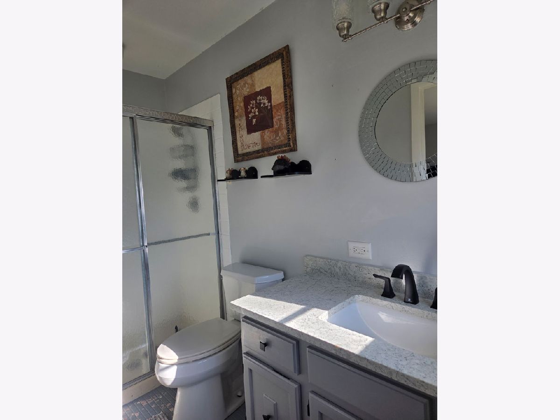
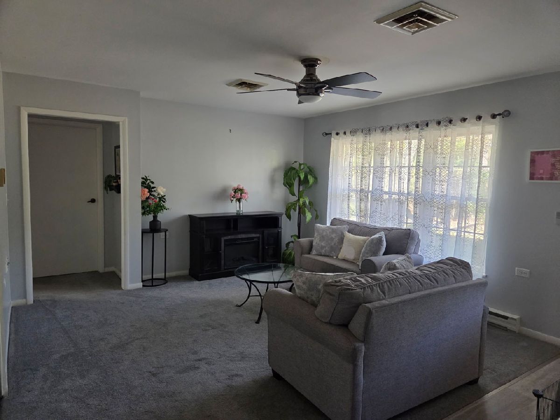
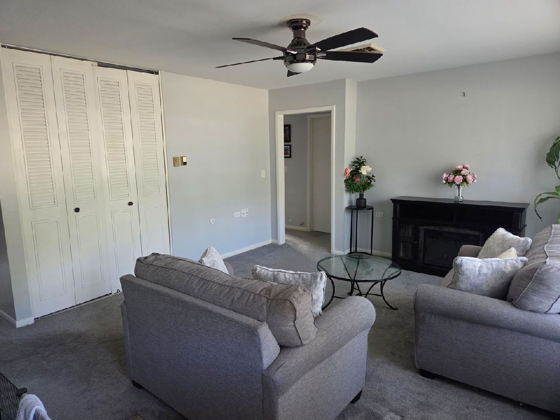
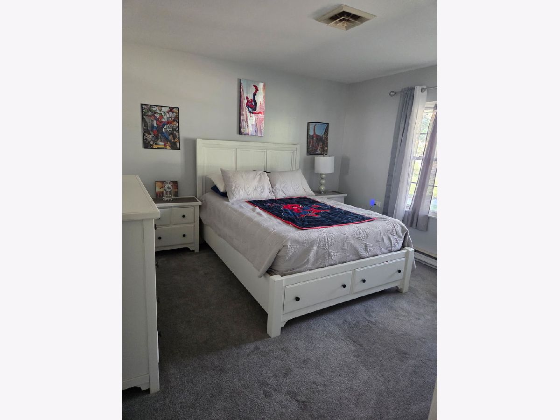
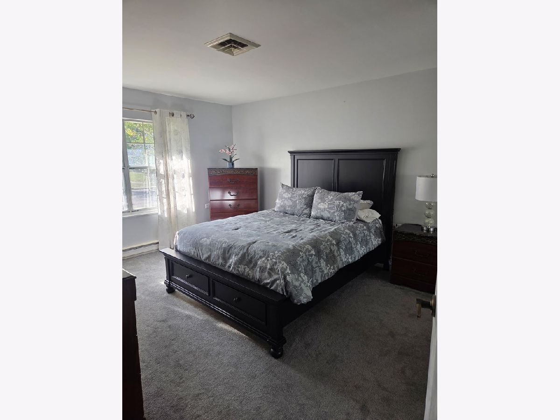
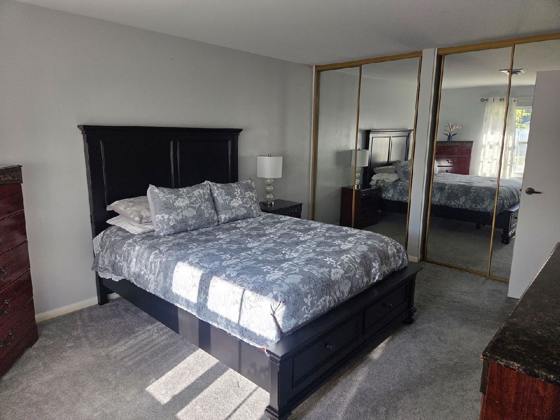
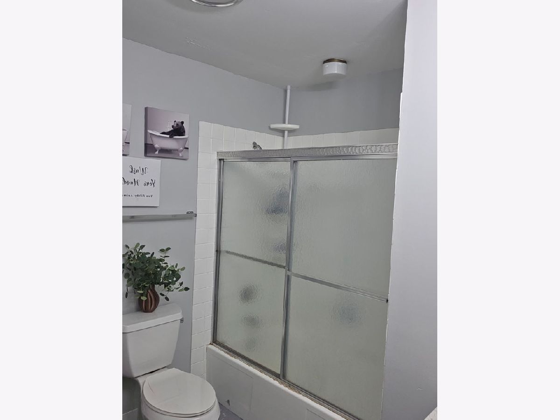
Welcome to Leisure Village, an active 55+ gated community in the beautiful Chain O'Lakes area! This spacious 2-bedroom, 2-bath Winfield townhome features an open living and dining area, a comfortable sunroom/family room, and generously sized bedrooms with ample closet space. The kitchen and bathrooms have been remodeled within the last 3 years. Enjoy a variety of community amenities, including a 9-hole golf course, heated outdoor pool, fitness room, library, recreation center, tennis courts, private lake, garden plots, and resident bus transportation for shopping and outings. A wonderful opportunity to enjoy comfortable living and an active lifestyle!
Property Specifics
| Condos/Townhomes | |
| 1 | |
| — | |
| 1972 | |
| None | |
| Vinyl Siding | |
| Asphalt | |
| WINFIELD | |
| No | |
| — |
| Lake | |
| Leisure Village | |
| 347 / Monthly | |
| Insurance, Clubhouse, Exercise Facilities, Pool, Exterior Maintenance, Lawn Care, Snow Removal, Lake Rights | |
| Public | |
| Public Sewer | |
| Central Air | |
| Electric, Baseboard | |
| No | |
| 12793095 | |
| 01283000450000 |
Nearby Schools
| NAME: | DISTRICT: | DISTANCE: | |
|---|---|---|---|
|
Grade School
Lotus School |
114 | — | |
|
Middle School
Stanton School |
114 | Not in DB | |
|
High School
Grant Community High School |
124 | Not in DB | |
Property History
| DATE: | EVENT: | PRICE: | SOURCE: |
|---|---|---|---|
| 28 Apr, 2023 | Sold | $165,000 | MRED MLS |
| 10 Apr, 2023 | Under contract | $169,900 | MRED MLS |
| 6 Apr, 2023 | Listed for sale | $169,900 | MRED MLS |
| 23 Oct, 2026 | Listed for sale | $272,500 | MRED MLS |
Room Specifics
All Bedroom Info:
Total Bedrooms: 2
Bedrooms Above Ground: 2
Bedrooms Below Ground: 0
Total Bedrooms: 2
Bedrooms Above Ground: 2
Bedrooms Below Ground: 0
Master Bedroom Info:
Dimensions: 15X12
Location: Main LevelDimensions: 15X12
Floor Type: Carpet
Second Bedroom Info:
Dimensions: 12X12
Location: Main LevelDimensions: 12X12
Floor Type: Carpet
Bathroom Info:
Full Bathrooms: 2
Partial Bathrooms: 0Full Bathrooms: 2
Bathroom Amenities: —
Bathroom in Basement: 0
Dining Room Info:
Dimensions: COMBO
Location: Main LevelDimensions: COMBO
Floor Type: Carpet
Kitchen Info:
Dimensions: 17X10
Location: Main LevelDimensions: 17X10
Floor Type: Wood Laminate
Features: Eating Area-Table Space
Laundry Room Info:
Dimensions: 8X3
Location: Main LevelDimensions: 8X3
Floor Type: Vinyl
Living Room Info:
Dimensions: 25X14
Location: Main LevelDimensions: 25X14
Floor Type: Carpet
Family Room Info:
Dimensions: 17X13
Location: Main LevelDimensions: 17X13
Floor Type: Carpet
Additional Rooms Info:
Rooms: No additional rooms
Basement: NoneRooms: No additional rooms
Other Specifics
| 1 | |
| Concrete Perimeter | |
| Asphalt, Garage Door Opener, Other, Attached, Off Street, Driveway, Garage | |
| Main Level, Washer Hookup, Electric Dryer Hookup, In Unit, Laundry Closet | |
| Laminate | |
| Patio | |
| Two or More Access Exits, Door Width 32 Inches or More, Entry Slope less than 1 foot, Main Level Entry, No Interior Steps | |
| — | |
| Landscaped, Water Rights, Mature Trees | |
| COMMON | |
| — | |
| Full | |
| 1st Floor Bedroom, 1st Floor Full Bath | |
| Double Oven, Dishwasher, Refrigerator, Washer, Dryer, Cooktop, Range Hood | |
| Not in DB | |
| — | |
| Exercise Room, Golf Course, On Site Manager/Engineer, Party Room, Pool, Tennis Court(s), Clubhouse, Workshop Area | |
| — |
Tax History
| Year | Property Taxes |
|---|---|
| 2023 | $4,126 |
| 2026 | $4,897 |
Contact Agent
Contact Agent
Listing Provided By
Results Realty USA
