

712 3rd Street, Colona, Illinois 61241


$199,900
|
For Sale
|
|
| Status: | Pending |
| Sqft: | 2,392 |
| Cost/Sqft: | $84 |
| Beds: | 3 |
| Baths: | 2 |
| Year Built: | 1965 |
| Property Taxes: | $2,570 |
| Days On Market: | 23 |
| Lot Size: | 0,19 |
Description
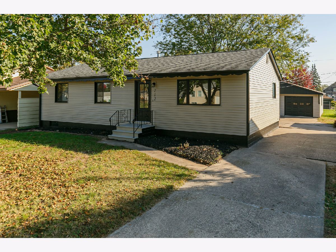
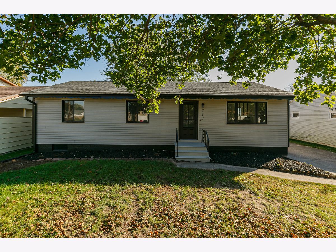
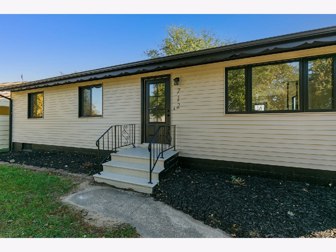
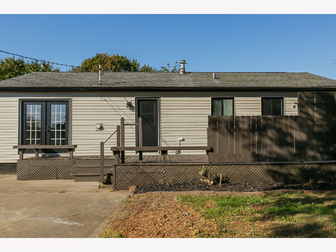
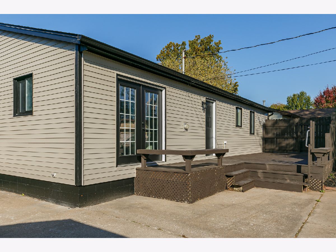
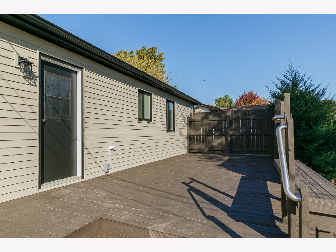
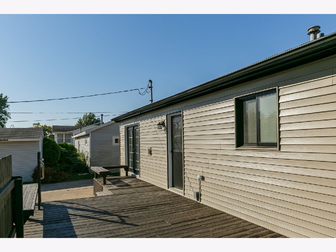
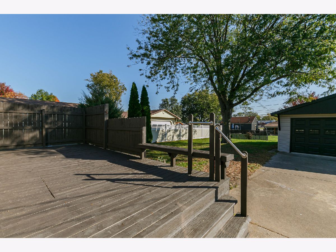
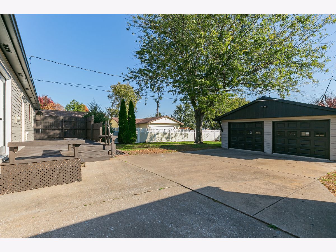
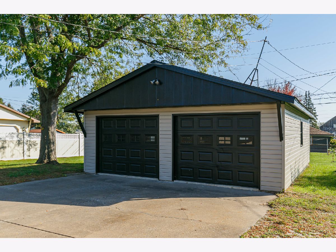
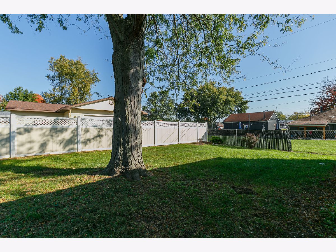
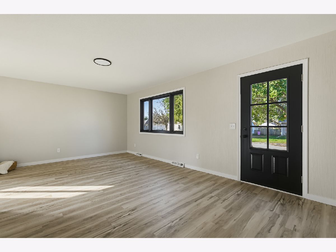
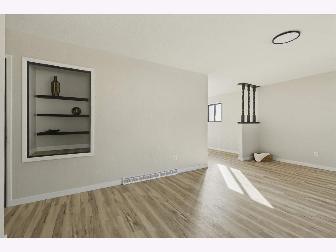
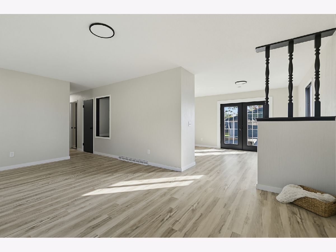
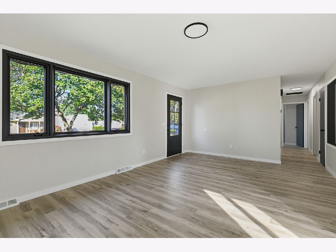
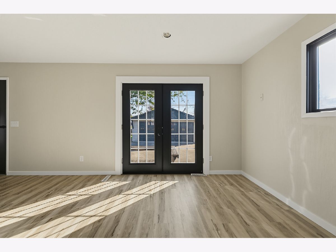
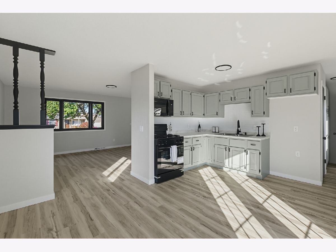
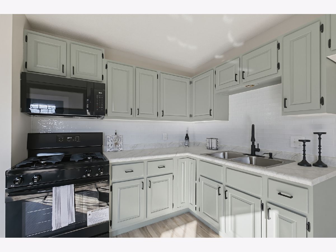
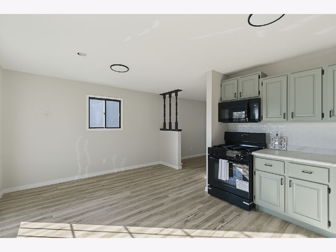
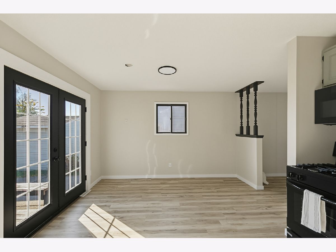
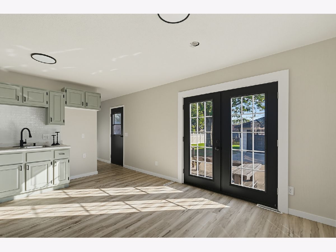
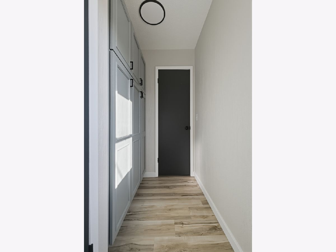
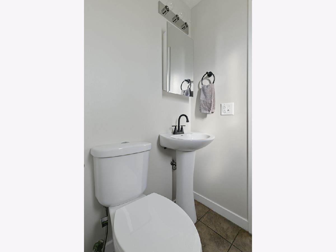
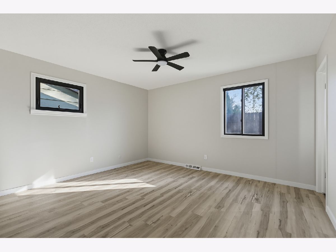
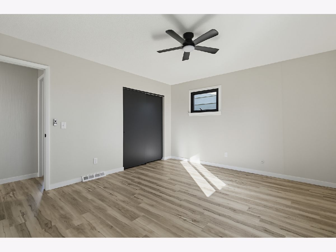
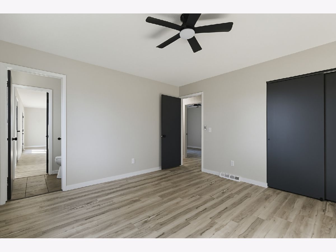
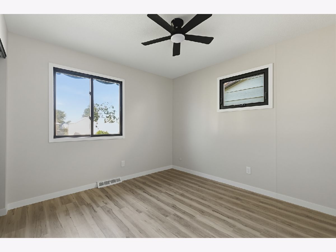
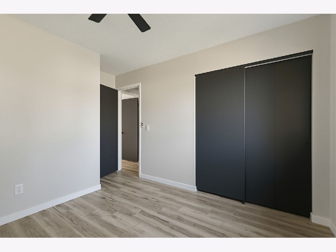
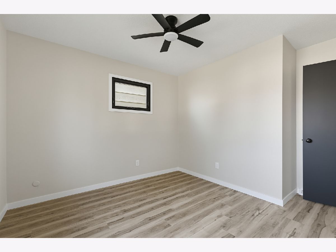
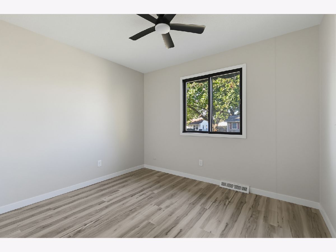
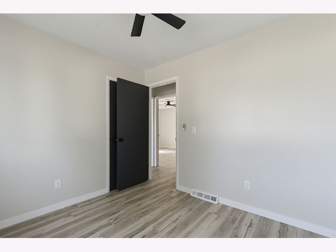
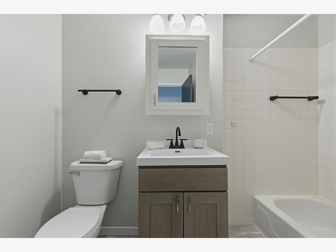
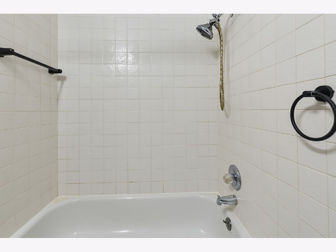
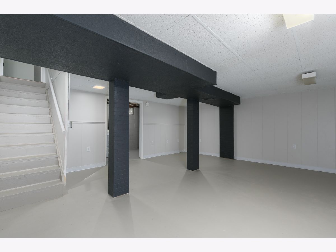
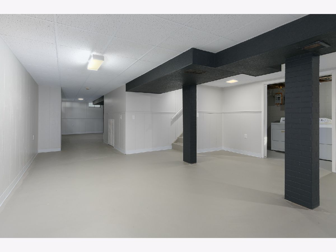
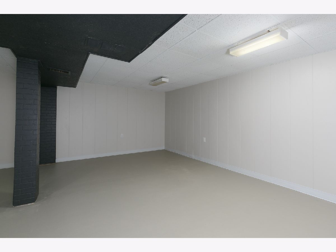
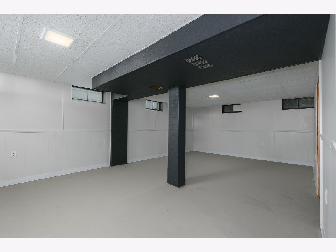
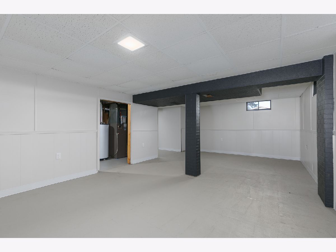
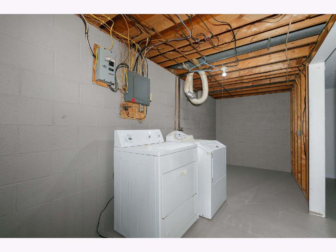
Welcome home to this beautifully renovated 3-bedroom, 1.5-bath home where modern updates and comfortable living come together! Step inside and immediately appreciate the new flooring, fresh paint, and updated light fixtures throughout, creating a clean and modern feel. Natural light pours through the windows, providing a warm and welcoming atmosphere in the spacious living room that flows seamlessly into the updated eat-in kitchen, perfect for everyday living and entertaining. The main level features all three bedrooms and 1.5 bathrooms, while the finished basement expands your living space with two additional areas ideal for a family room, recreation space, home office, workout area, or playroom. An oversized 2-car garage provides plenty of room for vehicles, storage, hobbies, and more. With modern improvements throughout, flexible living spaces, and a move-in-ready feel, this home is ready for its next owner! Listing Agent Related to Seller.
Property Specifics
| Single Family | |
| — | |
| Ranch | |
| 1965 | |
| 2026 | |
| Finished, Full | |
| 1,196 (924 finished) | |
| Vinyl Siding | |
| Asphalt | |
| — | |
| No | |
| 0.19 |
| Henry | |
| — | |
| — / Not Applicable | |
| None | |
| Public | |
| Public Sewer | |
| Central Air | |
| Gas | |
| No | |
| 12792486 | |
| 0610478006 |
Property History
| DATE: | EVENT: | PRICE: | SOURCE: |
|---|---|---|---|
| 2 Nov, 2026 | Under contract | $199,900 | MRED MLS |
| 22 Oct, 2026 | Listed for sale | $199,900 | MRED MLS |
Room Specifics
Total Bedrooms: 3
Bedrooms Above Ground: 3
Bedrooms Below Ground: 0
Dimensions: 12X13
Floor Type: Luxury Vinyl
Dimensions: 10X10
Floor Type: Luxury Vinyl
Dimensions: 9X10
Floor Type: Luxury Vinyl
Full Bathrooms: 2
Bathroom Amenities: —
Bathroom in Basement: 0
Dimensions: 16X12
Floor Type: Luxury Vinyl
Features: Eating Area-Table Space
Dimensions: 12X19
Floor Type: Luxury Vinyl
Rooms: No additional rooms
Other Specifics
| 2 | |
| Block | |
| Garage Owned, Detached, Garage | |
| Gas Dryer Hookup | |
| — | |
| — | |
| — | |
| Level | |
| 140x60 | |
| — | |
| — | |
| — | |
| Range, Microwave | |
| Not in DB | |
| — | |
| — | |
| — |
Tax History
| Year | Property Taxes |
|---|---|
| 2026 | $2,570 |
Contact Agent
Contact Agent
Listing Provided By
NextHome QC Realty
