

7128 Glenwood Lane, Hanover Park, Illinois 60133
Subdivision > Hanover Highlands


$439,000
|
For Sale
|
|
| Status: | Contingent |
| Sqft: | 2,186 |
| Cost/Sqft: | $201 |
| Beds: | 4 |
| Baths: | 3 |
| Year Built: | 1967 |
| Property Taxes: | $7,206 |
| Lot Size: | 0,18 |
Sorry but we don't have exact coordinates for this place
Property Specifics
| Single Family | |
| — | |
| — | |
| 1967 | |
| 2026 | |
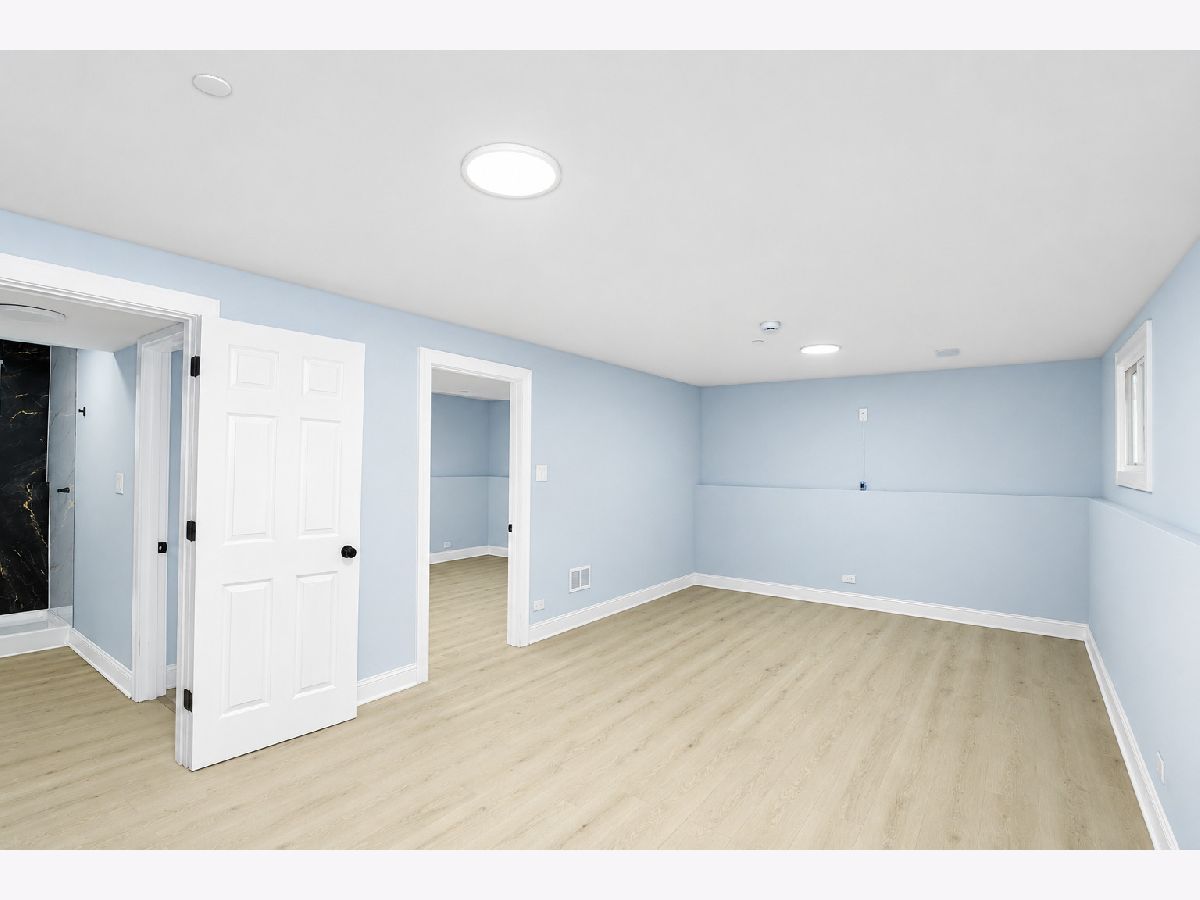
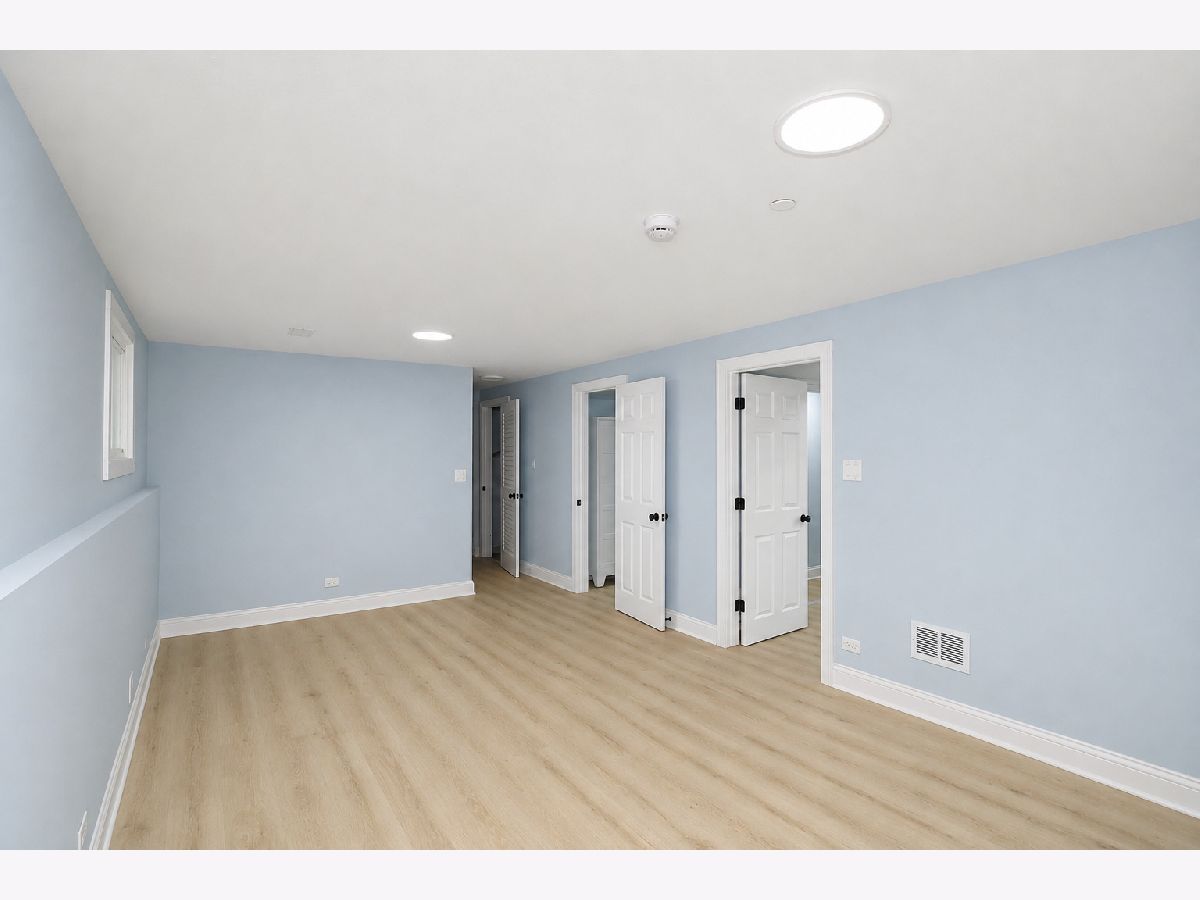
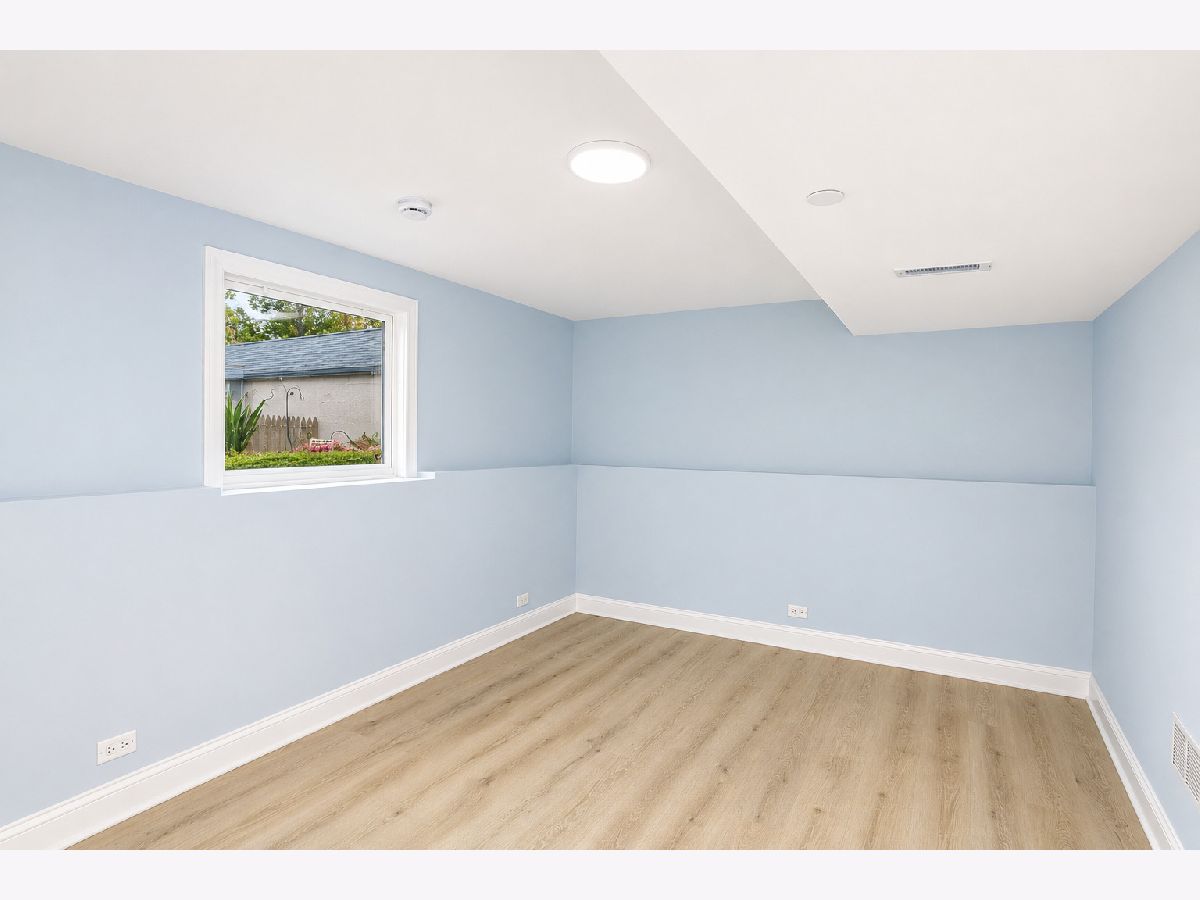
| Finished, Egress Window, Daylight | |
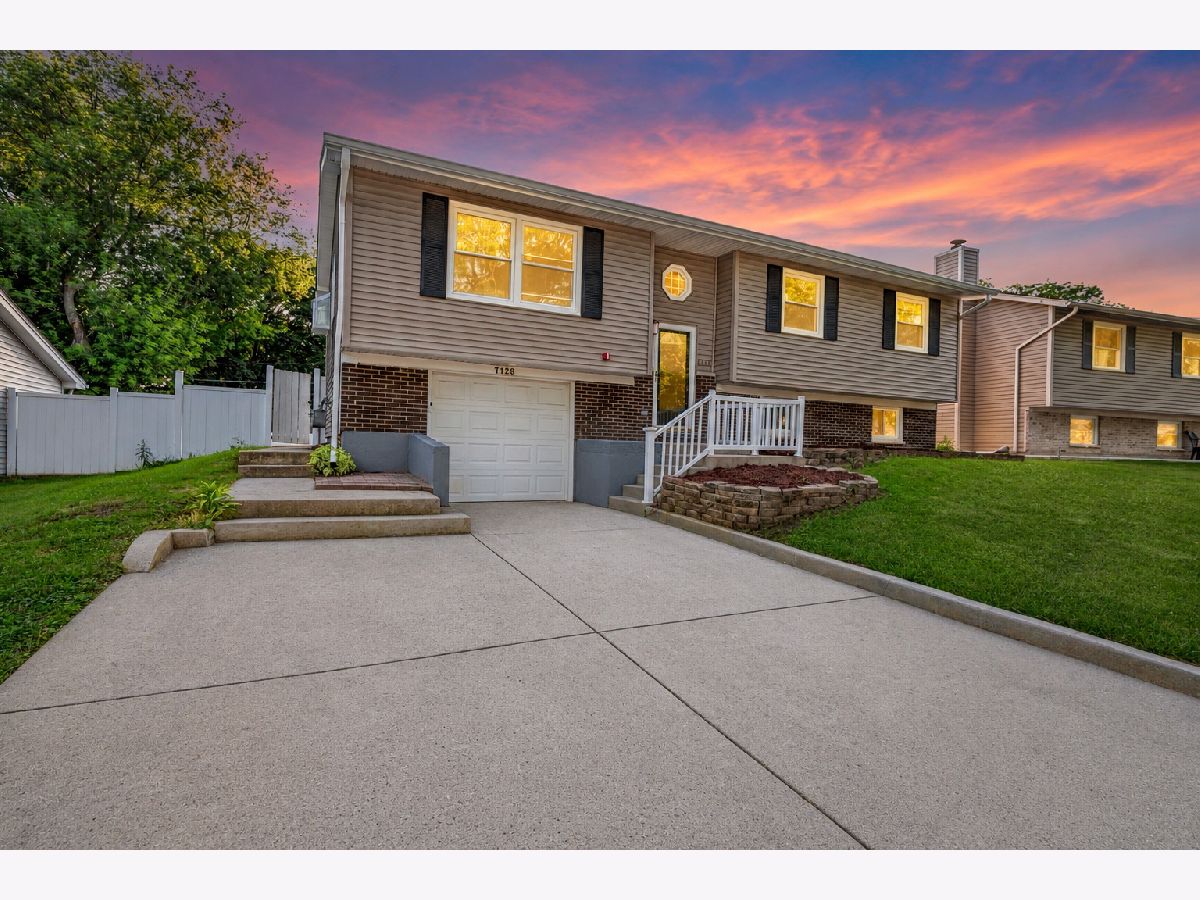
| Vinyl Siding | |
| — | |
| — | |
| No | |
| 0.18 |
| Cook | |
| Hanover Highlands | |
| — / Not Applicable | |
| None | |
| Lake Michigan | |
| Public Sewer | |
| Central Air | |
| Forced Air | |
| 12746774 | |
| 07312110330000 |
Nearby Schools
| NAME: | DISTRICT: | DISTANCE: | |
|---|---|---|---|
|
Grade School
Hanover Highlands Elementary Sch |
54 | — | |
|
Middle School
Lincoln Prairie |
54 | Not in DB | |
|
High School
Schaumburg High School |
211 | Not in DB | |
|
Alternate Junior High School
Robert Frost Junior High School |
— | Not in DB | |
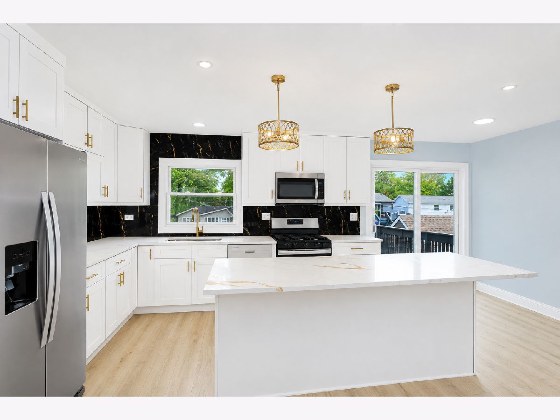
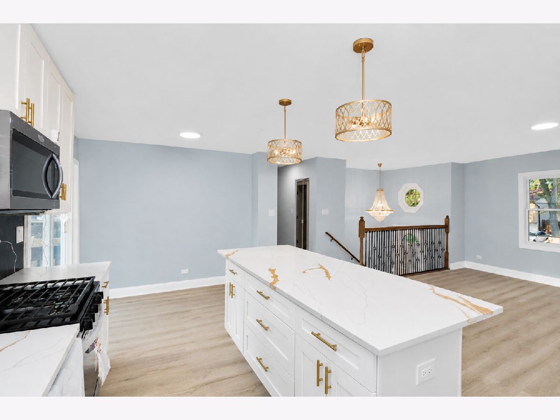
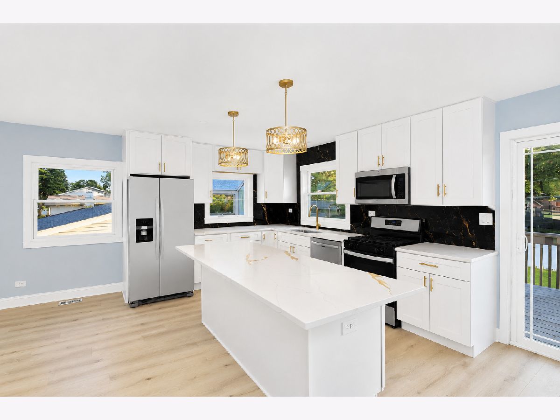
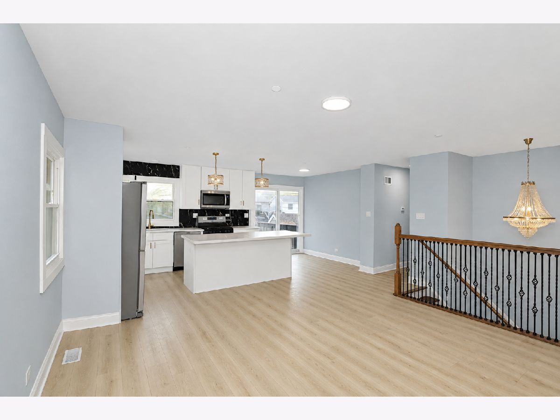
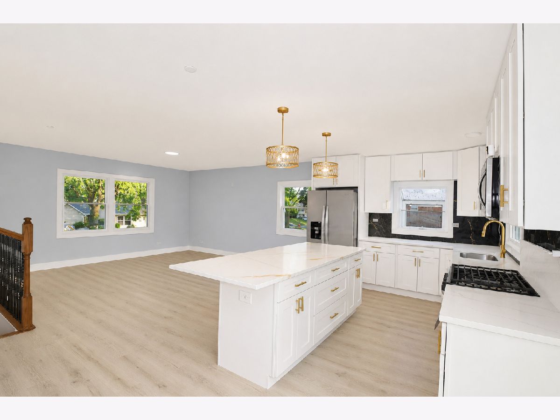
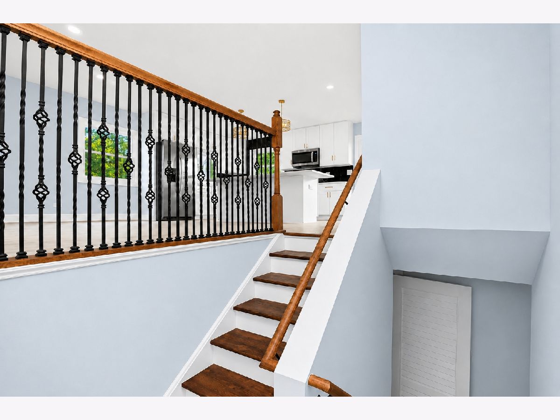
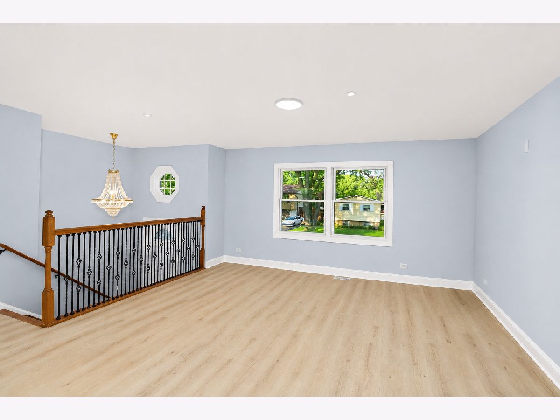
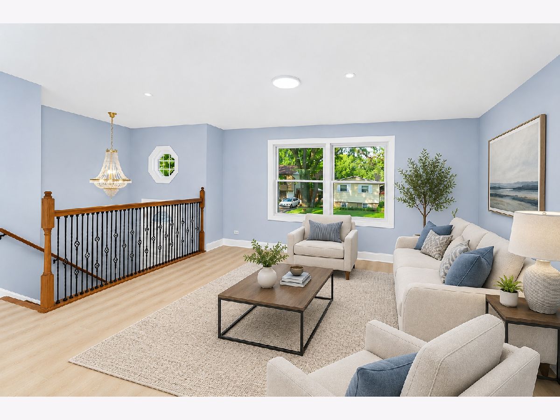
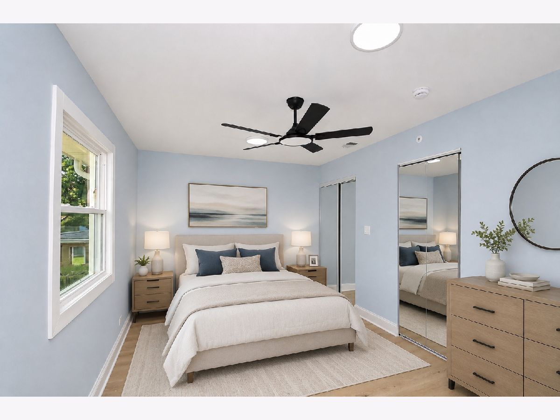
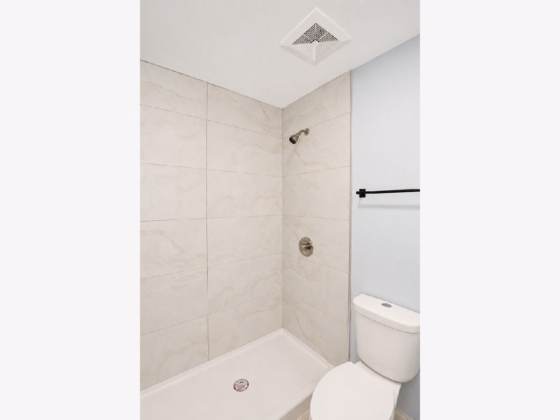
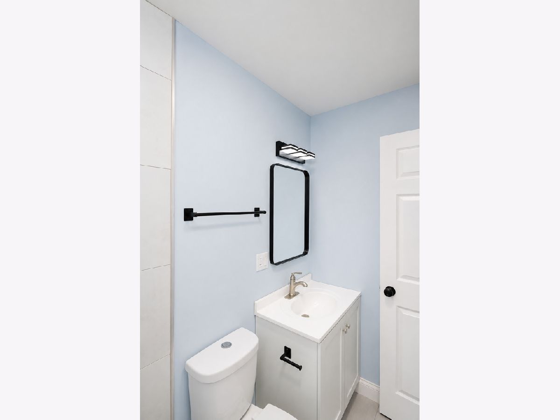
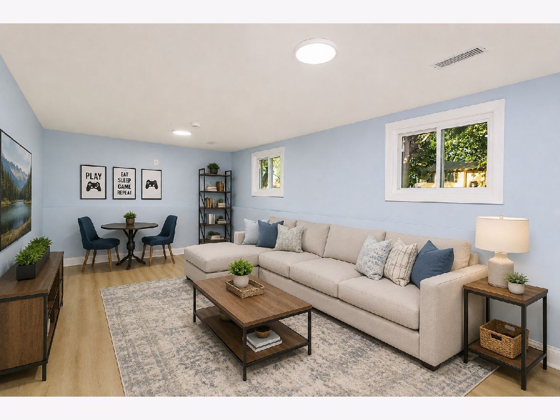
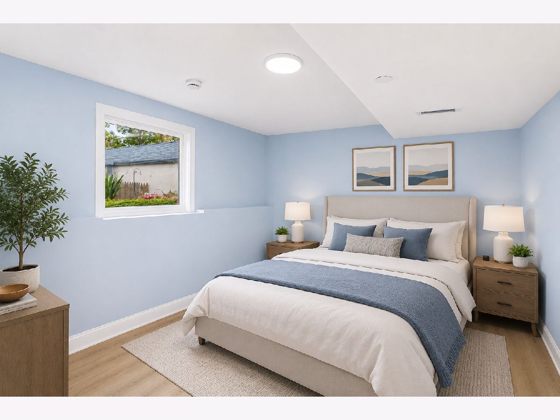
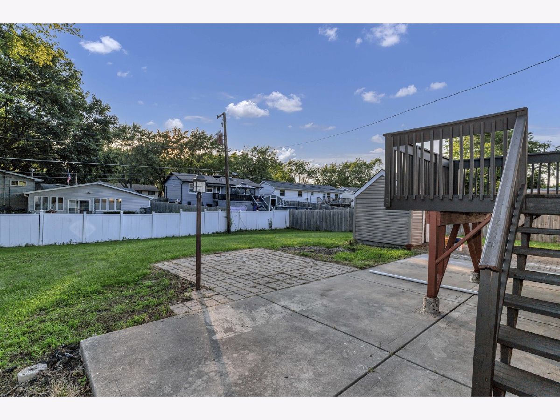
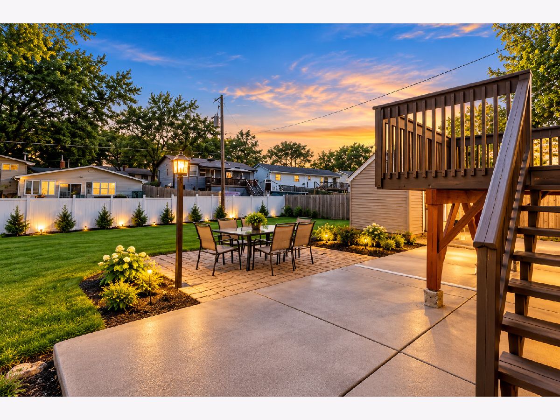
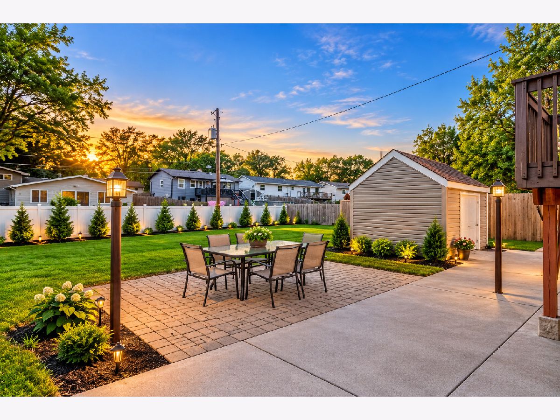
Some photos of this home have been virtually staged.
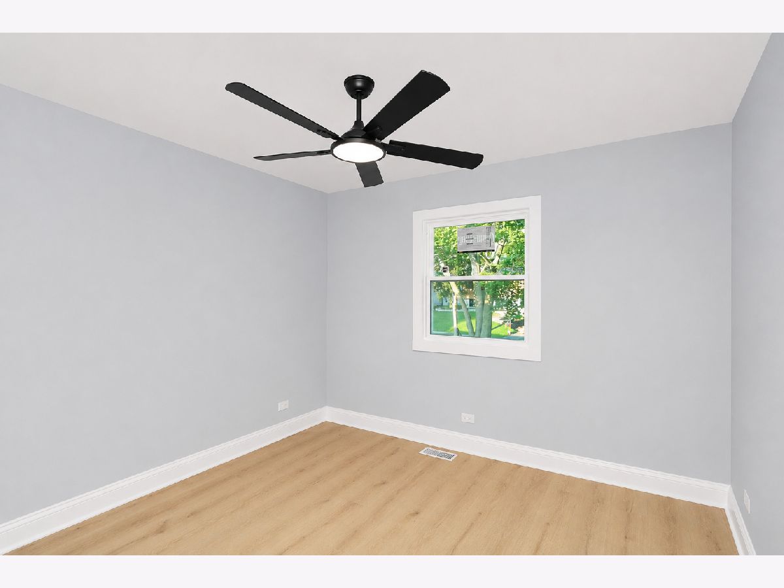
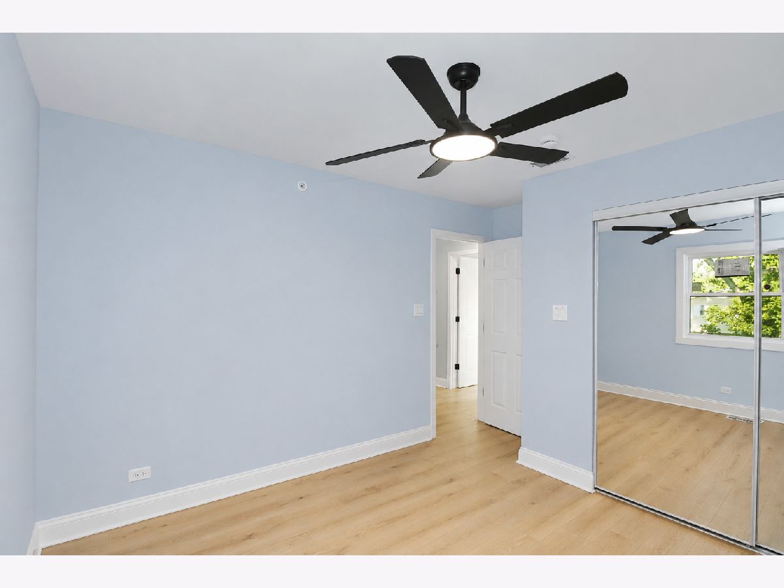
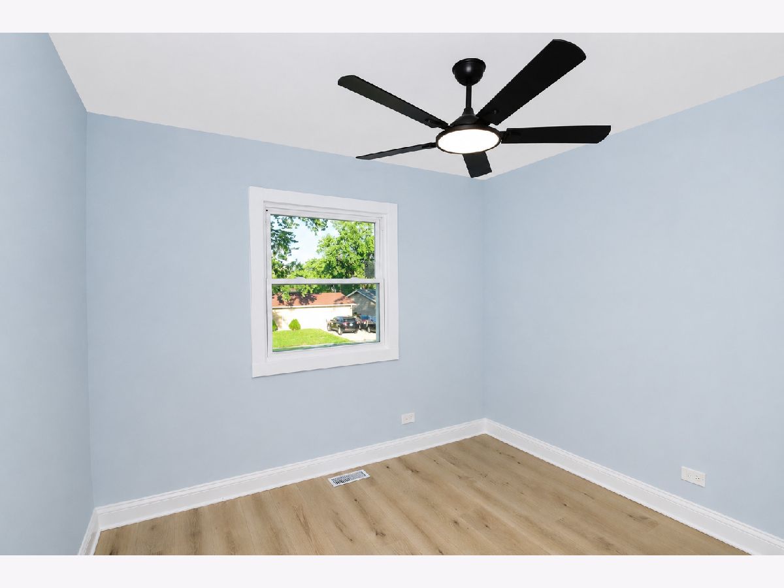
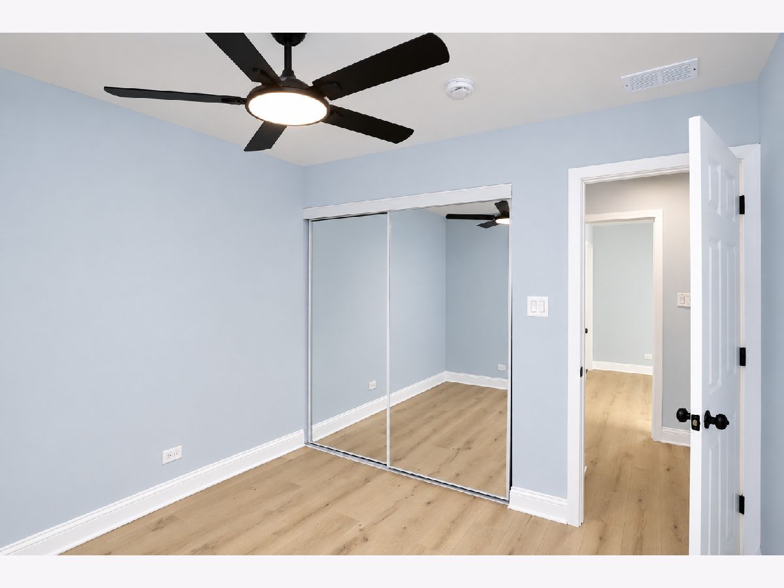
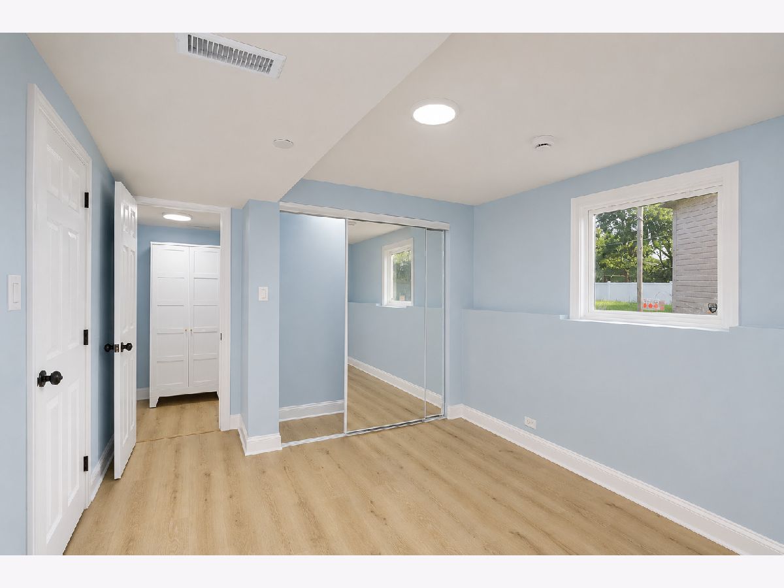
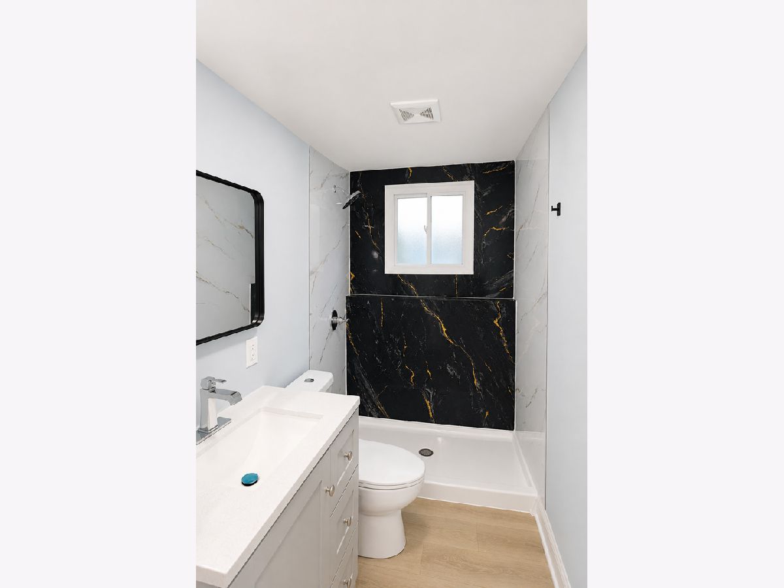
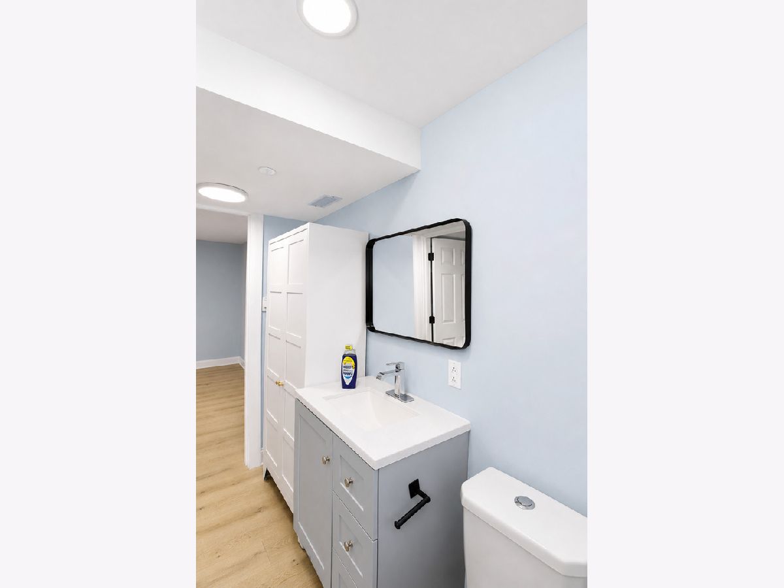
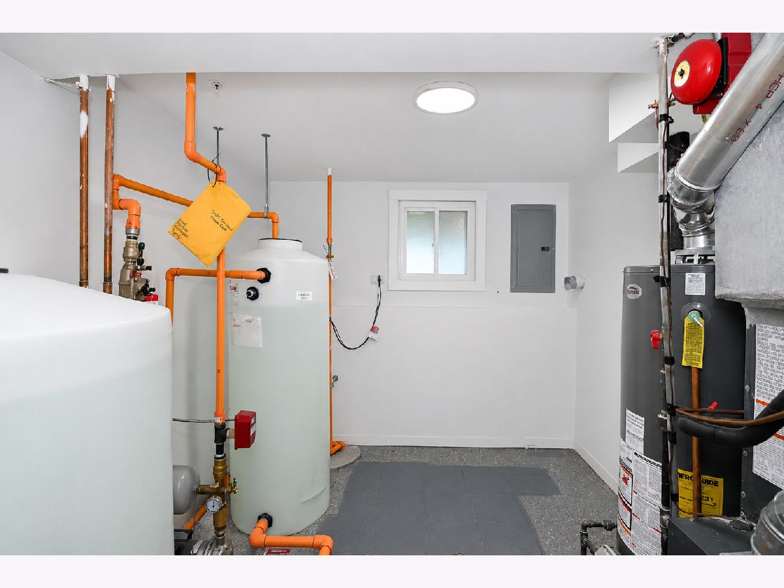
Room Specifics
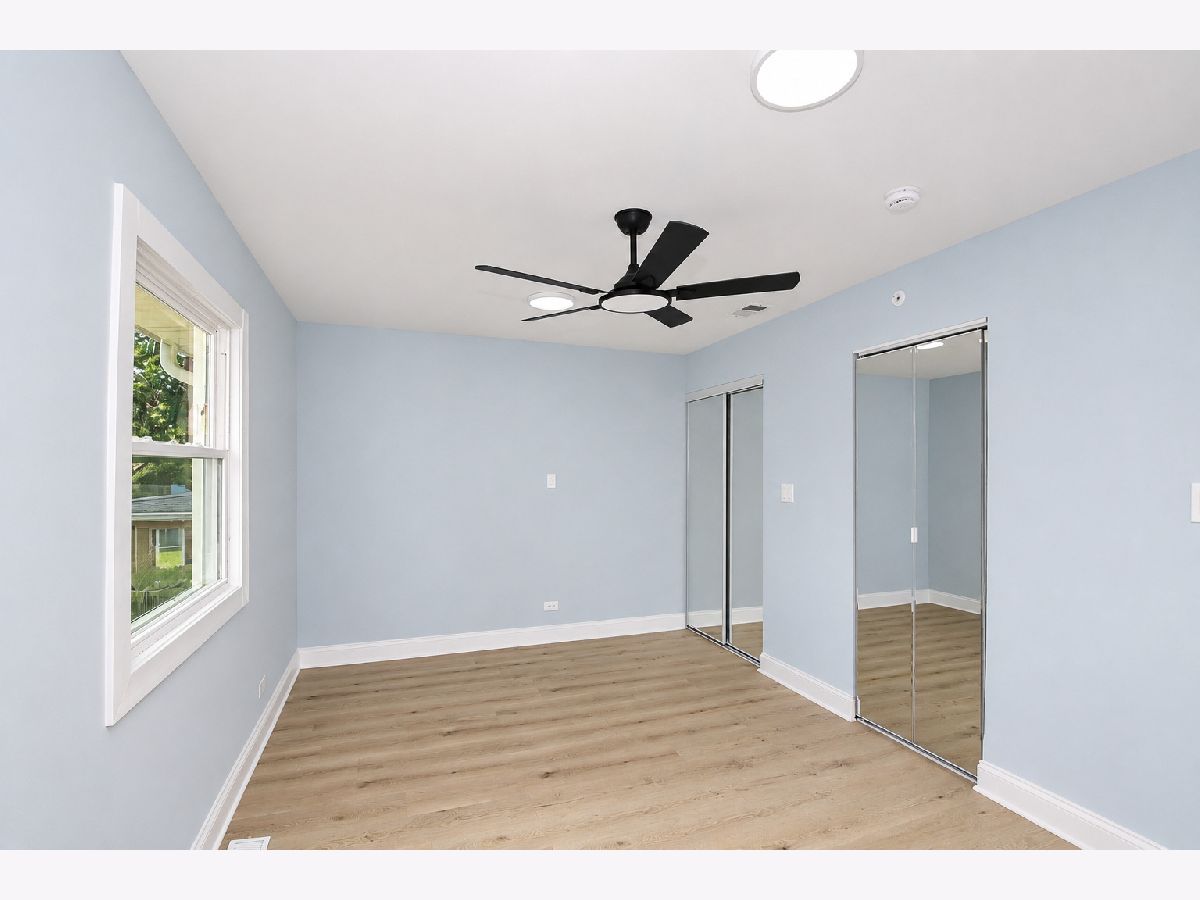
All Bedroom Info:
Total Bedrooms: 4
Bedrooms Above Ground: 4
Bedrooms Below Ground: 0
Total Bedrooms: 4
Bedrooms Above Ground: 4
Bedrooms Below Ground: 0
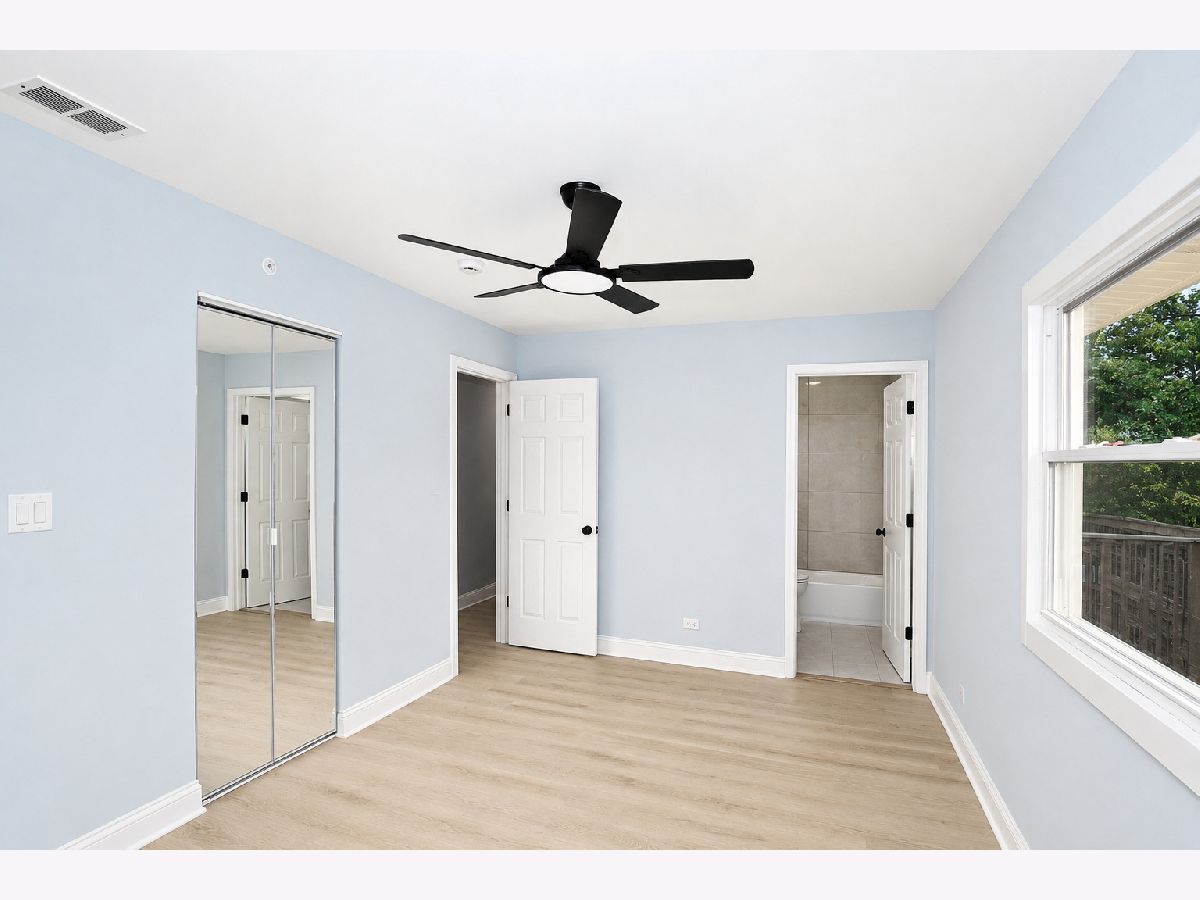
Master Bedroom Info:
Dimensions: 15X10
Location: —Dimensions: 15X10
Floor Type: Hardwood
Second Bedroom Info:
Dimensions: 10X12
Location: —Dimensions: 10X12
Floor Type: Hardwood
Third Bedroom Info:
Dimensions: 10X9
Location: —Dimensions: 10X9
Floor Type: Wood Laminate
Fourth Bedroom Info:
Dimensions: 11X16
Location: —Dimensions: 11X16
Floor Type: Laminate
Bathroom Info:
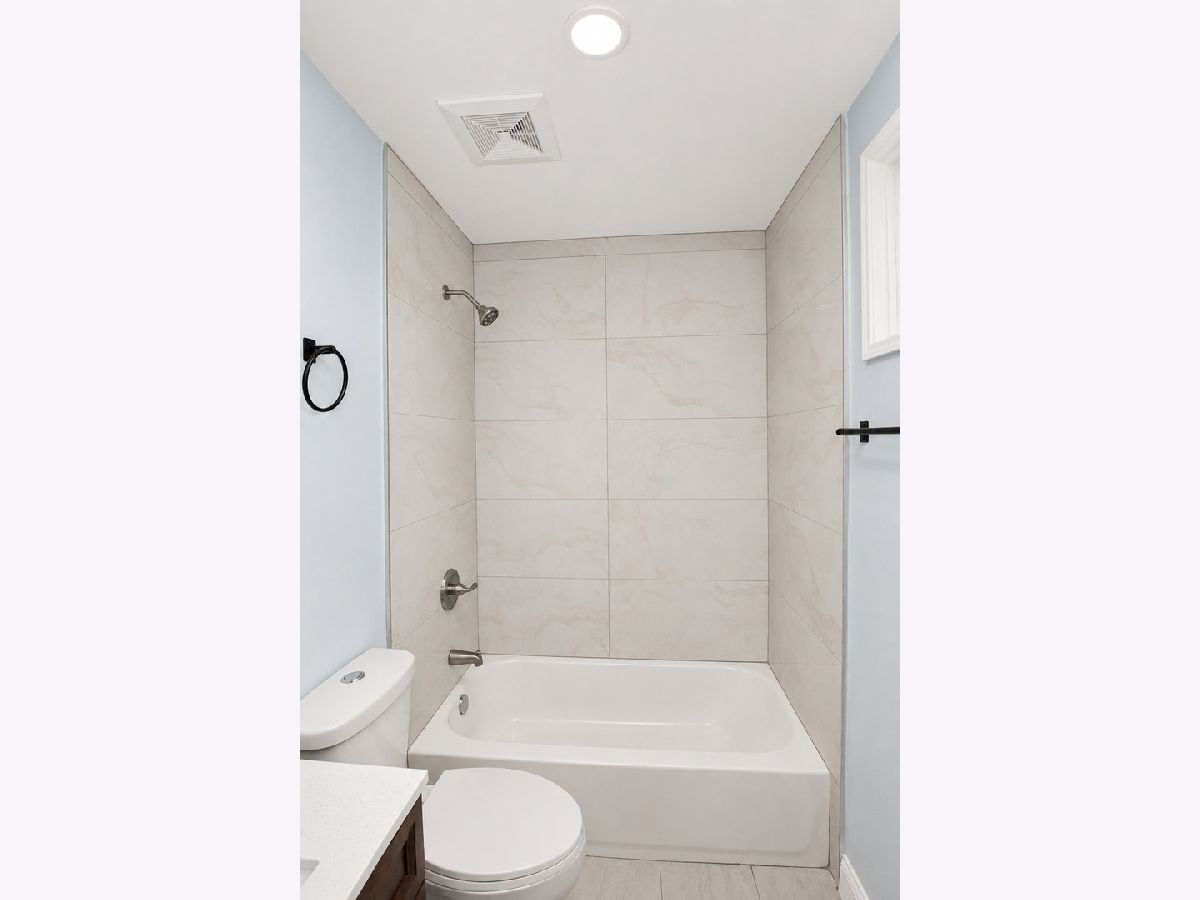
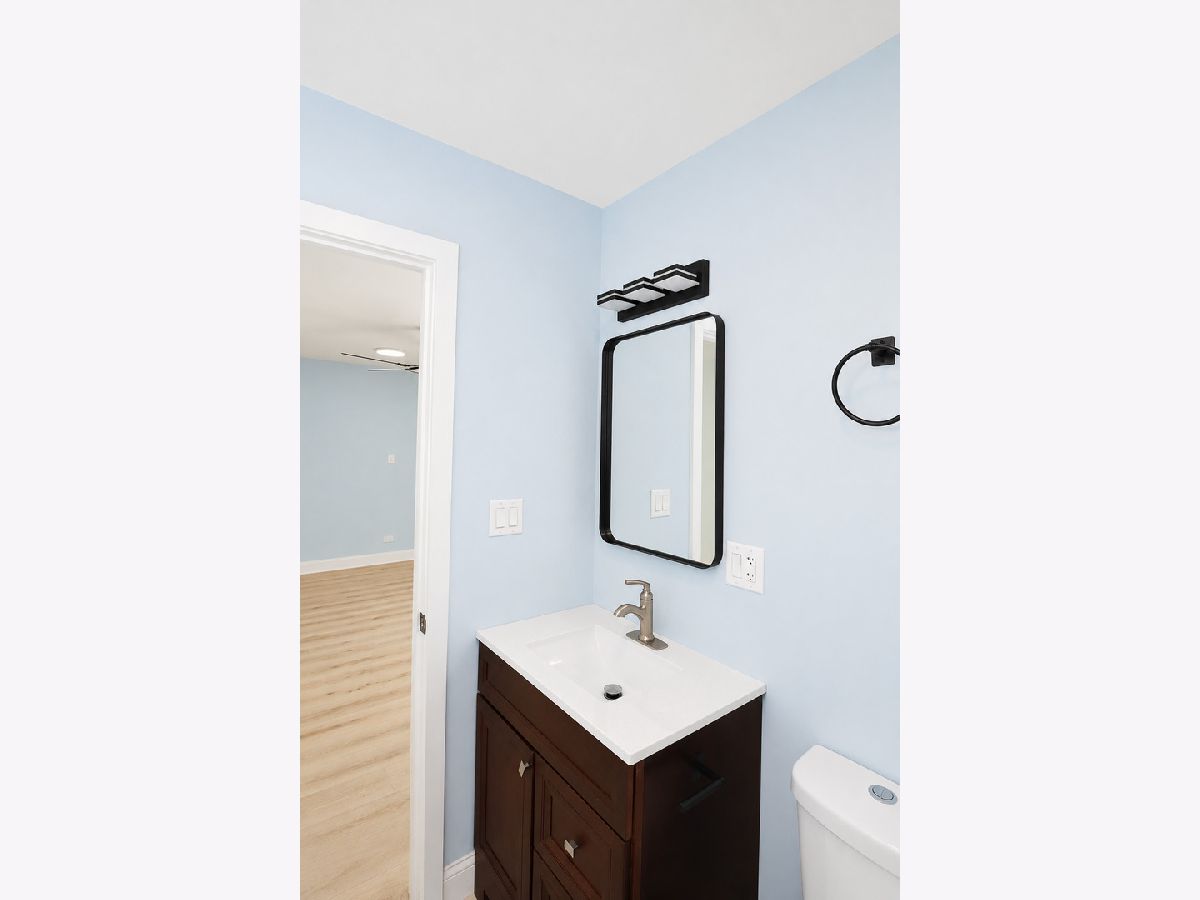
Full Bathrooms: 3
Partial Bathrooms: 0Full Bathrooms: 3
Bathroom Amenities: —
Bathroom in Basement: 1
Dining Room Info:
Dimensions: 11X10
Location: —Dimensions: 11X10
Floor Type: Laminate
Kitchen Info:
Dimensions: 12X11
Location: —Dimensions: 12X11
Floor Type: Laminate
Features: Eating Area-Breakfast Bar, Eating Area-Table Space, Custom Cabinetry, SolidSurfaceCounter, Updated Kitchen
Laundry Room Info:
Dimensions: 8X6
Location: —Dimensions: 8X6
Floor Type: —
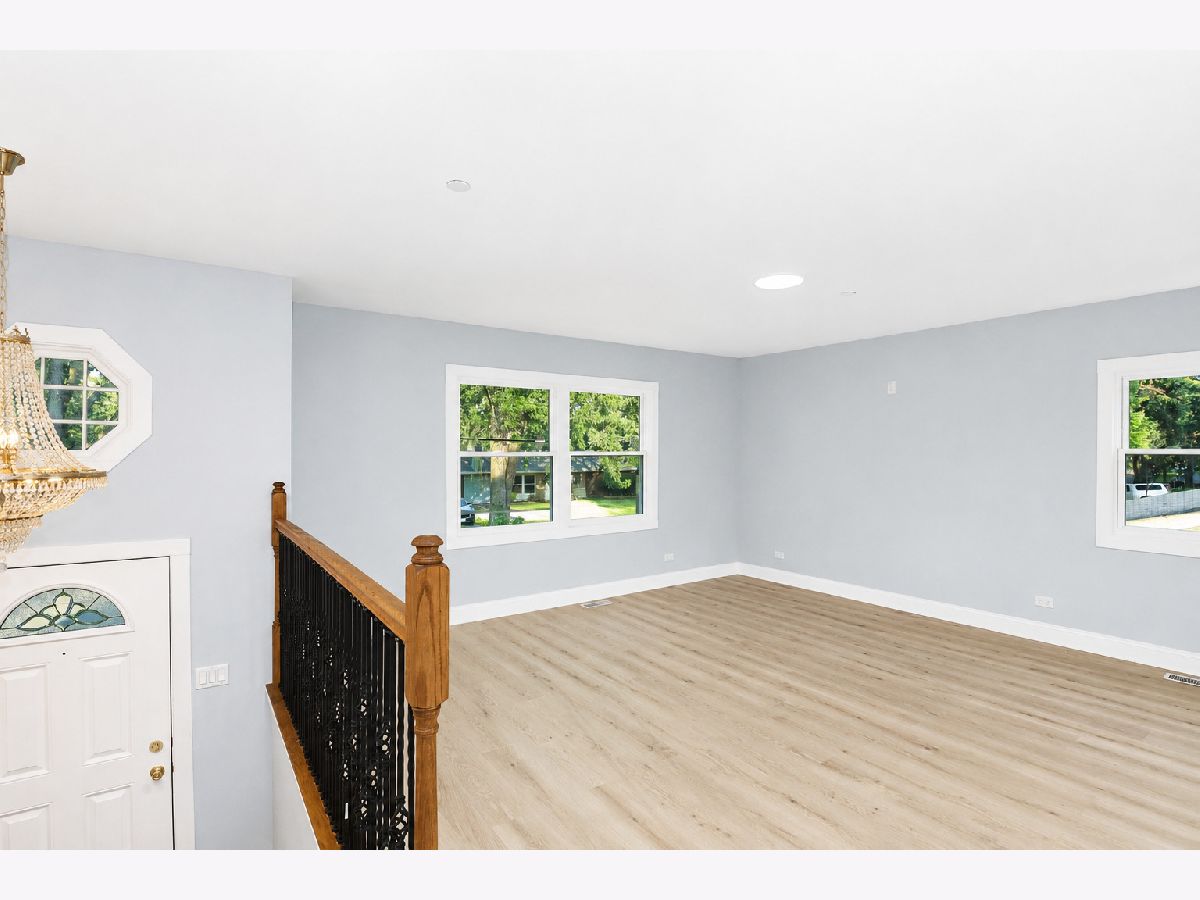
Living Room Info:
Dimensions: 15X14
Location: —Dimensions: 15X14
Floor Type: Laminate
Family Room Info:
Dimensions: 19X12
Location: —Dimensions: 19X12
Floor Type: Laminate
Additional Rooms Info:
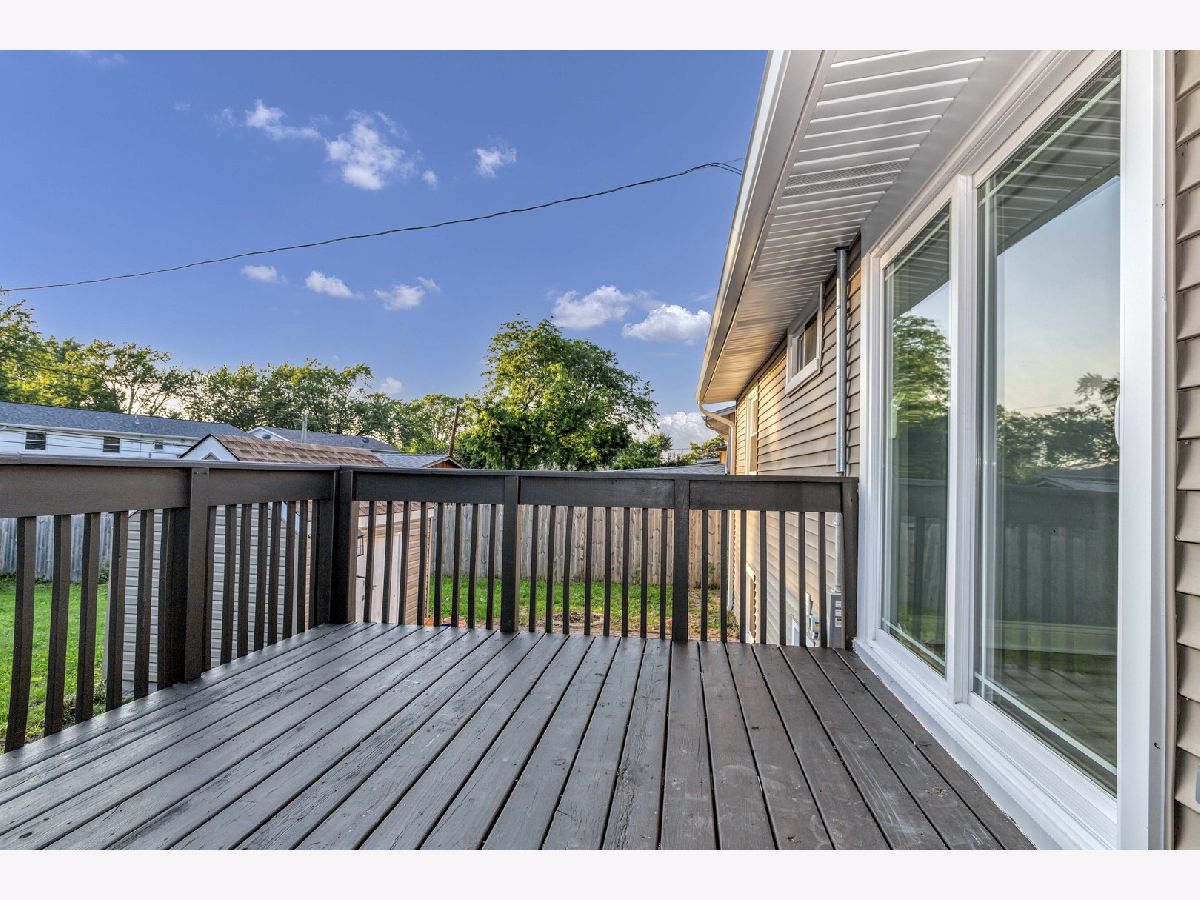
Rooms: Recreation Room, Deck
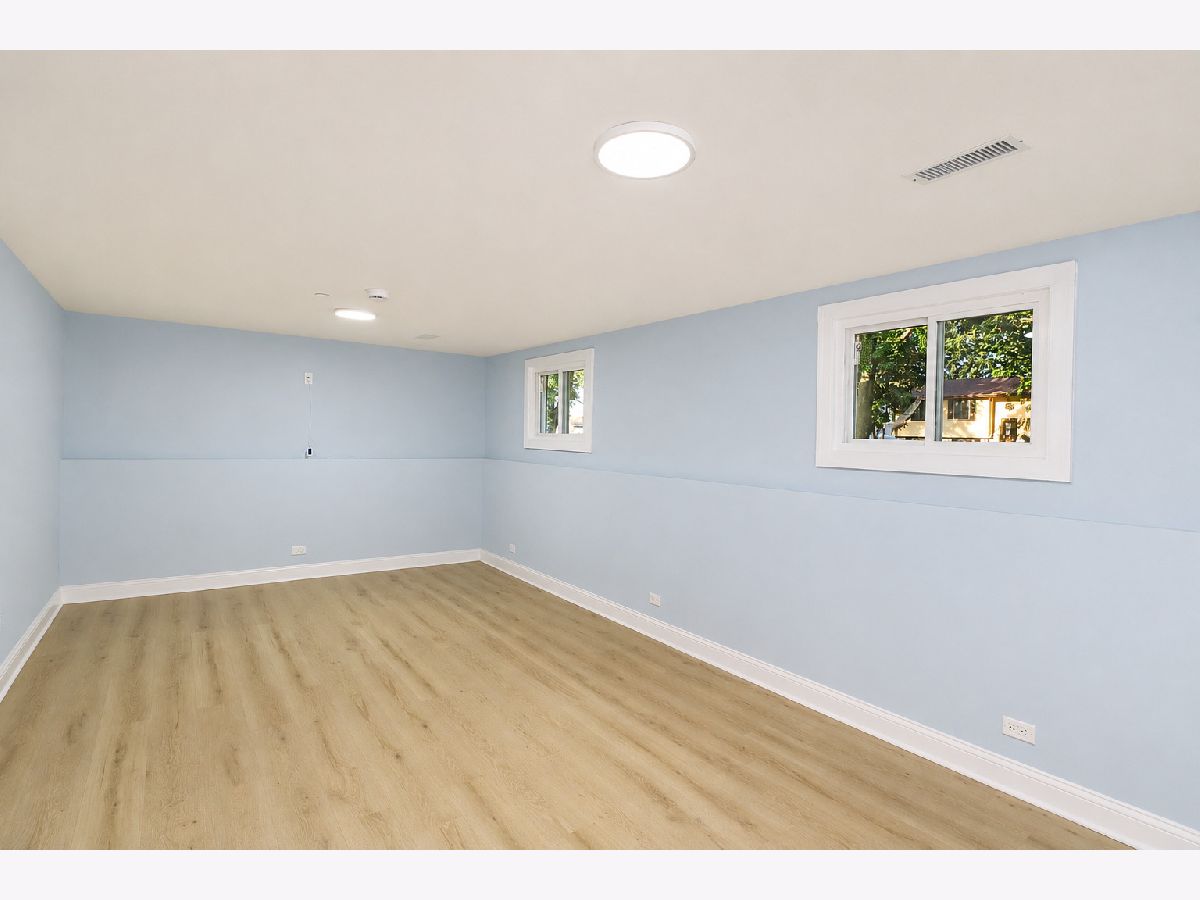
Basement: Finished, Egress Window, DaylightRooms: Recreation Room, Deck
First Additional Room Info:
Name: Recreation Room
Dimensions: 11X21
Location: —Name: Recreation Room
Dimensions: 11X21
Floor Type: —
Second Additional Room Info:
Name: Deck
Dimensions: 10X10
Location: —Name: Deck
Dimensions: 10X10
Floor Type: —
Other Specifics
| 1 | |
| — | |
| Concrete, Garage Door Opener, Garage Owned, Attached, Garage | |
| Gas Dryer Hookup | |
| Laminate | |
| Deck | |
| Fenced | |
| Shed(s) | |
| — | |
| — | |
| 7802 | |
| Unfinished | |
| Full | |
| 1st Floor Bedroom, 1st Floor Full Bath, Quartz Counters | |
| Range, Microwave, Dishwasher, Refrigerator, Disposal, Stainless Steel Appliance(s) | |
| Not in DB | |
| — | |
| — | |
| — |
Contact Agent
Contact Agent
Listing Provided By
HomeSmart Connect LLC
