

7129 Foxview Drive, Joliet, Illinois 60431


$439,999
|
For Sale
|
|
| Status: | New |
| Sqft: | 2,700 |
| Cost/Sqft: | $163 |
| Beds: | 3 |
| Baths: | 3 |
| Year Built: | 2005 |
| Property Taxes: | $9,971 |
| Lot Size: | 0,00 |
Description
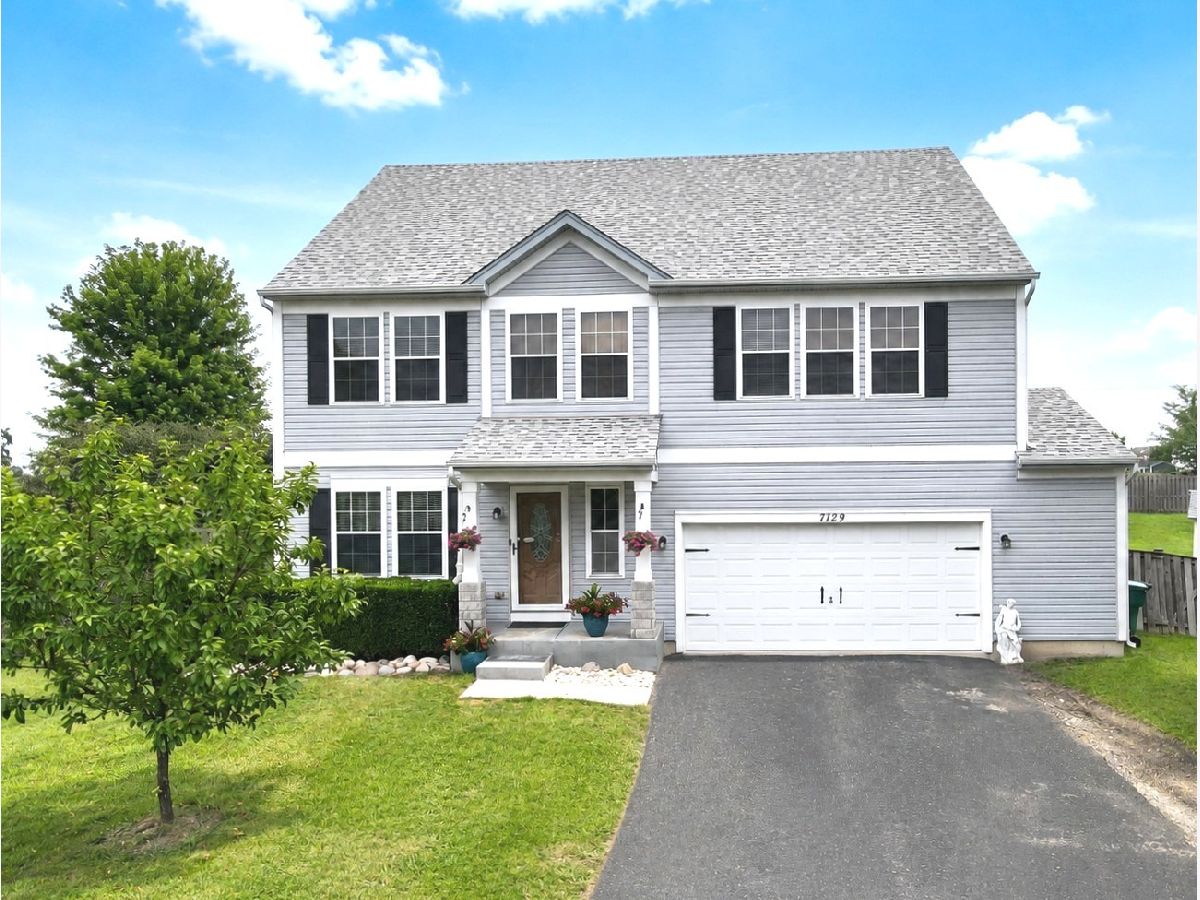
Welcome to this spacious 3 bedroom, 2.5 bath home in Joliet's Kearney Glen subdivision. With more than 3172 square feet of finished living space, this home offers plenty of room to spread out, gather, and make it your own. The remodeled kitchen with newer appliances opens to the family room, creating a comfortable setting for everyday living and entertaining. A wood burning fireplace adds warmth and character, while the separate living area provides even more flexibility. Upstairs, all three bedrooms feature walk-in closets, and the spacious primary suite includes a beautifully remodeled private bath. The second floor flex room can easily serve as a home office, playroom, workout space, or additional lounge, and the conveniently located upstairs laundry makes daily routines easier. The finished basement offers even more space for movie nights, hobbies, entertaining, or a game room. Outside, the fully fenced backyard and expansive deck. Ready for summer fun. Additional highlights include an attached extra large 2.5 car garage, newer first floor flooring, crown molding throughout all levels, updated trim and baseboards, recessed lighting, remodeled bathrooms, an oak staircase with decorative metal balusters, pet-safe window screens, updated exterior lighting, newer front and screen doors, newer window shutters, 932 sq ft deck (20x32) and a roof replaced in 2023. This home combines space, thoughtful updates, and flexible living areas both inside and out. Minooka Schools. Schedule your showing today.
Property Specifics
| Single Family | |
| — | |
| — | |
| 2005 | |
| — | |
| — | |
| No | |
| — |
| Kendall | |
| Kearney Glen | |
| 187 / Annual | |
| — | |
| — | |
| — | |
| 12751233 | |
| 0901427006 |


Room Specifics
Total Bedrooms: 3
Bedrooms Above Ground: 3
Bedrooms Below Ground: 0
Dimensions: —
Floor Type: —
Dimensions: —
Floor Type: —
Full Bathrooms: 3
Bathroom Amenities: Separate Shower,Double Sink
Bathroom in Basement: 0
Rooms: —
Basement Description: —
Other Specifics
| 2.5 | |
| — | |
| — | |
| — | |
| — | |
| 15430 | |
| Pull Down Stair | |
| — | |
| — | |
| — | |
| Not in DB | |
| — | |
| — | |
| — | |
| — |
Contact Agent
Nearby Similar Homes
Nearby Sold Comparables

Contact Agent
Listing Provided By
Coldwell Banker Real Estate Group
