

713 Lara Road, Normal, Illinois 61761
Subdivision > Brookwood


$225,000
|
For Sale
|
|
| Status: | New |
| Sqft: | 2,000 |
| Cost/Sqft: | $113 |
| Beds: | 3 |
| Baths: | 2 |
| Year Built: | 1974 |
| Property Taxes: | $3,988 |
| Lot Size: | 0,00 |
Sorry but we don't have exact coordinates for this place
Description
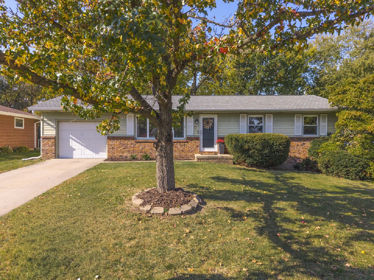
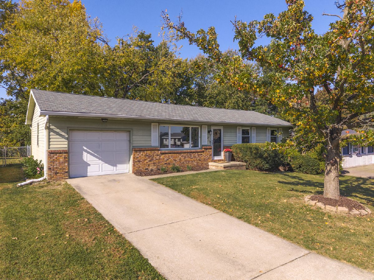
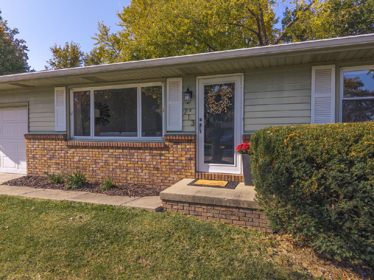
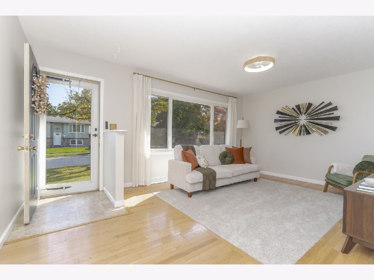
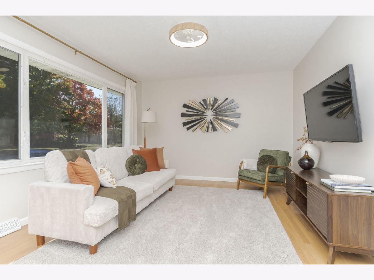
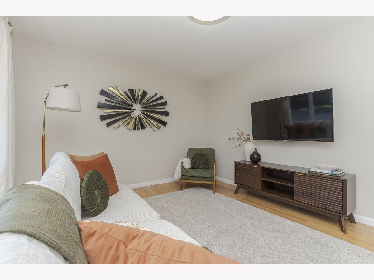
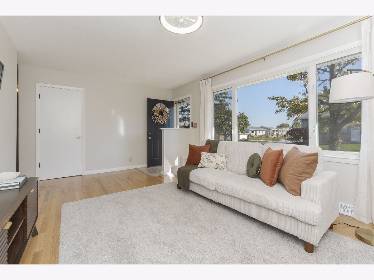
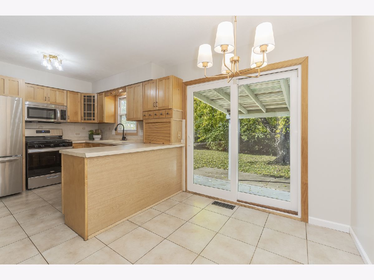
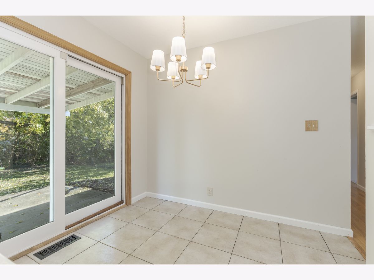
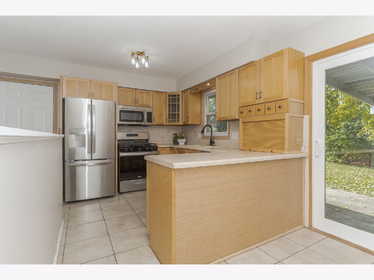
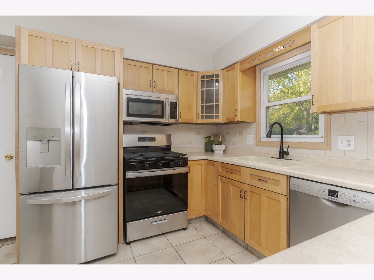
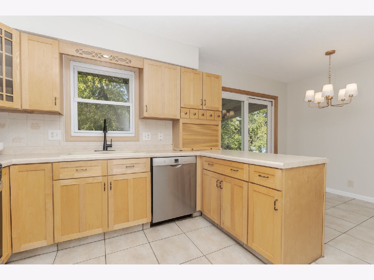
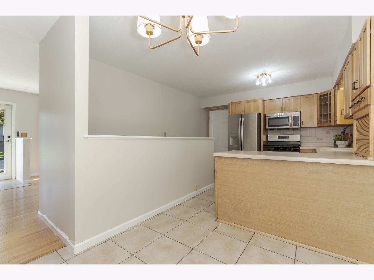
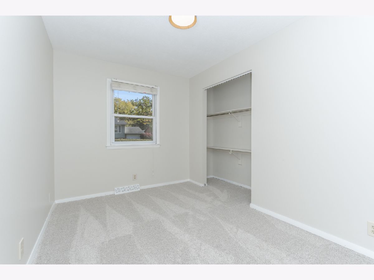
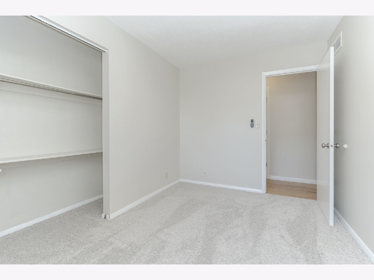
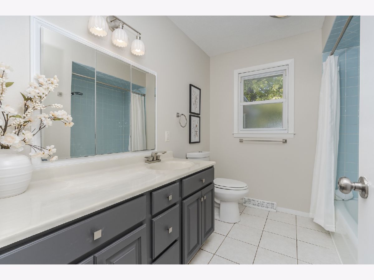
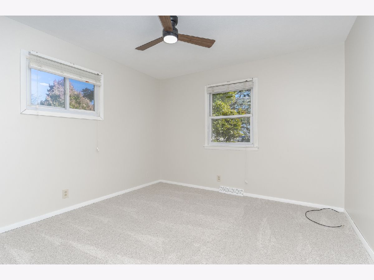
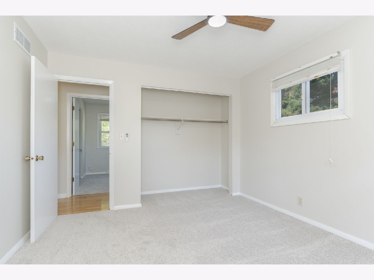
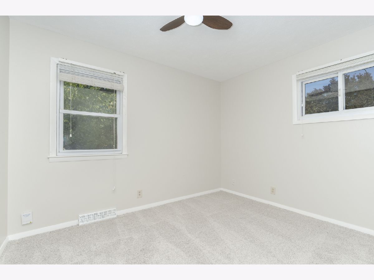
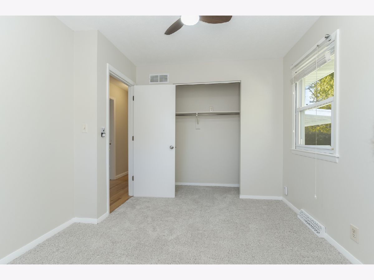
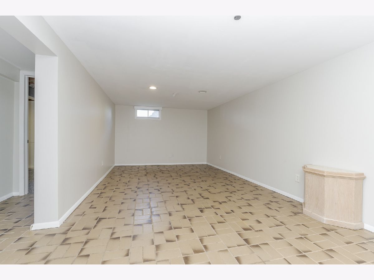
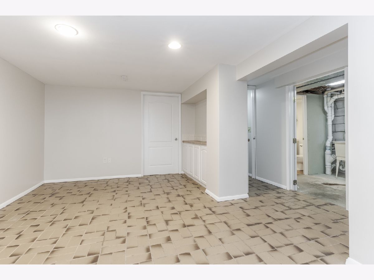
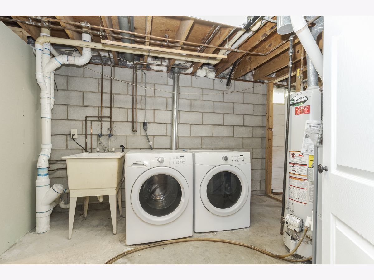
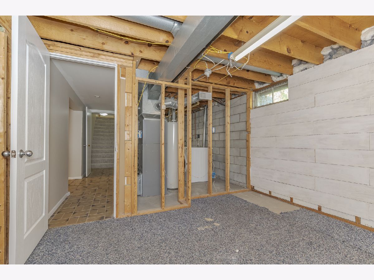
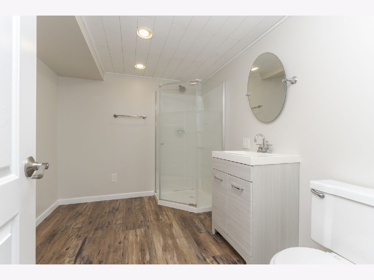
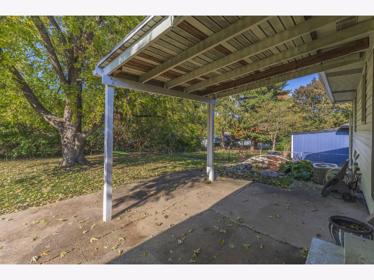
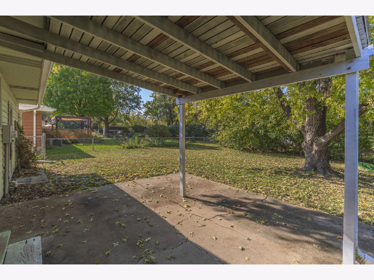
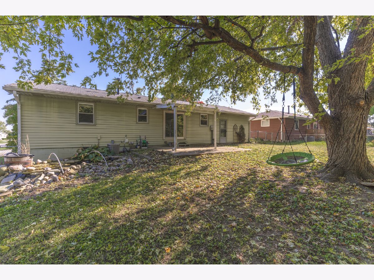
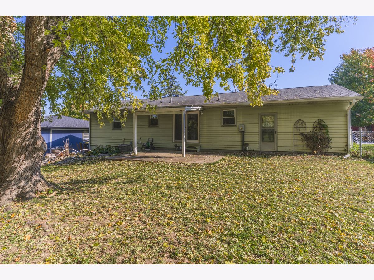
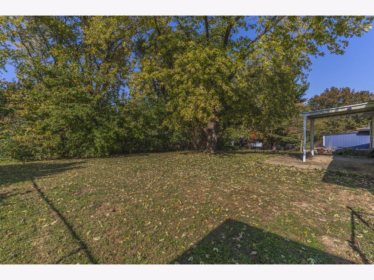
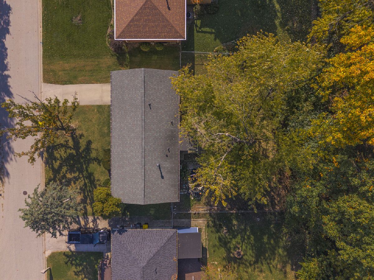
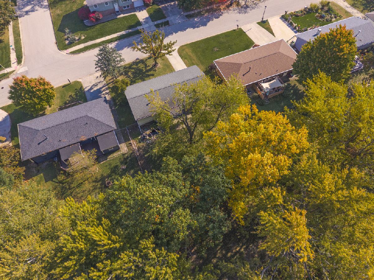
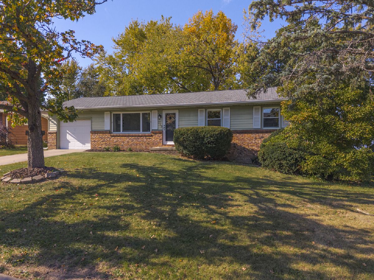
3 Bedroom ranch with school bus service out front! Living room with hardwood flooring and inlaid carpet, TV & Wall mount can remain. All new carpet throughout including all 3 bedrooms! Newer kitchen updates with new Stove installed in 2026, other appliances '22. Pull-out drawers in lower cabinets. Main floor bathroom with laundry shoot-inside cabinet! Home is all freshly painted throughout main floor & family room in basement. Basement laundry room with extra sink, with washer & dryer remaining. Full bathroom added in 2019! Additional bonus room & storage area in basement. 1 car attached garage with newer garage door opener '24. Covered patio & Fenced backyard!
Property Specifics
| Single Family | |
| — | |
| Ranch | |
| 1974 | |
| Partially Finished, Rec/Family Area, Full | |
| 1,000 (450 finished) | |
| Steel Siding, Brick | |
| — | |
| — | |
| No | |
| — |
| — | |
| Brookwood | |
| — / Not Applicable | |
| None | |
| Public | |
| Public Sewer | |
| Central Air | |
| Gas, Forced Air | |
| No | |
| 12796863 | |
| 1435104018 |
Nearby Schools
| NAME: | DISTRICT: | DISTANCE: | |
|---|---|---|---|
|
Grade School
Colene Hoose Elementary |
5 | — | |
|
Middle School
Kingsley Jr High |
5 | Not in DB | |
|
High School
Normal Community High School |
5 | Not in DB | |
Room Specifics
All Bedroom Info:
Total Bedrooms: 3
Bedrooms Above Ground: 3
Bedrooms Below Ground: 0
Total Bedrooms: 3
Bedrooms Above Ground: 3
Bedrooms Below Ground: 0
Master Bedroom Info:
Dimensions: 11X12
Location: Main LevelDimensions: 11X12
Floor Type: Carpet
Second Bedroom Info:
Dimensions: 11X10
Location: Main LevelDimensions: 11X10
Floor Type: Carpet
Third Bedroom Info:
Dimensions: 9X12
Location: Main LevelDimensions: 9X12
Floor Type: Carpet
Bathroom Info:
Full Bathrooms: 2
Partial Bathrooms: 0Full Bathrooms: 2
Bathroom Amenities: —
Bathroom in Basement: 1
Kitchen Info:
Dimensions: 9X18
Location: Main LevelDimensions: 9X18
Floor Type: Ceramic Tile
Features: Eating Area-Table Space
Laundry Room Info:
Dimensions: 9X10
Location: BasementDimensions: 9X10
Floor Type: —
Living Room Info:
Dimensions: 12X18
Location: Main LevelDimensions: 12X18
Floor Type: Combination
Family Room Info:
Dimensions: 11X26
Location: BasementDimensions: 11X26
Floor Type: Ceramic Tile
Additional Rooms Info:
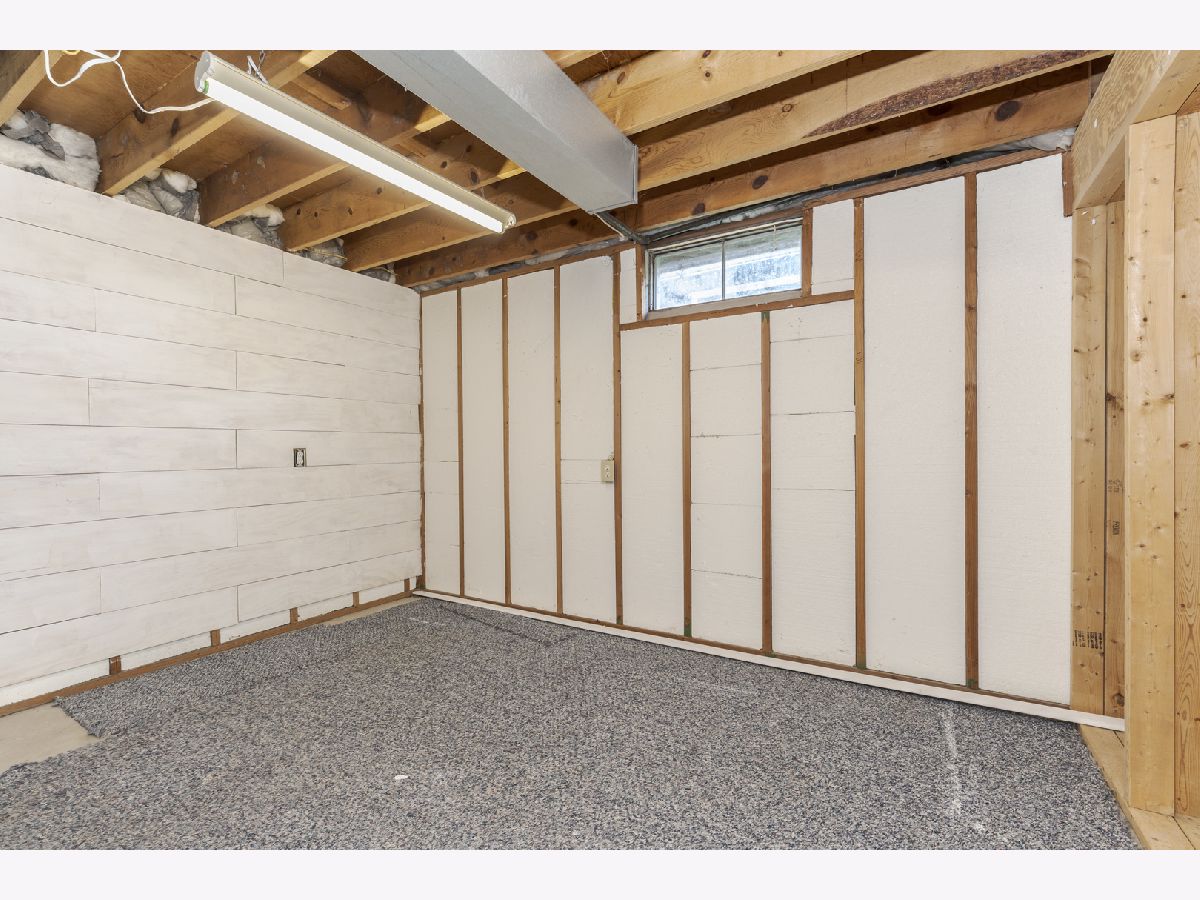
Rooms: Storage, Bonus Room
Basement: Partially Finished, Rec/Family Area, FullRooms: Storage, Bonus Room
First Additional Room Info:
Name: Storage
Dimensions: 10X12
Location: BasementName: Storage
Dimensions: 10X12
Floor Type: —
Second Additional Room Info:
Name: Bonus Room
Dimensions: 9X10
Location: BasementName: Bonus Room
Dimensions: 9X10
Floor Type: Carpet
Other Specifics
| 1 | |
| Block | |
| Concrete, Garage Door Opener, Garage Owned, Attached, Garage | |
| In Unit, Laundry Chute, Sink | |
| Hardwood | |
| Patio | |
| Fenced | |
| — | |
| Mature Trees | |
| 72 X 120 | |
| — | |
| Full | |
| 1st Floor Bedroom, 1st Floor Full Bath | |
| Microwave, Range, Dishwasher, Refrigerator | |
| Not in DB | |
| Sidewalks, Street Lights, Street Paved | |
| — | |
| — |
Contact Agent
Contact Agent
Listing Provided By
Coldwell Banker Real Estate Group
