

714 Mckinley Street, Pontiac, Illinois 61764


$129,900
|
For Sale
|
|
| Status: | Contingent |
| Sqft: | 963 |
| Cost/Sqft: | $135 |
| Beds: | 2 |
| Baths: | 1 |
| Year Built: | 1902 |
| Property Taxes: | $2,027 |
| Days On Market: | 10 |
| Lot Size: | 0,14 |
Description
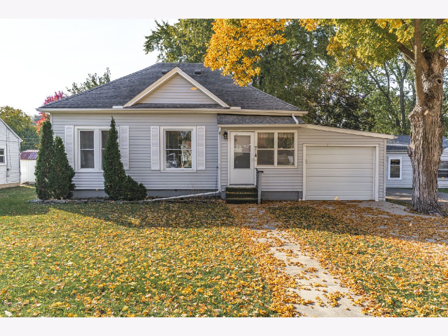
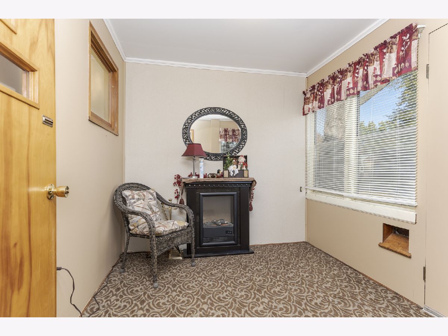
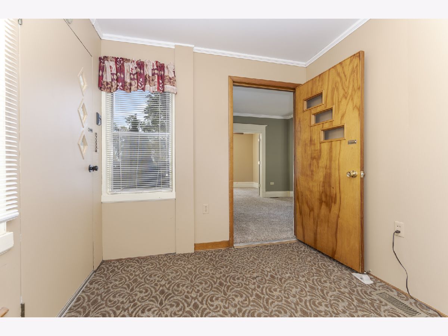
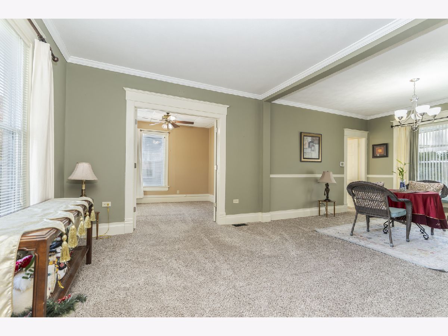
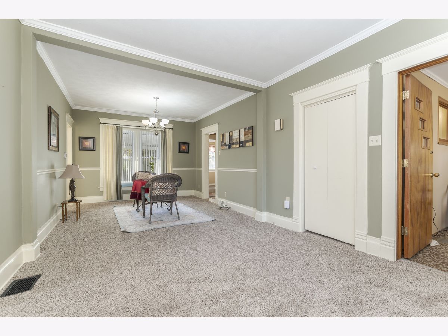
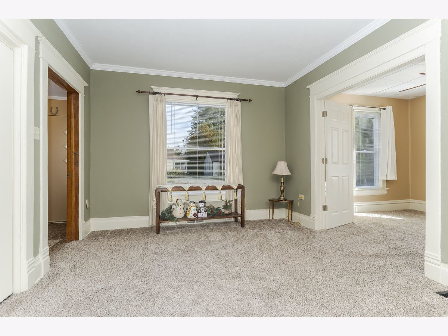
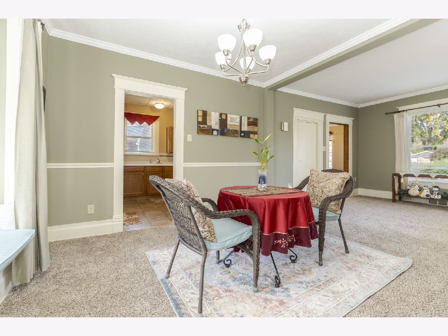
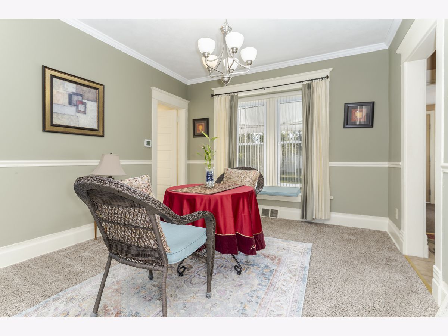
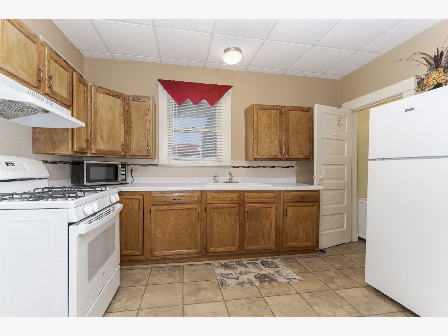
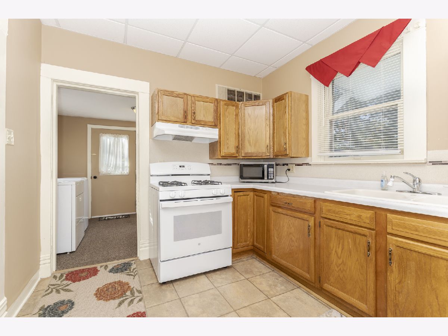
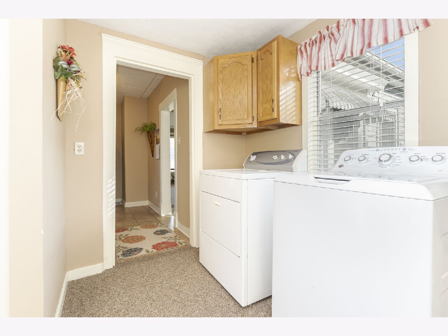
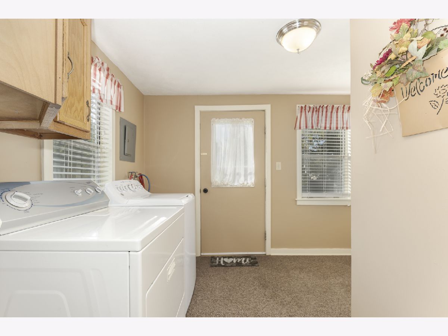
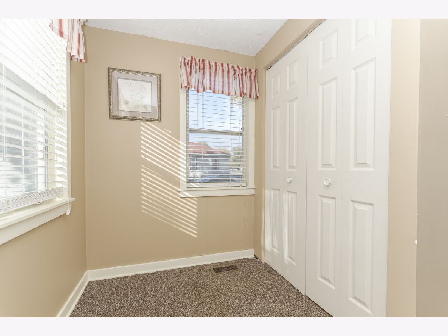
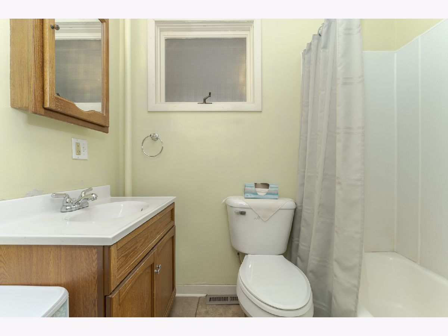
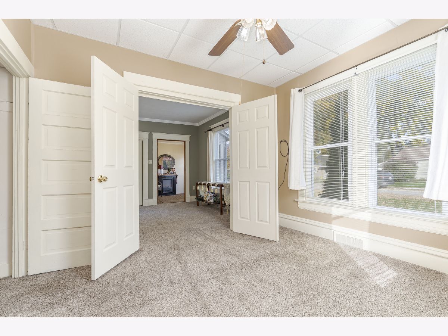
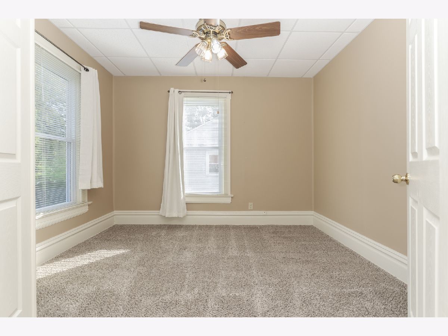
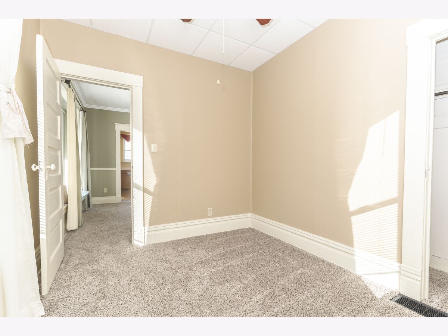
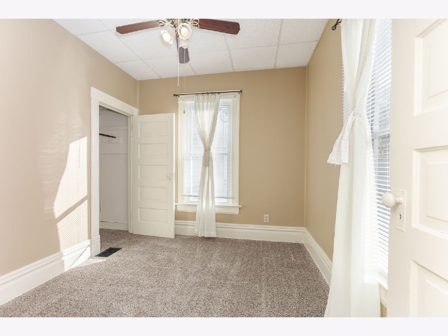
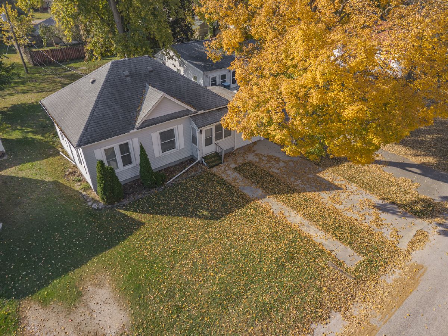
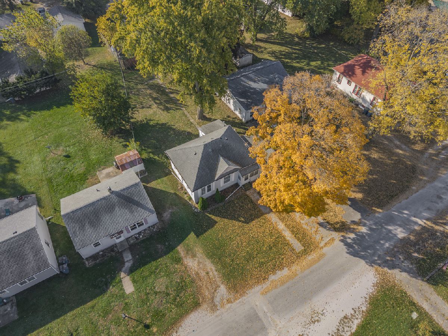
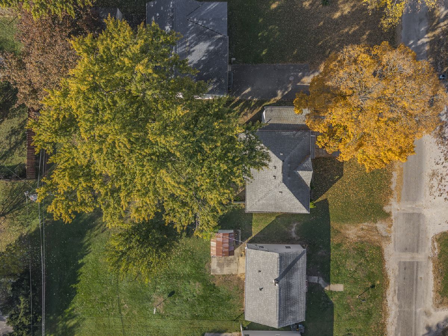
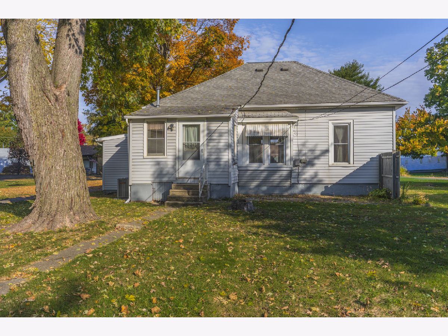
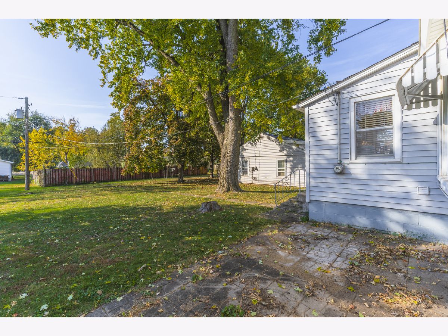
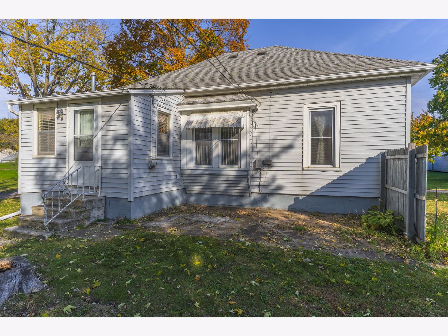
Welcome to this charming 2 bedroom 1 bath home offering comfortable one story living! Whether you're looking to downsize, or simply seeking a home with easy living, this one is worth a look! Step inside to a welcoming foyer that provides the perfect space for an additional sitting area. French doors add character and charm to one of the bedrooms. Enjoy the convenience of an attached 1 car garage and a backyard patio, perfect for relaxing or social gatherings. Major updates include a new furnace, central air, and water heater in 2024, plus a new garage door. A radon mitigation system is already installed for added peace of mind. All appliances stay, making this home move-in ready! Located just a short distance from the high school, this home offers a combination of comfort and location.
Property Specifics
| Single Family | |
| — | |
| Traditional,Other | |
| 1902 | |
| Crawl Space | |
| Vinyl Siding | |
| Asphalt | |
| — | |
| No | |
| 0.14 |
| Livingston | |
| Not Applicable | |
| — / Not Applicable | |
| None | |
| Public | |
| Public Sewer | |
| Central Air | |
| Gas | |
| No | |
| 12795685 | |
| 151523151006 |
Nearby Schools
| NAME: | DISTRICT: | DISTANCE: | |
|---|---|---|---|
|
Grade School
Attendance Centers |
429 | — | |
|
Middle School
Pontiac Junior High School |
429 | Not in DB | |
|
High School
Pontiac High School |
429 | Not in DB | |
Room Specifics
Total Bedrooms: 2
Bedrooms Above Ground: 2
Bedrooms Below Ground: 0
Dimensions: 11X10
Floor Type: Carpet
Dimensions: 9X10
Floor Type: Carpet
Full Bathrooms: 1
Bathroom Amenities: —
Bathroom in Basement: 0
Dimensions: COMBO
Floor Type: Carpet
Dimensions: 9X12
Floor Type: Linoleum
Dimensions: 11X9
Floor Type: Carpet
Dimensions: 23X11
Floor Type: Carpet
Rooms: Foyer
Name: Foyer
Dimensions: 9X8
Floor Type: Carpet
Other Specifics
| 1 | |
| Concrete Perimeter | |
| Concrete, Garage Door Opener, Garage Owned, Attached, Off Street, Driveway, Owned, Garage | |
| — | |
| — | |
| Patio | |
| — | |
| Mature Trees | |
| 50x130 | |
| — | |
| None | |
| — | |
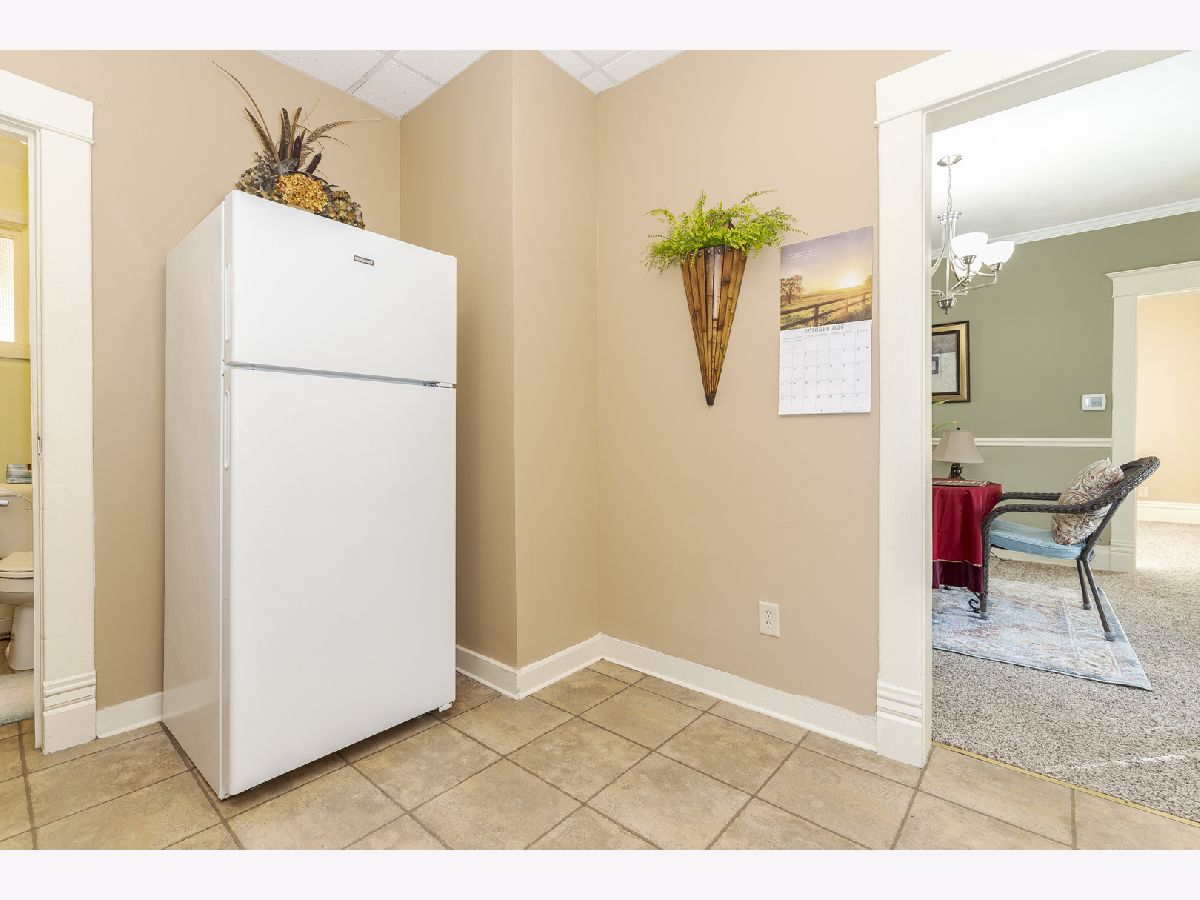
| Range, Microwave, Refrigerator, Washer, Dryer | |
| Not in DB | |
| Street Paved | |
| — | |
| — |
Contact Agent
Contact Agent
Listing Provided By
Star Grieff Realty
