

7141 Kedzie Avenue, West Ridge, Chicago, Illinois 60645


$227,000
|
For Sale
|
|
| Status: | Contingent |
| Sqft: | 1,900 |
| Cost/Sqft: | $119 |
| Beds: | 3 |
| Baths: | 2 |
| Year Built: | 1972 |
| Property Taxes: | $3,973 |
| Lot Size: | 0,00 |
Description
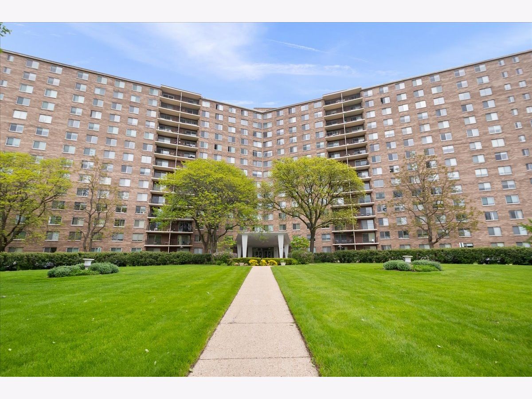
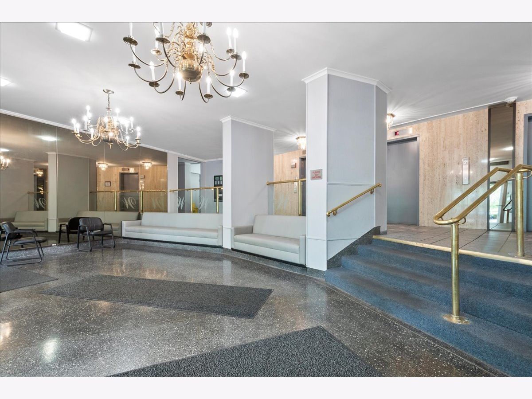
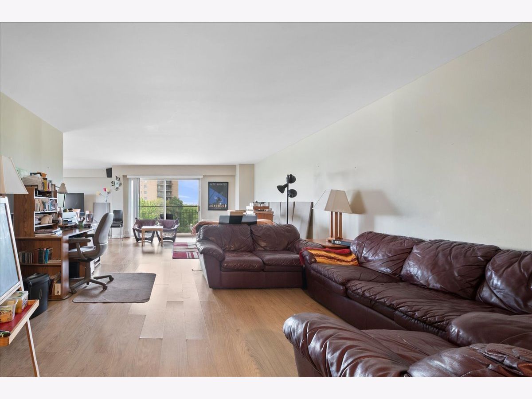
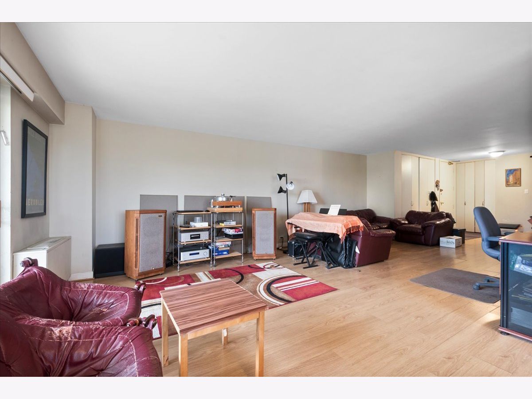
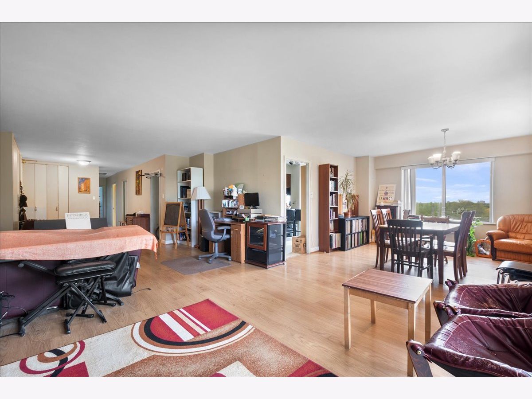
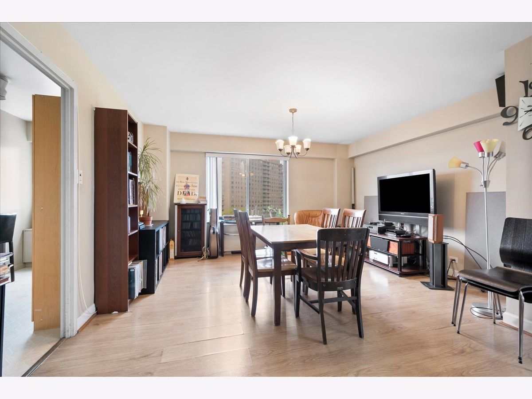
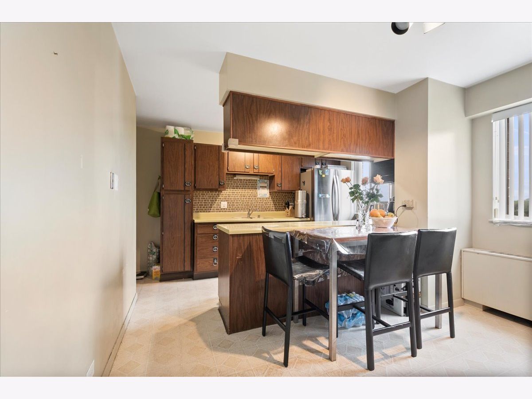
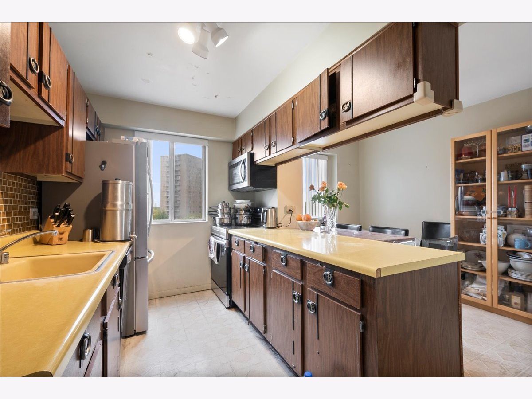
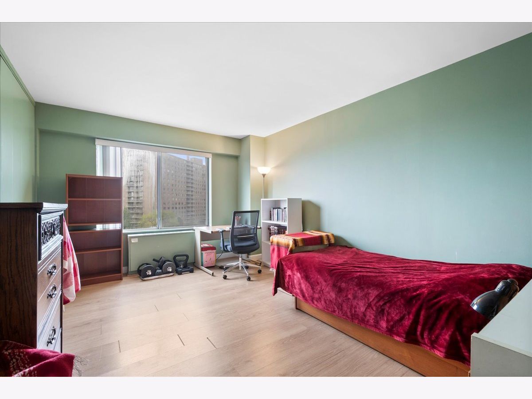
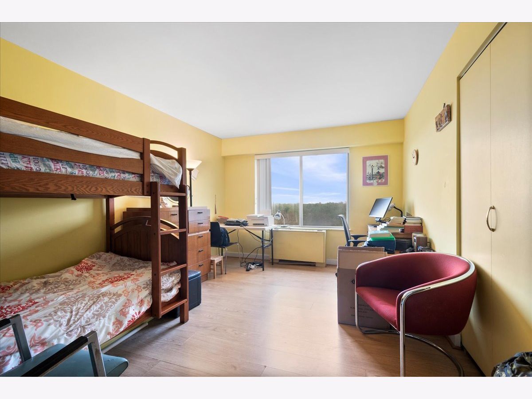
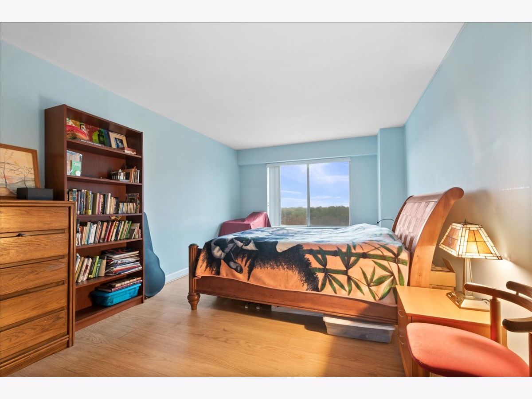
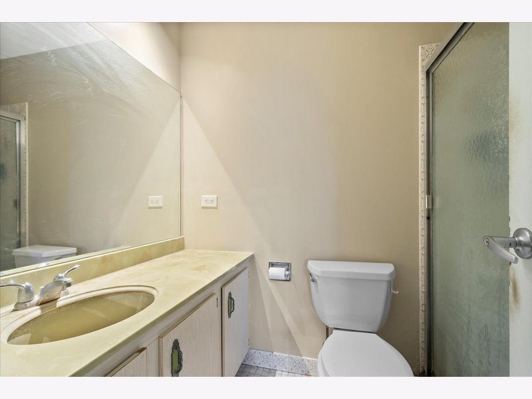
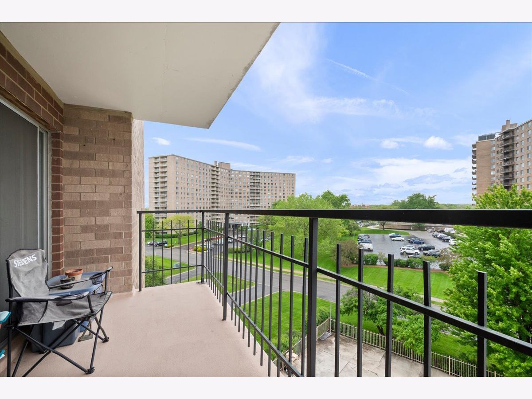
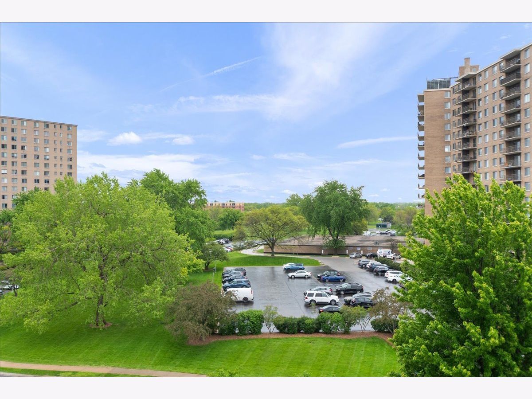
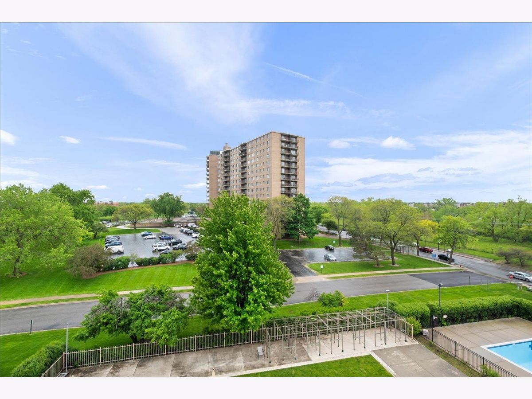
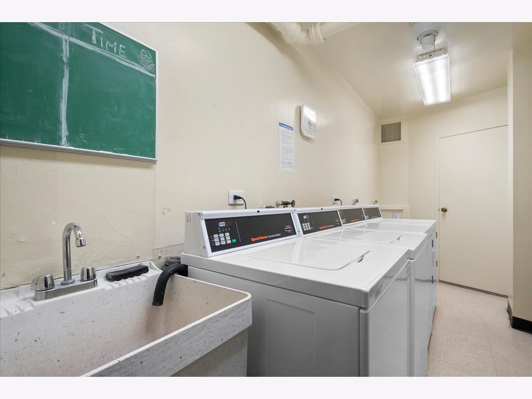
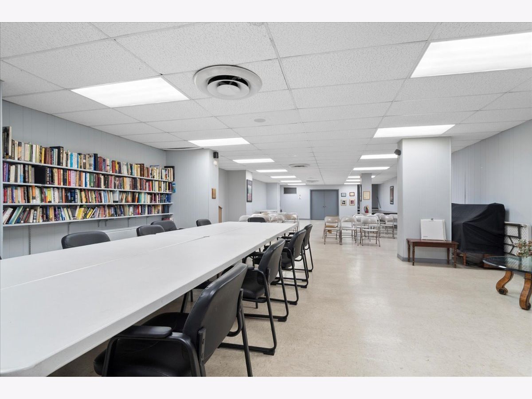
Welcome to 7141 Kedzie Ave #601! This 3-bedroom, 2-bathroom condo is located in one of the area's most desirable buildings, offering the perfect blend of comfort, convenience, and charm. Ideally situated in a fantastic location, residents can enjoy an impressive array of amenities including an outdoor pool, party room, library, laundry facilities, storage room, and an elegant lobby. Inside, the home features a warm and inviting atmosphere with generously sized bedrooms, a functional layout ideal for everyday living, and a spacious private balcony showcasing the beautiful pool and downtown views. It's the perfect spot to enjoy your morning coffee or unwind at the end of the day. Enjoy easy, comfortable living with great amenities, a prime location, and beautiful views to match. Don't miss the opportunity to make this home your own!
Property Specifics
| Condos/Townhomes | |
| 15 | |
| — | |
| 1972 | |
| Other, Full | |
| Brick | |
| — | |
| — | |
| No | |
| — |
| Cook | |
| Winston Towers | |
| 1100 / Monthly | |
| Water, Gas, Insurance, TV/Cable, Pool, Exterior Maintenance, Lawn Care, Scavenger, Snow Removal | |
| Lake Michigan | |
| Public Sewer | |
| Central Air, Zoned | |
| Gas | |
| 12683431 | |
| 10361000151075 |
Room Specifics
Total Bedrooms: 3
Bedrooms Above Ground: 3
Bedrooms Below Ground: 0
Dimensions: 18X12
Floor Type: Carpet
Dimensions: 15X12
Floor Type: Carpet
Dimensions: 15X12
Floor Type: Carpet
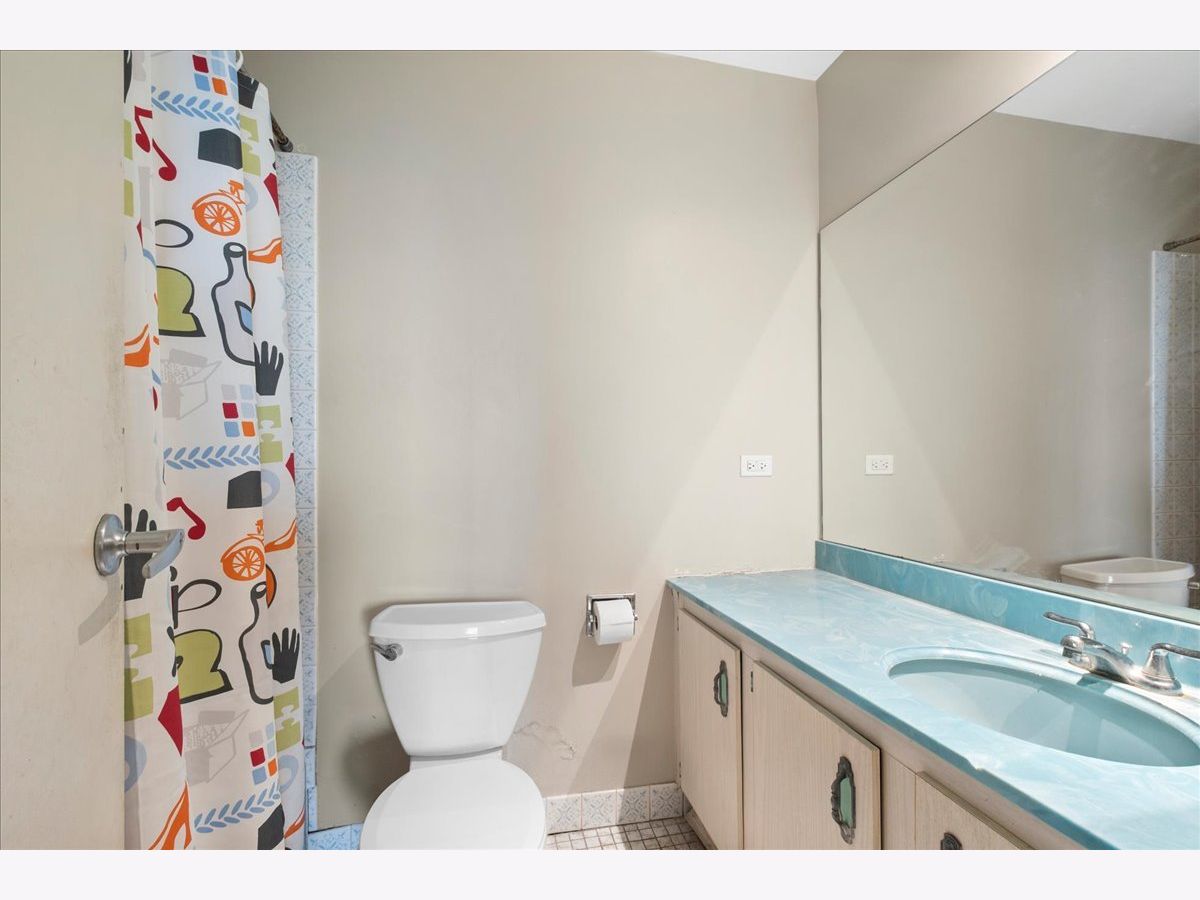
Full Bathrooms: 2
Bathroom Amenities: —
Bathroom in Basement: 0
Dimensions: 15X12
Floor Type: Carpet
Dimensions: 15X12
Floor Type: Ceramic Tile
Features: Eating Area-Table Space
Dimensions: 23X15
Floor Type: Carpet
Rooms: No additional rooms
Other Specifics
| — | |
| — | |
| Circular Driveway | |
| — | |
| — | |
| — | |
| — | |
| Landscaped | |
| COMMON | |
| — | |
| Full | |
| — | |
| Range, Microwave, Dishwasher, Refrigerator | |
| Not in DB | |
| — | |
| Bike Room/Bike Trails, Coin Laundry, Elevator in Residence, Storage, On Site Manager/Engineer, Party Room, Pool, Receiving Room, Service Elevator(s) | |
| — |
Contact Agent
Contact Agent
Listing Provided By
Chicago Residences
