

7141 Kedzie Avenue, West Ridge, Chicago, Illinois 60645


$279,000
|
For Sale
|
|
| Status: | Active |
| Sqft: | 1,500 |
| Cost/Sqft: | $186 |
| Beds: | 2 |
| Baths: | 2 |
| Year Built: | 1972 |
| Property Taxes: | $3,921 |
| Lot Size: | 0,00 |
Description
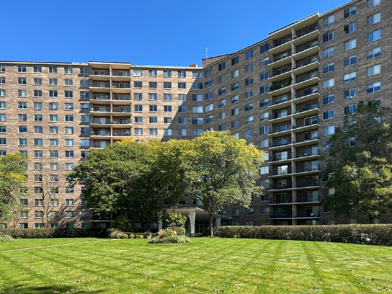
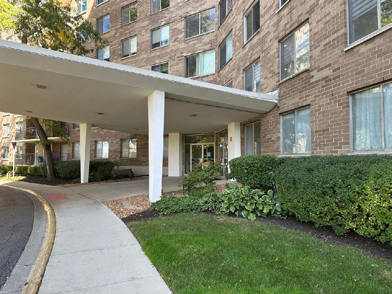
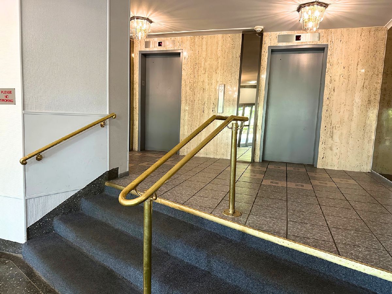
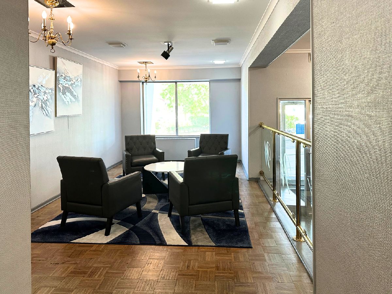
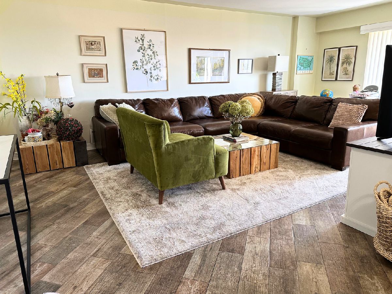
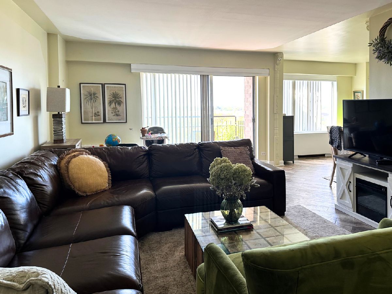
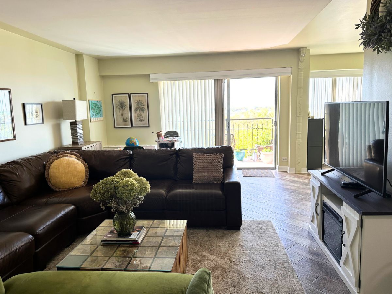
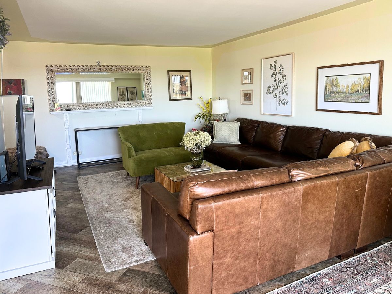
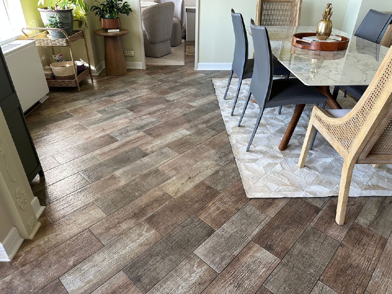
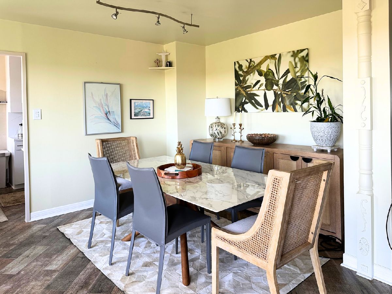
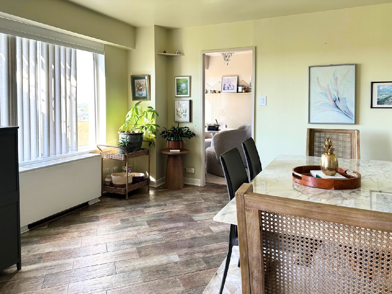
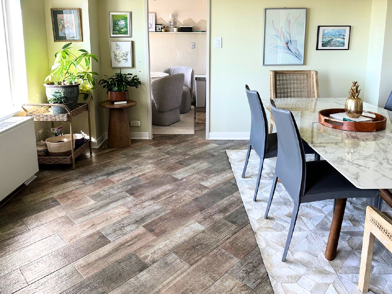
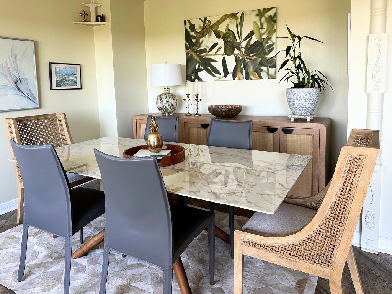
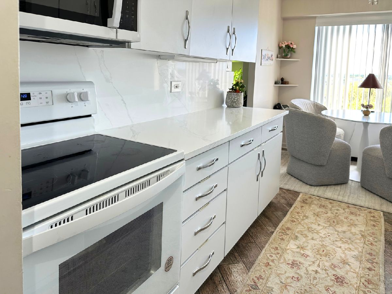
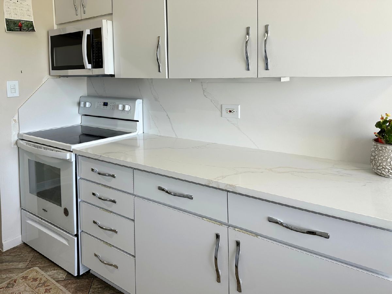
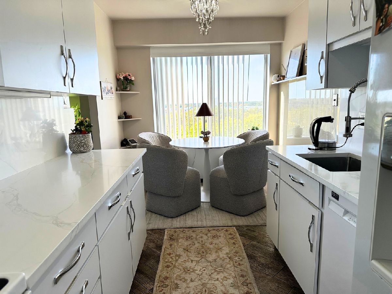
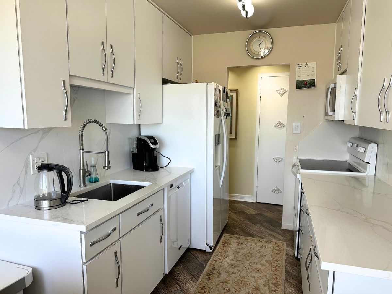
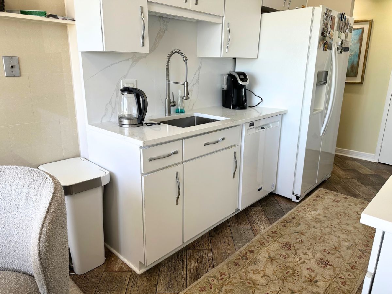
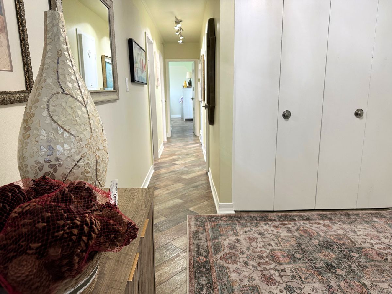
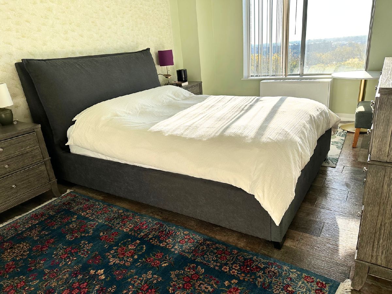
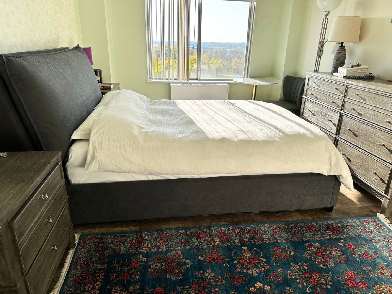
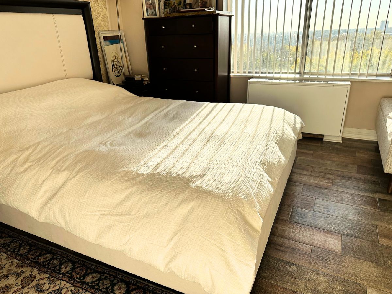
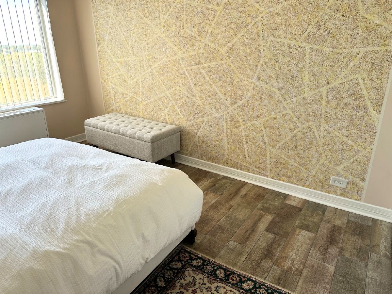
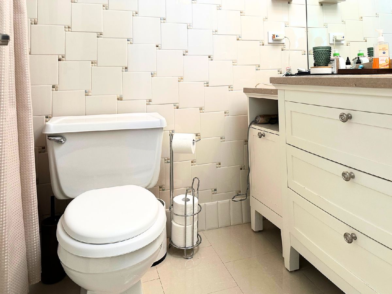
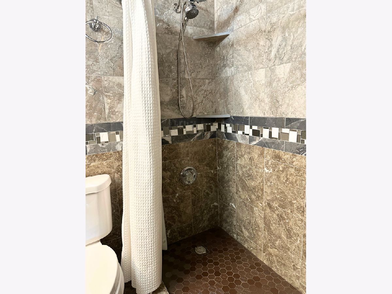
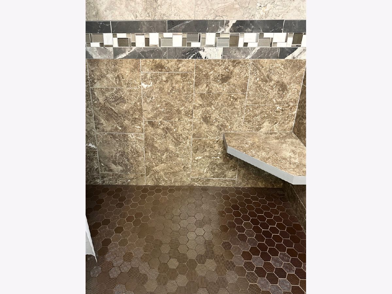
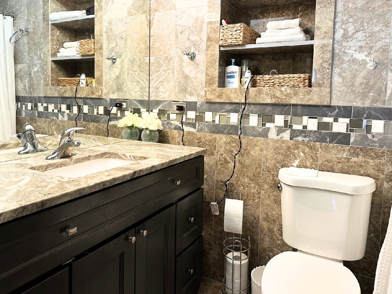
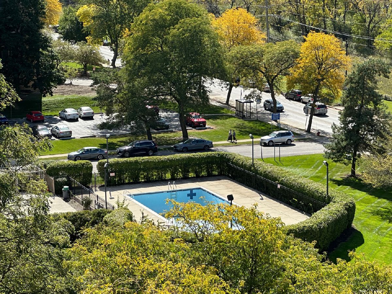
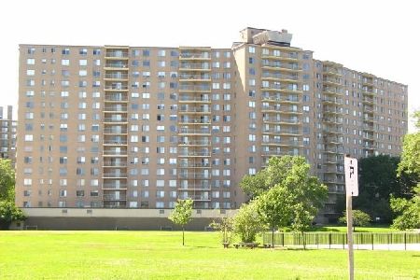
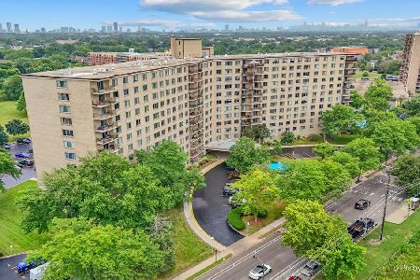
Welcome to this exceptionally spacious 1,500 sq. ft. 2-bedroom, 2-bathroom condo at Winstone Towers in Chicago! Offering an abundance of living space, this condo is perfect for those seeking comfort, convenience, and great amenities. The unit features two generously sized bedrooms, two full bathrooms, a spacious living area, and a formal dining room, perfect for hosting dinner parties or enjoying meals with family and friends. The highlight kitchen boasts beautiful white cabinets, sleek quartz countertops, and a matching continuous quartz backsplash. The generous floor plan provides plenty of room for both relaxing and entertaining. Enjoy the convenience of garage parking and access to the building's outdoor swimming pool, perfect for enjoying the summer months. One of the standout benefits is that all utilities are included in the monthly assessment except electricity. Heat and AC are also included. Located in a full-amenity building, this spacious condo offers comfortable city living with plenty of room to make yourself at home. Don't miss this opportunity to enjoy space, convenience, and great building amenities at Winstone Towers!
Property Specifics
| Condos/Townhomes | |
| 15 | |
| — | |
| 1972 | |
| 2021 | |
| Other, Full | |
| Brick | |
| — | |
| — | |
| No | |
| — |
| Cook | |
| Winston Towers | |
| 866 / Monthly | |
| Heat, Air Conditioning, Water, Gas, Insurance, Pool, Exterior Maintenance, Lawn Care, Scavenger, Snow Removal | |
| Lake Michigan | |
| Public Sewer | |
| Central Air | |
| Gas, Forced Air | |
| 12781212 | |
| 10361000151135 |

Room Specifics
Total Bedrooms: 2
Bedrooms Above Ground: 2
Bedrooms Below Ground: 0
Dimensions: 18X11
Floor Type: Porcelain Tile
Dimensions: 13X11
Floor Type: Porcelain Tile
Full Bathrooms: 2
Bathroom Amenities: —
Bathroom in Basement: 0
Dimensions: 15X11
Floor Type: Porcelain Tile
Dimensions: 15X7
Floor Type: Porcelain Tile
Features: Eating Area-Breakfast Bar, Pantry-Walk-in
Dimensions: 22X13
Floor Type: Porcelain Tile
Rooms: No additional rooms
Other Specifics
| 1 | |
| — | |
| Asphalt, Circular Driveway, Heated Garage, Leased, Attached, Assigned, Guest, Garage | |
| — | |
| — | |
| — | |
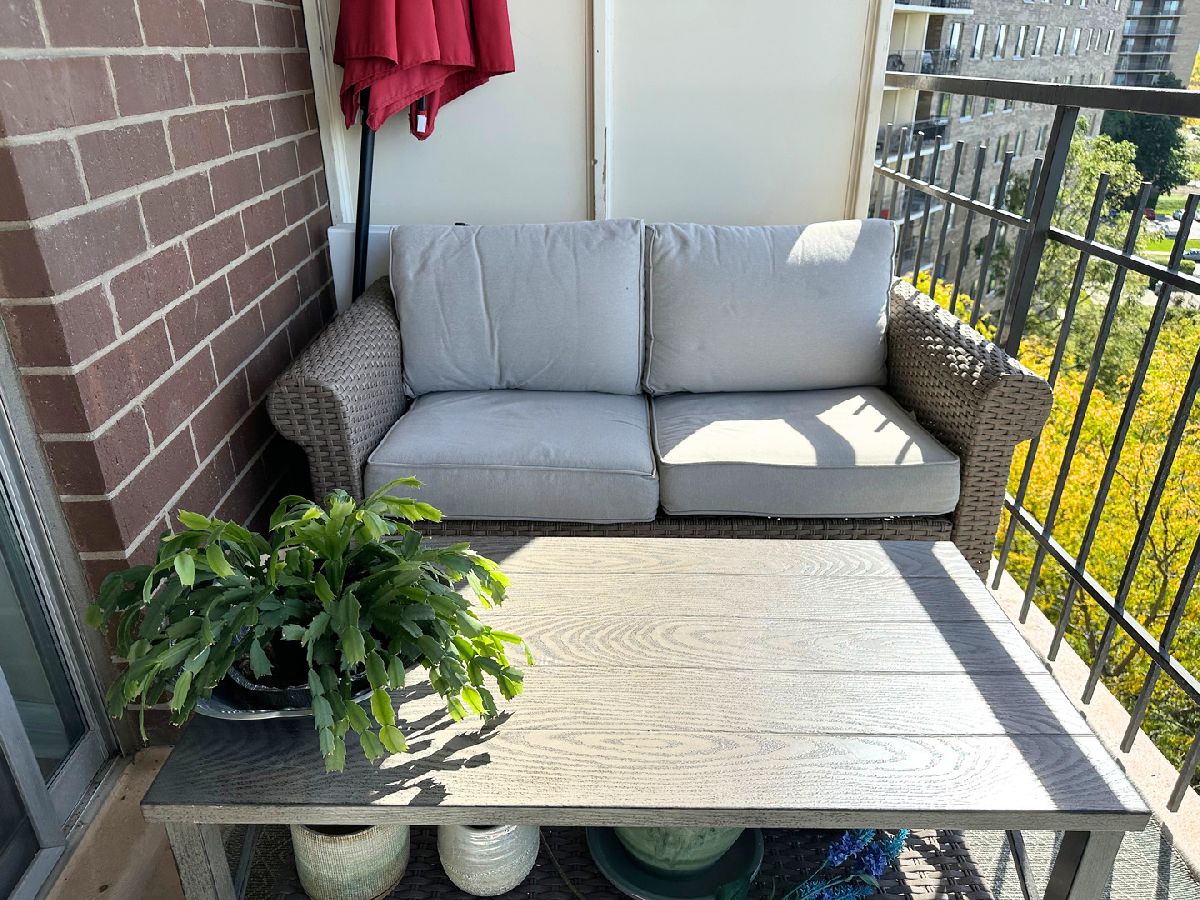
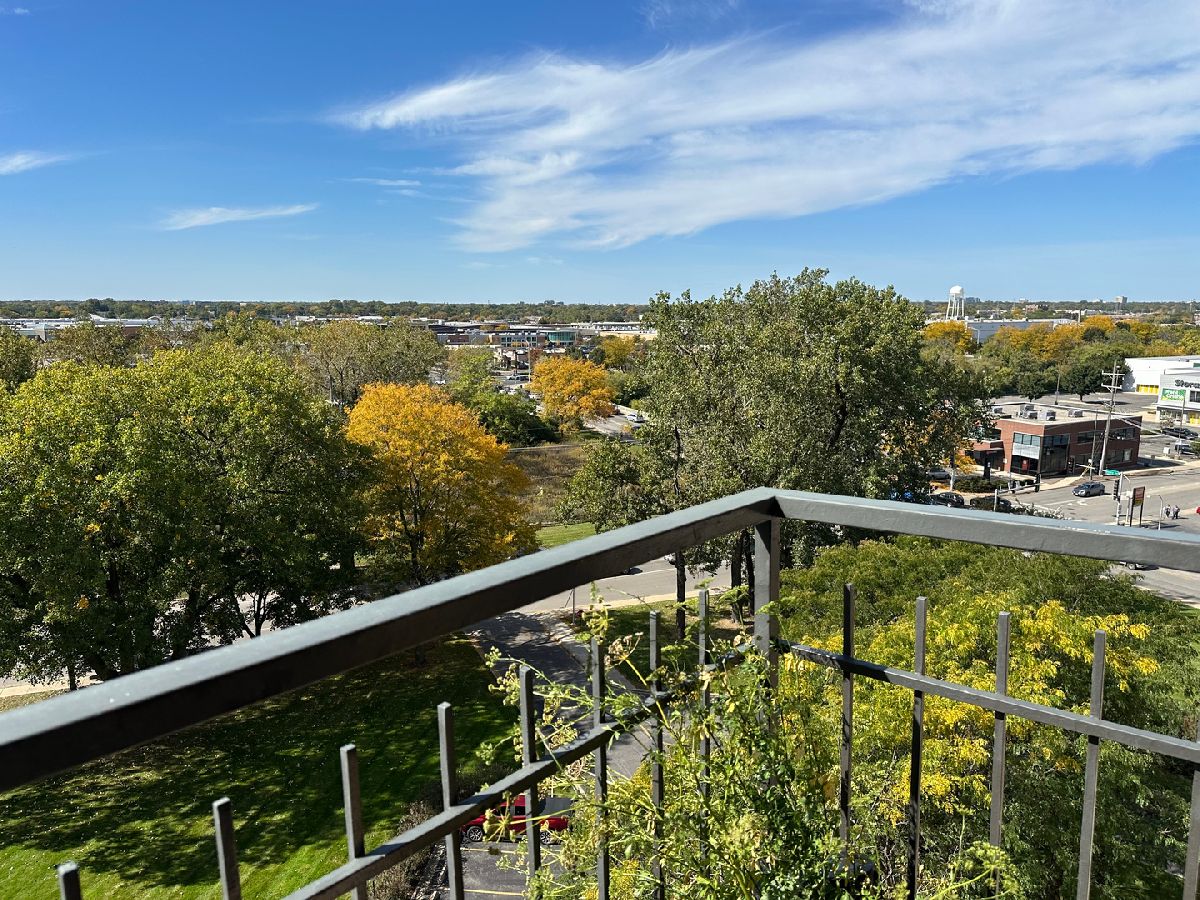
| Balcony | |
| Common Grounds | |
| COMMON | |
| — | |
| Full | |
| — | |
| Range, Microwave, Dishwasher, Disposal | |
| Not in DB | |
| — | |
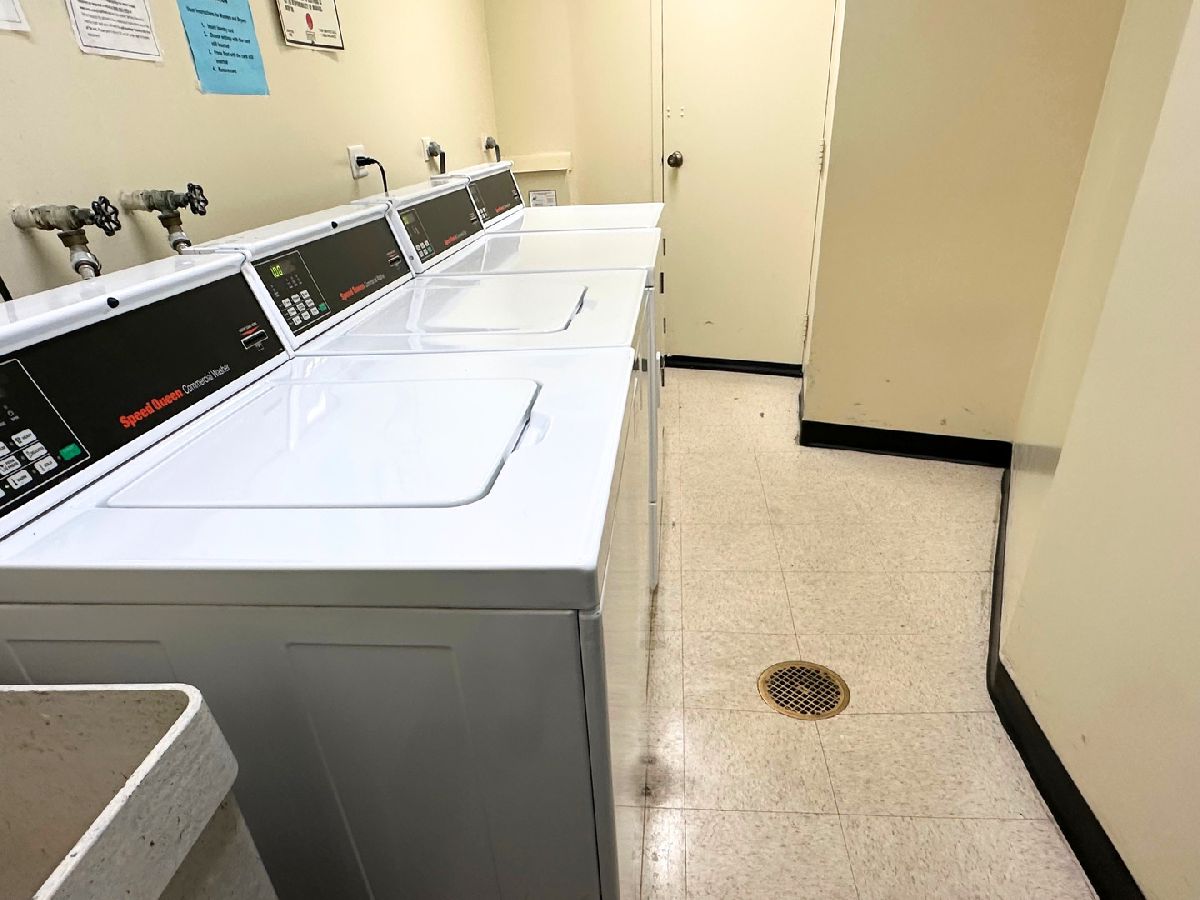
| Bike Room/Bike Trails, Coin Laundry, Elevator in Residence, Storage, On Site Manager/Engineer, Party Room, Pool, Security Door Lock(s), Service Elevator(s) | |
| — |
Contact Agent
Nearby Similar Homes
Nearby Sold Comparables

Contact Agent
Listing Provided By
Century 21 Dream Homes
