

7141 Kedzie Avenue, West Ridge, Chicago, Illinois 60645


$220,000
|
For Sale
|
|
| Status: | Active |
| Sqft: | 1,500 |
| Cost/Sqft: | $147 |
| Beds: | 2 |
| Baths: | 2 |
| Year Built: | 1976 |
| Property Taxes: | $2,603 |
| Days On Market: | 8 |
| Lot Size: | 0,00 |
Description
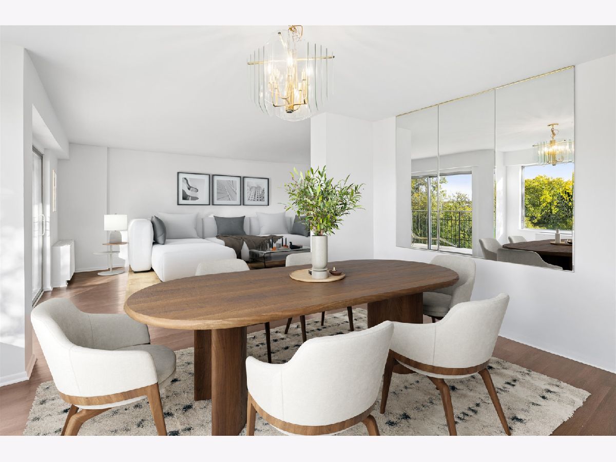
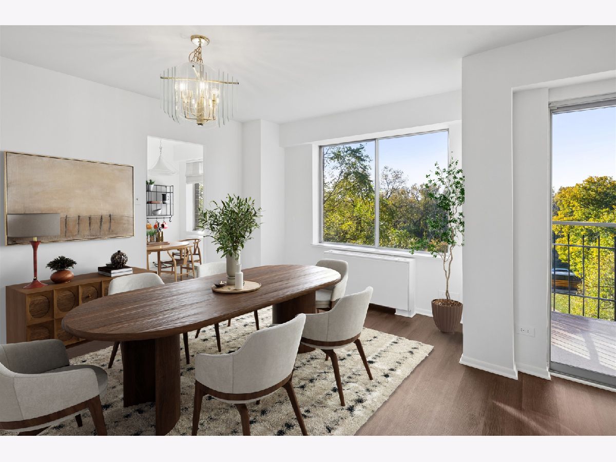
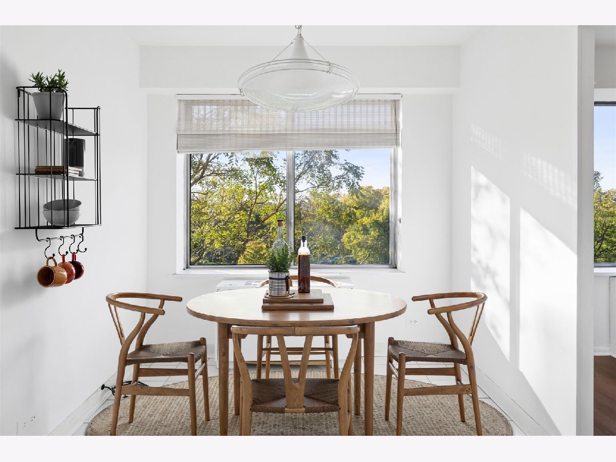
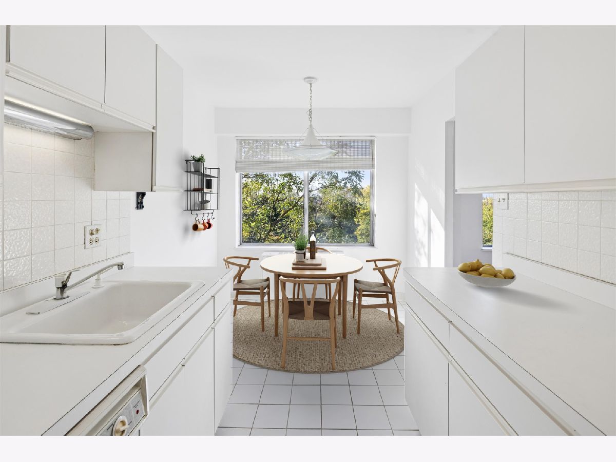
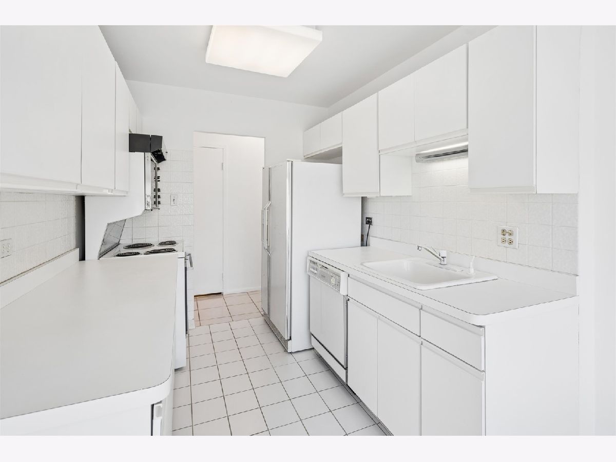
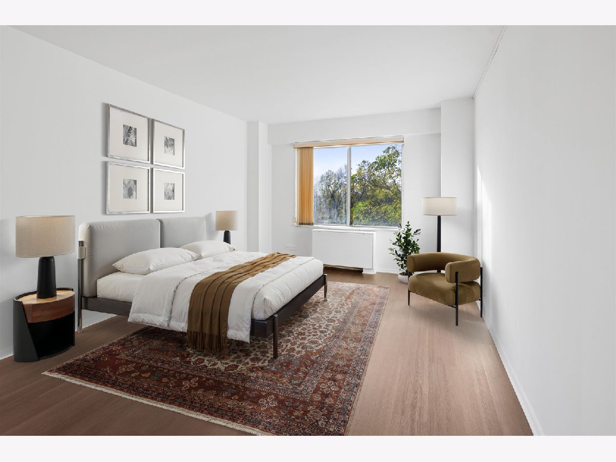
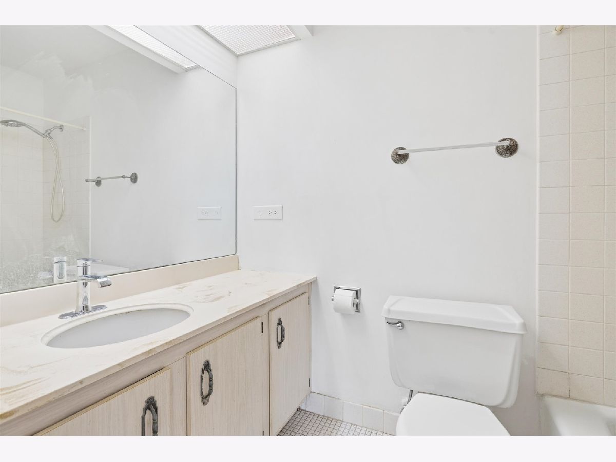
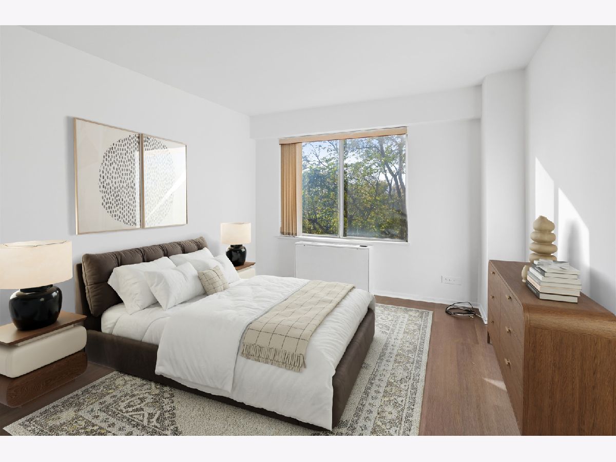
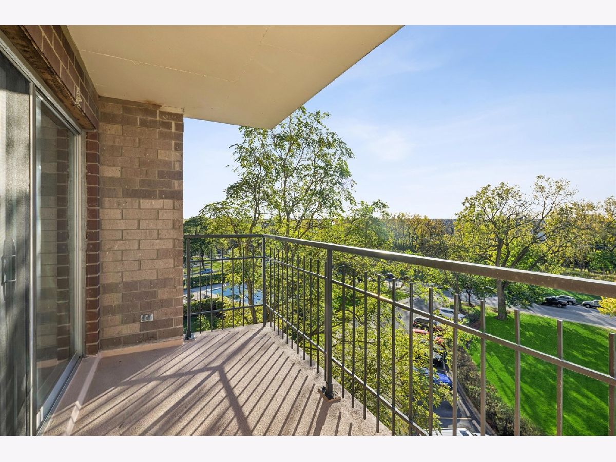
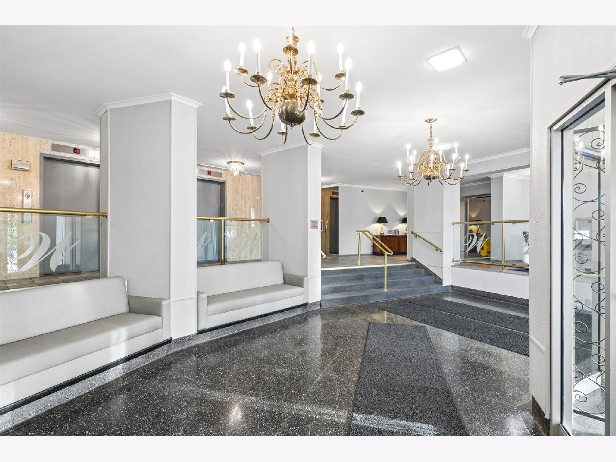
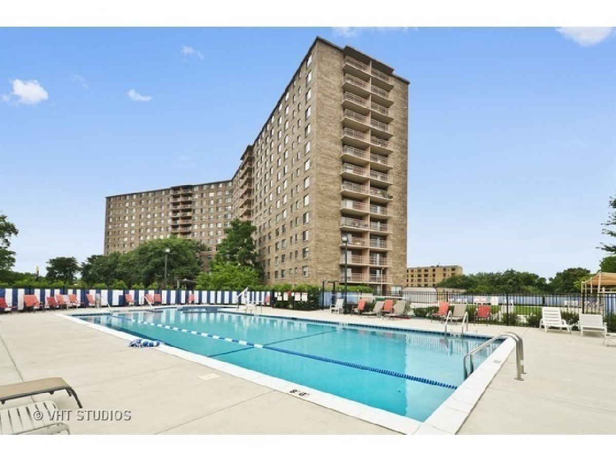
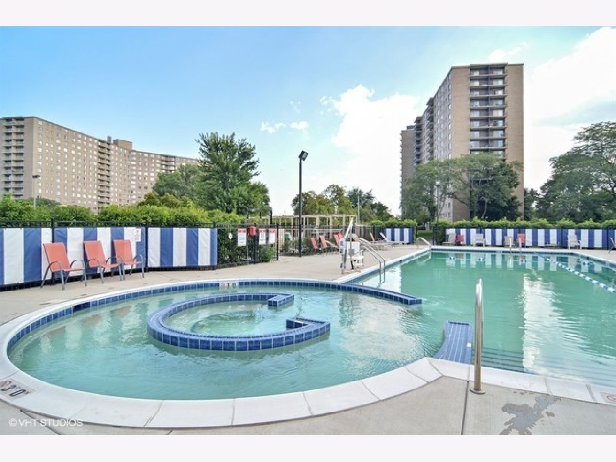
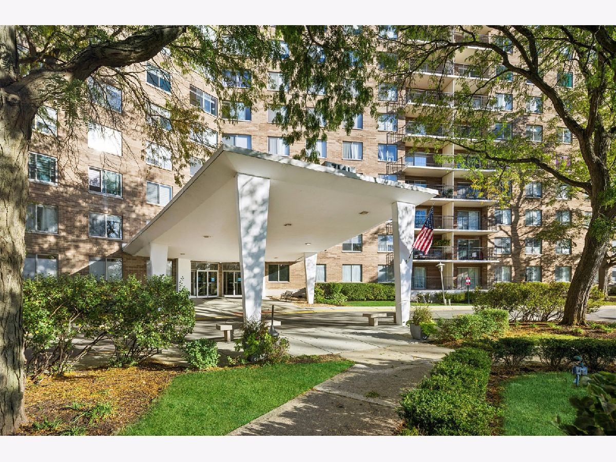
Welcome to this spacious 2 bedroom, 2 bathroom residence in Winston Tower 5, offering approximately 1,500 square feet of living space, brand-new espresso flooring, and freshly painted white throughout. West-facing windows flood the home with natural light, while the private balcony offers beautiful sunset views overlooking the landscaped courtyard and treetops along the North Shore Channel Trail. Residents enjoy an impressive suite of amenities, including a newer outdoor headed pool, community room, laundry facilities on every floor, storage, bike room, and an elegant lobby. Additional conveniences include on-site management and engineering, three elevators including a Shabbos elevator, and parking available through the association for just $40/month in the garage or $25/month outdoors. Ideally located near shopping, dining, public transportation, and scenic walking and biking trails. Photos are virtually staged.
Property Specifics
| Condos/Townhomes | |
| 15 | |
| — | |
| 1976 | |
| None | |
| Brick | |
| — | |
| — | |
| No | |
| — |
| Cook | |
| — | |
| 899 / Monthly | |
| Heat, Air Conditioning, Water, Gas, Taxes, Insurance, TV/Cable, Pool, Exterior Maintenance, Lawn Care, Scavenger, Snow Removal, Internet | |
| Public | |
| Public Sewer | |
| Central Air | |
| Electric | |
| 12798137 | |
| 10361000151078 |
Property History
| DATE: | EVENT: | PRICE: | SOURCE: |
|---|---|---|---|
| 30 Oct, 2026 | Listed for sale | $220,000 | MRED MLS |
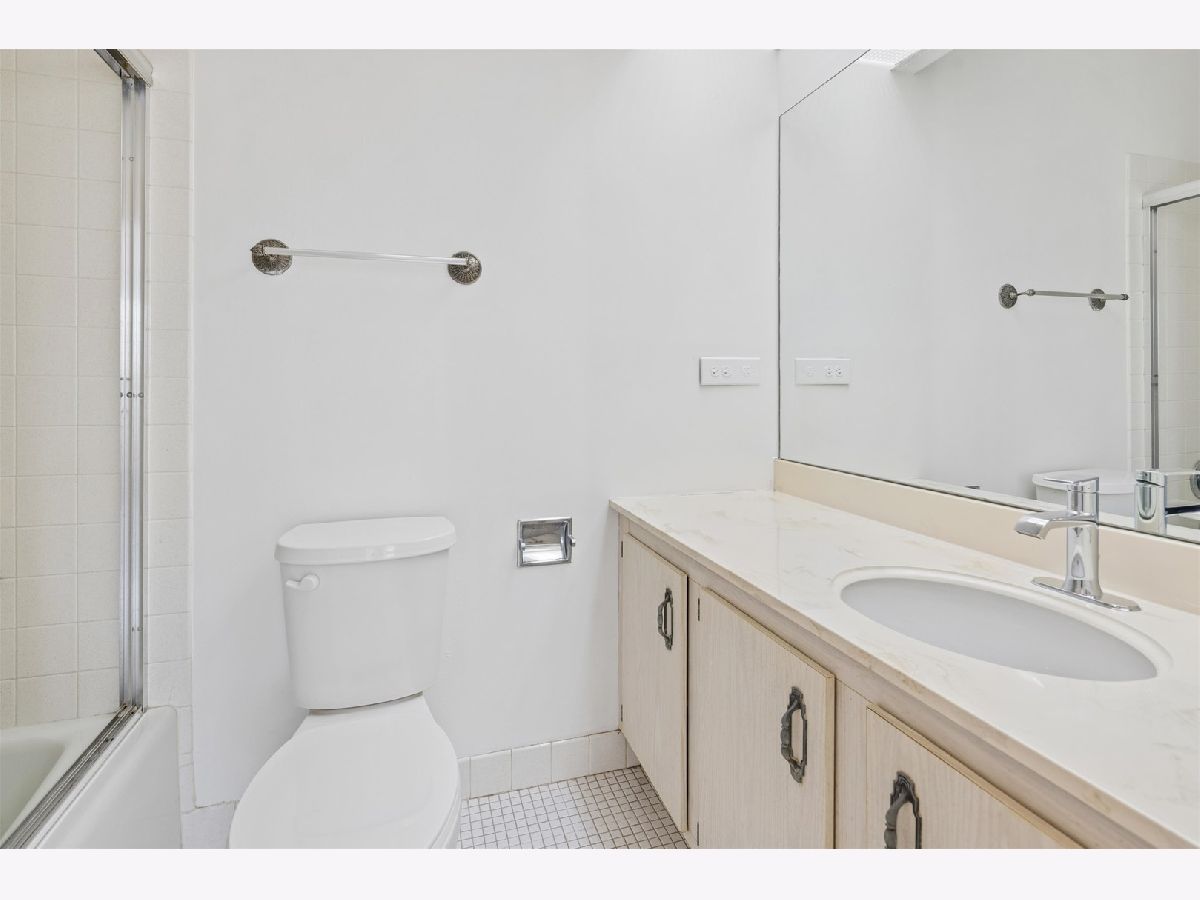
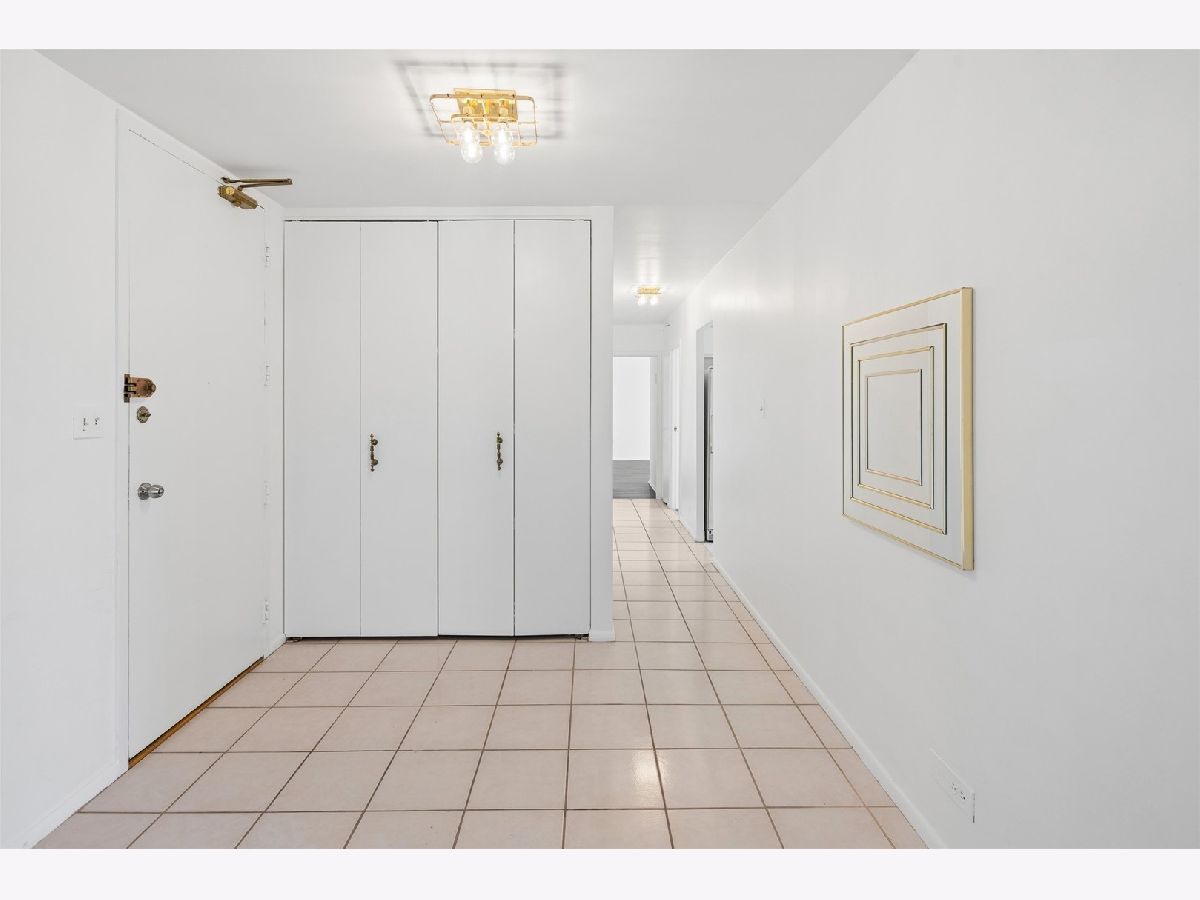
Some photos of this home have been virtually staged.
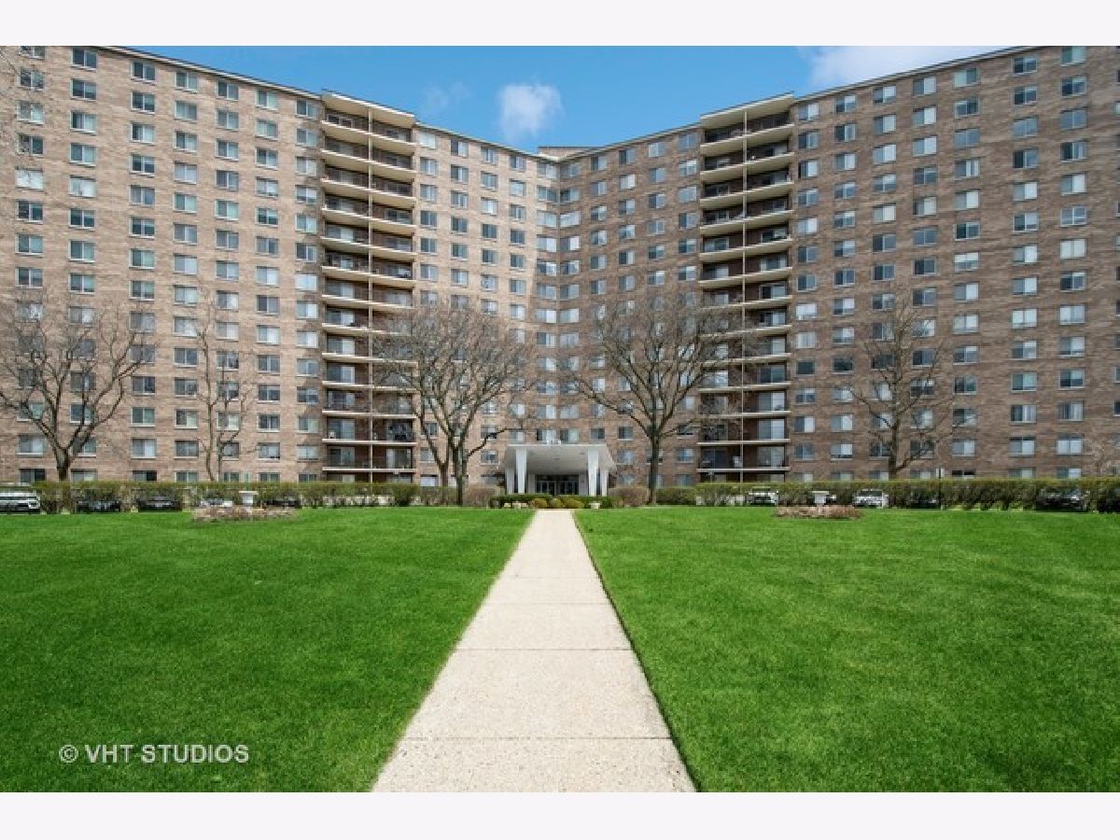
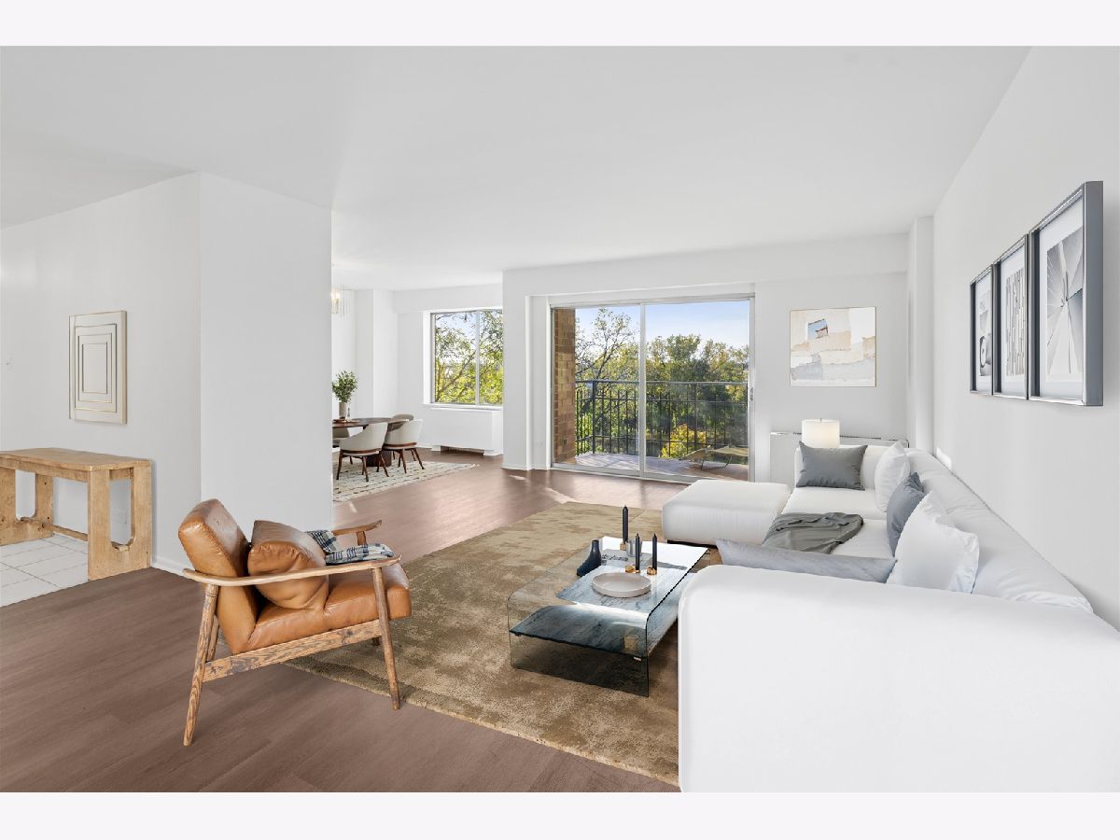
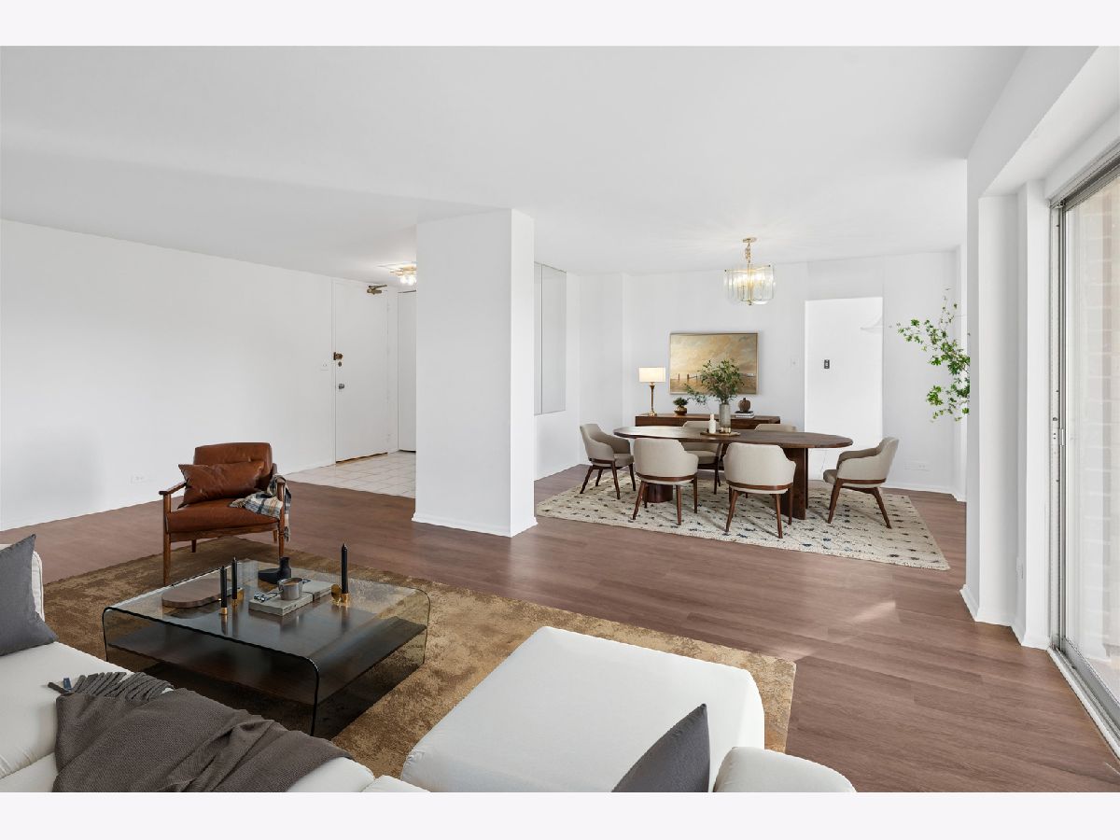
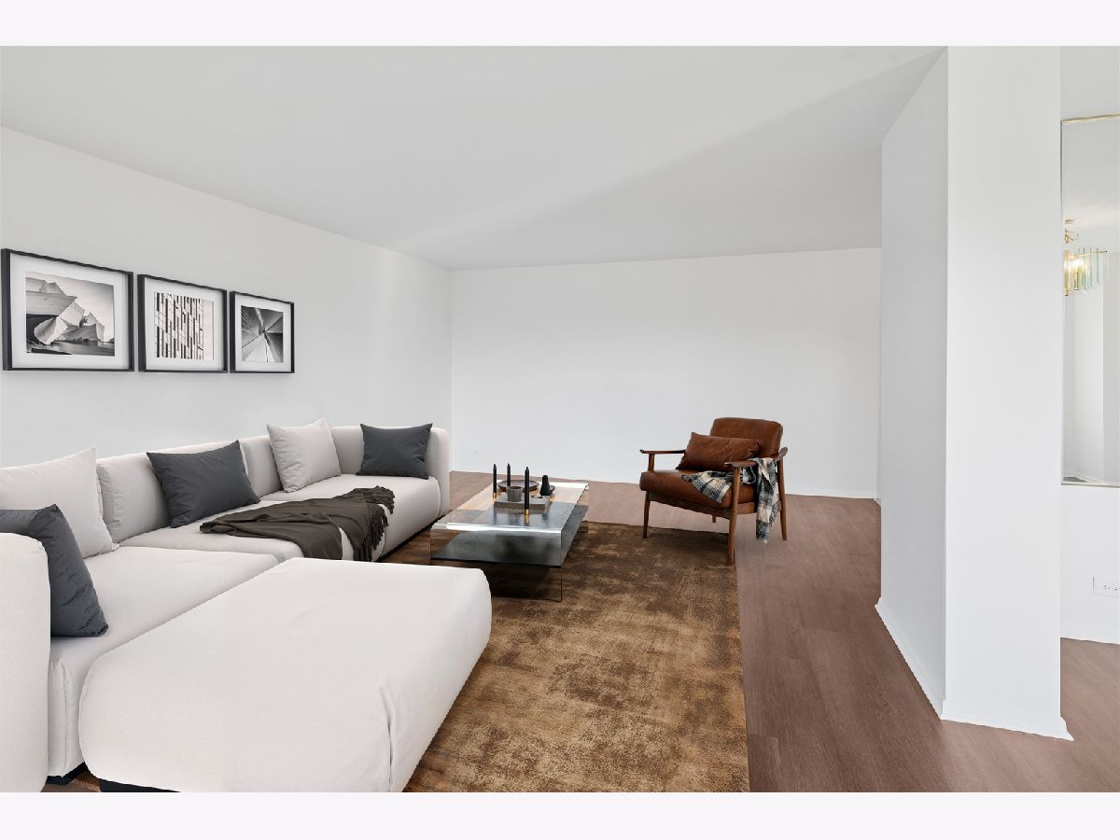
Room Specifics
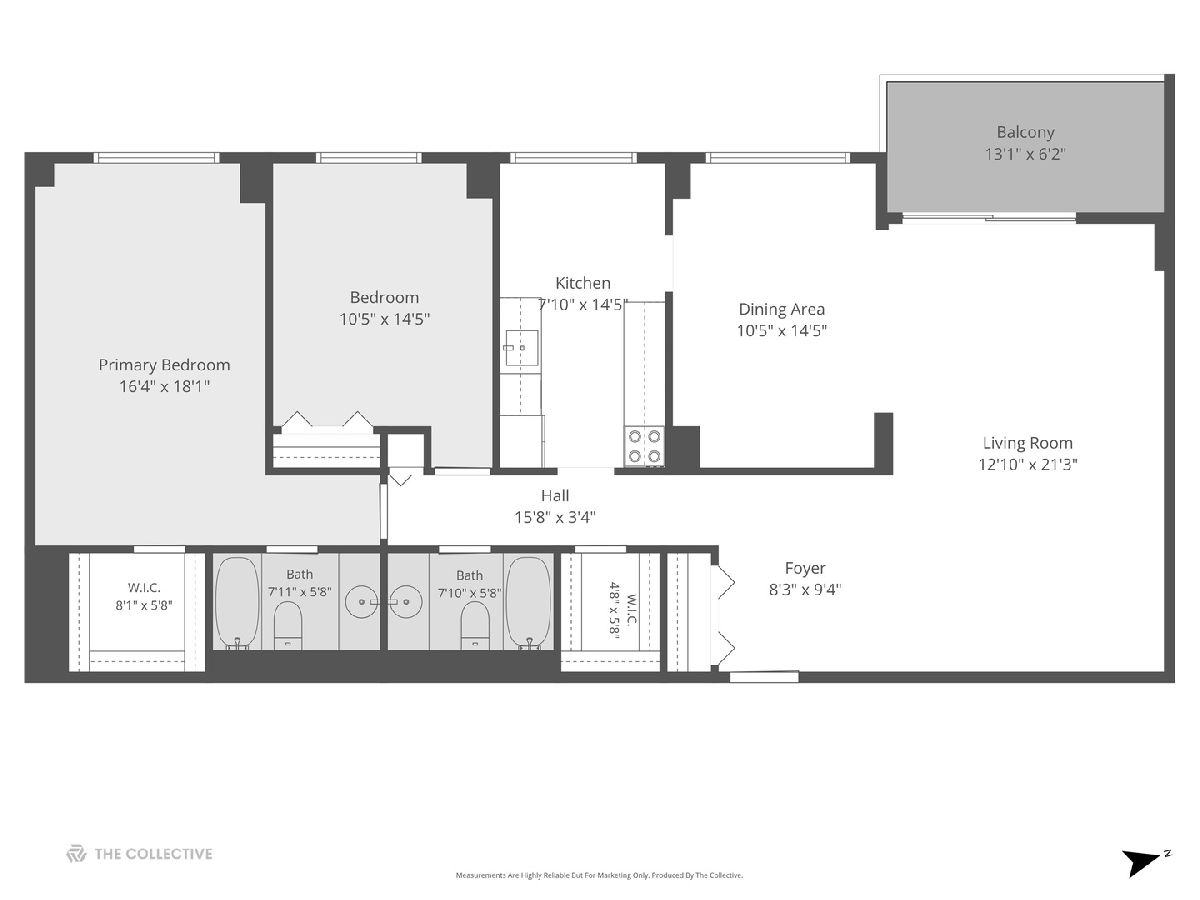
Total Bedrooms: 2
Bedrooms Above Ground: 2
Bedrooms Below Ground: 0
Dimensions: 16X18
Floor Type: Luxury Vinyl
Dimensions: 10X14
Floor Type: Luxury Vinyl
Full Bathrooms: 2
Bathroom Amenities: —
Bathroom in Basement: 0
Dimensions: 10X14
Floor Type: Luxury Vinyl
Dimensions: 8X14
Floor Type: —
Dimensions: 13X23
Floor Type: Luxury Vinyl
Rooms: Foyer, Walk In Closet, Balcony/Porch/Lanai
Name: Foyer
Dimensions: 8X9
Floor Type: —
Name: Walk In Closet
Dimensions: 8X6
Floor Type: —
Name: Balcony/Porch/Lanai
Dimensions: 6X13
Floor Type: Luxury Vinyl
Name: Walk In Closet
Dimensions: 5X6
Floor Type: Luxury Vinyl
Other Specifics
| 999 | |
| — | |
| Other, Attached, Garage | |
| Common Area, Multiple Locations | |
| — | |
| Deck, Patio | |
| Balcony | |
| — | |
| COMMON | |
| — | |
| Full | |
| Storage, Walk-In Closet(s), Separate Dining Room | |
| Double Oven, Dishwasher, Refrigerator, Cooktop | |
| Not in DB | |
| — | |
| Bike Room/Bike Trails, Coin Laundry, Elevator in Residence, Storage, On Site Manager/Engineer, Party Room, Sundeck, Pool, Security Door Lock(s) | |
| — |
Tax History
| Year | Property Taxes |
|---|---|
| 2026 | $2,603 |
Contact Agent
Contact Agent
Listing Provided By
@properties Christie's International Real Estate
