

7144 173rd Place, Tinley Park, Illinois 60477


$264,900
|
For Sale
|
|
| Status: | New |
| Sqft: | 1,100 |
| Cost/Sqft: | $241 |
| Beds: | 3 |
| Baths: | 1 |
| Year Built: | 1955 |
| Property Taxes: | $5,675 |
| Days On Market: | 1 |
| Lot Size: | 0,18 |
Description
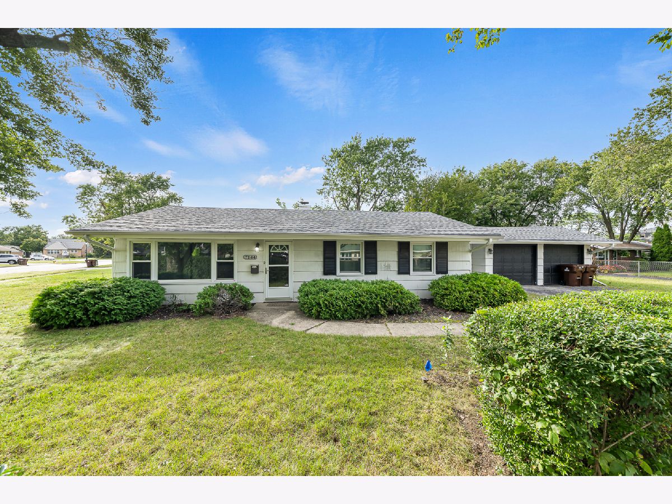
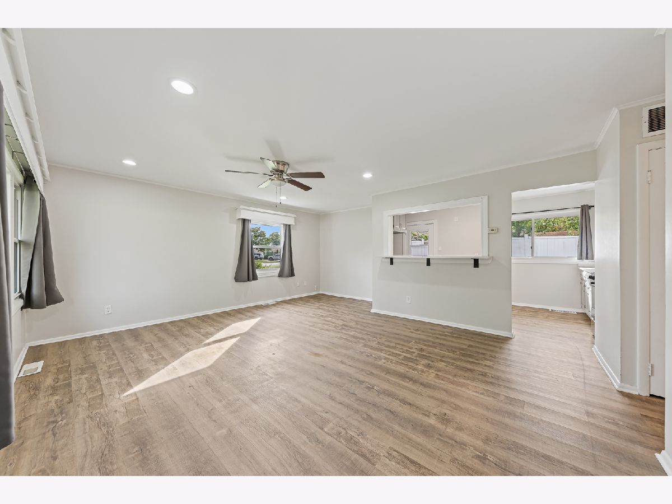
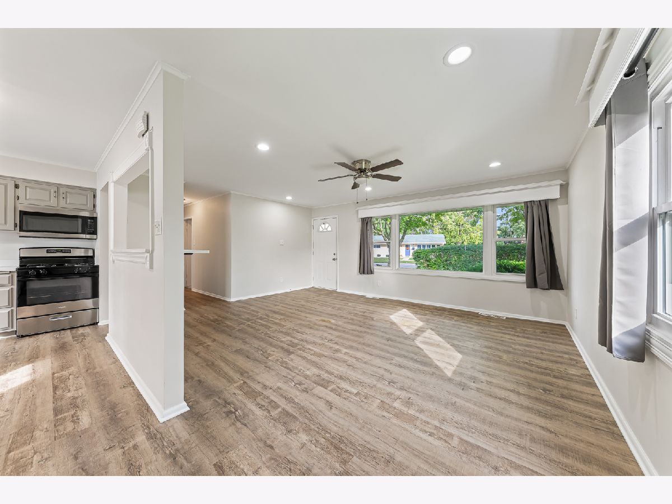
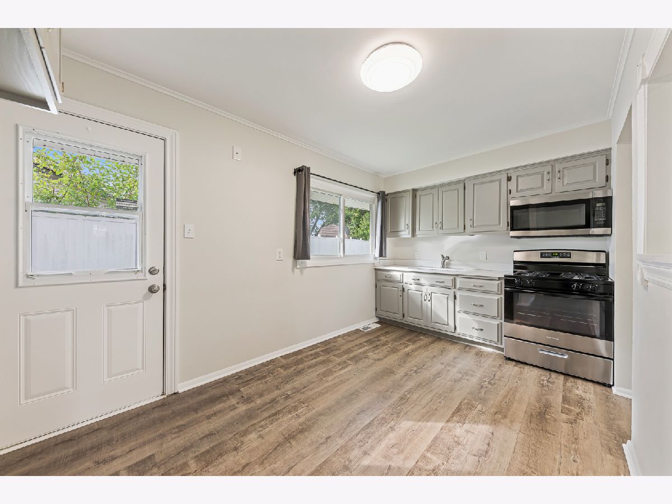
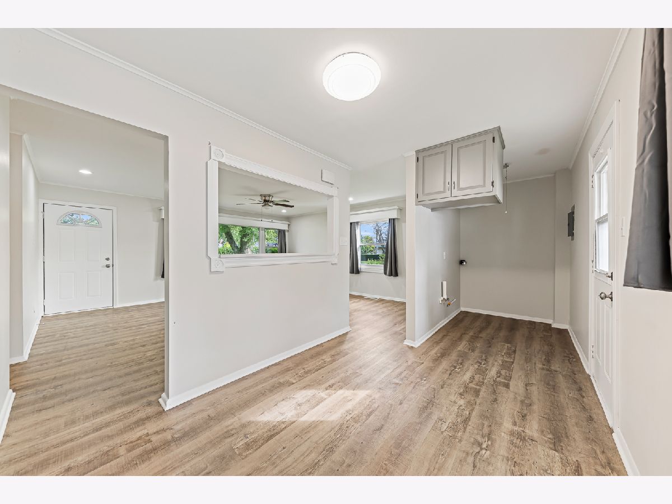
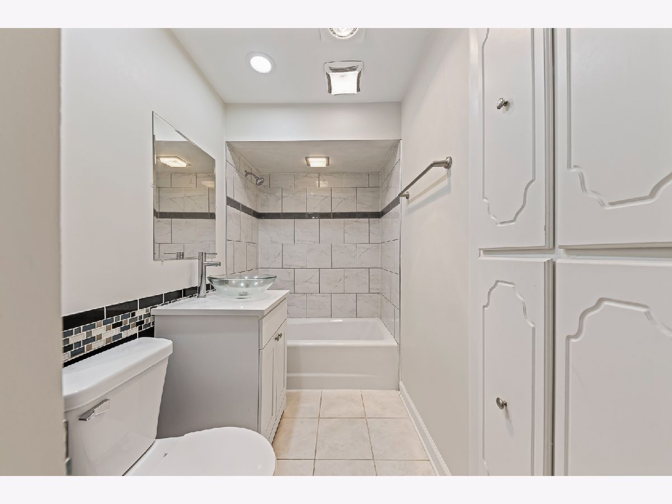
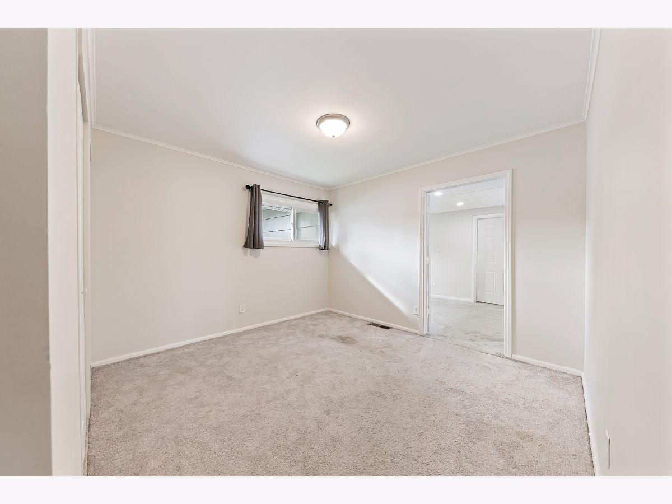
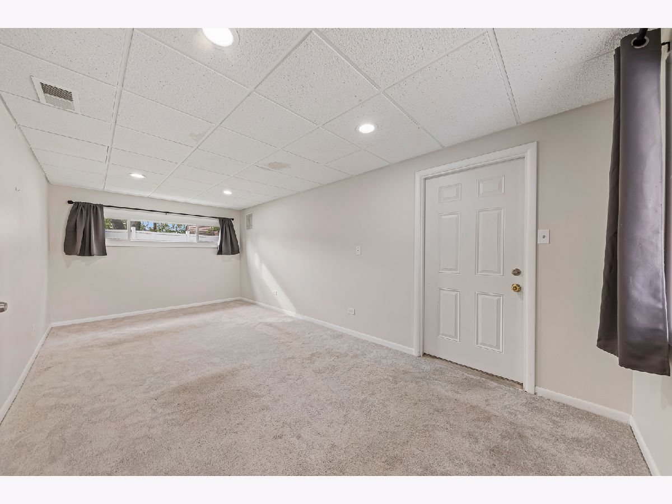
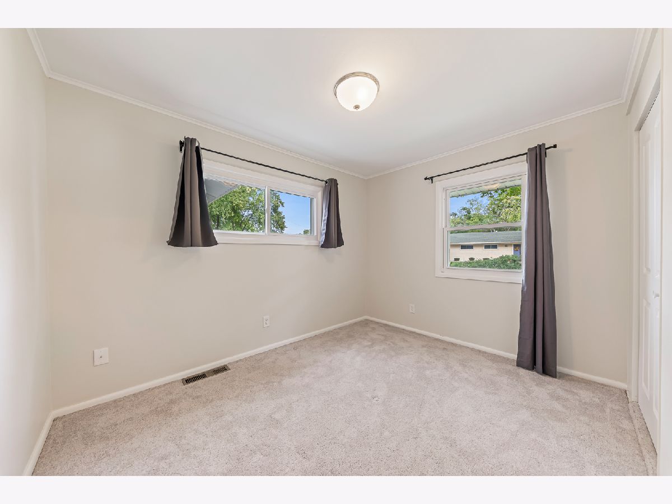
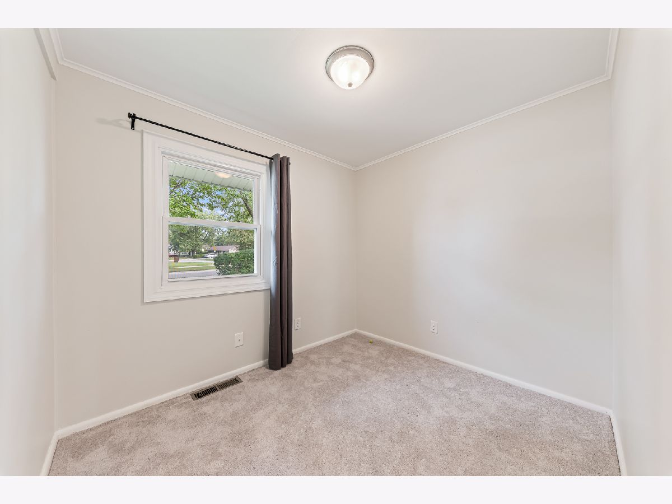
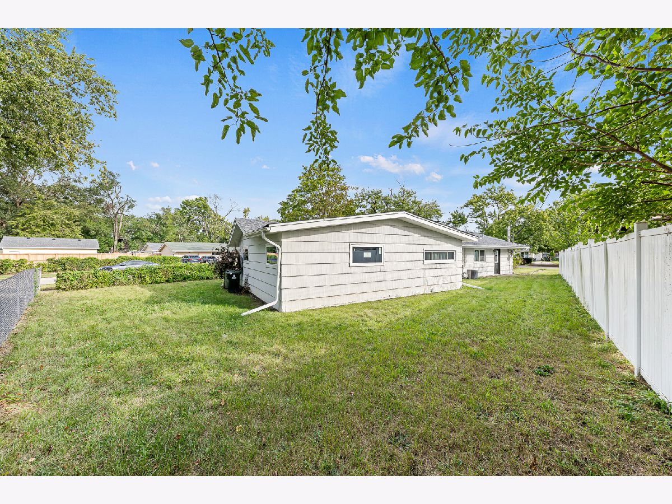
Stylish updates, timeless character, and an unbeatable location come together in this beautifully updated ranch home! Filled with abundant natural light, the inviting interior showcases spacious room sizes, crisp white trim and doors, and luxury vinyl plank flooring that flows throughout the main living area. A sun-filled living room, eat-in kitchen, and cozy family room offer inviting spaces to relax, entertain, and enjoy. Three comfortable bedrooms and a well-appointed bath complete the interior. Outside, you'll find a 2-car garage and oversized lot with plenty of space to enjoy. The true highlight is the exceptional location. Just a half-mile from vibrant Harmony Square, you'll enjoy an easy walk to year-round community events, local shops, restaurants, and the Metra station for convenient commuting. Parks, schools, grocery stores, everyday conveniences, and interstate access are all just minutes away, making this home the perfect combination of comfort, style, and convenience!
Property Specifics
| Single Family | |
| — | |
| Ranch | |
| 1955 | |
| None | |
| Frame | |
| Asphalt | |
| — | |
| No | |
| 0.18 |
| Cook | |
| — | |
| — / Not Applicable | |
| None | |
| Lake Michigan, Public | |
| Public Sewer | |
| Central Air | |
| Gas | |
| 12794154 | |
| 28303030120000 |
Property History
| DATE: | EVENT: | PRICE: | SOURCE: |
|---|---|---|---|
| 12 Feb, 2010 | Sold | $170,000 | MRED MLS |
| 14 Dec, 2009 | Under contract | $182,500 | MRED MLS |
| 2 Nov, 2009 | Listed for sale | $182,500 | MRED MLS |
| 21 Aug, 2023 | Sold | $250,000 | MRED MLS |
| 25 Jul, 2023 | Under contract | $259,000 | MRED MLS |
| 20 Jul, 2023 | Listed for sale | $259,000 | MRED MLS |
| 26 Oct, 2026 | Listed for sale | $264,900 | MRED MLS |
Room Specifics
Total Bedrooms: 3
Bedrooms Above Ground: 3
Bedrooms Below Ground: 0
Dimensions: 11X11
Floor Type: Carpet
Dimensions: 11X9
Floor Type: Carpet
Dimensions: 9X8
Floor Type: Carpet
Full Bathrooms: 1
Bathroom Amenities: Soaking Tub
Bathroom in Basement: —
Dimensions: 13X8
Floor Type: Luxury Vinyl
Features: Eating Area-Table Space, SolidSurfaceCounter
Dimensions: 6X5
Floor Type: Luxury Vinyl
Dimensions: 18X15
Floor Type: Luxury Vinyl
Dimensions: 20X10
Floor Type: Carpet
Rooms: No additional rooms
Other Specifics
| 2 | |
| Concrete Perimeter | |
| Asphalt, Garage Owned, Attached, Garage | |
| Main Level, Gas Dryer Hookup | |
| — | |
| — | |
| Lighting | |
| Corner Lot, Mature Trees | |
| 63x127x63x129 | |
| — | |
| None | |
| 1st Floor Bedroom, 1st Floor Full Bath, Special Millwork | |
| Range, Microwave, Stainless Steel Appliance(s) | |
| Not in DB | |
| Park, Curbs, Sidewalks, Street Lights, Street Paved | |
| — | |
| — |
Tax History
| Year | Property Taxes |
|---|---|
| 2010 | $3,343 |
| 2023 | $4,789 |
| 2026 | $5,675 |
Contact Agent
Contact Agent
Listing Provided By
Lincoln-Way Realty, Inc
