

7145 Seeley Avenue, West Englewood, Chicago, Illinois 60636

$100,000
|
For Sale
|
|
| Status: | Active |
| Sqft: | 953 |
| Cost/Sqft: | $105 |
| Beds: | 2 |
| Baths: | 1 |
| Year Built: | 1929 |
| Property Taxes: | $179 |
| Lot Size: | 0,07 |
Description
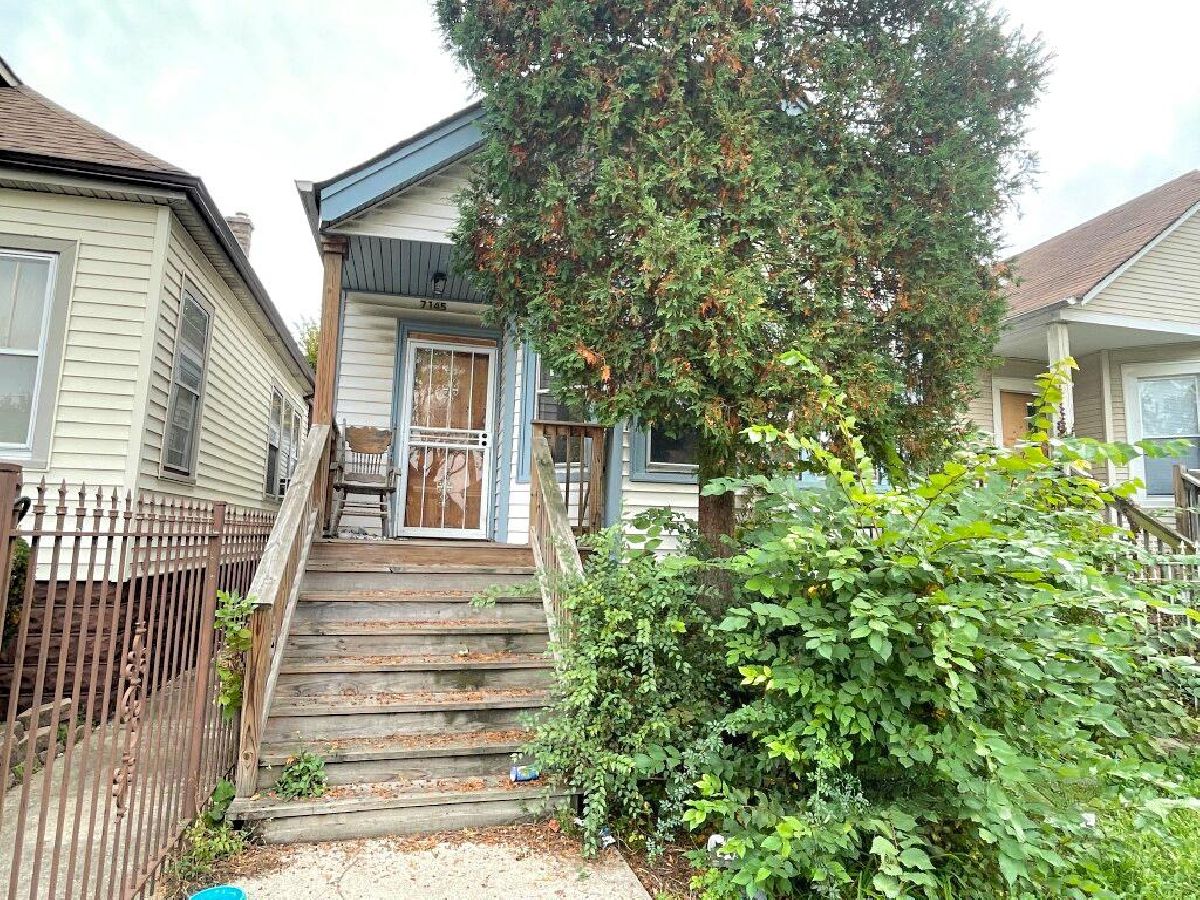
BIG POTENTIAL, GENEROUS SPACE, AND AN OPPORTUNITY TO MAKE IT YOUR OWN! Investors, rehabbers, and buyers with a vision-take notice! Welcome home, where opportunity awaits! This home offers 2 main-level bedrooms with an impressive walk-in closet in one of the bedrooms, a welcoming living room, separate dining room, and an ample sized kitchen leading to an enclosed rear porch. BUT, THERE'S MORE THAN MEETS THE EYE! The unfinished attic offers possibilities for future use, subject to applicable building requirements, while the partially finished basement provides additional flexible space, including a room currently being used as a bedroom and a roughed-in toilet offering potential for future bathroom improvements. AND WAIT UNTIL YOU SEE THE REAR YARD! The HUGE backyard provides plenty of space for gardening, entertaining, outdoor recreation, or creating your own private retreat. The property needs updating, making it an opportunity for investors looking for their next renovation project or owner-occupants ready to bring their personal style and improvements to life. No garage, but plenty of possibilities! Located in Chicago's West Englewood community, the property offers access to neighborhood shopping, restaurants, and services along Western Avenue, Ashland Avenue, and 71st Street. Nearby amenities include Lindblom Park, Hermitage Park, the West Englewood Branch of the Chicago Public Library, and CTA transportation. THE POTENTIAL IS HERE-NOW IT'S TIME TO MAKE YOUR MOVE! Bring your contractor, your ideas, and your imagination. Whether you're planning your next investment or looking for a property to transform into your own, this one deserves a closer look. SCHEDULE YOUR SHOWING TODAY!
Property Specifics
| Single Family | |
| — | |
| — | |
| 1929 | |
| Partially Finished, Bath/Stubbed, Full | |
| Vinyl Siding, Frame | |
| Asphalt | |
| — | |
| No | |
| 0.07 |
| Cook | |
| — | |
| — / Not Applicable | |
| None | |
| Public | |
| Public Sewer | |
| None | |
| Gas, Forced Air | |
| 12796209 | |
| 20301070210000 |
Room Specifics
Total Bedrooms: 3
Bedrooms Above Ground: 2
Bedrooms Below Ground: 1
Dimensions: 12X12
Floor Type: —
Dimensions: 10X12
Floor Type: —
Dimensions: 10X15
Floor Type: —
Full Bathrooms: 1
Bathroom Amenities: —
Bathroom in Basement: 0
Dimensions: 13X15
Floor Type: —
Dimensions: 12X10
Floor Type: —
Dimensions: 15X20
Floor Type: —
Rooms: No additional rooms
Other Specifics
| — | |
| Concrete Perimeter | |
| — | |
| None | |
| Hardwood | |
| — | |
| — | |
| — | |
| 25X127 | |
| Interior Stair,Unfinished | |
| None | |
| Separate Dining Room | |
| — | |
| Not in DB | |
| — | |
| — | |
| — |
Contact Agent
Contact Agent
Listing Provided By
Trademarks & Associates
