

715 Erica Drive, Utica, Illinois 61373


$575,000
|
For Sale
|
|
| Status: | New |
| Sqft: | 2,783 |
| Cost/Sqft: | $207 |
| Beds: | 4 |
| Baths: | 3 |
| Year Built: | 2003 |
| Property Taxes: | $10,854 |
| Days On Market: | 0 |
| Lot Size: | 0,72 |
Description
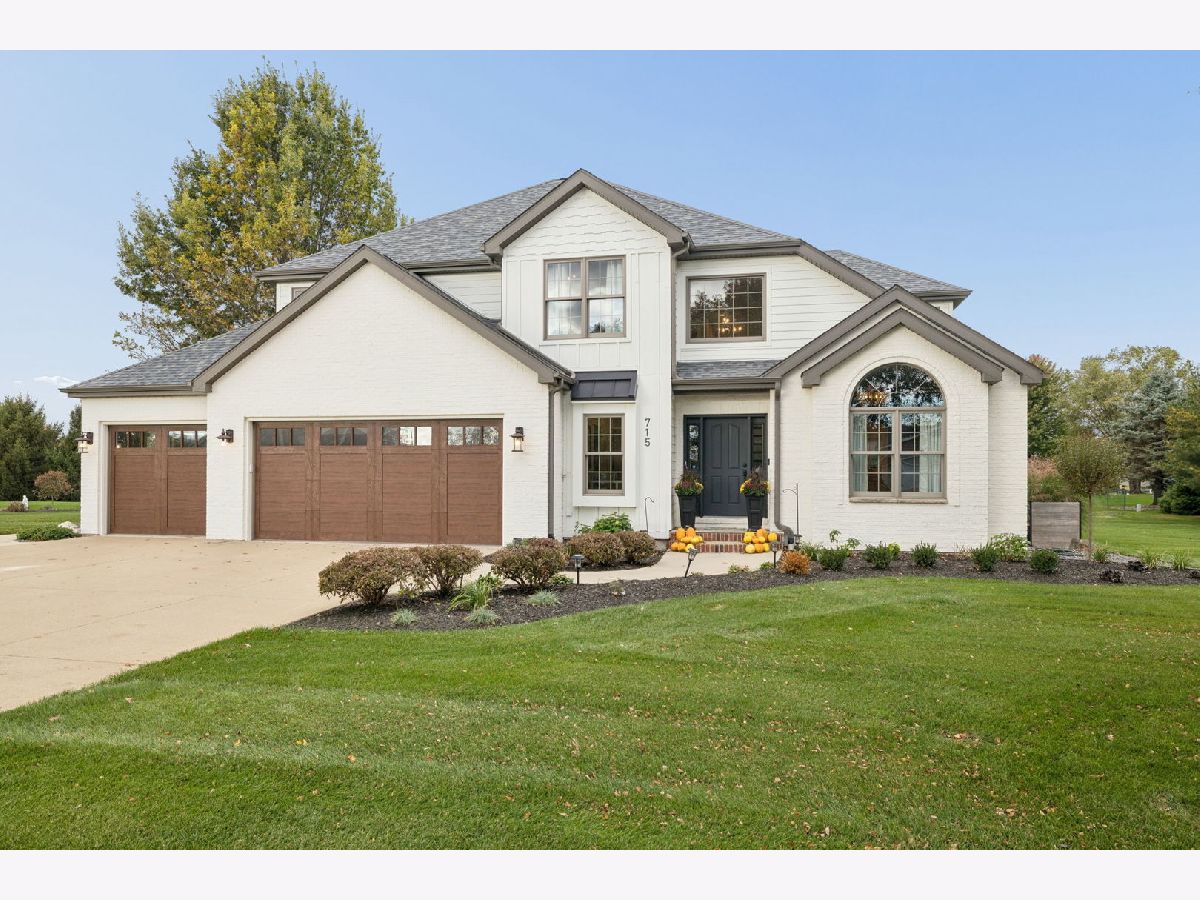
*The seller is a licensed Illinois real estate broker and has an ownership interest in the property* Thoughtful upgrades and meticulous care define this beautifully appointed Utica home, offering approximately 2,800 square feet of living space on approximately 0.72 acres. Professional landscaping creates an inviting first impression, complemented by LP SmartSide siding with a Diamond Kote finish. Inside, hardwood floors, custom door and window headers, and seven-inch baseboards with shoe molding lend architectural character throughout. The newly upgraded kitchen anchors the home, providing a welcoming setting for everyday living and entertaining. A heated three-car garage with a floor drain, ERV ventilation system, tankless hot water system, and A2 water filtration system adds everyday convenience. The unfinished basement features impressive 10-foot ceilings and abundant potential for future living space. Outdoors, the expansive yard and above-ground pool offer a relaxing setting for summer gatherings. A distinctive home where attention to detail shines throughout.
Property Specifics
| Single Family | |
| — | |
| — | |
| 2003 | |
| 2024 | |
| Unfinished, Exterior Entry, Bath/Stubbed, Egress Window, 9 ft + pour, Full | |
| Wood Siding | |
| Asphalt | |
| — | |
| No | |
| 0.72 |
| — | |
| — | |
| — / Not Applicable | |
| None | |
| Public | |
| Septic-Mechanical | |
| Central Air | |
| Gas, Forced Air, Radiant Floor | |
| 12810471 | |
| 1907400081 |
Nearby Schools
| NAME: | DISTRICT: | DISTANCE: | |
|---|---|---|---|
|
Grade School
Waltham Elementary School |
185 | — | |
|
Middle School
Waltham Elementary School |
185 | Not in DB | |
|
High School
La Salle-peru Twp High School |
120 | Not in DB | |
Property History
| DATE: | EVENT: | PRICE: | SOURCE: |
|---|---|---|---|
| 17 Nov, 2026 | Listed for sale | $575,000 | MRED MLS |


Room Specifics
Total Bedrooms: 4
Bedrooms Above Ground: 4
Bedrooms Below Ground: 0
Dimensions: 20X17
Floor Type: Carpet
Dimensions: 16X10
Floor Type: Carpet
Dimensions: 12X10
Floor Type: Carpet
Dimensions: 15X10
Floor Type: Carpet
Full Bathrooms: 3
Bathroom Amenities: —
Bathroom in Basement: 0
Dimensions: 19X16
Floor Type: Hardwood
Features: Eating Area-Breakfast Bar, Pantry-Walk-in, Custom Cabinetry
Dimensions: 16X13
Floor Type: —
Dimensions: 16X15
Floor Type: Hardwood
Dimensions: 19X12
Floor Type: Hardwood
Rooms: Eating Area, Mud Room
Name: Mud Room
Dimensions: 15X6
Floor Type: Ceramic Tile
Name: Eating Area
Dimensions: 9X9
Floor Type: —
Other Specifics
| 3 | |
| Concrete Perimeter | |
| Concrete, Garage Door Opener, Heated Garage, Attached, Garage | |
| — | |
| Hardwood | |
| Deck | |
| Above Ground | |
| Shed(s) | |
| — | |
| Landscaped | |
| 185x170 | |
| Unfinished | |
| Full, Double Sink, Tub & Separate Shwr | |
| Vaulted Ceiling(s), High Ceilings, Open Floorplan, Quartz Counters | |
| Range, Dishwasher, Refrigerator, Washer, Dryer, Disposal, Stainless Steel Appliance(s), Range Hood, Water Purifier Owned, Water Softener Owned, Gas Cooktop | |
| Not in DB | |
| Park, Curbs, Street Lights, Street Paved | |
| — | |
| Wood Burning |
Tax History
| Year | Property Taxes |
|---|---|
| 2026 | $10,854 |
Contact Agent
Contact Agent
Listing Provided By
Baird & Warner
