

716 Baker Street, Belvidere, Illinois 61008


$120,000
|
For Sale
|
|
| Status: | Pending |
| Sqft: | 1,376 |
| Cost/Sqft: | $87 |
| Beds: | 3 |
| Baths: | 1 |
| Year Built: | 1900 |
| Property Taxes: | $2,377 |
| Days On Market: | 16 |
| Lot Size: | 0,20 |
Description
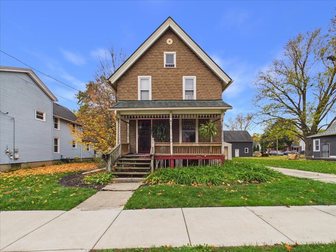
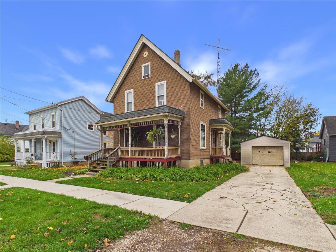
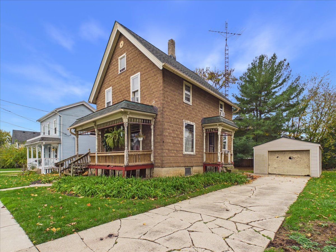
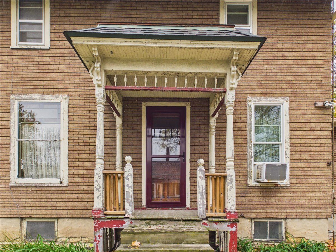
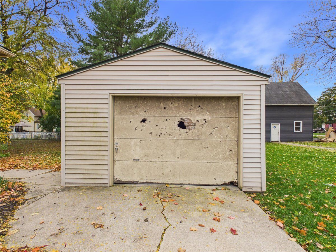
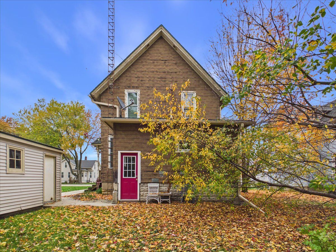
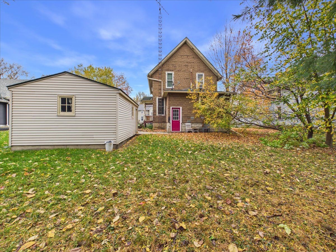
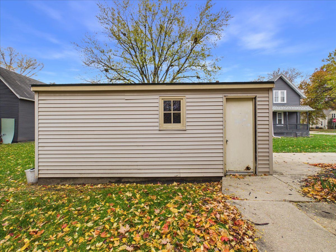
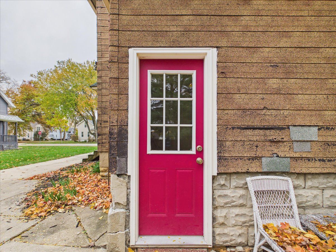
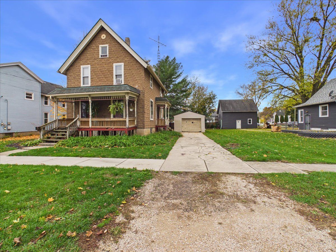
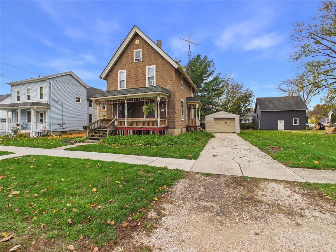
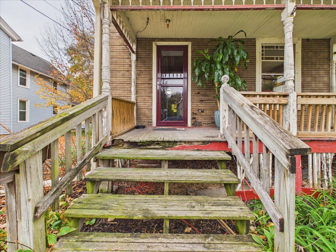
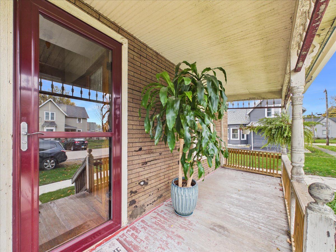
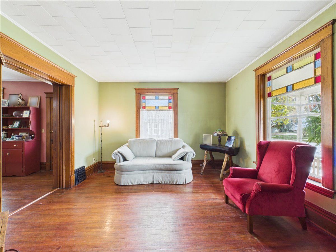
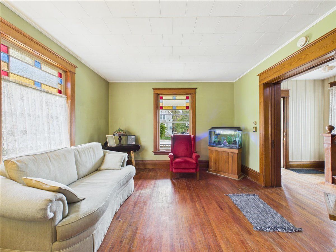
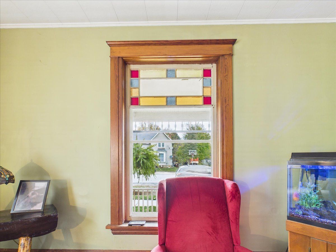
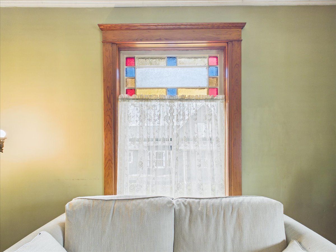
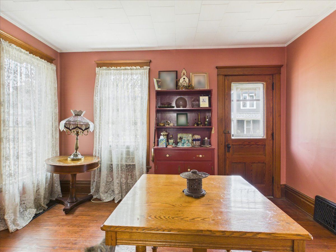
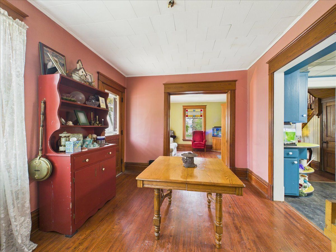
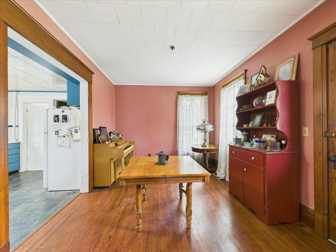
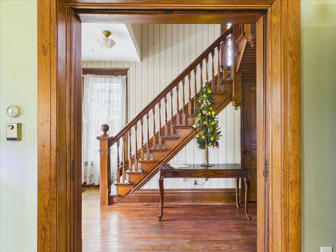
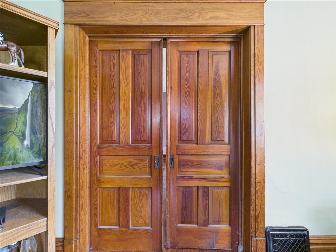
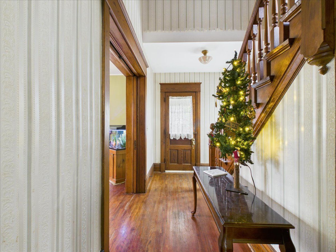
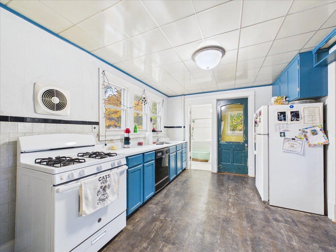
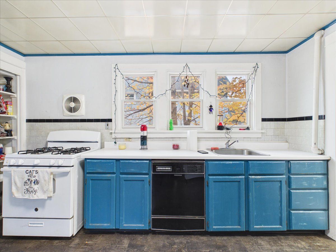
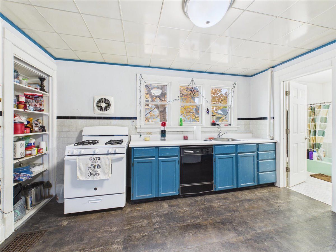
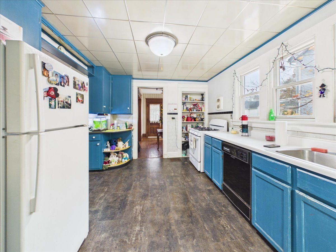
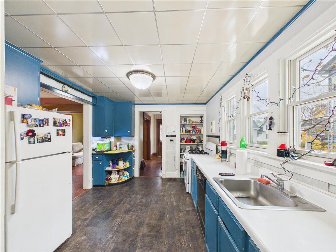
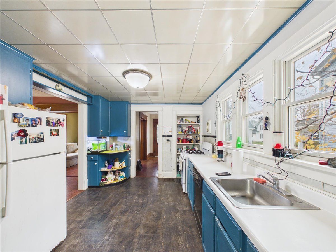
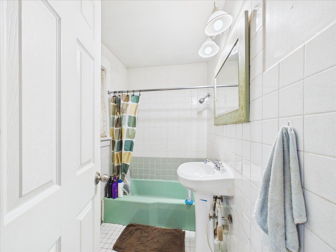
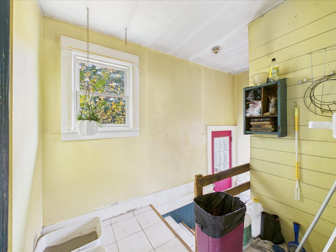
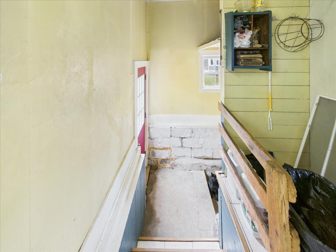
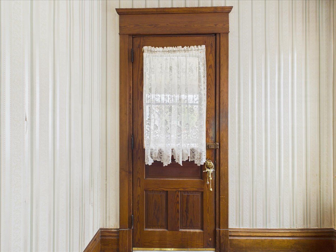
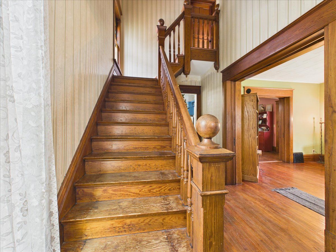
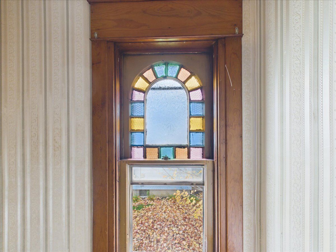
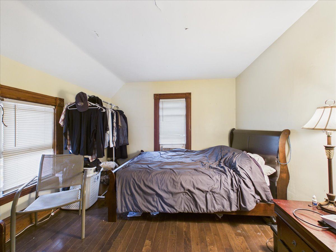
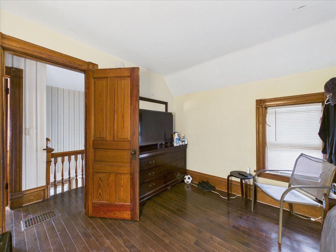
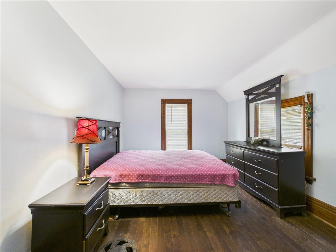
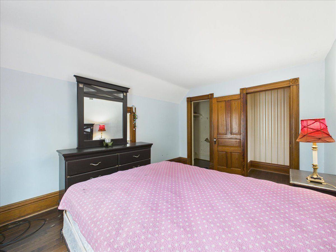
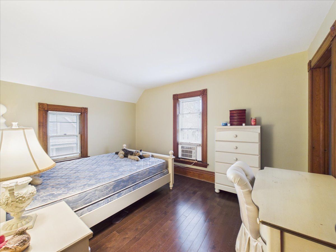
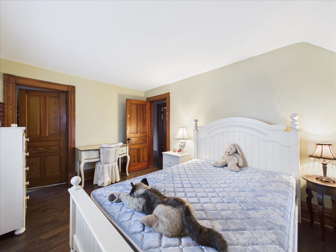
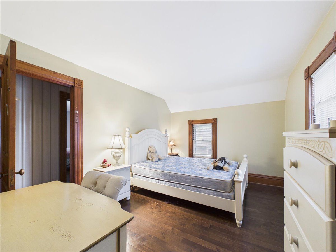
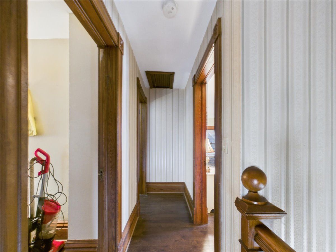
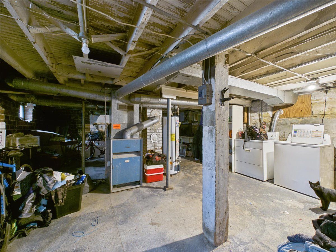
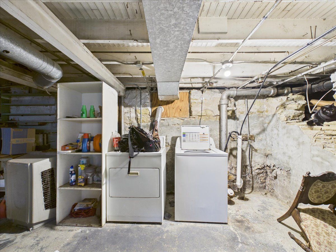
Classic Two-Story Home Filled with Character and Charm. Step inside and discover the beauty and character this traditional two-story home has to offer. Featuring beautiful hardwood flooring, original woodwork and trim, charming pocket doors, stained glass accents, and a stunning staircase, this home showcases the craftsmanship of years gone by. The main floor offers a welcoming living room, formal dining room, kitchen, and full bathroom. Upstairs, you'll find three bedrooms. The basement provides space for laundry, mechanicals, and additional storage. A detached garage completes the property. Located within the Belvidere North High School area. this home offers a wonderful opportunity for someone who appreciates the character of an older home and is ready to make improvements. While the interior offers plenty of charm, the exterior and front porch require attention and repairs. Property is being sold as is. Bring your vision and discover the potential this charming home has to offer!
Property Specifics
| Single Family | |
| — | |
| — | |
| 1900 | |
| Unfinished, Full | |
| 1,376 | |
| Other | |
| — | |
| — | |
| No | |
| 0.2 |
| Boone | |
| — | |
| — / Not Applicable | |
| None | |
| Public | |
| Public Sewer | |
| None | |
| Gas, Forced Air | |
| 12802105 | |
| 0526254008 |
Property History
| DATE: | EVENT: | PRICE: | SOURCE: |
|---|---|---|---|
| 10 Nov, 2026 | Under contract | $120,000 | MRED MLS |
| 5 Nov, 2026 | Listed for sale | $120,000 | MRED MLS |
Room Specifics
Total Bedrooms: 3
Bedrooms Above Ground: 3
Bedrooms Below Ground: 0
Dimensions: 13X9
Floor Type: —
Dimensions: 13X10
Floor Type: —
Dimensions: 13X10
Floor Type: —
Full Bathrooms: 1
Bathroom Amenities: —
Bathroom in Basement: 0
Dimensions: 10X13
Floor Type: —
Dimensions: 13X9
Floor Type: —
Dimensions: 13X13
Floor Type: —
Rooms: Foyer
Name: Foyer
Dimensions: 13X7
Floor Type: —
Other Specifics
| 1 | |
| — | |
| Detached, Garage | |
| — | |
| — | |
| — | |
| — | |
| — | |
| 66x128 | |
| — | |
| None | |
| — | |
| — | |
| Not in DB | |
| — | |
| — | |
| — |
Tax History
| Year | Property Taxes |
|---|---|
| 2026 | $2,377 |
Contact Agent
Contact Agent
Listing Provided By
Berkshire Hathaway HomeServices Starck Real Estate
