

716 N Main Street, Sandwich, Illinois 60548


$399,900
|
For Sale
|
|
| Status: | Active |
| Sqft: | 2,215 |
| Cost/Sqft: | $181 |
| Beds: | 4 |
| Baths: | 3 |
| Year Built: | 1910 |
| Property Taxes: | $5,358 |
| Days On Market: | 19 |
| Lot Size: | 0,00 |
Description
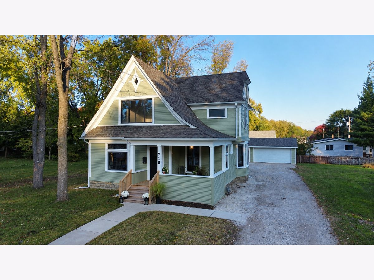
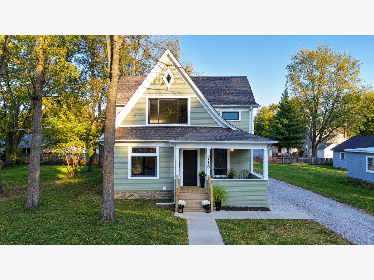
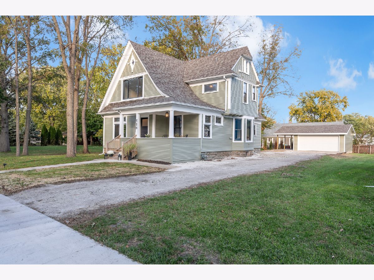
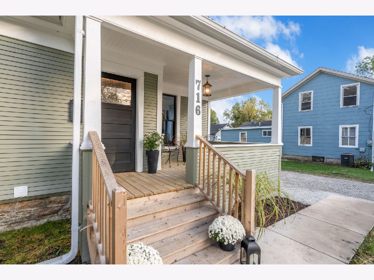
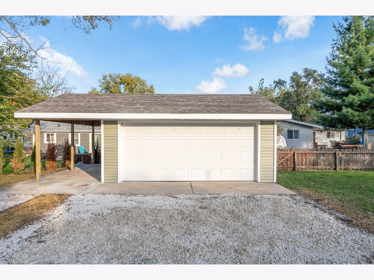
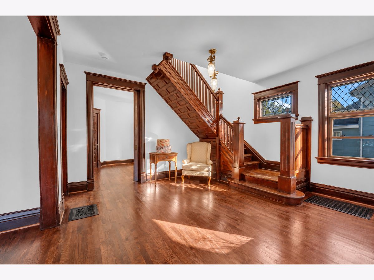
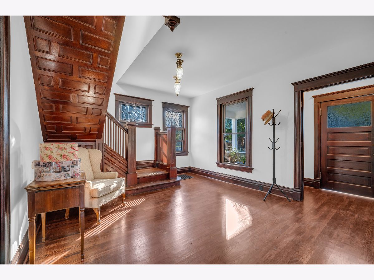
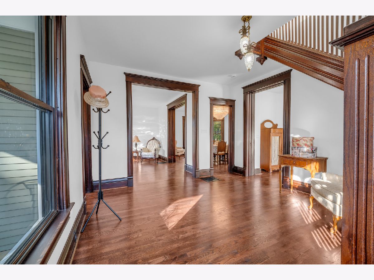
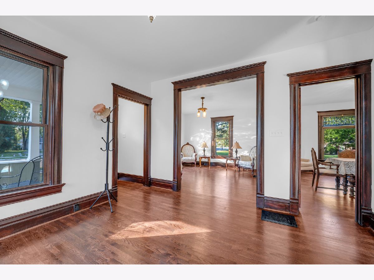
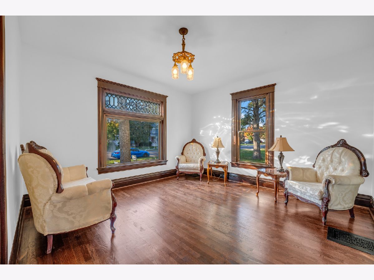
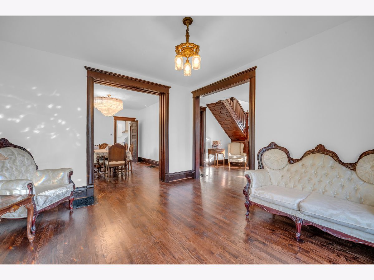
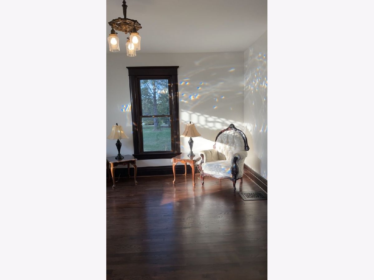
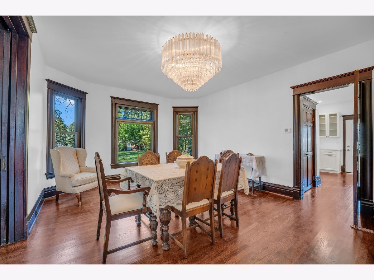
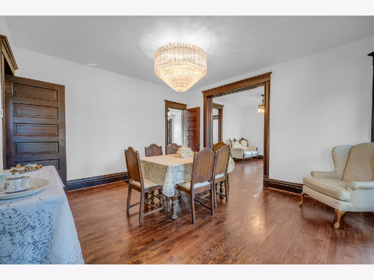
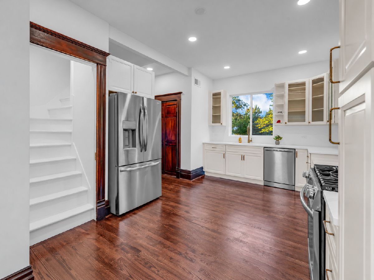
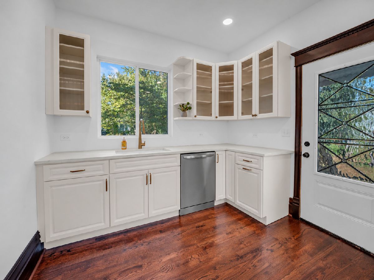
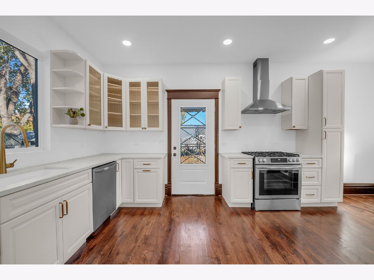
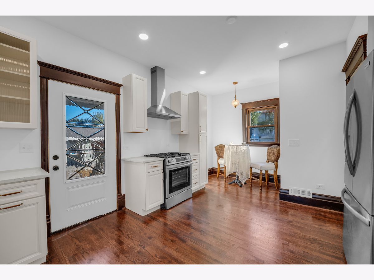
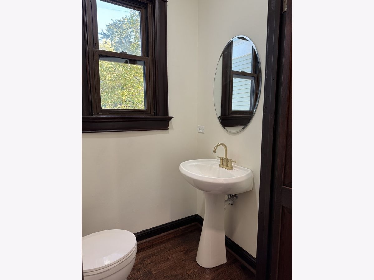
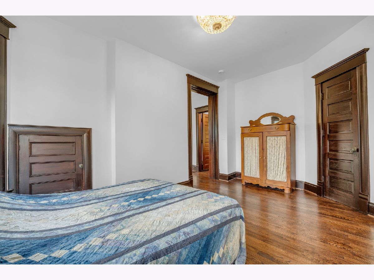
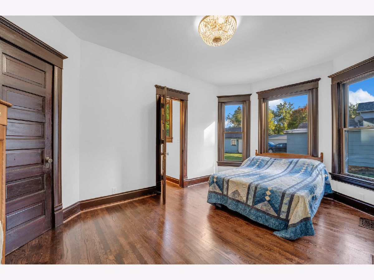
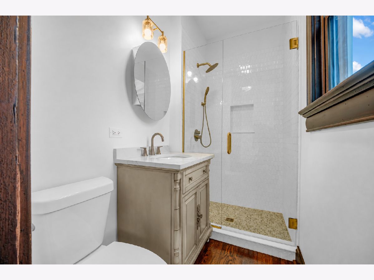
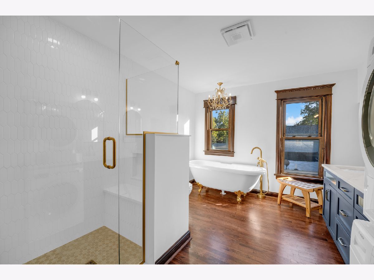
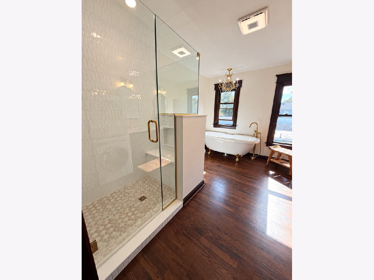
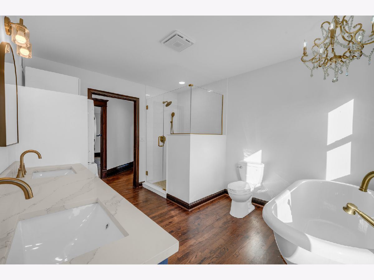
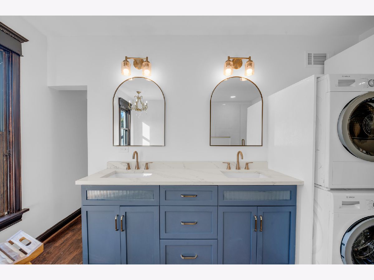
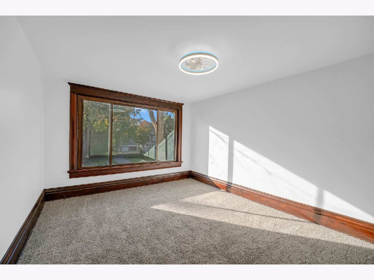
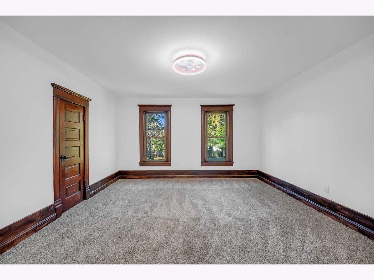
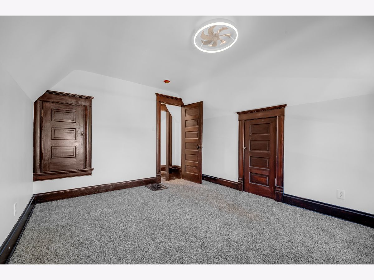
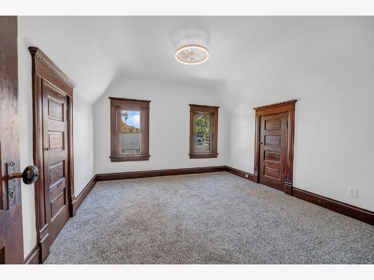
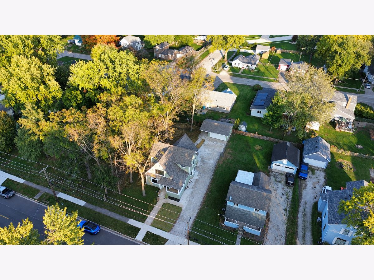
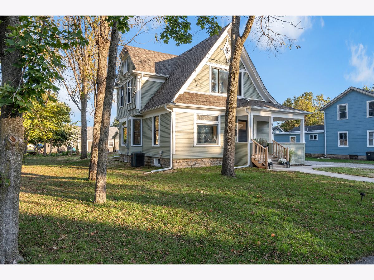
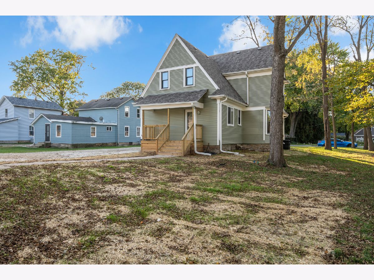
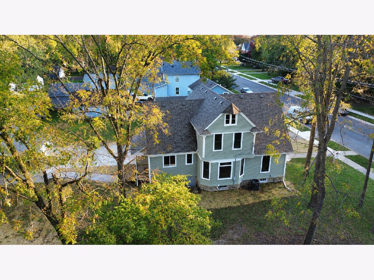
The old house charm & character WITHOUT the old house problems... The character and woodwork truly speak for themselves! Thoughtfully renovated from top to bottom, the home received a new Certificate of Occupancy in 2026, with all completed work permitted and approved. Major updates include an entirely new plumbing system, updated 200 amp electrical service, new HVAC with transferable warranty, new 2 car garage with overhang, kitchen cabinets and appliances, exterior doors, fixtures, full interior drywall, and new and restored hardwood floors, all completed in 2026. The roof and gutters were replaced in 2025, along with fresh interior and exterior paint, new front porch decking and stairs, a new back deck, and updated landscaping and hardscaping (2026). Best of all, the character that makes this home special REMAINS. Original woodwork throughout the trim, staircase, doors, and beautiful pocket doors have been carefully restored, preserving the craftsmanship of the Queen Anne era while giving the home a fresh start for its next chapter. There is NOTHING to do other than move in!!!
Property Specifics
| Single Family | |
| — | |
| — | |
| 1910 | |
| 2026 | |
| Unfinished, Full | |
| Cedar | |
| Asphalt | |
| — | |
| No | |
| — |
| — | |
| — | |
| — / Not Applicable | |
| None | |
| Public | |
| Public Sewer | |
| Central Air | |
| Gas | |
| 12787771 | |
| 1925301006 |
Property History
| DATE: | EVENT: | PRICE: | SOURCE: |
|---|---|---|---|
| — | Last price change | $425,000 | MRED MLS |
| 22 Oct, 2026 | Listed for sale | $425,000 | MRED MLS |
Room Specifics
Total Bedrooms: 4
Bedrooms Above Ground: 4
Bedrooms Below Ground: 0
Dimensions: 10X16
Floor Type: —
Dimensions: 13X11
Floor Type: —
Dimensions: 16X14
Floor Type: —
Dimensions: 14X11
Floor Type: —
Full Bathrooms: 3
Bathroom Amenities: —
Bathroom in Basement: 0
Dimensions: 16X14
Floor Type: —
Dimensions: 19X10
Floor Type: —
Dimensions: 10X12
Floor Type: —
Dimensions: 13X14
Floor Type: —
Rooms: Foyer
Name: Foyer
Dimensions: 13X14
Floor Type: —
Other Specifics
| 2 | |
| — | |
| Gravel, Garage Door Opener, Detached, Garage | |
| Electric Dryer Hookup | |
| — | |
| — | |
| — | |
| — | |
| 73.9x139.7 | |
| — | |
| Full | |
| — | |
| — | |
| Not in DB | |
| — | |
| — | |
| — |
Tax History
| Year | Property Taxes |
|---|---|
| — | $5,358 |
Contact Agent
Contact Agent
Listing Provided By
Excel Realty Group
