

717 Point Drive, Schaumburg, Illinois 60193


$650,000
|
For Sale
|
|
| Status: | New |
| Sqft: | 2,484 |
| Cost/Sqft: | $262 |
| Beds: | 4 |
| Baths: | 3 |
| Year Built: | 1983 |
| Property Taxes: | $13,107 |
| Days On Market: | 5 |
| Lot Size: | 0,20 |
Description
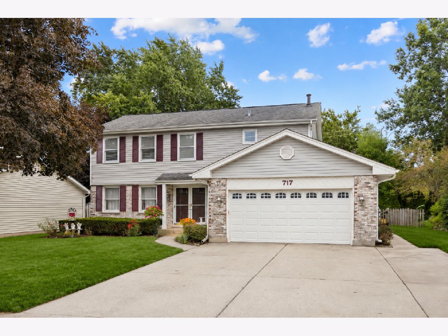
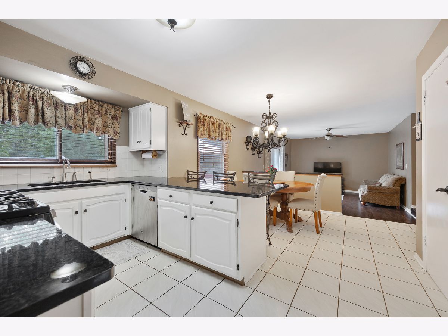
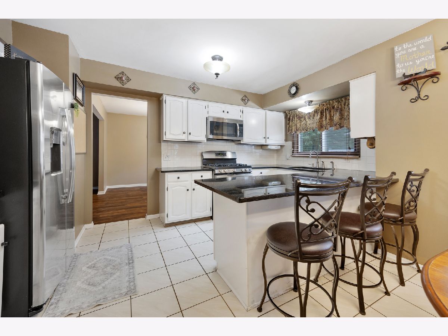
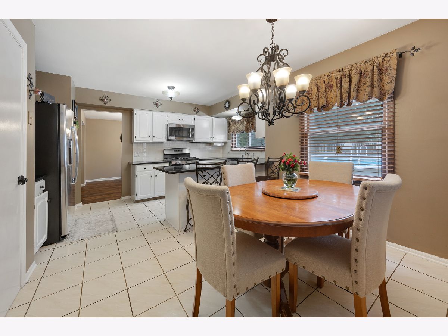
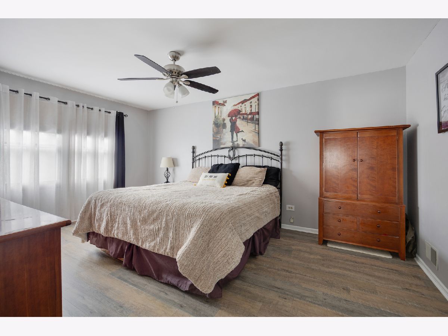
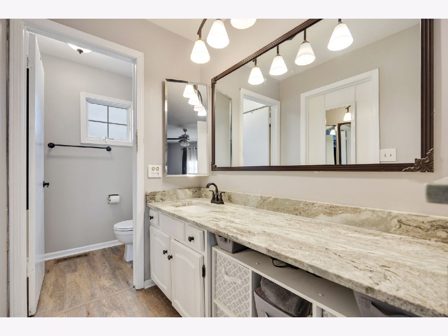
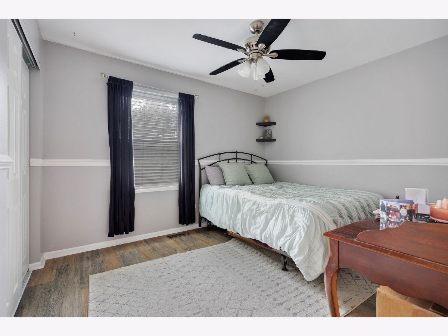
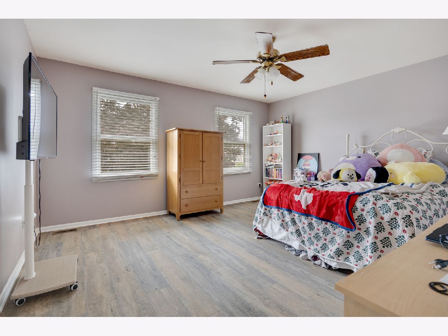
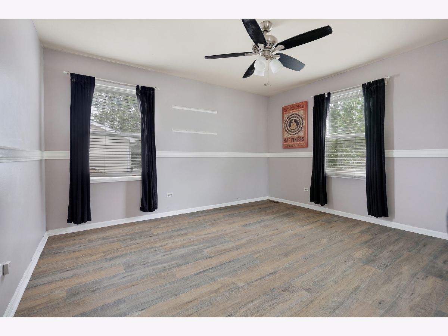
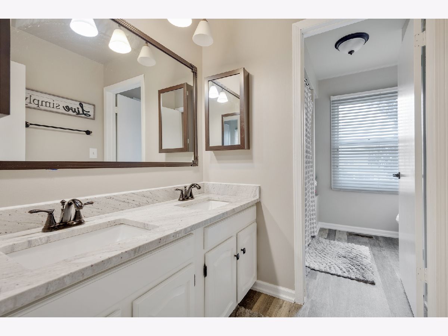
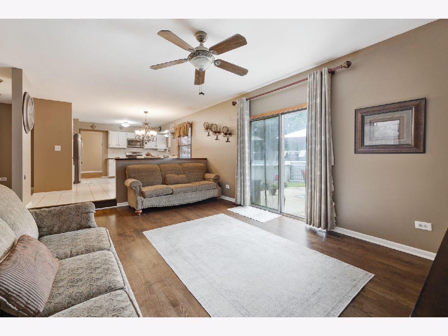
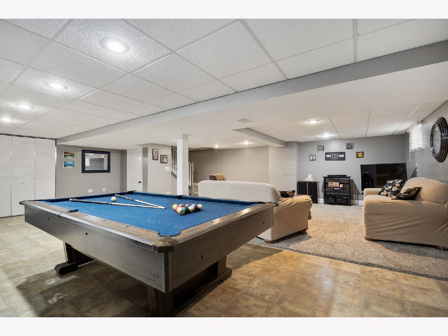
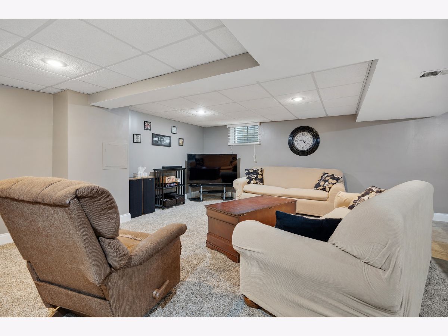
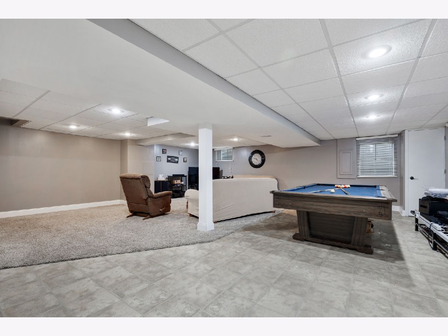
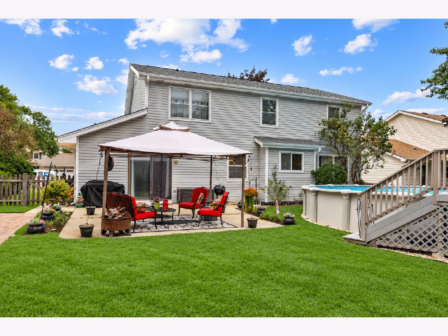
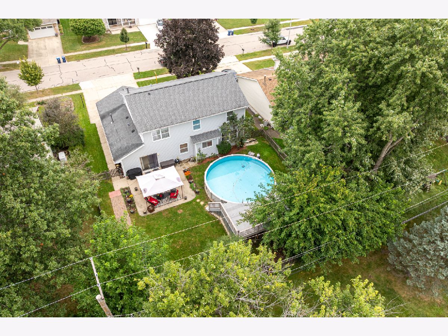
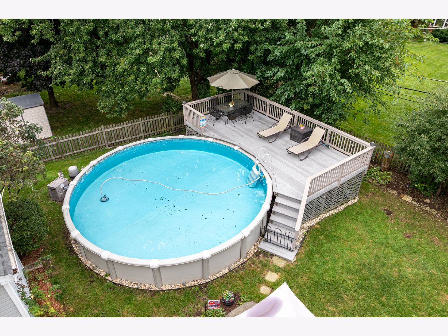
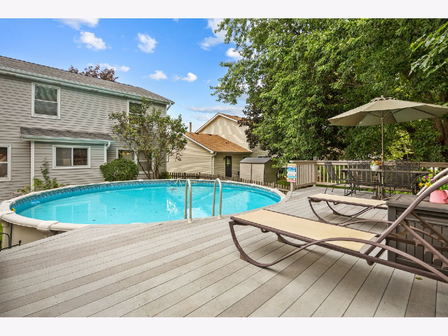
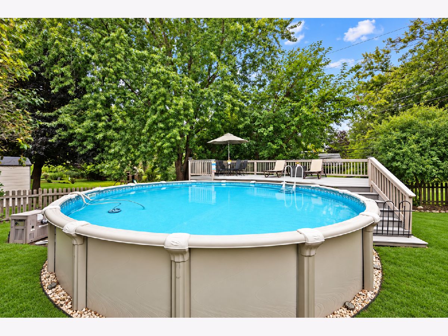
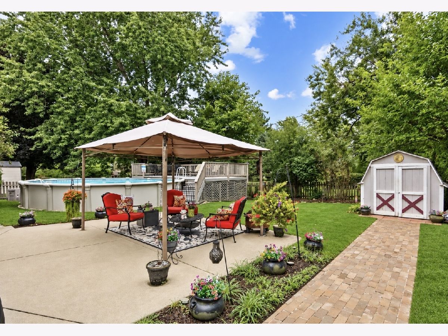
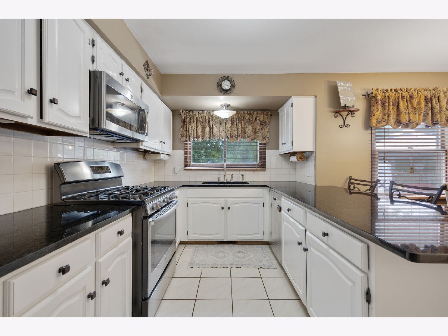
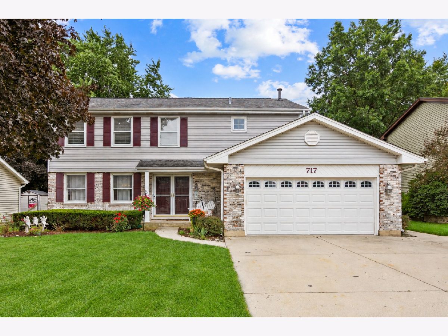
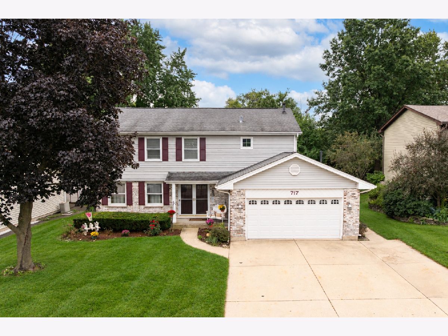
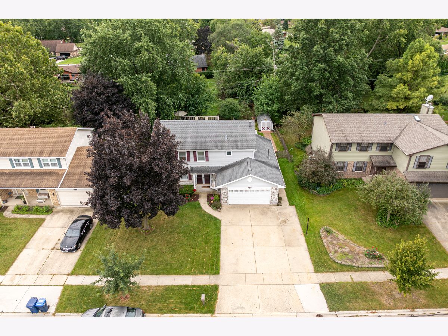
Welcome to 717 S Point Drive in Schaumburg's desirable Kingsport Village neighborhood! This spacious 4-bedroom, 2.5-bath home offers the perfect combination of comfort, space, and outdoor living. The generous 17x13 kitchen features plenty of room for everyday meals and gatherings, while the finished basement provides additional living space with endless possibilities. You'll also appreciate the abundance of storage throughout the home and the heated 2-car garage with additional driveway parking. Step outside to your own backyard retreat, complete with a pool and sun deck, perfect for relaxing or entertaining all summer long! Conveniently located near parks, shopping, dining, and major commuter routes, this home has so much to offer. Come see the possibilities and make this Schaumburg home your own!
Property Specifics
| Single Family | |
| — | |
| — | |
| 1983 | |
| Finished, Full | |
| 940 (705 finished) | |
| Vinyl Siding, Brick | |
| Asphalt | |
| — | |
| No | |
| 0.2 |
| Cook | |
| Kingsport Village | |
| — / Not Applicable | |
| None | |
| Public | |
| Public Sewer | |
| Central Air | |
| Gas | |
| 12801116 | |
| 07351140560000 |
Nearby Schools
| NAME: | DISTRICT: | DISTANCE: | |
|---|---|---|---|
|
Grade School
Fredrick Nerge Elementary School |
54 | — | |
|
Middle School
Margaret Mead Junior High School |
54 | Not in DB | |
|
High School
J B Conant High School |
211 | Not in DB | |
Property History
| DATE: | EVENT: | PRICE: | SOURCE: |
|---|---|---|---|
| 4 Nov, 2026 | Listed for sale | $650,000 | MRED MLS |
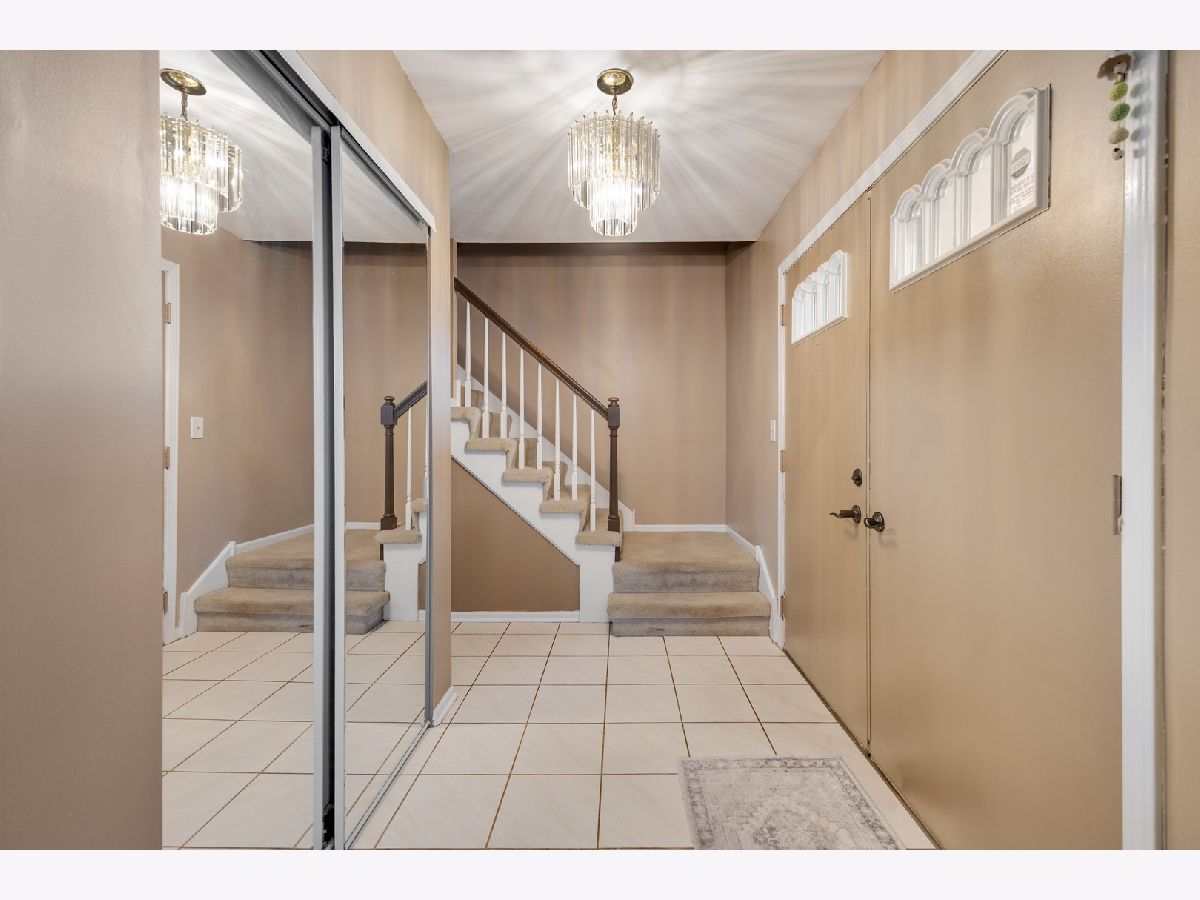
Some photos of this home have been virtually staged.
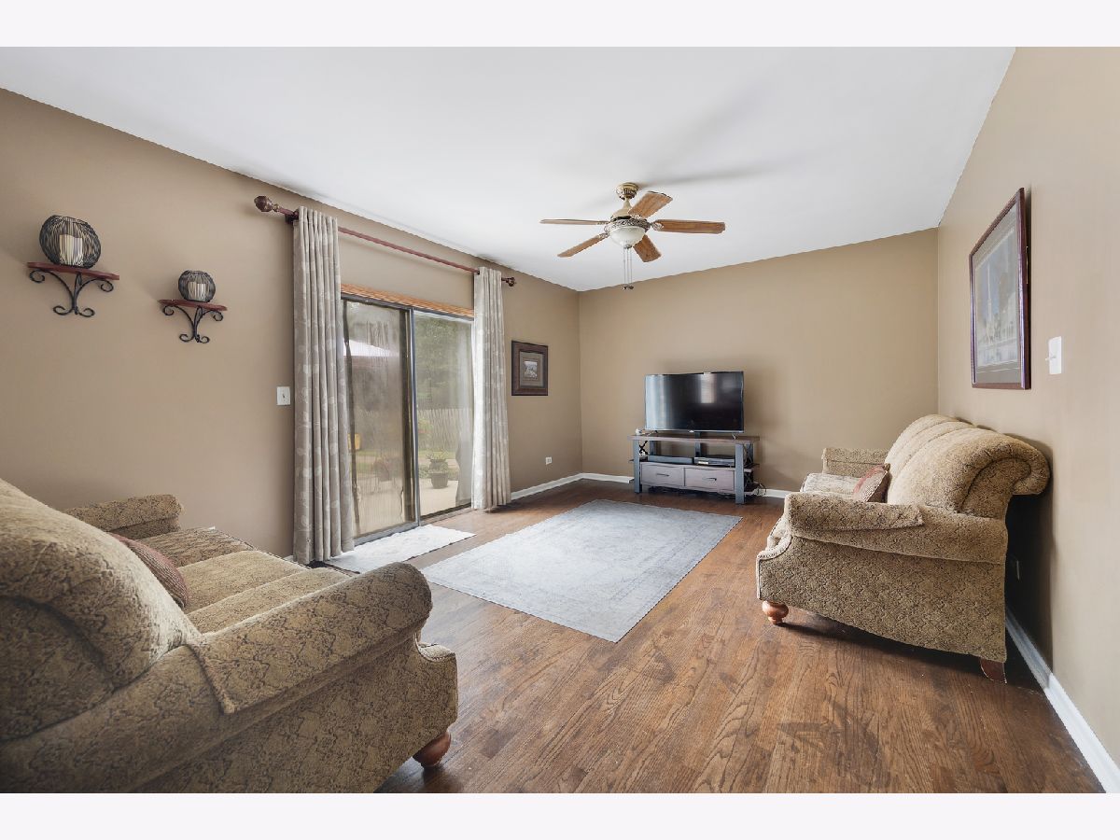
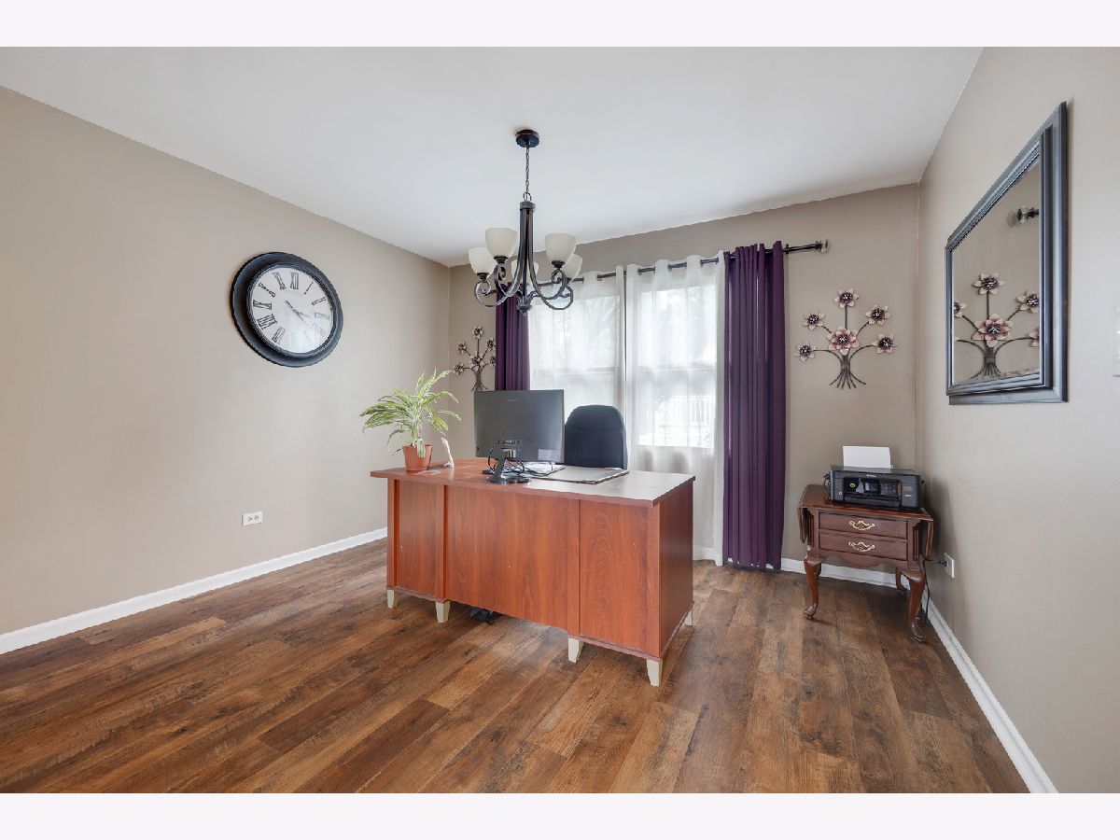
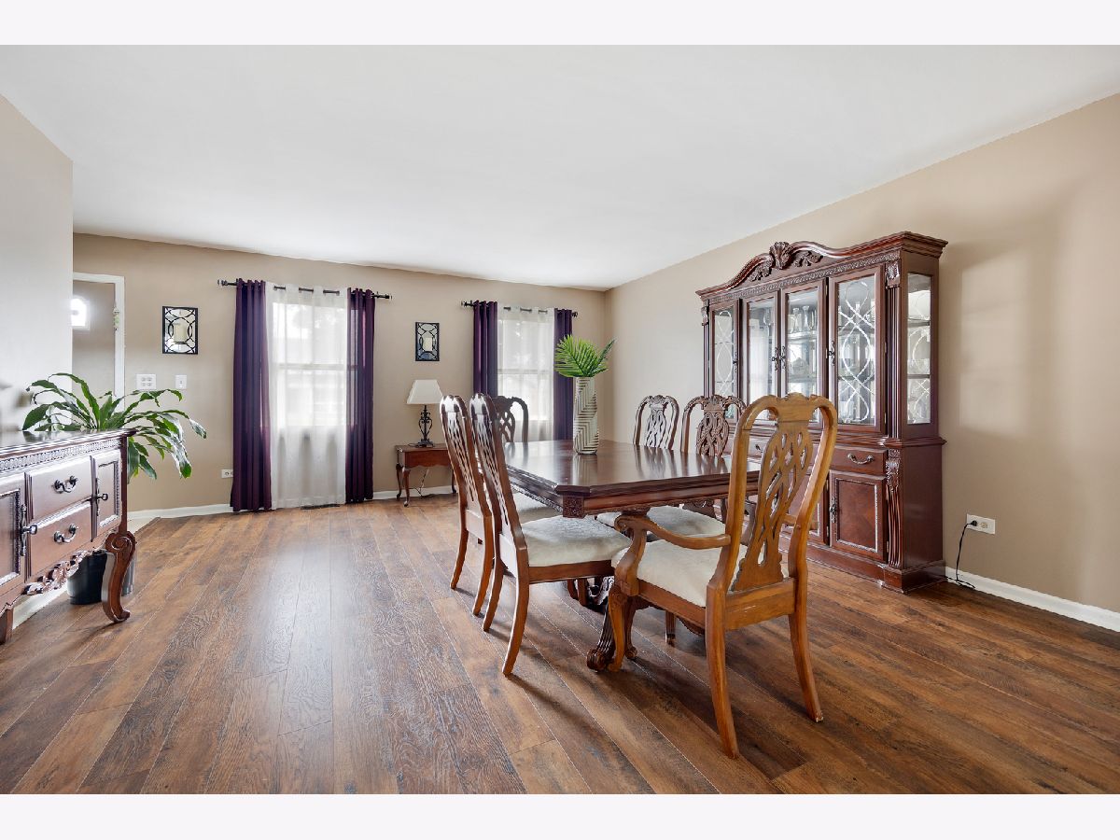
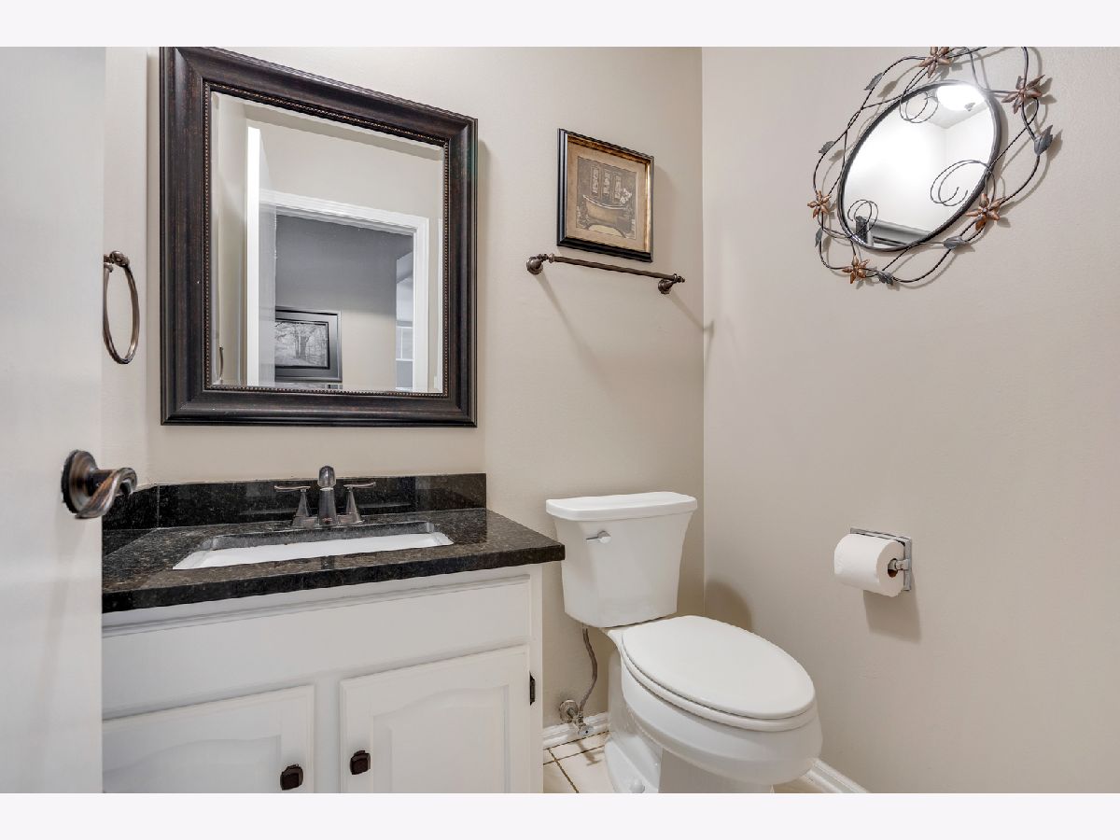
Room Specifics
Total Bedrooms: 4
Bedrooms Above Ground: 4
Bedrooms Below Ground: 0
Dimensions: 17X11
Floor Type: Laminate
Dimensions: 15X13
Floor Type: Laminate
Dimensions: 13X13
Floor Type: Laminate
Dimensions: 12X10
Floor Type: Laminate
Full Bathrooms: 3
Bathroom Amenities: —
Bathroom in Basement: 0
Dimensions: 12X11
Floor Type: Laminate
Dimensions: 17X13
Floor Type: Ceramic Tile
Features: Eating Area-Breakfast Bar, Eating Area-Table Space, Pantry-Closet
Dimensions: 11X6
Floor Type: Ceramic Tile
Dimensions: 17X15
Floor Type: Laminate
Dimensions: 18X13
Floor Type: Hardwood
Rooms: Bonus Room, Storage
Name: Bonus Room
Dimensions: 27X26
Floor Type: Carpet
Name: Storage
Dimensions: 18X13
Floor Type: —
Other Specifics
| 2 | |
| Concrete Perimeter | |
| Concrete, Garage Door Opener, Heated Garage, Garage Owned, Attached, Driveway, Owned, Garage | |
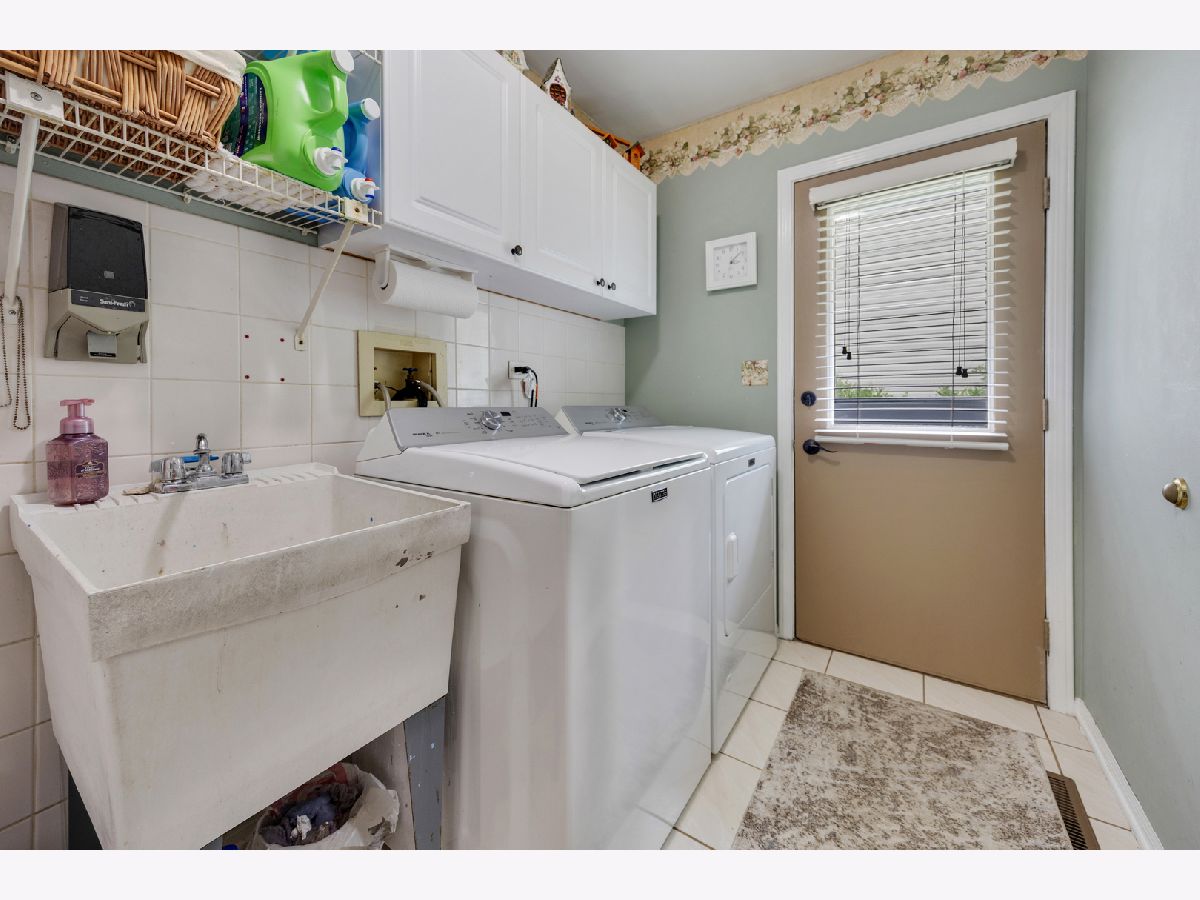
| In Unit, Sink | |
| Laminate | |
| Deck, Patio | |
| Fenced | |
| Other | |
| — | |
| 8750 | |
| — | |
| Full | |
| Walk-In Closet(s), Granite Counters | |
| Range, Microwave, Dishwasher, Refrigerator, Washer, Dryer, Disposal, Stainless Steel Appliance(s) | |
| Not in DB | |
| Curbs, Sidewalks, Street Lights, Street Paved | |
| — | |
| — |
Tax History
| Year | Property Taxes |
|---|---|
| 2026 | $13,107 |
Contact Agent
Contact Agent
Listing Provided By
Century 21 New Heritage - Hampshire
