

718 Woodmere Lane, Glenview, Illinois 60025


$1,795,000
|
For Sale
|
|
| Status: | Contingent |
| Sqft: | 0 |
| Cost/Sqft: | — |
| Beds: | 4 |
| Baths: | 3 |
| Year Built: | 1960 |
| Property Taxes: | $23,169 |
| Lot Size: | 11,274,00 |
Description
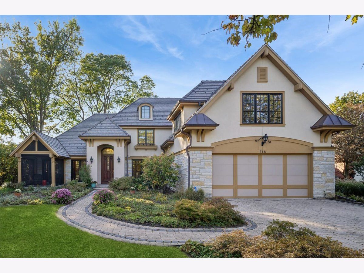
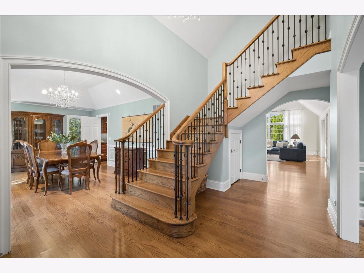
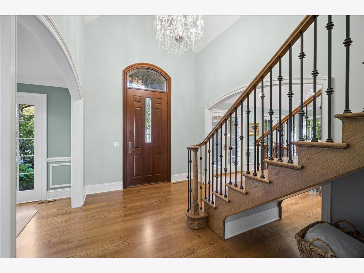
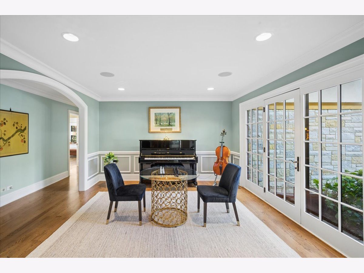
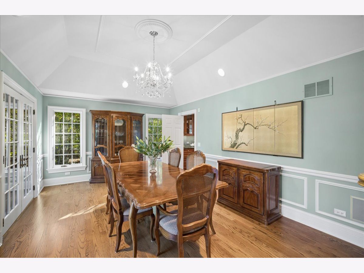
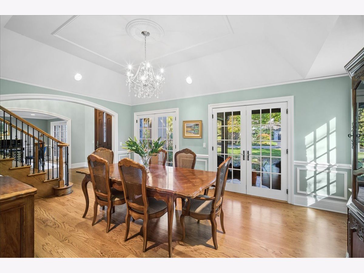
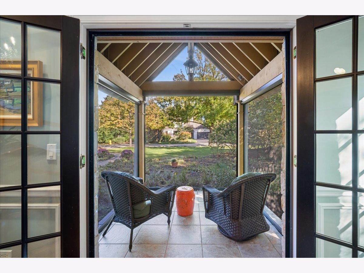
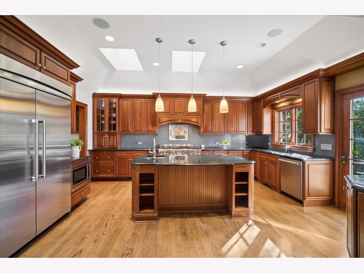
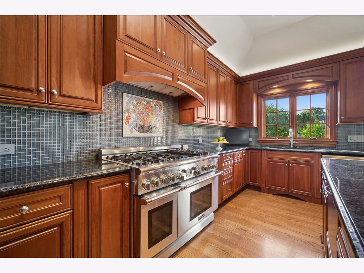
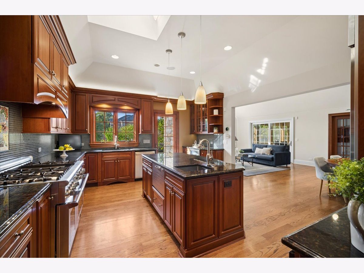
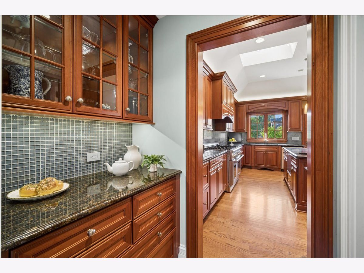
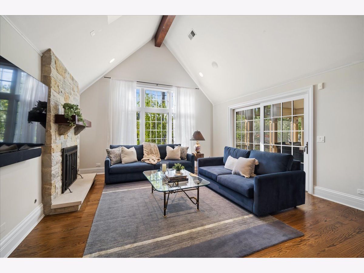
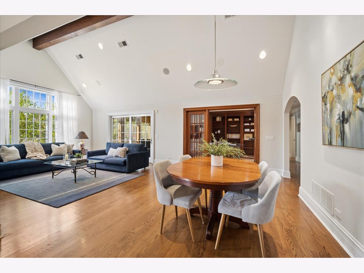
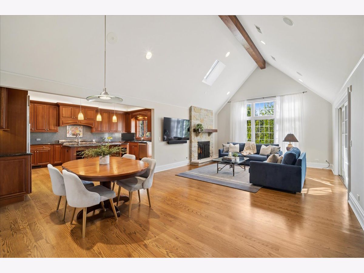
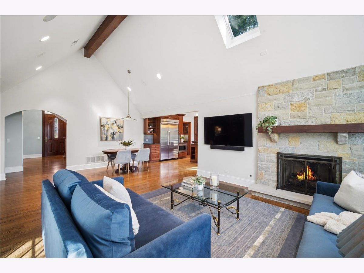
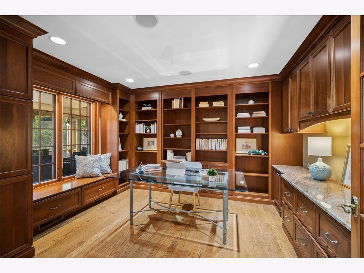
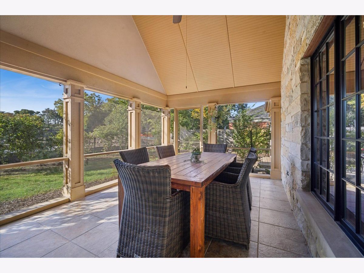
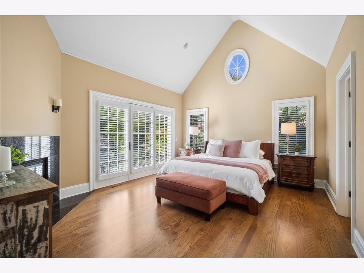
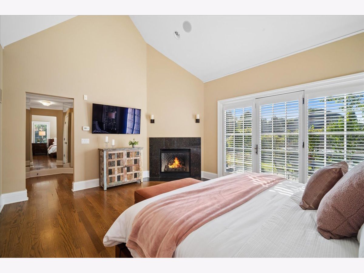
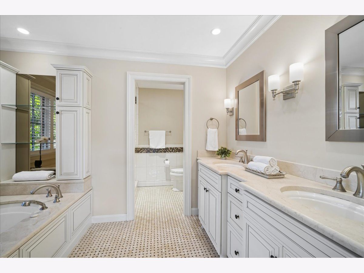
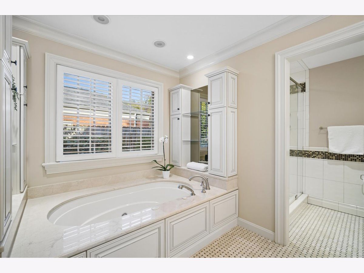
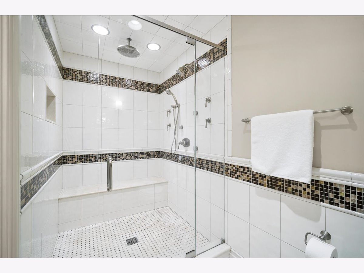
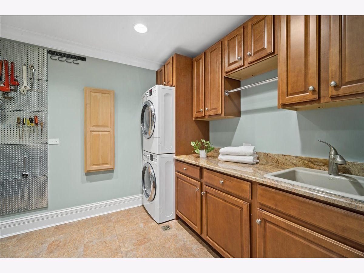
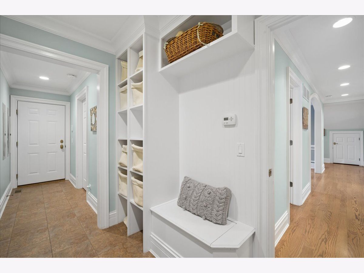
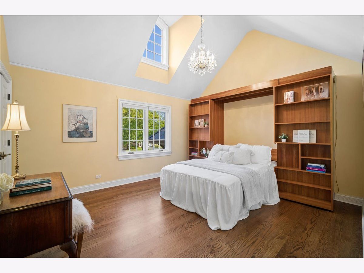
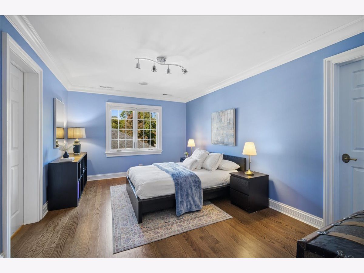
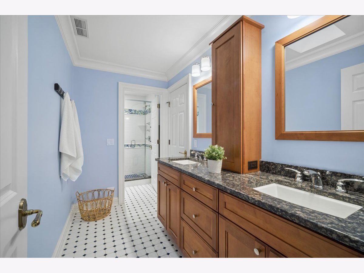
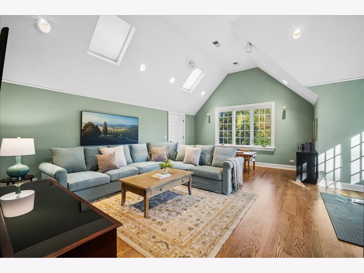
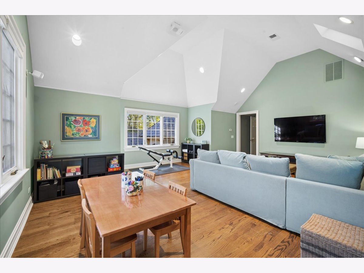
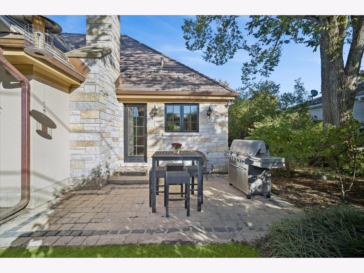
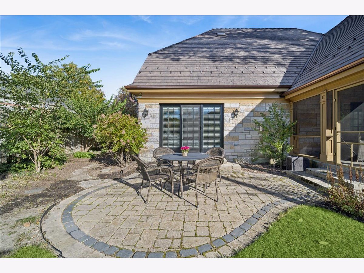
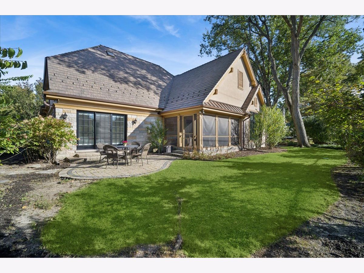
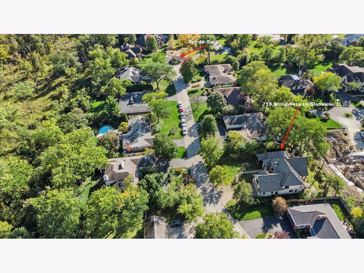
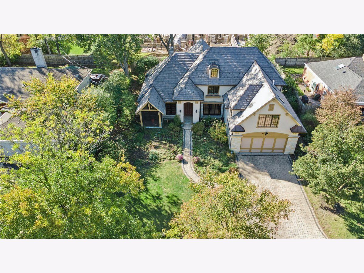
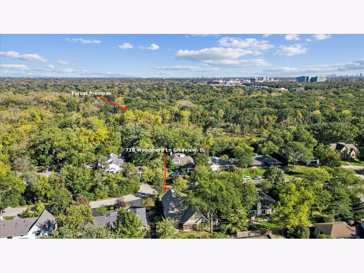
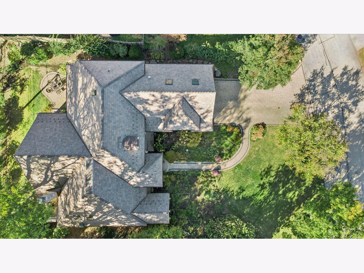
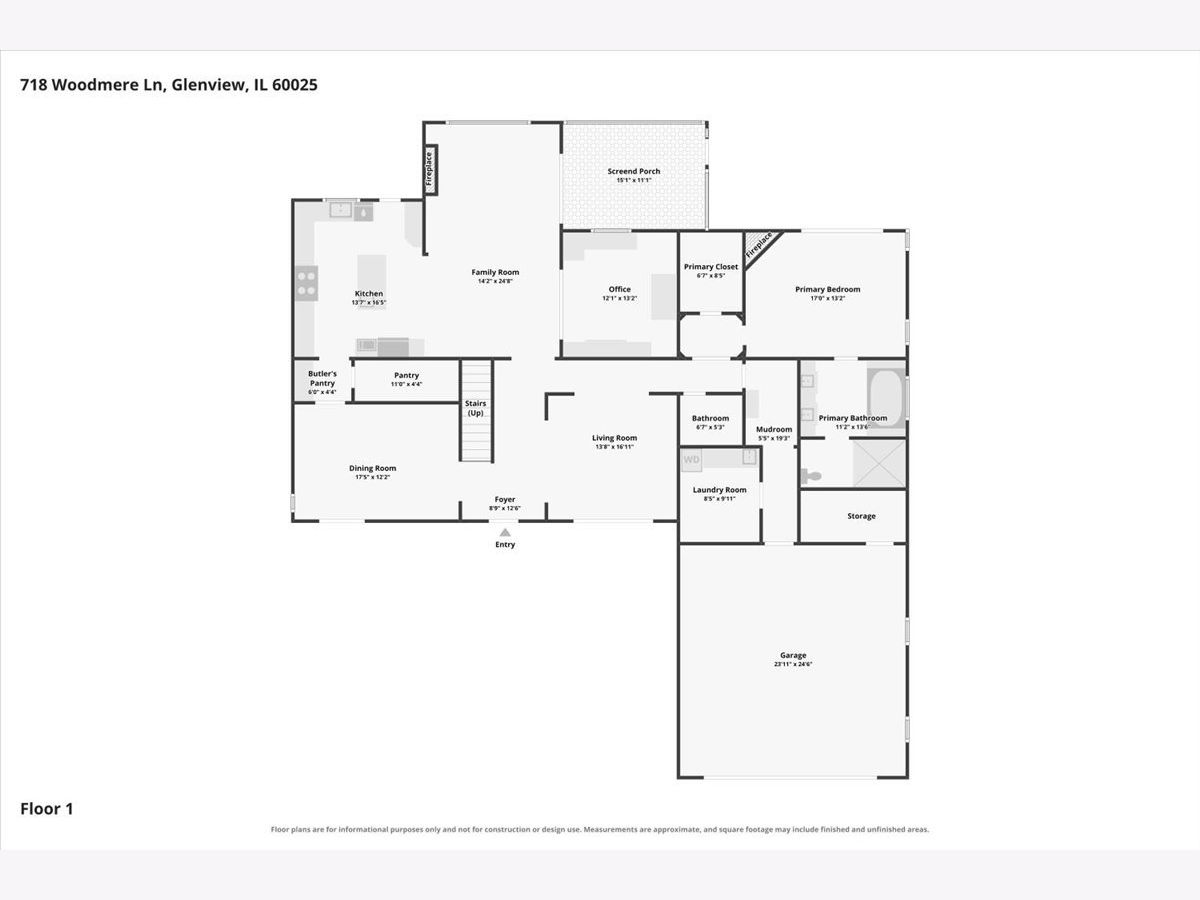
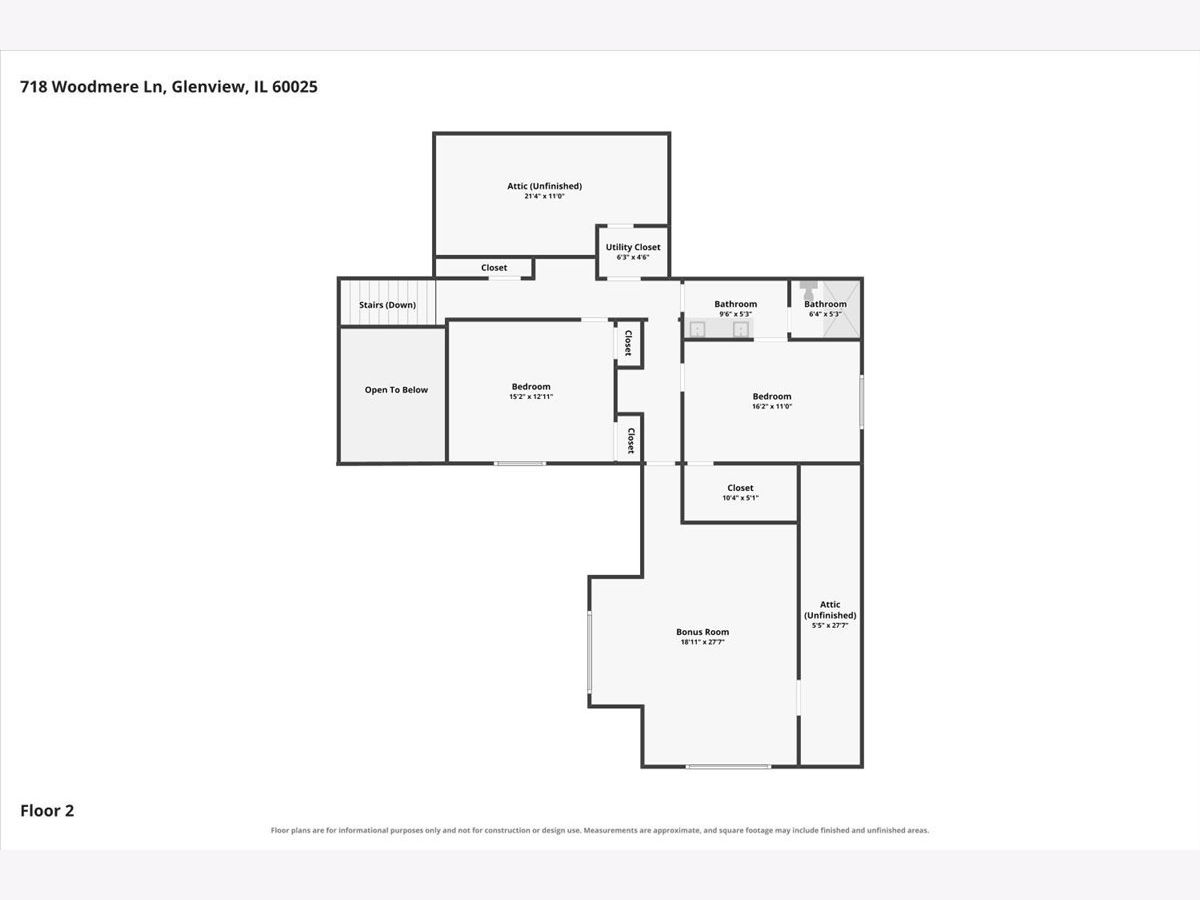
A first-floor primary suite and room to live entirely on the main floor, plus three rooms upstairs for family, guests, hobbies or a home theater. This French Country stone and stucco home was completely rebuilt in 2010. It sits on a quiet cul-de-sac in East Glenview, one block from Harms Woods Forest Preserve and its 13-mile paved trail, and 1.5 miles from downtown Glenview's restaurants, shopping and theater. The first-floor primary suite is a true retreat, with a vaulted ceiling, gas fireplace, custom window treatments, French doors to a private patio, and a spa bath with an oversized soaking tub and a 5x5 shower with three heads and four body sprays. Everything for daily life is on the main level. The kitchen, family room, dining room, library/office, laundry, and a mudroom with built-ins all sit just off the heated garage. The DDK-designed kitchen has cherry cabinetry, granite counters, Thermador appliances, a wine cooler, a second drawer dishwasher, and a large island open to the family room, where a beamed ceiling and a hand-built stone fireplace set the tone. French doors lead to a screened porch and an open-air patio. The formal dining room opens to a front porch with motorized screens, overlooking a perennial garden that blooms from spring through fall. Designed by architect Mary Beth Berns and built by Landhouse Construction, the home is rich with handcrafted details: an eight-foot solid mahogany front door, an oak and iron staircase custom built by Lake Shore Stair Company, owner-selected granite and tile throughout, and six rooms with cathedral or tray ceilings. Upstairs, two bedrooms share a hall bath with a double vanity, and a large bonus room/home theater works as a fourth bedroom, gym or playroom. Comfort is quiet and constant: radiant floor heat in every room (even the garage), a whole-house humidifier, and a Control4 smart home with whole-home audio and video, TVs included. A heated 2.5-car garage with a Level 2 EV charger completes the picture. Thoughtfully made and lovingly kept, 718 Woodmere Lane is ready for its next chapter.
Property Specifics
| Single Family | |
| — | |
| — | |
| 1960 | |
| None | |
| Stucco, Stone | |
| Other | |
| — | |
| No | |
| 11274 |
| Cook | |
| — | |
| — / Not Applicable | |
| None | |
| Lake Michigan | |
| Storm Sewer | |
| Geothermal | |
| Geothermal, Radiant Floor | |
| No | |
| 12777893 | |
| 04364030460000 |
Nearby Schools
| NAME: | DISTRICT: | DISTANCE: | |
|---|---|---|---|
|
Grade School
Lyon Elementary School |
34 | — | |
|
Middle School
Pleasant Ridge Elementary School |
34 | Not in DB | |
|
High School
Glenbrook South High School |
225 | Not in DB | |
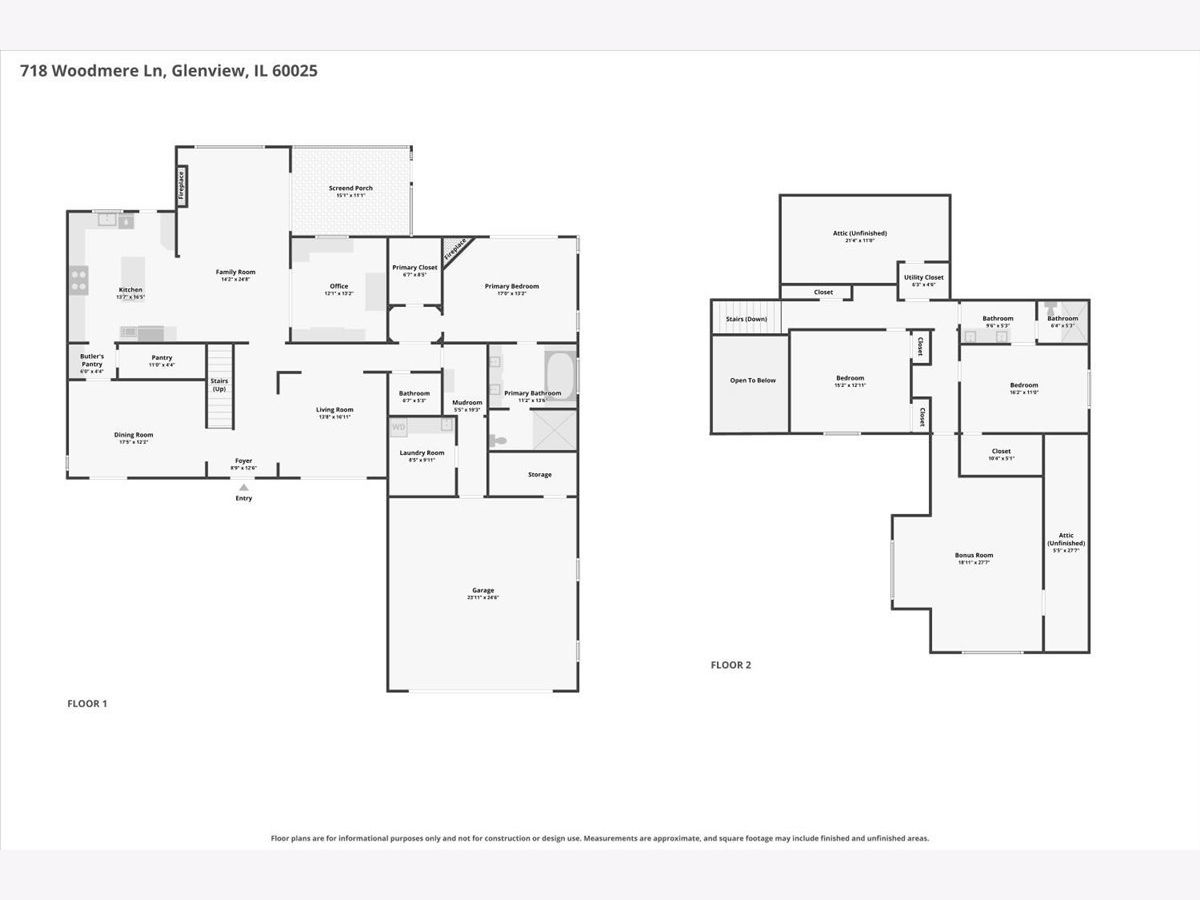
Room Specifics
Total Bedrooms: 4
Bedrooms Above Ground: 4
Bedrooms Below Ground: 0
Dimensions: 17X13
Floor Type: Engineered Hardwood
Dimensions: 15X13
Floor Type: Engineered Hardwood
Dimensions: 16X11
Floor Type: Engineered Hardwood
Dimensions: 18X27
Floor Type: Engineered Hardwood
Full Bathrooms: 3
Bathroom Amenities: Separate Shower, Steam Shower, Double Sink, Full Body Spray Shower, Soaking Tub
Bathroom in Basement: 0
Dimensions: 18X12
Floor Type: Engineered Hardwood
Dimensions: 14X16
Floor Type: Engineered Hardwood
Features: Eating Area-Table Space, Island, Pantry-Butler, Pantry-Walk-in, Custom Cabinetry, Granite Counters
Dimensions: 9X10
Floor Type: Ceramic Tile
Dimensions: 13X16
Floor Type: Engineered Hardwood
Dimensions: 14X25
Floor Type: Engineered Hardwood
Rooms: Screened Porch, Study
Name: Study
Dimensions: 12X13
Floor Type: Engineered Hardwood
Name: Screened Porch
Dimensions: 15X11
Floor Type: Ceramic Tile
Other Specifics
| 2.5 | |
| Concrete Perimeter | |
| Other, Garage Door Opener, Heated Garage, Electric Vehicle Charging Station(s), Garage Owned, Attached, Garage | |
| Main Level | |
| — | |
| Patio, Screened | |
| — | |
| Irregular Lot | |
| 40x27x27x136x97x123 | |
| Unfinished | |
| Full | |
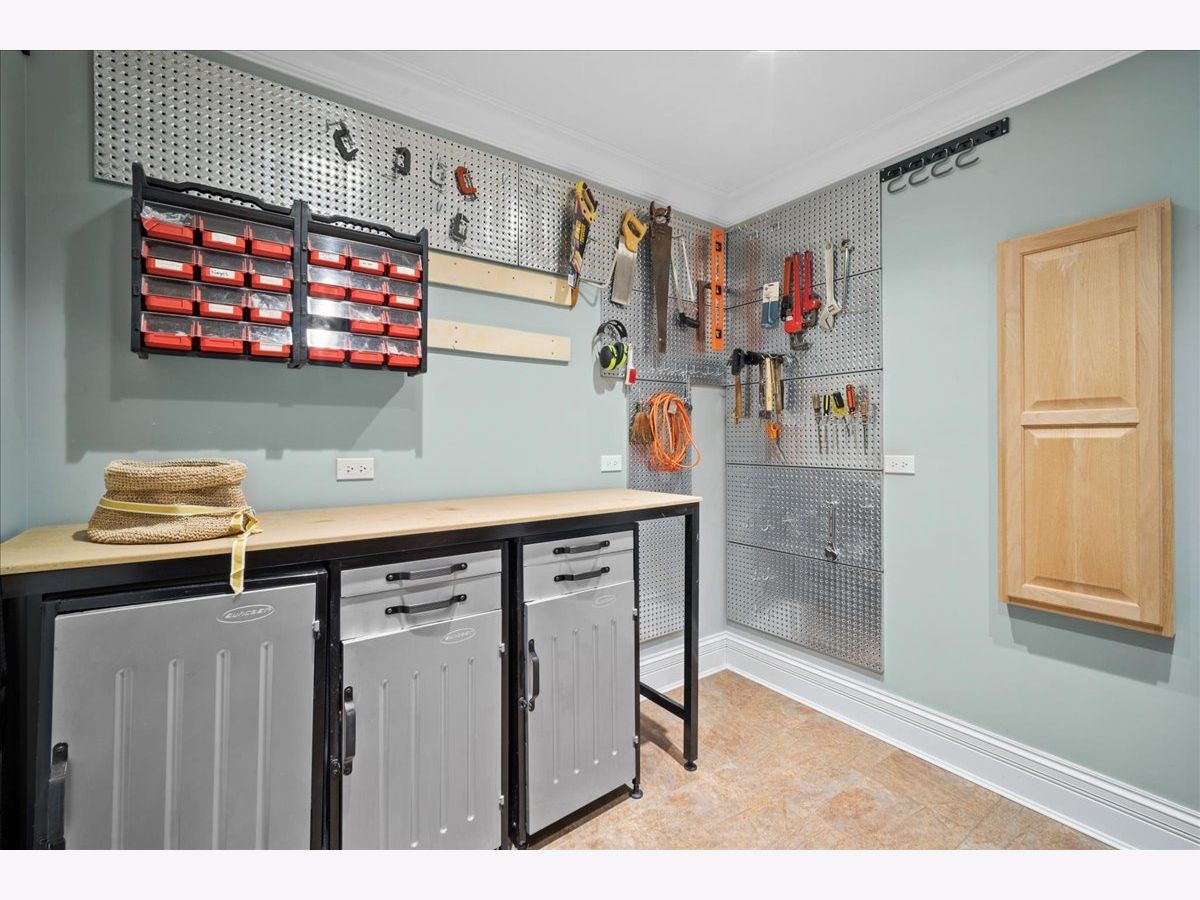
| Cathedral Ceiling(s), 1st Floor Bedroom, 1st Floor Full Bath, Walk-In Closet(s), Beamed Ceilings, Separate Dining Room, Pantry, Workshop | |
| Range, Microwave, Dishwasher, High End Refrigerator, Freezer, Disposal, Stainless Steel Appliance(s), Wine Refrigerator, Range Hood | |
| Not in DB | |
| — | |
| — | |
| Gas Log |
Contact Agent
Contact Agent
Listing Provided By
Baird & Warner
