

719 Reba Place, Evanston, Illinois 60202


$212,000
|
For Sale
|
|
| Status: | Contingent |
| Sqft: | 765 |
| Cost/Sqft: | $277 |
| Beds: | 2 |
| Baths: | 1 |
| Year Built: | 1926 |
| Property Taxes: | $3,305 |
| Lot Size: | 0,00 |
Description
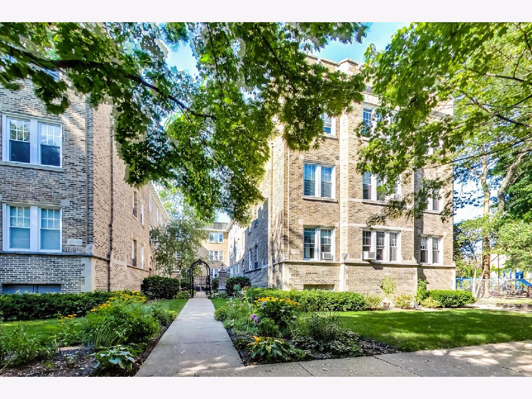
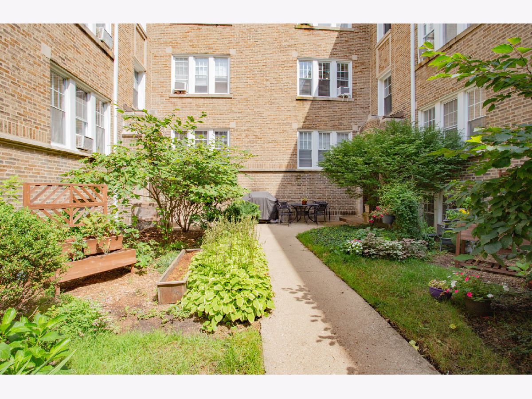
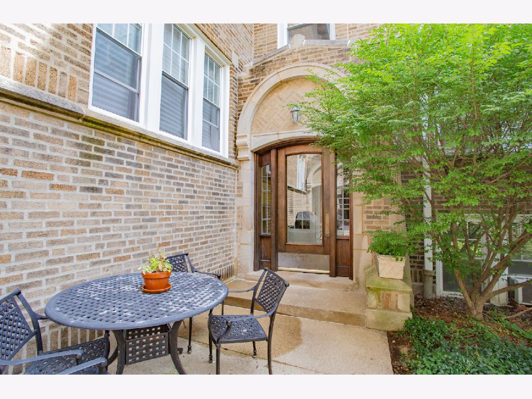
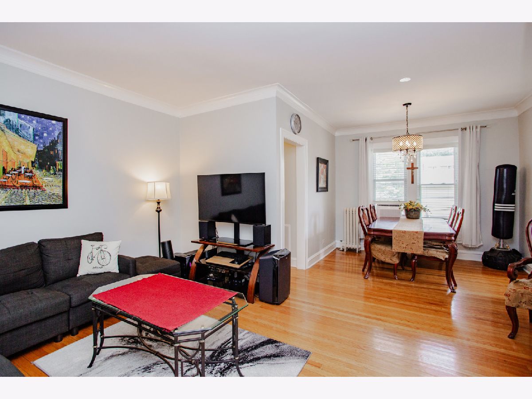
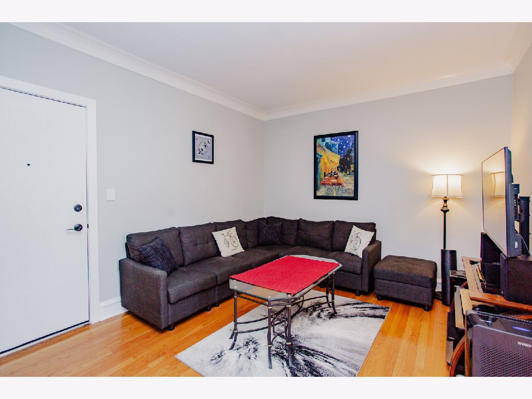
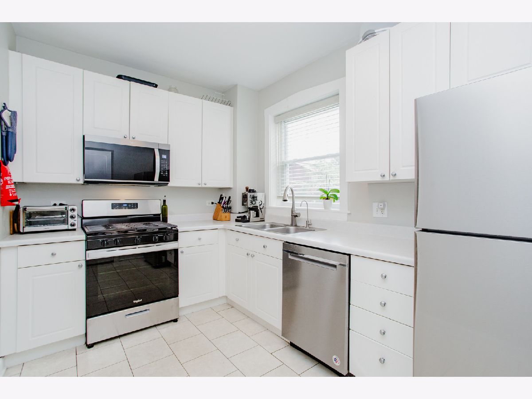
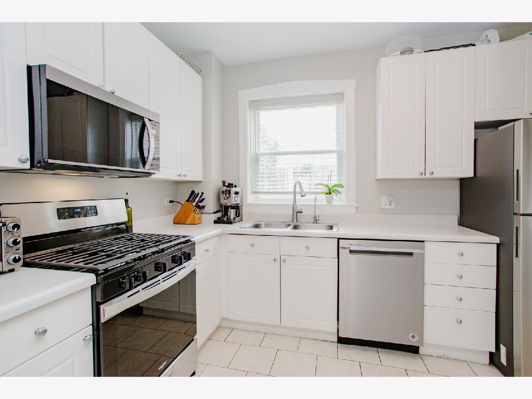
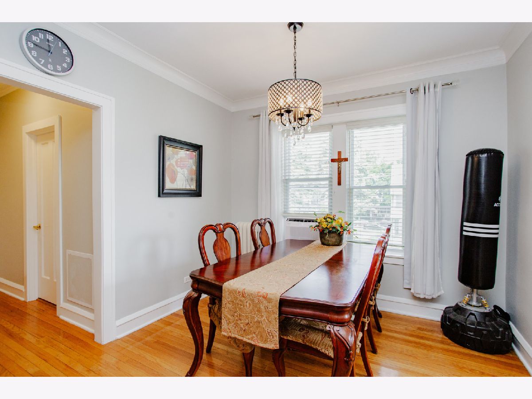
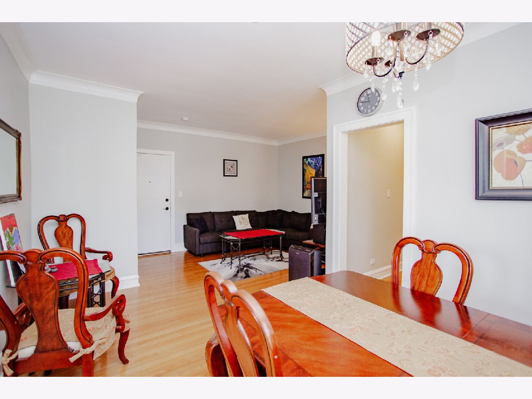
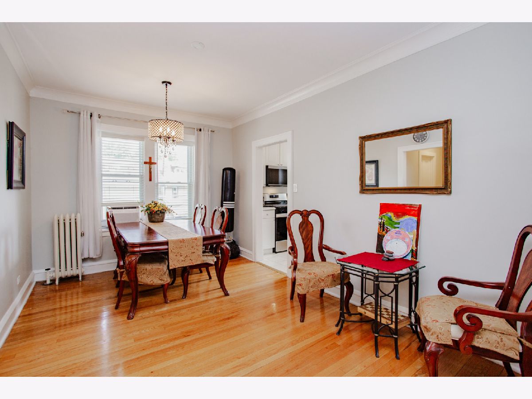
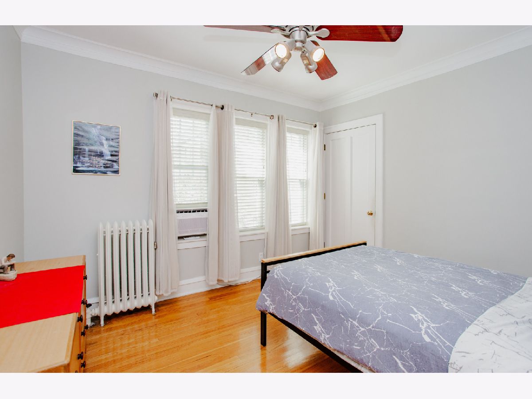
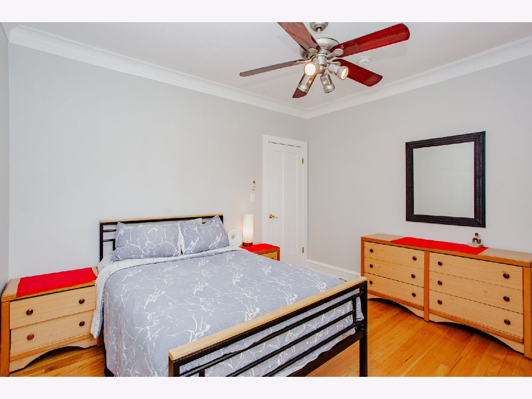
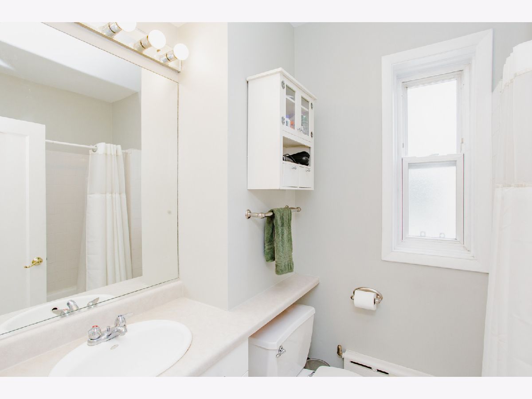
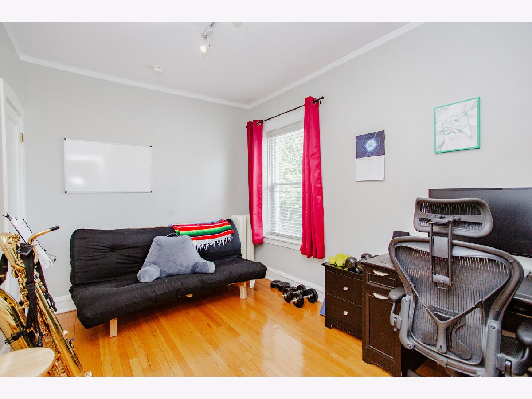
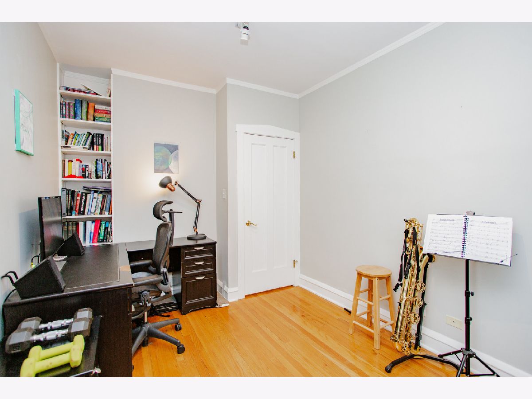
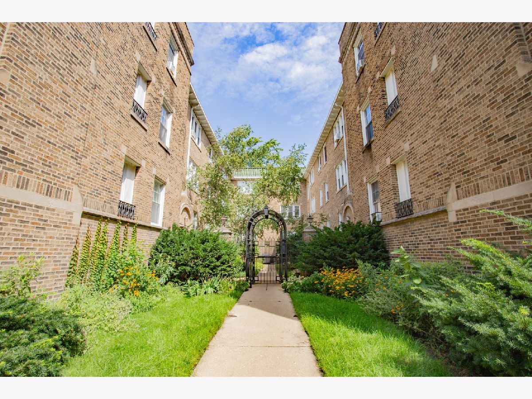
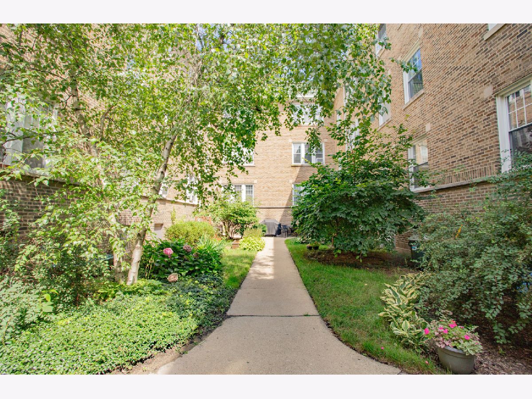
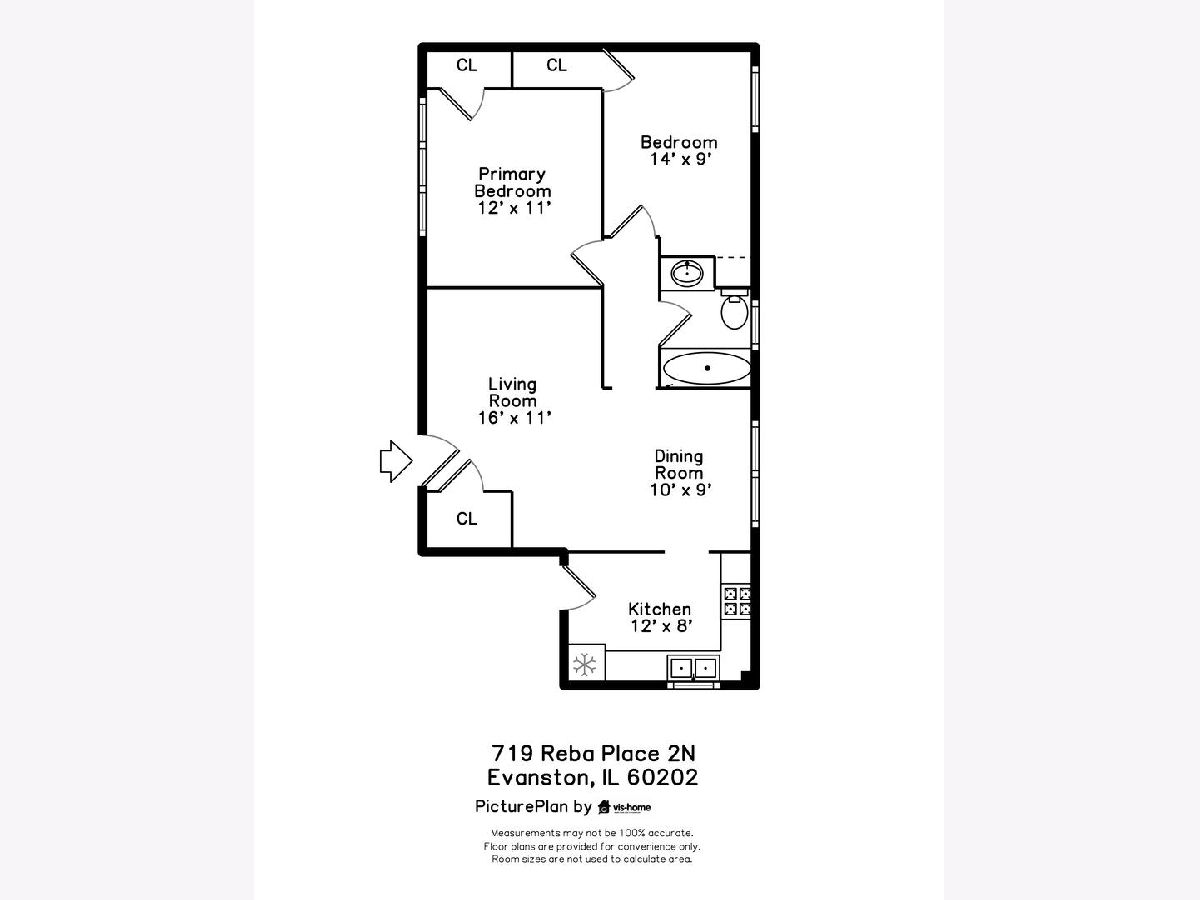
Welcome to this charming two-bedroom condo in a gorgeous courtyard building, surrounded by lush, landscaped gardens with fresh herbs and a common grill for residents to enjoy. Inside, you'll find rich hardwood floors and a separate dining area. The spacious kitchen looks out to Reba Park and includes new kitchen appliances (2026) as well as a 5-stage reverse osmosis water filtration system. The primary bedroom looks out to the courtyard and both bedrooms have ample closet space. Two high-end window AC units with wi-fi are included. Additional conveniences include free laundry in each tier of the basement, a separate bike room, and assigned walk-in storage. Wi-Fi is included in the monthly assessment together with heat, water and exterior maintenance. Parking is a breeze with easy street parking or a rental lot right across the street, $100/mo. Location doesn't get better than this - walk to both the EL and Metra trains, Main Street shops and restaurants, and enjoy a pleasant stroll to the lakefront. This well-managed vintage building boasts excellent reserves, with an annually maintained roof, heating cables installed in the gutters and downspouts, and most sewer lines replaced. The building consistently earns excellent reviews from insurance inspectors. Pets welcome (two-pet limit). Easy to show!
Property Specifics
| Condos/Townhomes | |
| 3 | |
| — | |
| 1926 | |
| — | |
| — | |
| No | |
| — |
| Cook | |
| Park Place Condominiums | |
| 314 / Monthly | |
| — | |
| — | |
| — | |
| 12717301 | |
| 11193150201008 |
Nearby Schools
| NAME: | DISTRICT: | DISTANCE: | |
|---|---|---|---|
|
Grade School
Lincoln Elementary School |
65 | — | |
|
Middle School
Nichols Middle School |
65 | Not in DB | |
|
High School
Evanston Twp High School |
202 | Not in DB | |
Room Specifics
Total Bedrooms: 2
Bedrooms Above Ground: 2
Bedrooms Below Ground: 0
Dimensions: —
Floor Type: —
Full Bathrooms: 1
Bathroom Amenities: —
Bathroom in Basement: 0
Rooms: —
Basement Description: —
Other Specifics
| — | |
| — | |
| — | |
| — | |
| — | |
| COMMON | |
| — | |
| — | |
| — | |
| — | |
| Not in DB | |
| — | |
| — | |
| — | |
| — |
Contact Agent
Contact Agent
Listing Provided By
Berkshire Hathaway HomeServices Chicago
