

720 High Street, Farmer City, Illinois 61842


$274,900
|
For Sale
|
|
| Status: | Active |
| Sqft: | 2,032 |
| Cost/Sqft: | $135 |
| Beds: | 4 |
| Baths: | 3 |
| Year Built: | 1955 |
| Property Taxes: | $7,575 |
| Days On Market: | 37 |
| Lot Size: | 0,48 |
Description
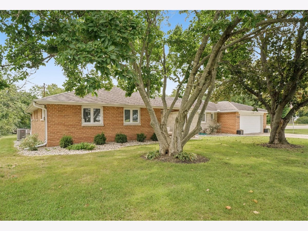
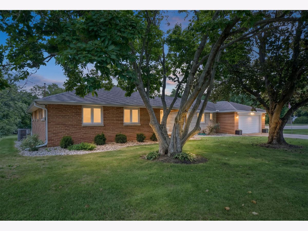
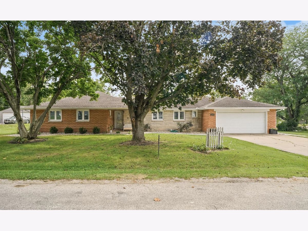
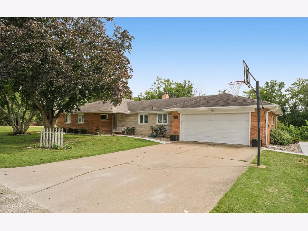
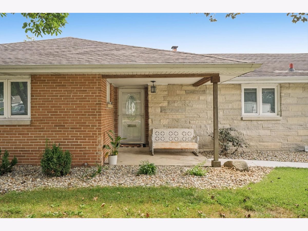
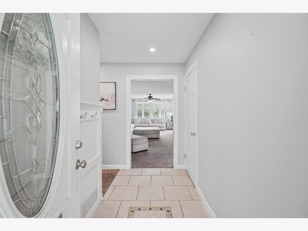
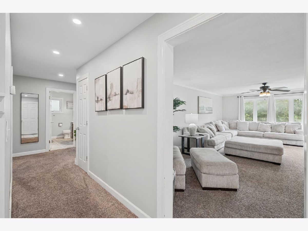
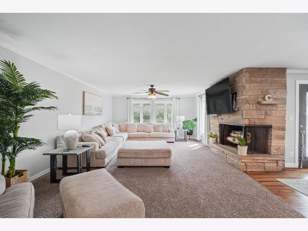
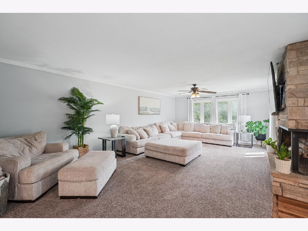
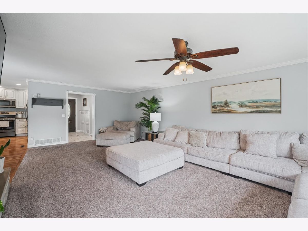
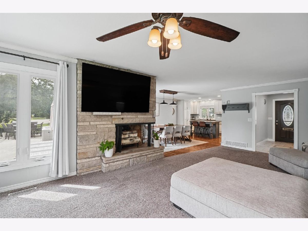
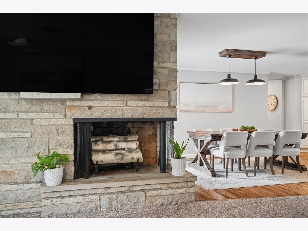
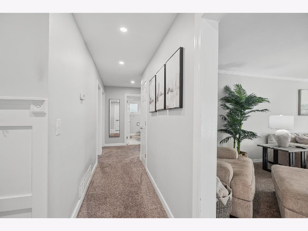
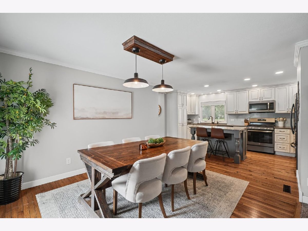
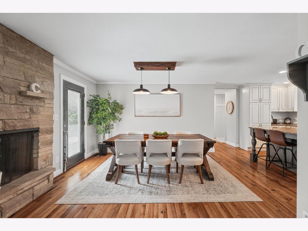
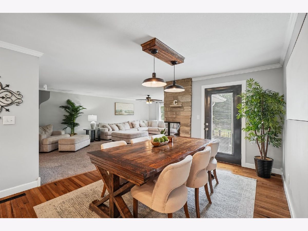
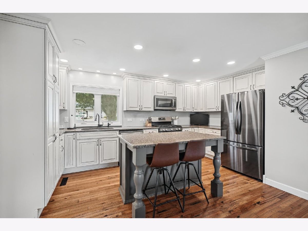
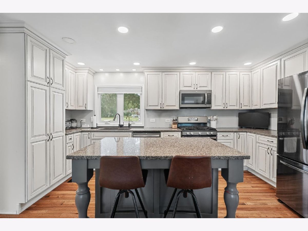
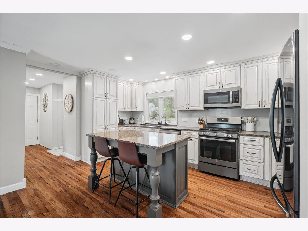
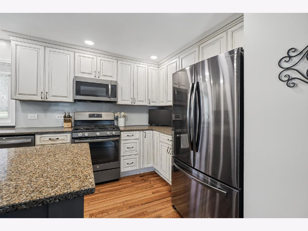
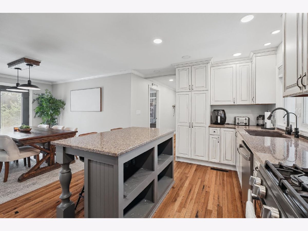
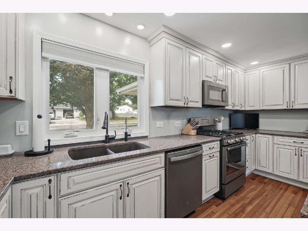
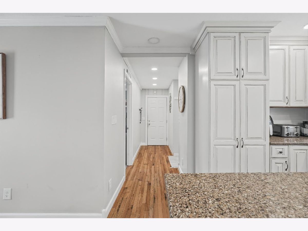
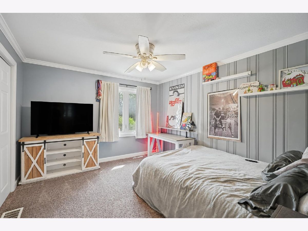
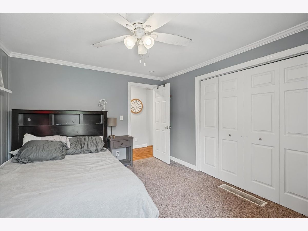
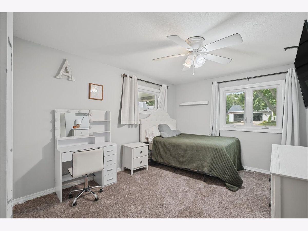
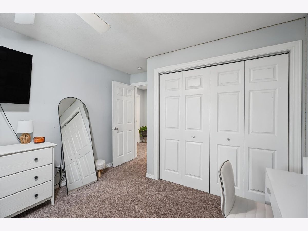
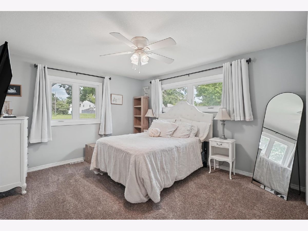
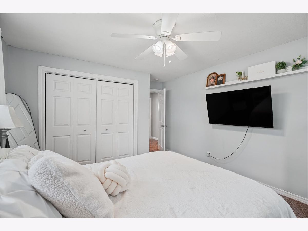
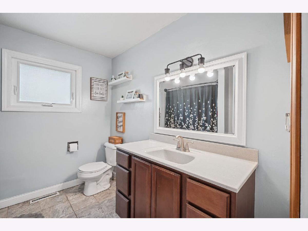
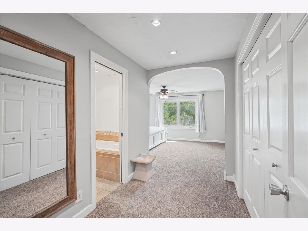
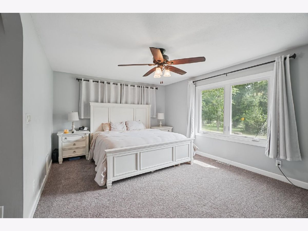
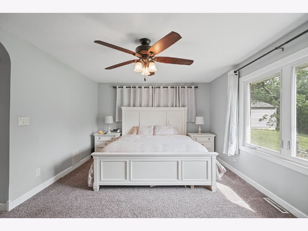
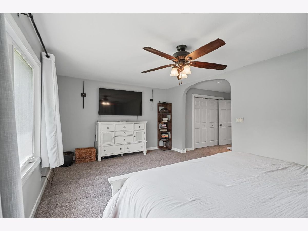
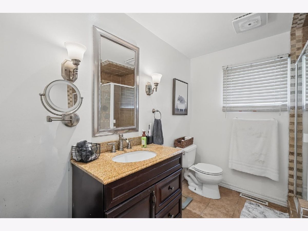
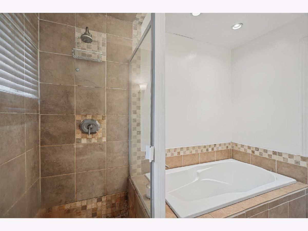
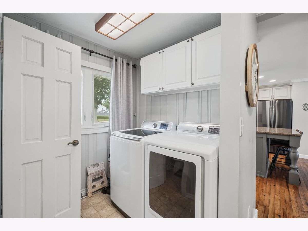
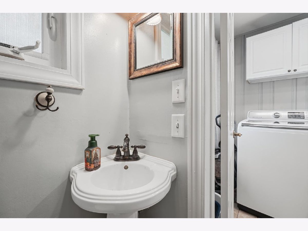
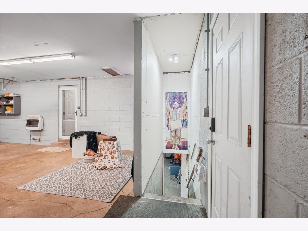
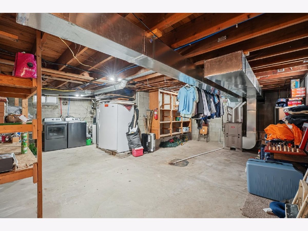
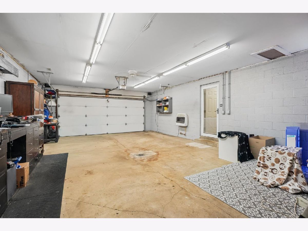
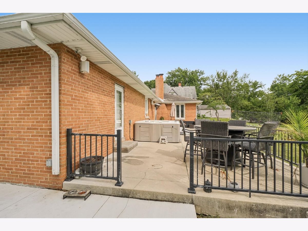
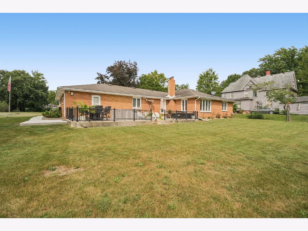
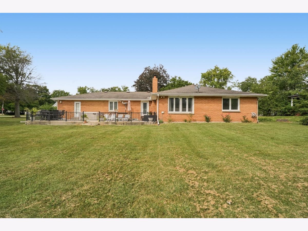
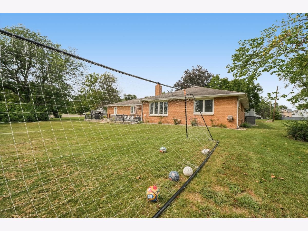
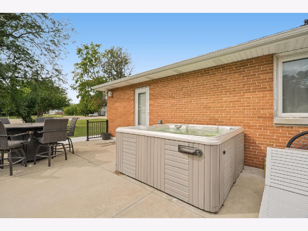
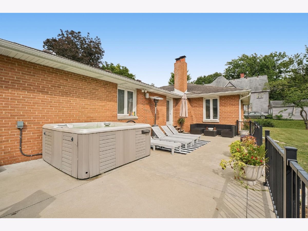
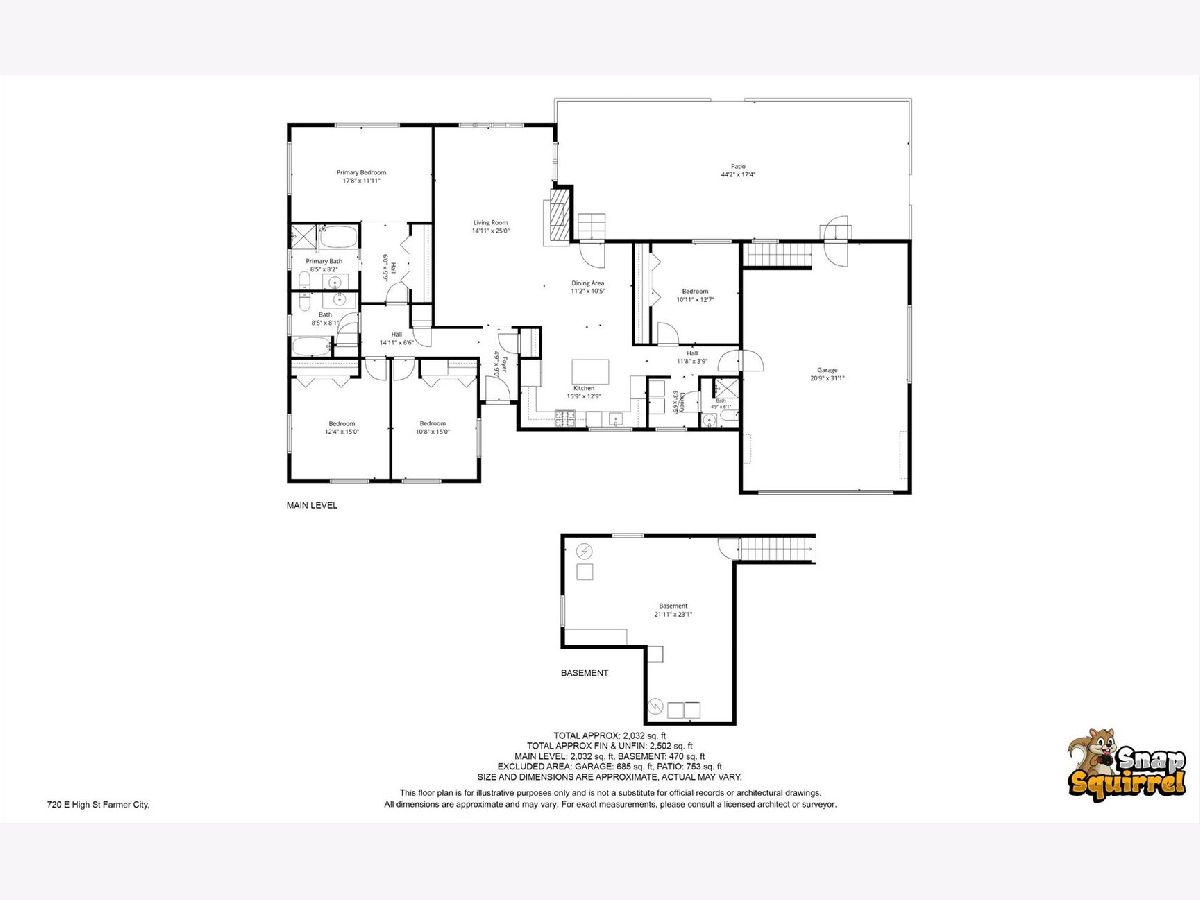
Welcome to 720 E High St, a spacious 4-bedroom, 3-bathroom home offering a comfortable layout and plenty of room to enjoy both everyday living and entertaining. The open floor plan creates a welcoming flow between the main living spaces, making it easy to gather with family and friends. The spacious primary suite offers a private retreat complete with its own bathroom, while three additional bedrooms provide flexibility for guests, a home office, or growing needs. Step outside to the large patio, the perfect spot for hosting gatherings, enjoying summer evenings, or simply relaxing outdoors. Situated on a large corner lot, this home offers plenty of outdoor space along with the comfort and versatility you've been looking for. A wonderful opportunity to make this inviting property your own!
Property Specifics
| Single Family | |
| — | |
| — | |
| 1955 | |
| — | |
| — | |
| No | |
| 0.48 |
| — | |
| — | |
| — / Not Applicable | |
| — | |
| — | |
| — | |
| 12750676 | |
| 0528430001 |
Nearby Schools
| NAME: | DISTRICT: | DISTANCE: | |
|---|---|---|---|
|
Grade School
Blue Ridge Elementary |
18 | — | |
|
Middle School
Blue Ridge Jr High |
18 | Not in DB | |
|
High School
Blue Ridge High School |
18 | Not in DB | |
Property History
| DATE: | EVENT: | PRICE: | SOURCE: |
|---|---|---|---|
| 1 Aug, 2008 | Sold | $145,775 | MRED MLS |
| 30 Jul, 2008 | Under contract | $167,500 | MRED MLS |
| — | Last price change | $174,900 | MRED MLS |
| 22 Oct, 2007 | Listed for sale | $0 | MRED MLS |
| 21 Nov, 2012 | Sold | $130,000 | MRED MLS |
| 27 Sep, 2012 | Under contract | $140,000 | MRED MLS |
| 6 Jun, 2012 | Listed for sale | $140,000 | MRED MLS |
| — | Last price change | $284,900 | MRED MLS |
| 14 Sep, 2026 | Listed for sale | $299,900 | MRED MLS |
Room Specifics
Total Bedrooms: 4
Bedrooms Above Ground: 4
Bedrooms Below Ground: 0
Dimensions: —
Floor Type: —
Dimensions: —
Floor Type: —
Dimensions: —
Floor Type: —
Full Bathrooms: 3
Bathroom Amenities: —
Bathroom in Basement: 0
Rooms: —
Basement Description: —
Other Specifics
| 2 | |
| — | |
| — | |
| — | |
| — | |
| 222X218X165x157 | |
| — | |
| — | |
| — | |
| — | |
| Not in DB | |
| — | |
| — | |
| — | |
| — |
Tax History
| Year | Property Taxes |
|---|---|
| 2008 | $2,300 |
| 2012 | $4,775 |
| — | $7,575 |
Contact Agent
Nearby Similar Homes

Nearby Sold Comparables

Contact Agent
Listing Provided By
KELLER WILLIAMS-TREC
